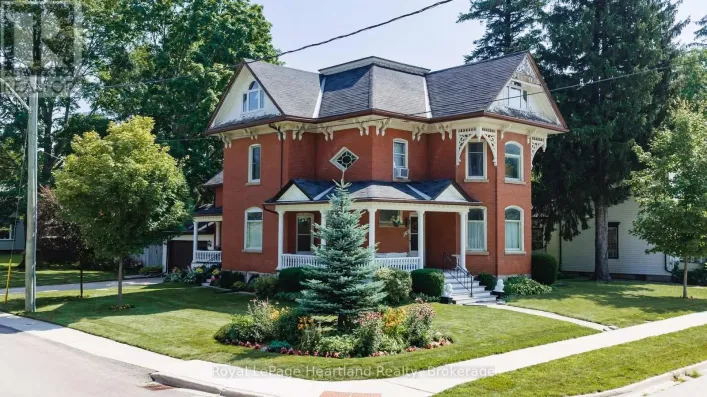
118 Isaac Street, Central Huron, Ontario N0M 1L0

Listed for:
$539,000
3 beds
1 baths
Listed 16 days ago
House for rent: 118 Isaac Street, Central Huron, Ontario N0M 1L0

View all 42 photos

About

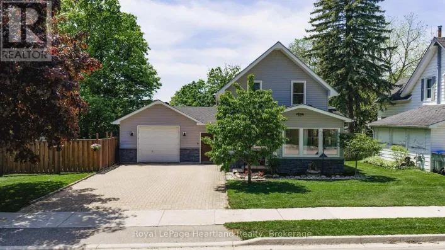
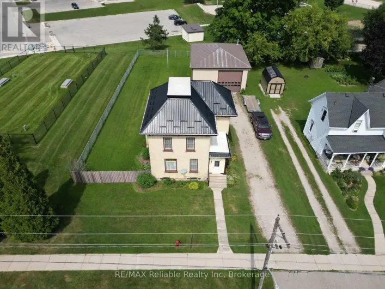
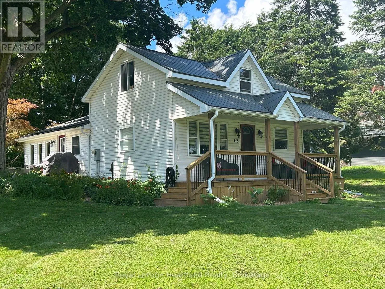
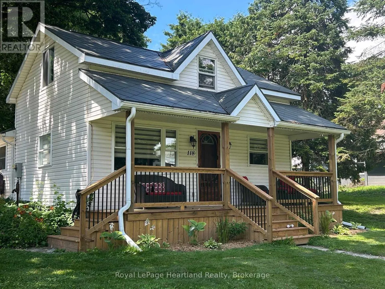
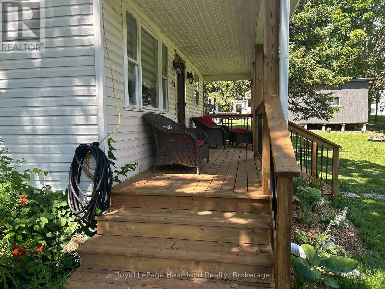
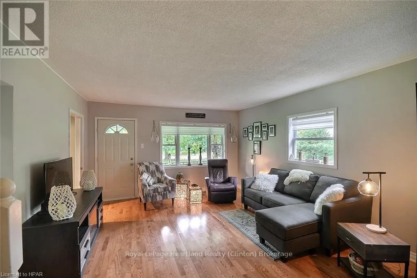
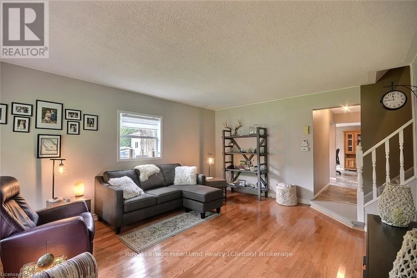
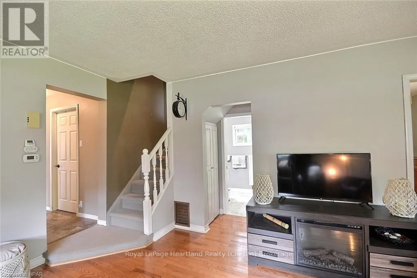
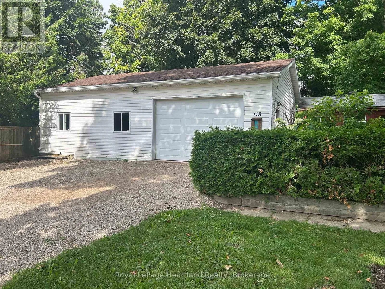
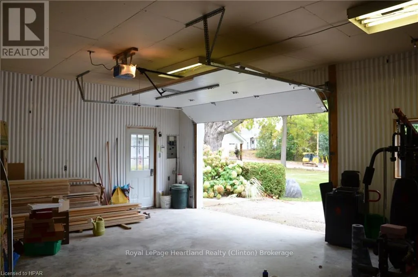
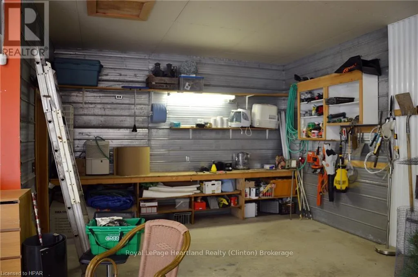
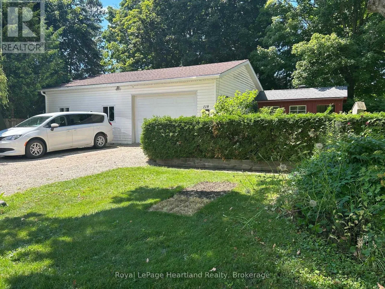
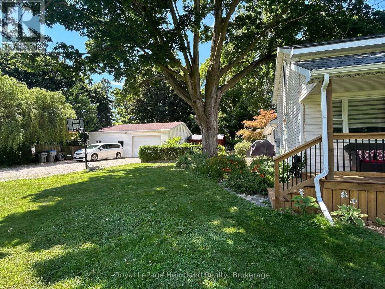
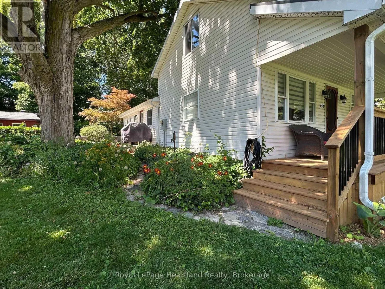
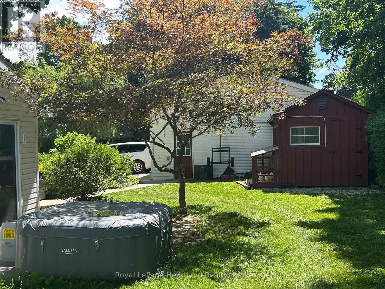
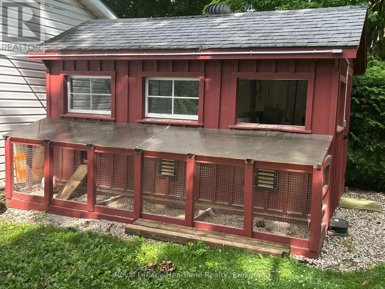
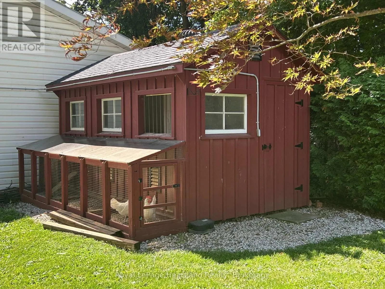
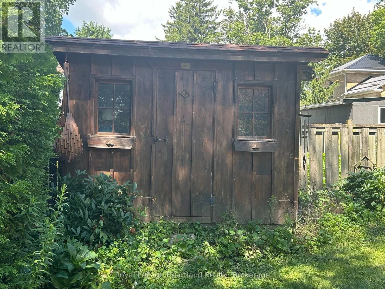
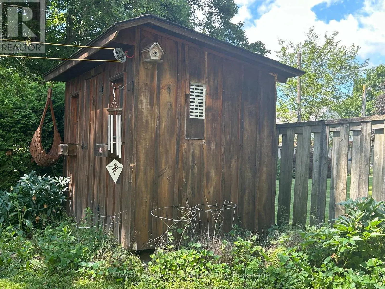
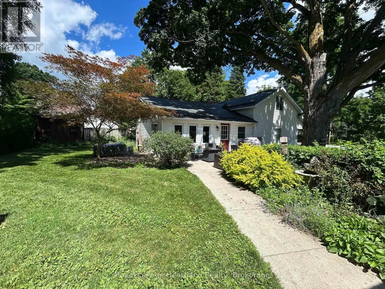
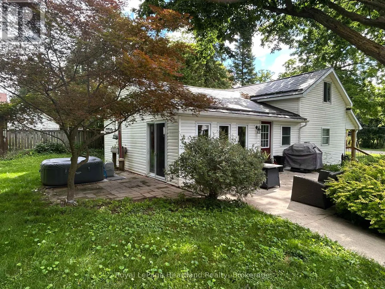
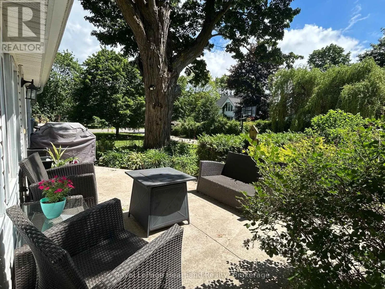
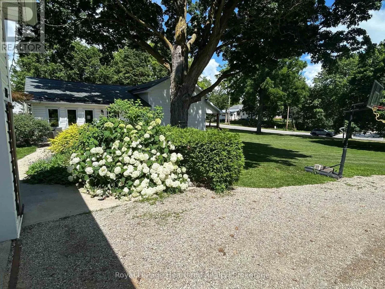
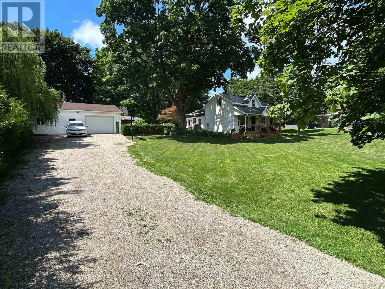
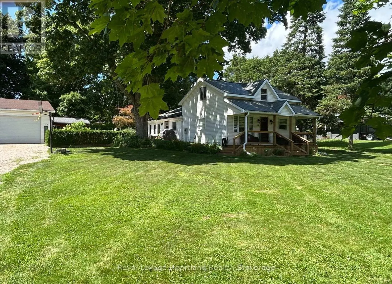
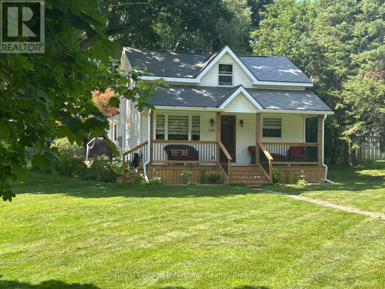
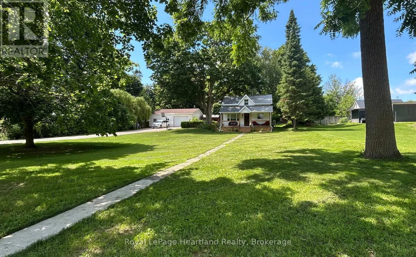
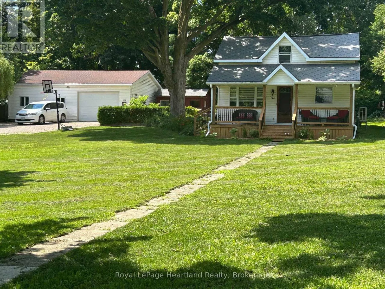
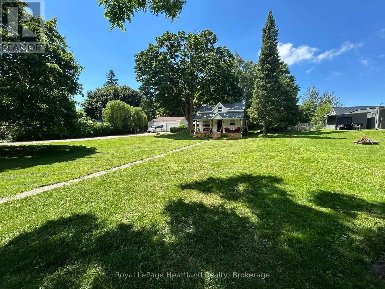
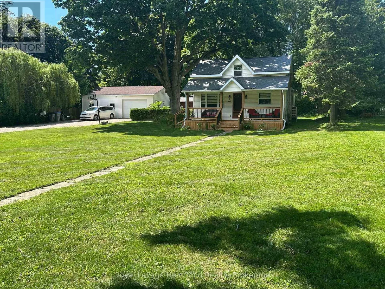
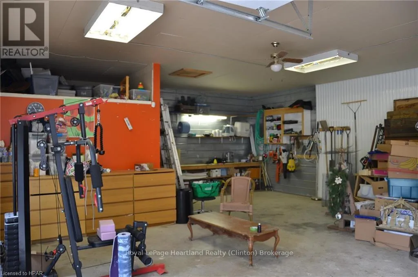
Cross Streets: Dunlop St. and Huron St. ** Directions: West on Dunlop to Issac property is on West Side. Enjoy the perfect blend of town convenience and country charm with this well-maintained home situated on a rare double lot, offering exceptional privacy, peace, and quiet. Designed for comfortable everyday living and entertaining, this property features numerous recent improvements, including a 2024 heat pump, new Diamond Steel roof (2025), new front porch (2026), and added attic insulation for improved energy efficiency. A standout feature is the exceptional detached workshop that is 36' by 26' with 8' by 12' door, with 220 v plug, insulated and has in-floor heating, offering endless possibilities for a man-cave, hobbies, projects, storage, or entertaining family and friends. The property also includes a fully functional henhouse, making it perfect for those looking to embrace a little country living while remaining close to all the conveniences of town. Adding even more value, the recently updated town water and sewer infrastructure provides additional peace of mind for years to come. Whether you're dreaming of a little more space, a little more privacy, or a place where you can truly enjoy both town convenience and country charm, this one-of-a-kind property is ready to welcome you home. (id:27476)

Property Highlights

MLS® Number
X13550956
Type
Single Family
Community Name
Clinton
Ownership Type
Freehold
Land Size
112 x 165 FT|under 1/2 acre
Parking Space Total
8

Building

Building Type
House
Storeys
1.50
Square Footage
1100 - 1500 sqft
Bathrooms Total
1
Bedrooms Above Ground
3
Bedrooms Total
3
Amenities
Hospital, Place of Worship, Schools
Exterior Finish
Vinyl siding
Fireplace Present
No
Basement Type
Partial (Unfinished)
Basement Features
Building Heating Type
Forced air, Heat Pump
Heating Fuel
Natural gas
Building Cooling Type
Central air conditioning

Utilities

Water
Municipal water
Utility Sewer
Sanitary sewer

Room Layout

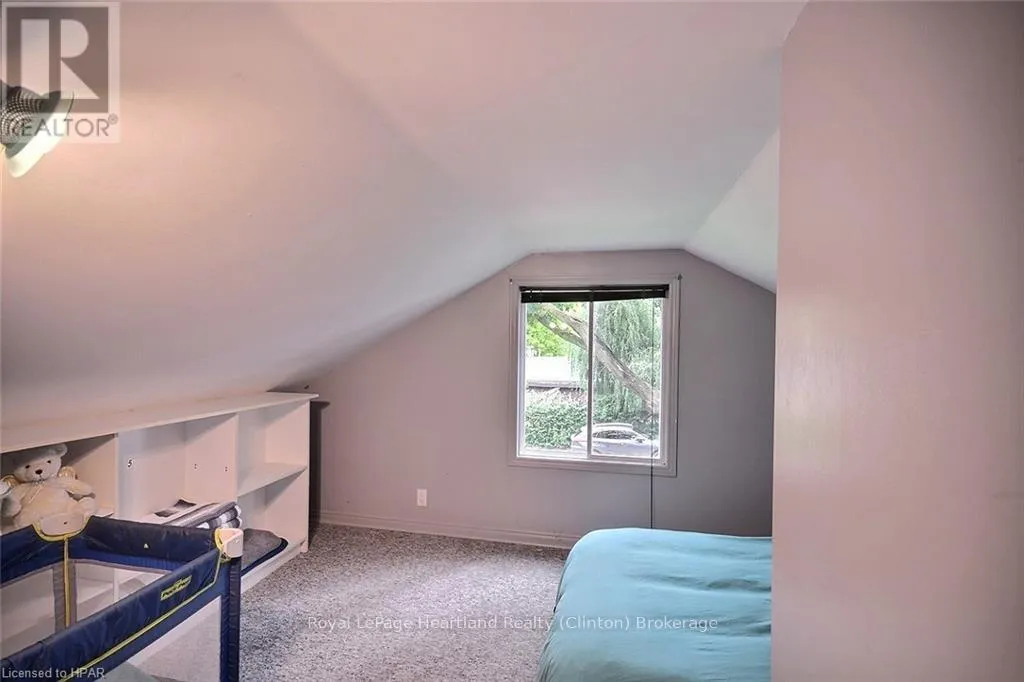
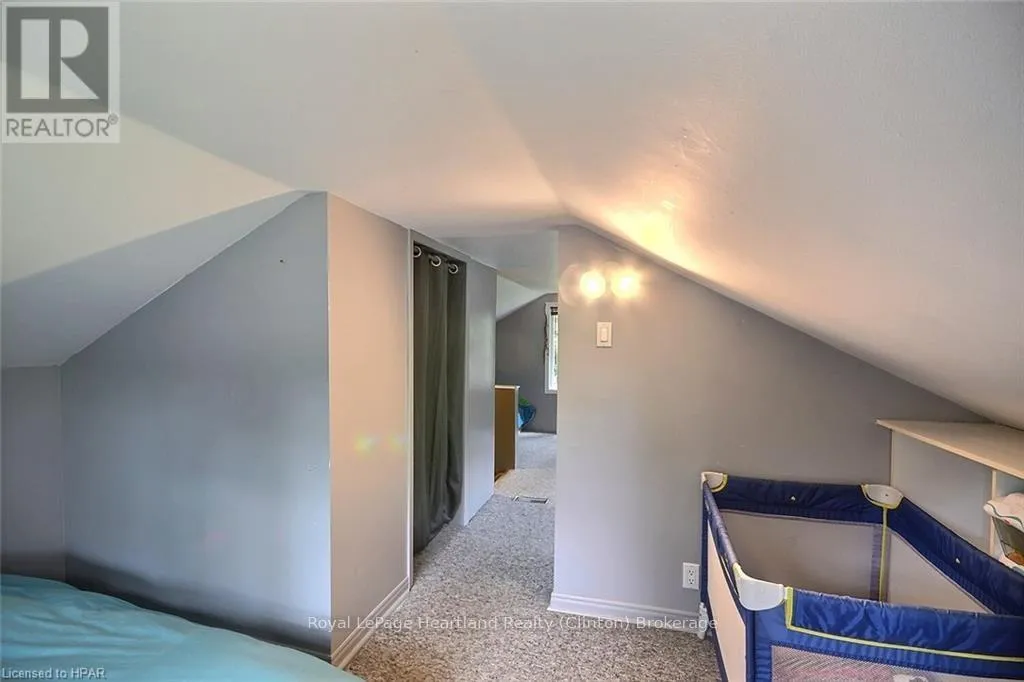
Bedroom
Second level
2.87 m x 4.52 m
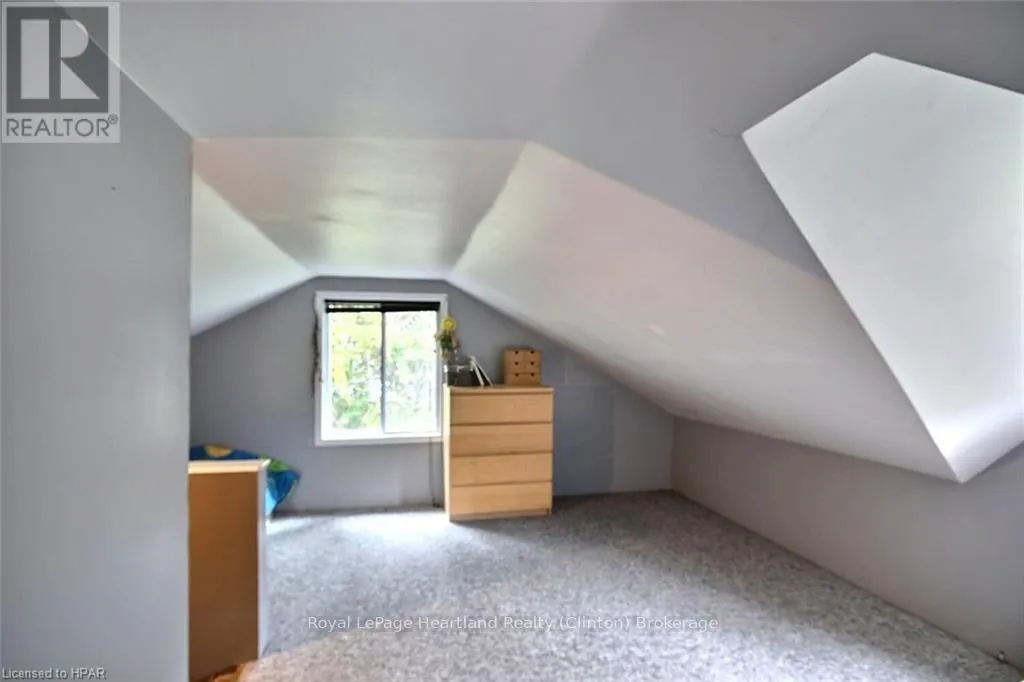
Bedroom
Second level
4.09 m x 4.52 m
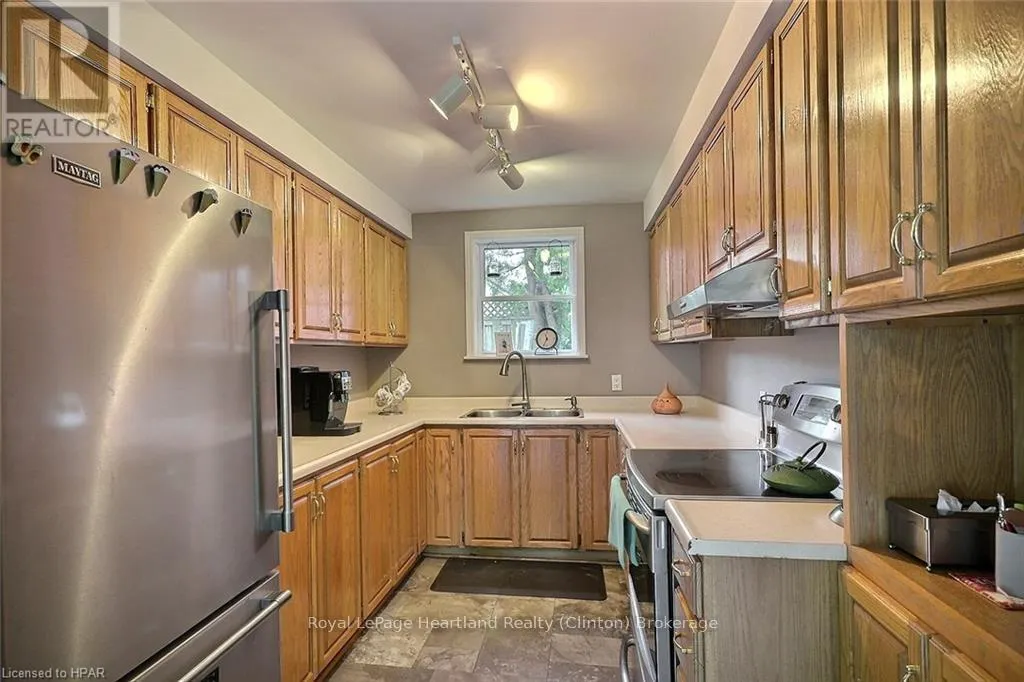
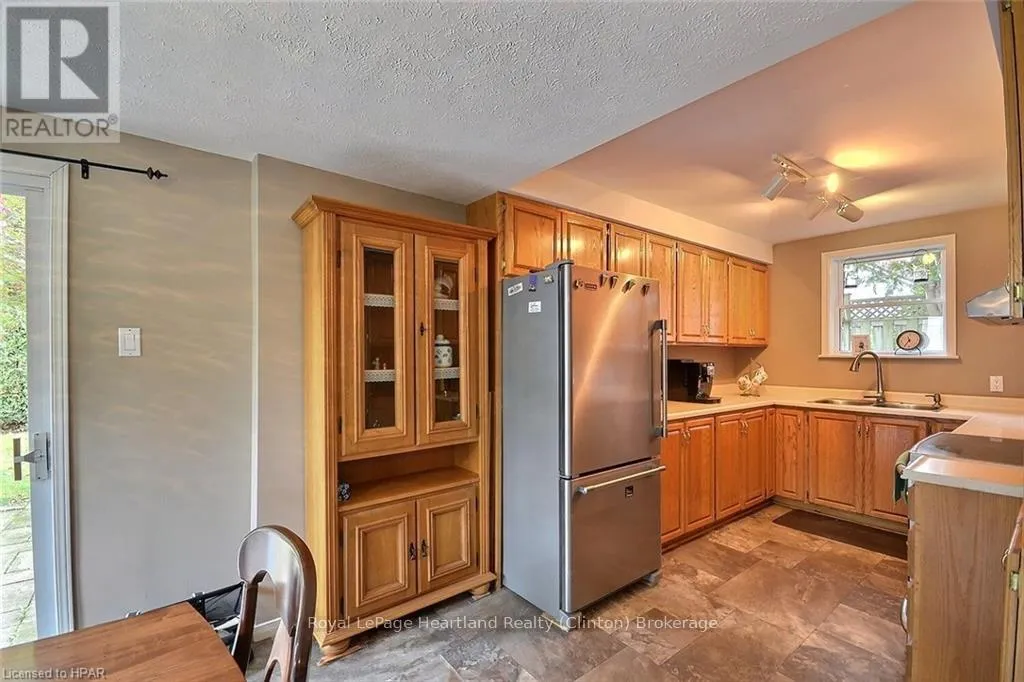
Kitchen
Main level
3.61 m x 2.44 m
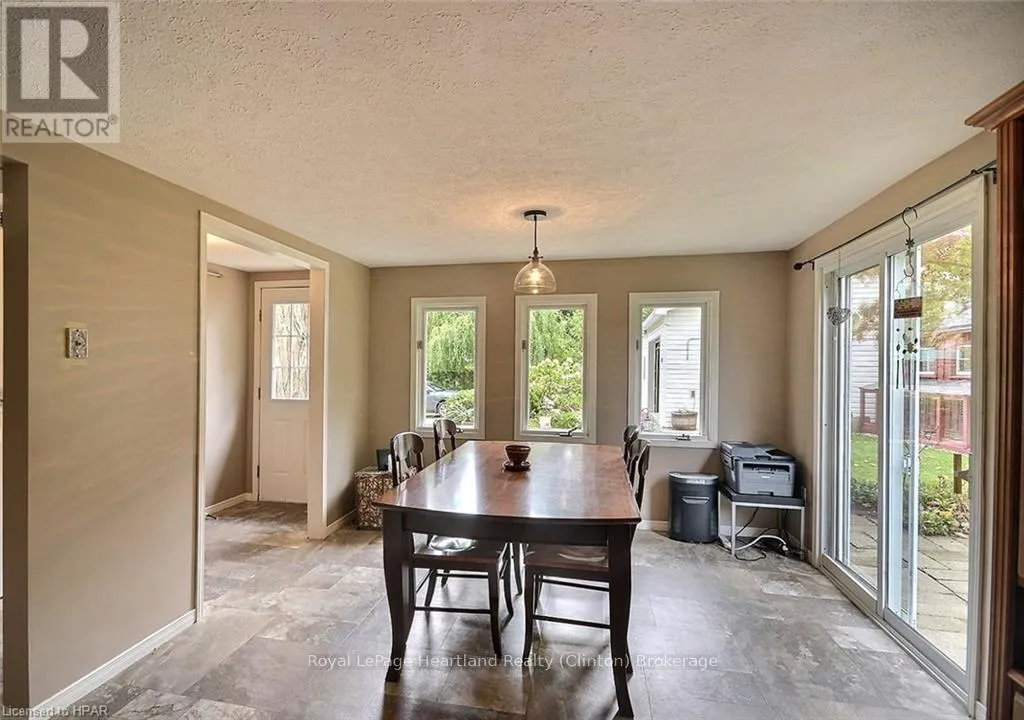
Dining room
Main level
3.81 m x 3.61 m
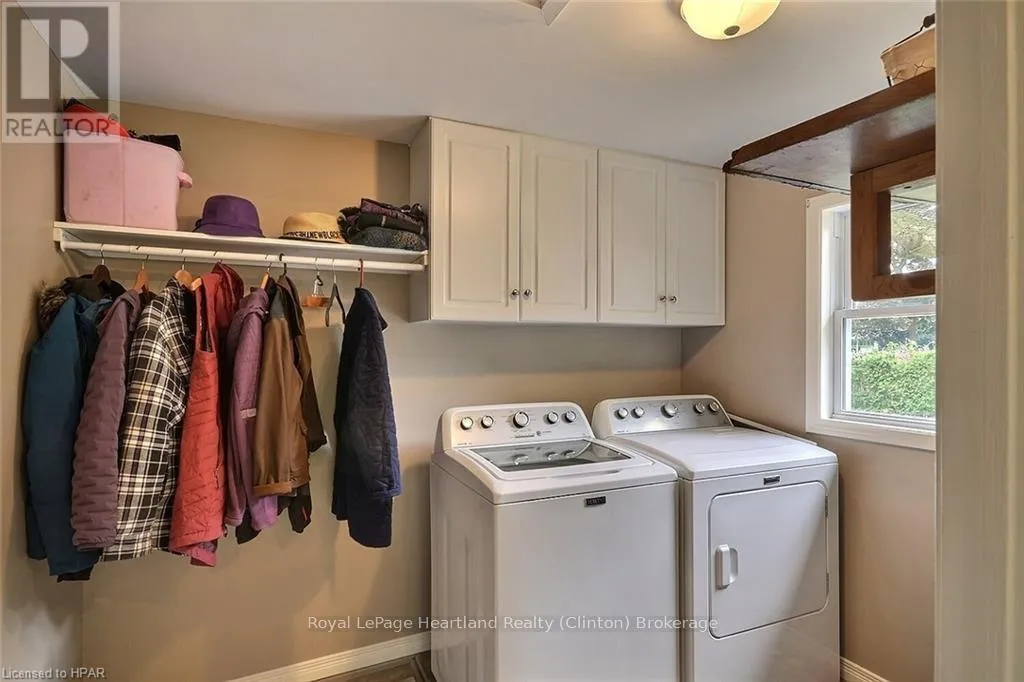
Laundry room
Main level
2.64 m x 1.96 m
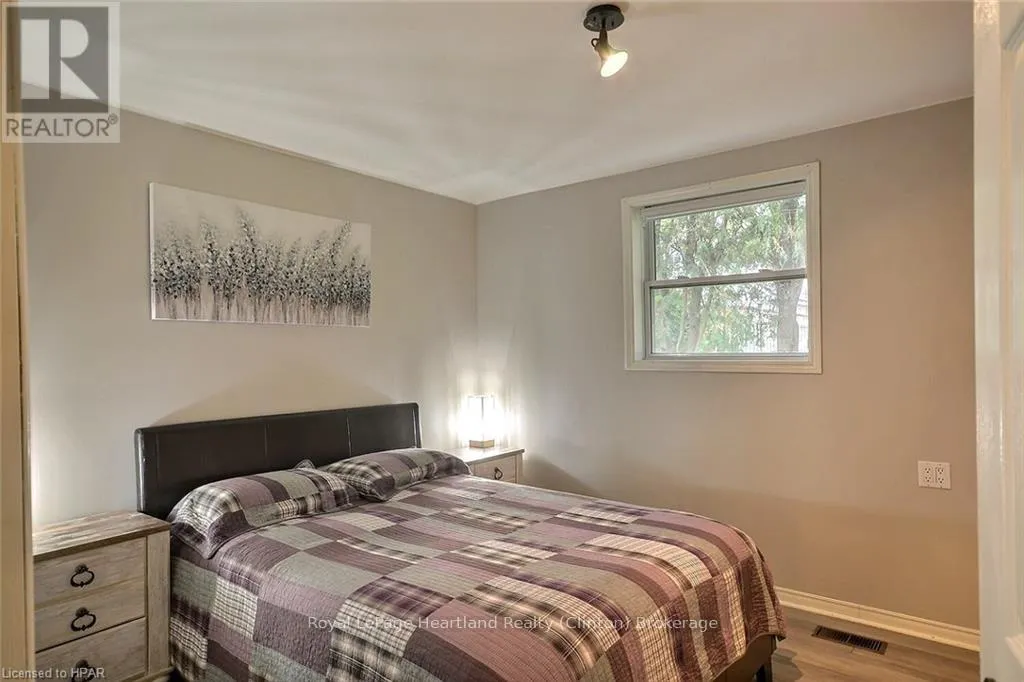
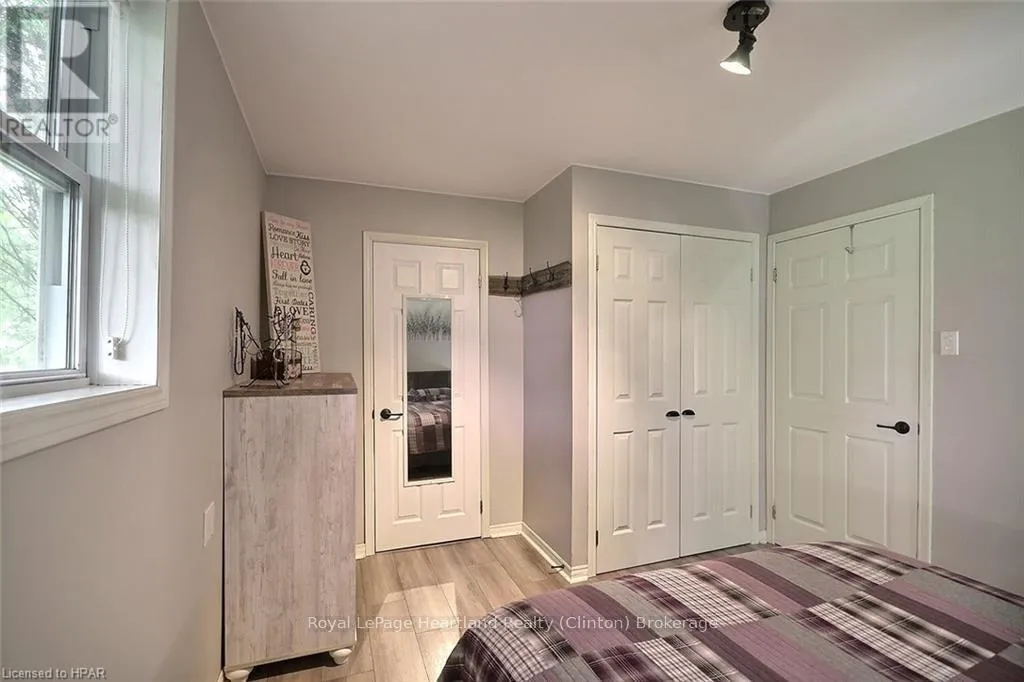
Bedroom
Main level
3.25 m x 3.91 m
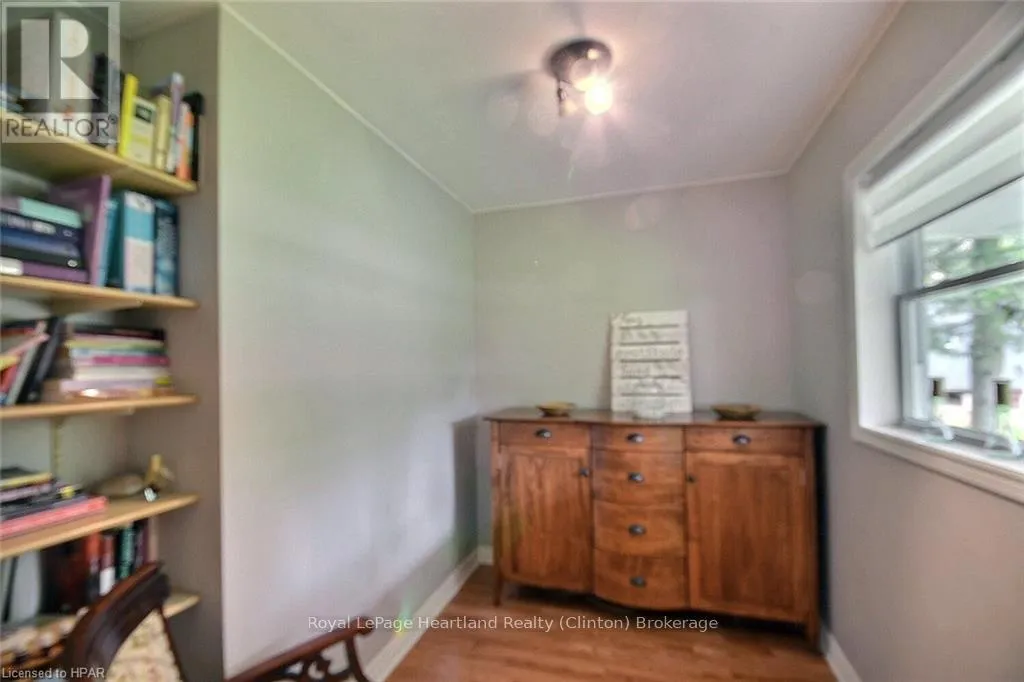
Den
Main level
2.72 m x 2.44 m
Other
Main level
2.01 m x 1.37 m
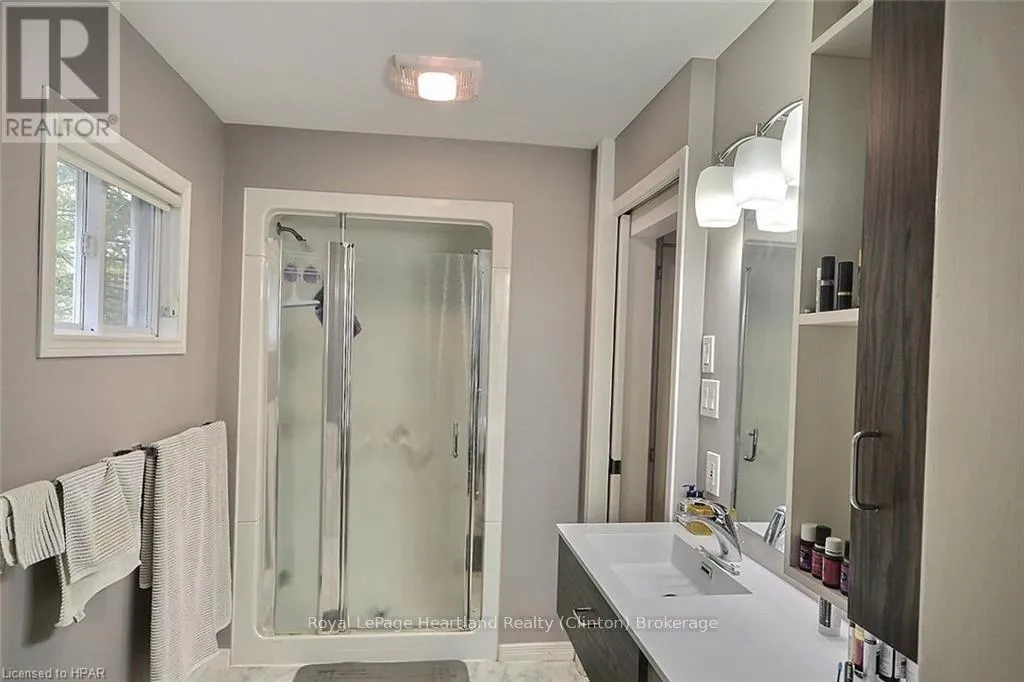
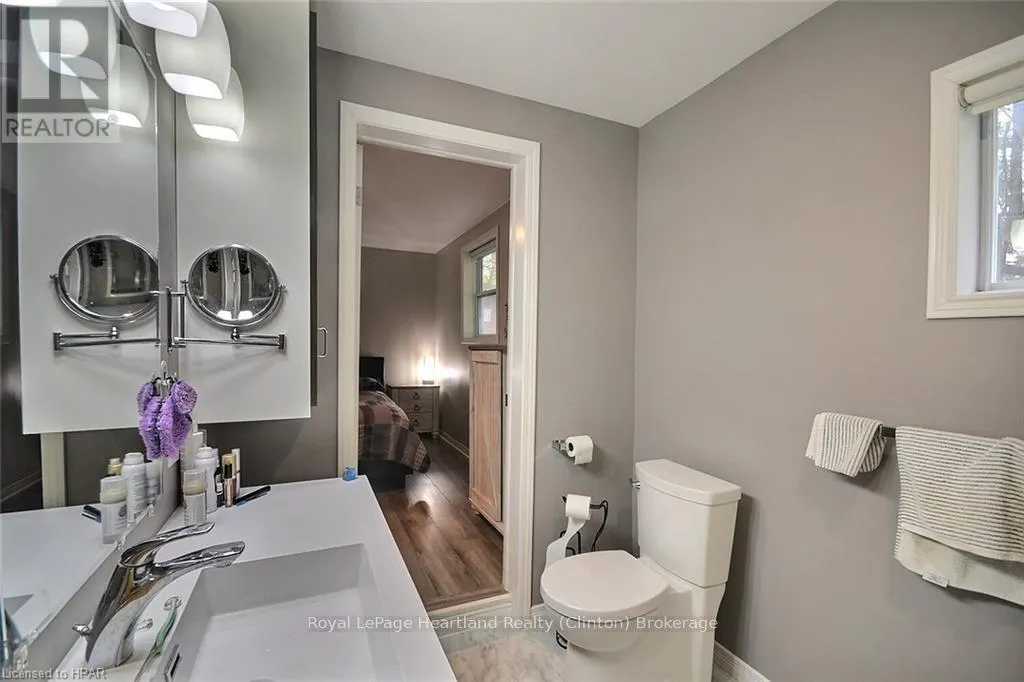
Bathroom
Main level
Measurements not available

Location

Learn more about this property
Listing provided by:
Royal LePage Heartland Realty
MLS® number:
X13550956
Agent:
Sherry Pulles
*Indicates required field
Name is required
Email is required
Please enter a valid phone number (e.g., 416-111-1111).

Community Spotlight: Homes For sale in Your Neighborhood