71 Kirk Street, Central Huron, Ontario N0M 1L0

Listed for:
$1,900,000
6 beds
7 baths
Listed 23 days ago
House for rent: 71 Kirk Street, Central Huron, Ontario N0M 1L0

View all 50 photos

About

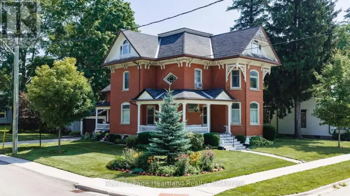
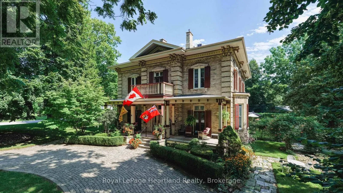
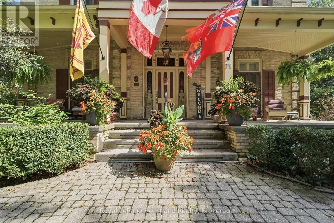
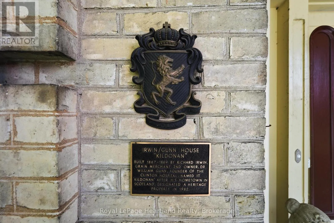
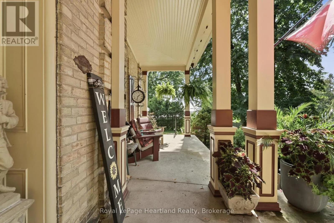
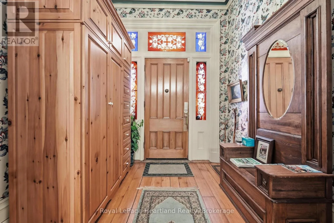
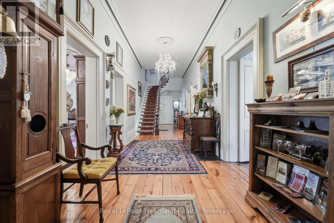
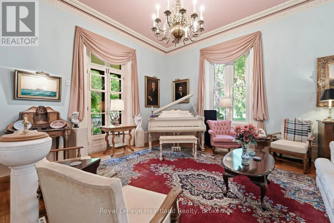
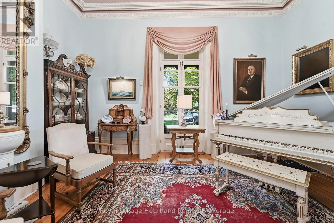
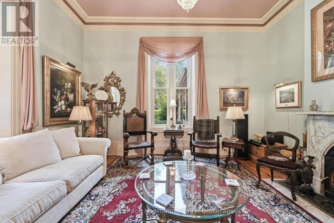
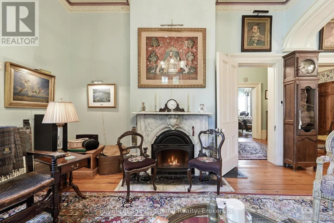
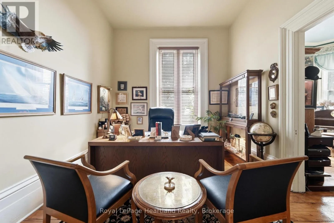
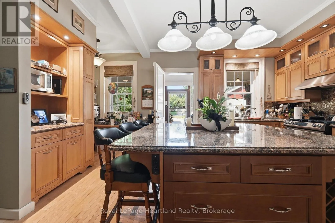
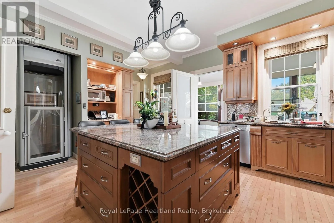
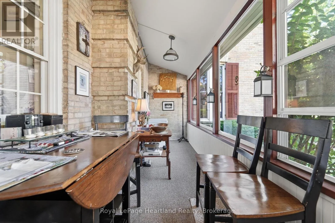
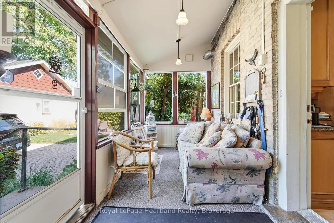
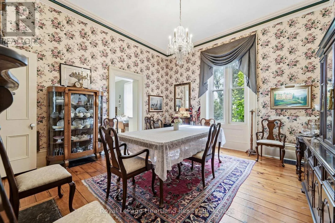
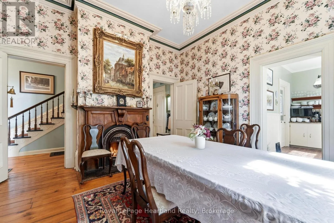
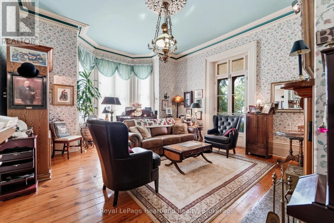
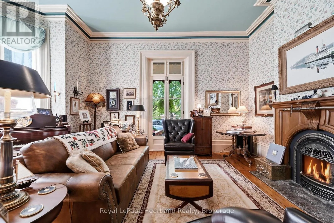
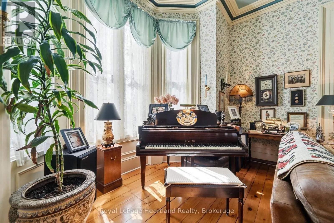
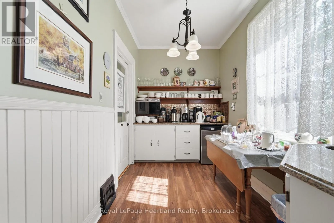
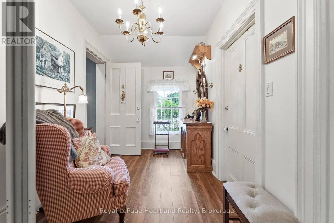
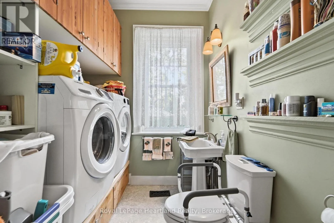
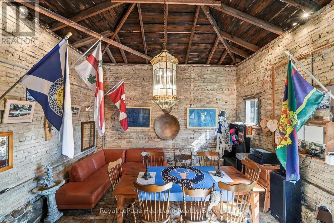
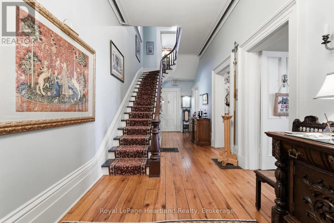
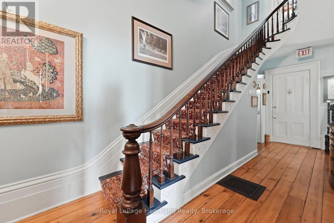
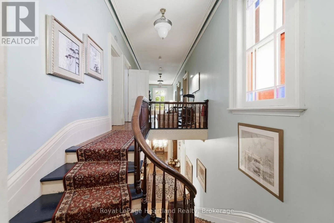
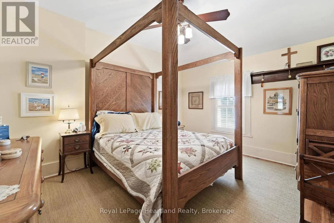
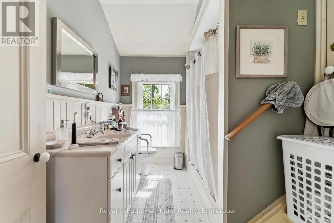
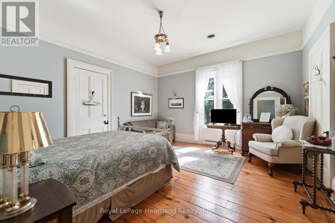
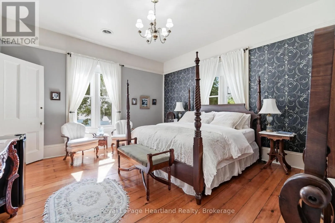
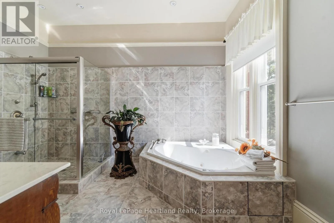
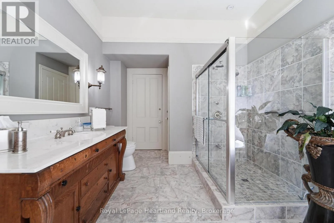
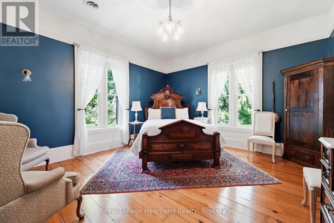
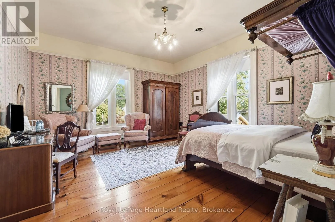
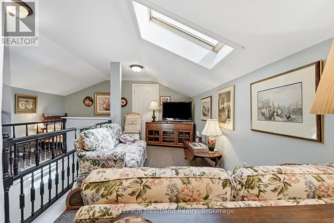
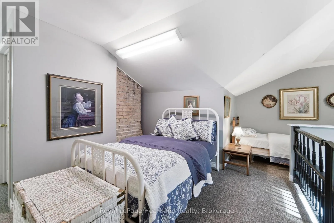
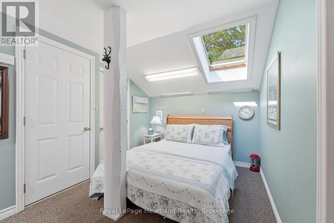
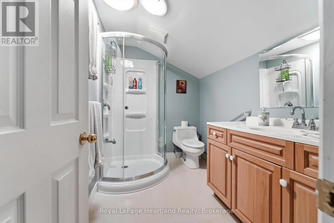
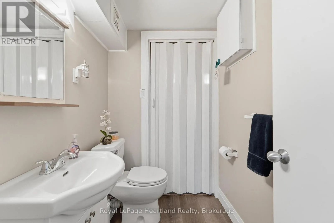
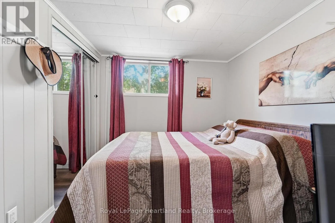
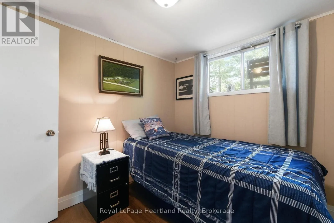
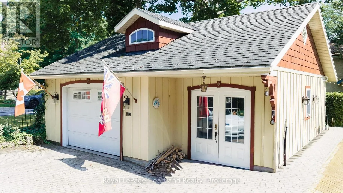
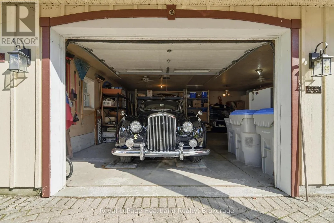
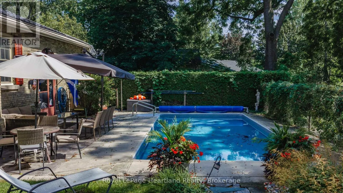
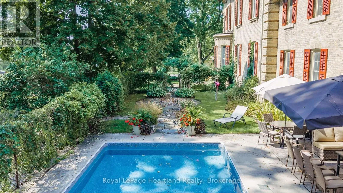
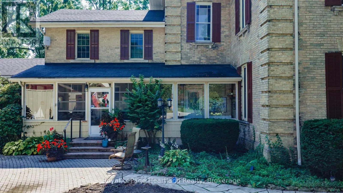
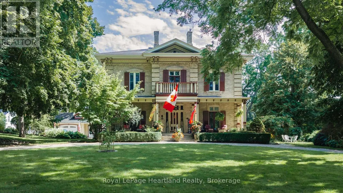
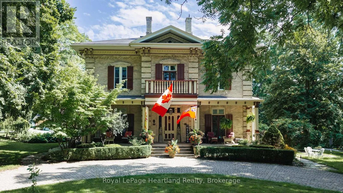
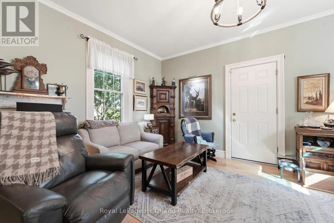
Cross Streets: Kirk and High. ** Directions: Ontario St to Kirk, South on Kirk, property on East side. The Kildonan House Estate-a celebrated historic landmark in Clinton-presents an extraordinary opportunity to acquire a grand piece of local heritage alongside an established, successful Bed & Breakfast operation. Originally crafted as a "unique suburban villa" in the striking Italianate architectural style, this magnificent estate effortlessly blends 19th-century elegance with modern hospitality convenience. Step into the grand foyer and immediately take in the breathtaking Victorian detail, anchored by a sweeping rounded staircase that commands the hall. The main level is designed for effortless entertaining and guest comfort, featuring a large ball room, living room, office, dining room, updated kitchen with a butler's pantry, family room and 3 season Coach room. Throughout the original front section, you will see expansive high ceilings, tall windows, and timeless period millwork. Upstairs offers 6+ Spacious Bedrooms: Generously sized suites offering historic charm and exceptional guest privacy. 5 guest bedrooms include private 3-piece ensuites, the 6th suite features a full 4-piece bath, and an additional powder room serves the main floor off the kitchen. The home is fully set up for seamless and accessible hospitality management, boutique lodging, or conversion back into a private family estate complete with an elevator from the main floor to the second floor. It is positioned on a beautifully manicured lot offering serene outdoor sitting areas, a heated, saltwater in-ground pool with an upgraded liner and pumps (2025), private parking for guests, and exceptional curb appeal. Whether continuing its proud legacy as a premier local inn or claiming it as your personal sanctuary, 71 Kirk Street is a rare gem ready for its next chapter. (id:27476)

Property Highlights

MLS® Number
X13761104
Type
Single Family
Community Name
Clinton
Ownership Type
Freehold
Land Size
132 x 196 FT
Parking Space Total
8

Building

Building Type
House
Storeys
3.00
Square Footage
5000 - 100000 sqft
Bathrooms Total
7
Bedrooms Above Ground
6
Bedrooms Total
6
Amenities
Fireplace(s)
Exterior Finish
Brick
Fireplace Present
Yes
Basement Type
Full (Unfinished)
Basement Features
Building Heating Type
Forced air
Heating Fuel
Natural gas
Building Cooling Type
Central air conditioning

Utilities

Water
Municipal water
Utility Sewer
Sanitary sewer

Room Layout

Primary Bedroom
Second level
5.08 m x 4.52 m
Bedroom 2
Second level
5.11 m x 4.47 m
Bedroom 3
Second level
5.03 m x 4.45 m
Bedroom 4
Second level
5.03 m x 4.52 m
Bedroom 5
Second level
4.22 m x 3.45 m
Den
Second level
4.04 m x 2.26 m
Office
Second level
3.41 m x 2.69 m
Bathroom
Second level
2.77 m x 0.95 m
Bathroom
Second level
2.31 m x 0.95 m
Bathroom
Second level
5.03 m x 3.08 m
Bathroom
Second level
2.16 m x 0.99 m
Bathroom
Second level
2.87 m x 2.24 m
Bedroom
Third level
9.78 m x 7.16 m
Bathroom
Third level
2.5 m x 1.78 m
Utility room
Third level
1.7 m x 1.65 m
Great room
Main level
9.98 m x 4.95 m
Family room
Main level
5.97 m x 5.06 m
Foyer
Main level
2.77 m x 2.72 m
Office
Main level
4.88 m x 3.38 m
Dining room
Main level
4.85 m x 4.55 m
Kitchen
Main level
5.89 m x 4.5 m
Pantry
Main level
3.45 m x 2.13 m
Sunroom
Main level
9.14 m x 2.03 m
Living room
Main level
5 m x 3.79 m
Den
Main level
5.11 m x 4.91 m
Bathroom
Main level
2.26 m x 2.13 m

Location

Learn more about this property
Listing provided by:
Royal LePage Heartland Realty
MLS® number:
X13761104
Agent:
Rick Lobb
*Indicates required field
Name is required
Email is required
Please enter a valid phone number (e.g., 416-111-1111).

Community Spotlight: Homes For sale in Your Neighborhood