283 Albert Street, Central Huron, Ontario N0M 1L0

Listed for:
$649,900
4 beds
3 baths
Listed 5 days ago
House for rent: 283 Albert Street, Central Huron, Ontario N0M 1L0

View all 50 photos

About

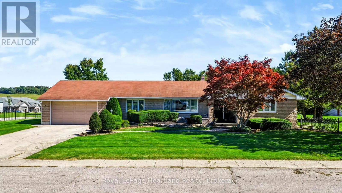
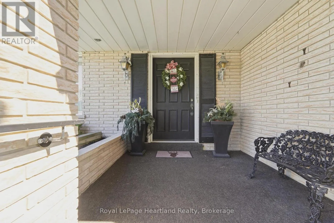
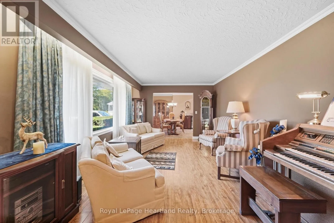
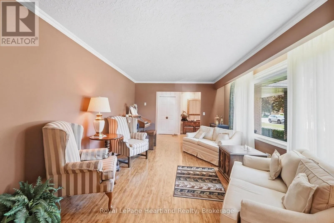
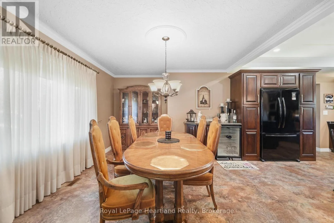
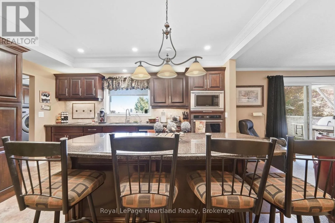
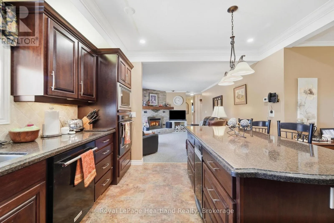
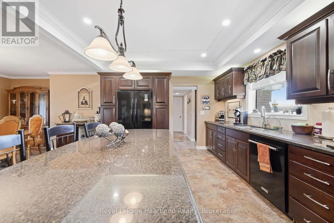
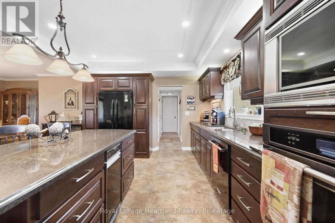
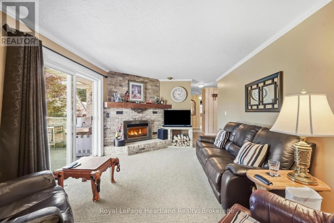
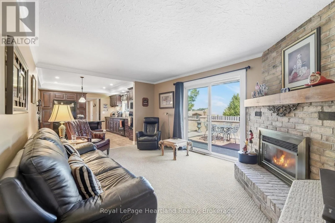
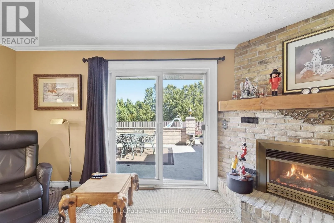
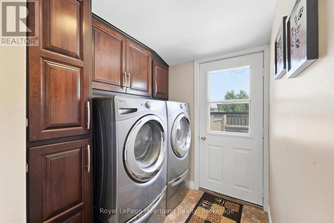
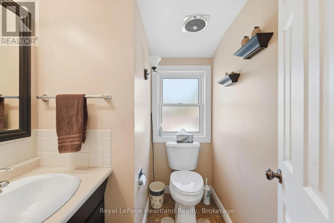
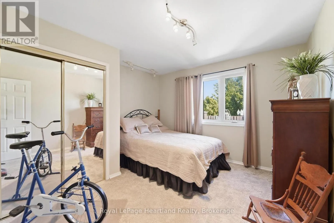
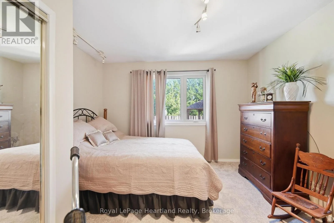
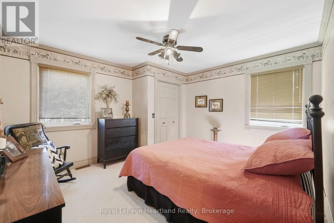
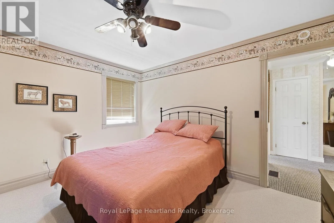
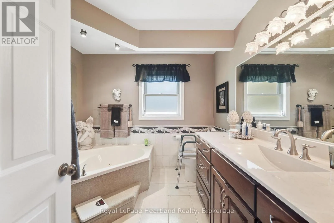
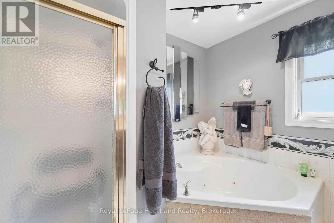
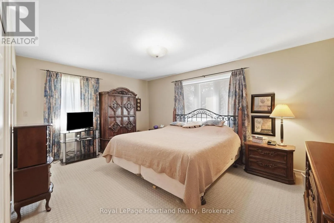
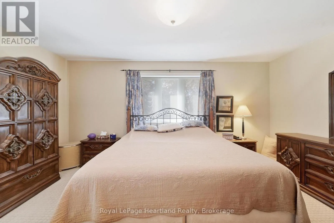
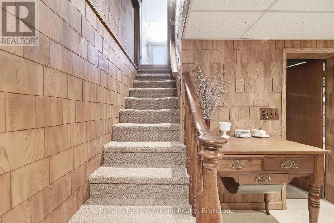
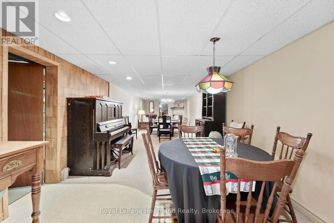
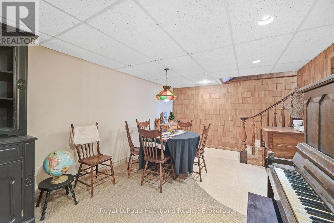
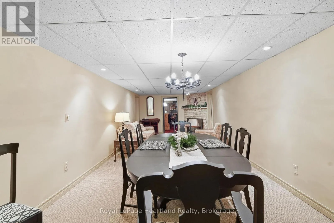
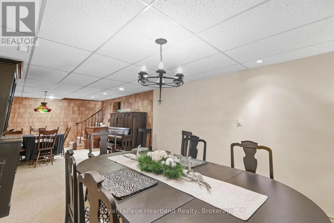
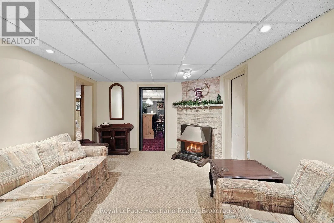
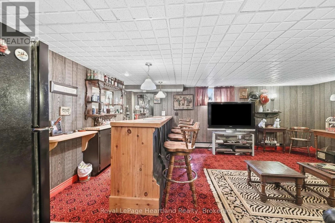
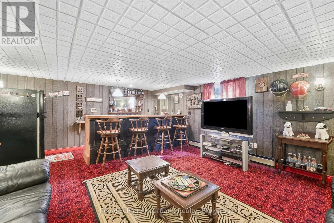
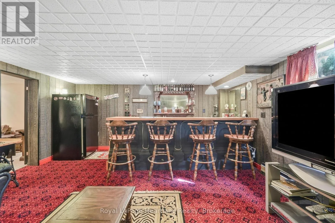
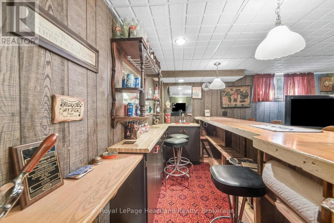
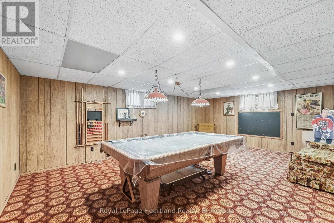
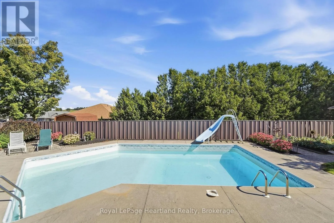
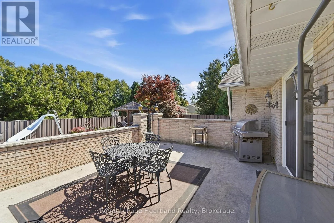
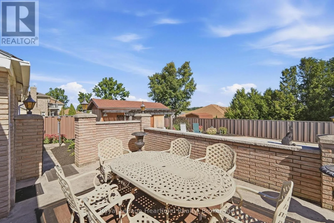
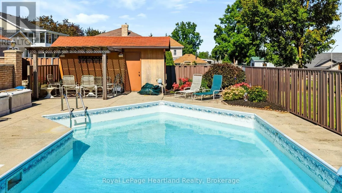
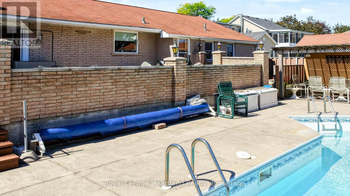
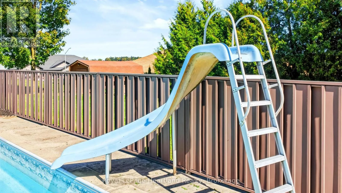
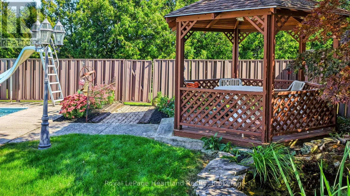
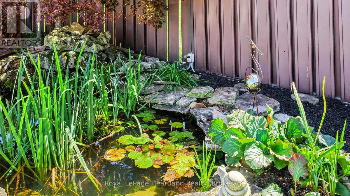
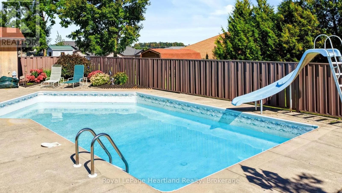
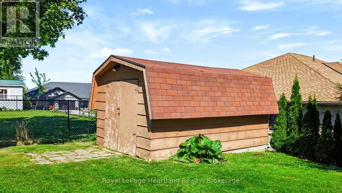
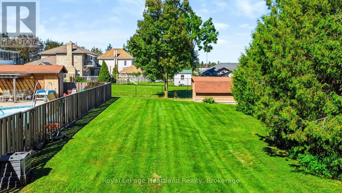
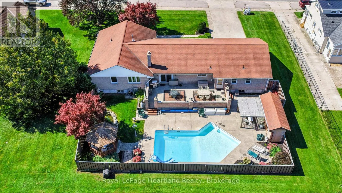
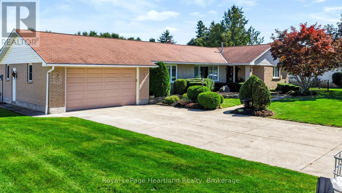
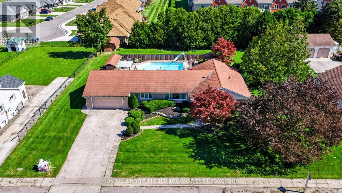
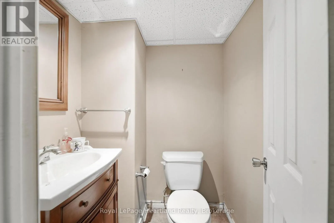
Cross Streets: Albert and Charles. ** Directions: Hwy 4 north of lights in Clinton. Property on east side. Sprawling 4-bedroom brick ranch situated on a massive double lot (132' x 165') featuring an in-ground pool and an attached double garage. The main level offers an updated kitchen with granite countertops, a formal dining room, a front living room, and a cozy recreation room with a gas fireplace. Double patio doors lead to a spacious concrete patio overlooking the private backyard pool. Designed with a smart layout, the north wing features a 4th bedroom/office, main-floor laundry, and a 2-piece bath, while the south wing hosts 3 comfortable bedrooms and a 4-piece bath. The fully finished basement adds incredible bonus space with a games room, bar area, family room, 2-piece bath, plus ample room for a workshop and storage. Ideal for multi-generational living or a growing family looking for spacious main-floor living! (id:27476)

Property Highlights

MLS® Number
X13828514
Type
Single Family
Community Name
Clinton
Ownership Type
Freehold
Land Size
132 x 165 FT
Parking Space Total
5

Building

Building Type
House
Square Footage
2000 - 2500 sqft
Bathrooms Total
3
Bedrooms Above Ground
4
Bedrooms Total
4
Amenities
Fireplace(s)
Exterior Finish
Brick
Fireplace Present
Yes
Basement Type
Full (Finished)
Basement Features
Building Heating Type
Forced air
Heating Fuel
Natural gas
Building Cooling Type
Central air conditioning

Utilities

Water
Municipal water
Utility Sewer
Sanitary sewer

Room Layout

Bathroom
Lower level
1.48 m x 1.44 m
Other
Lower level
5.98 m x 4.83 m
Recreational, Games room
Lower level
6.46 m x 4.65 m
Great room
Lower level
12.92 m x 3.39 m
Cold room
Lower level
2.57 m x 2.34 m
Other
Lower level
17.78 m x 4.79 m
Living room
Ground level
5.71 m x 3.56 m
Bathroom
Ground level
2.9 m x 2.76 m
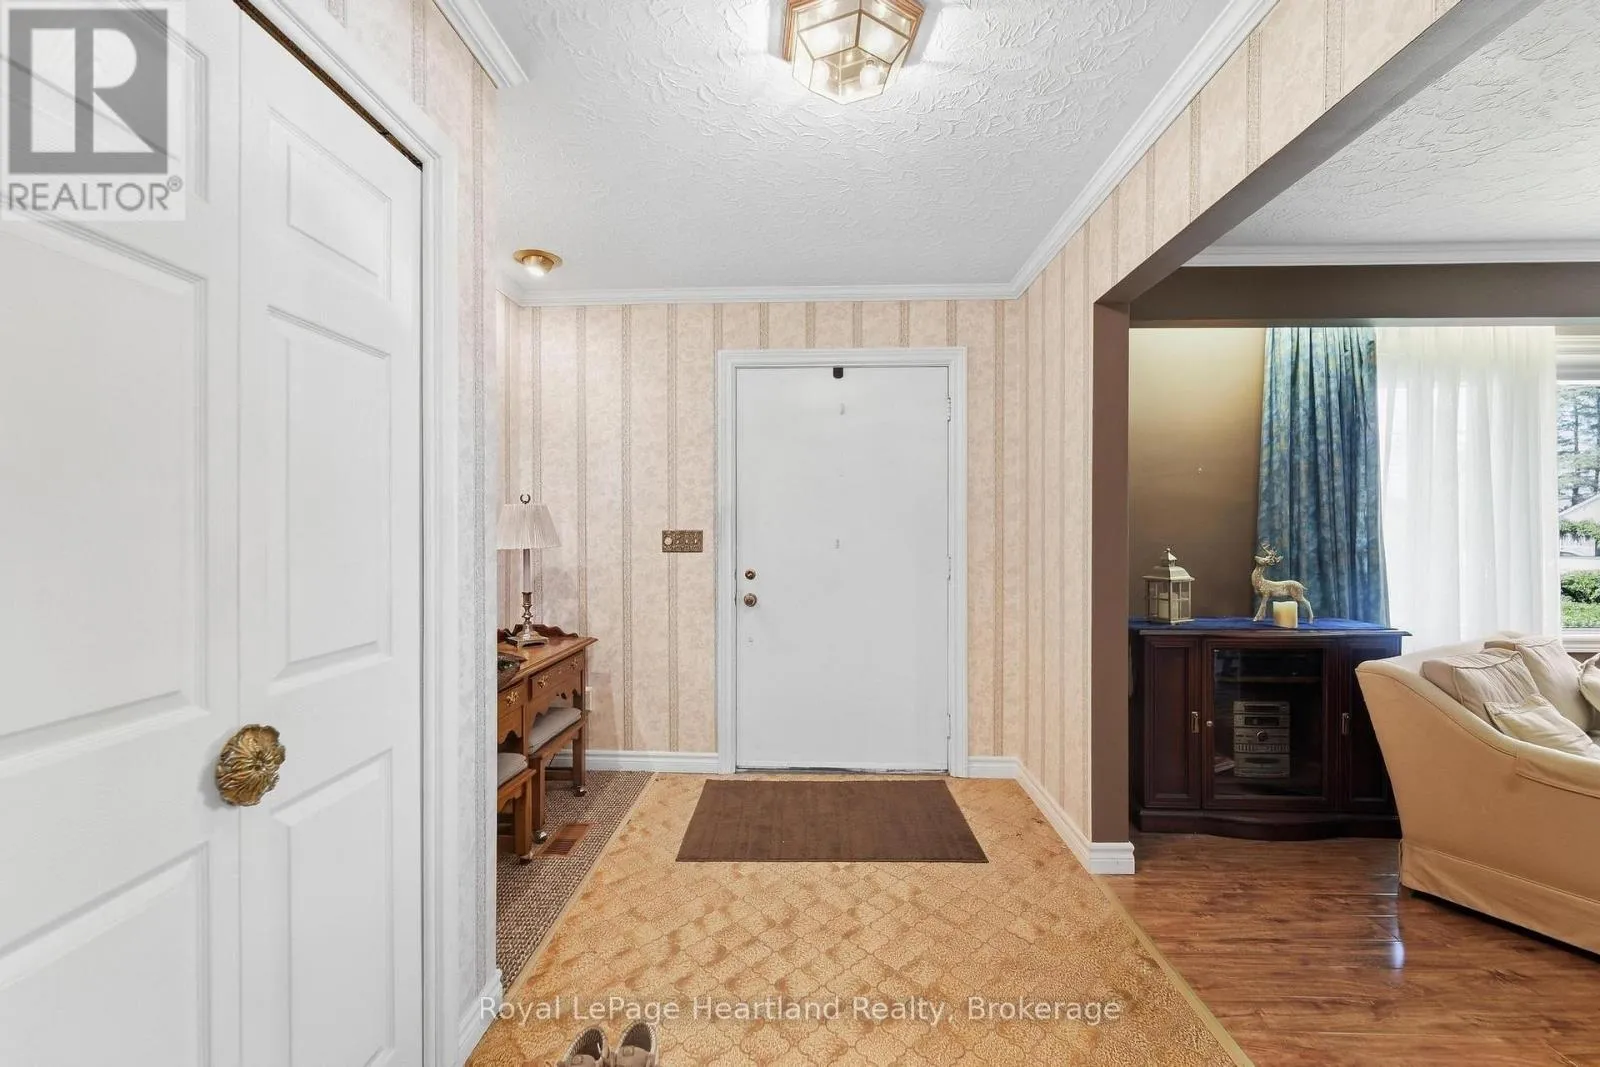
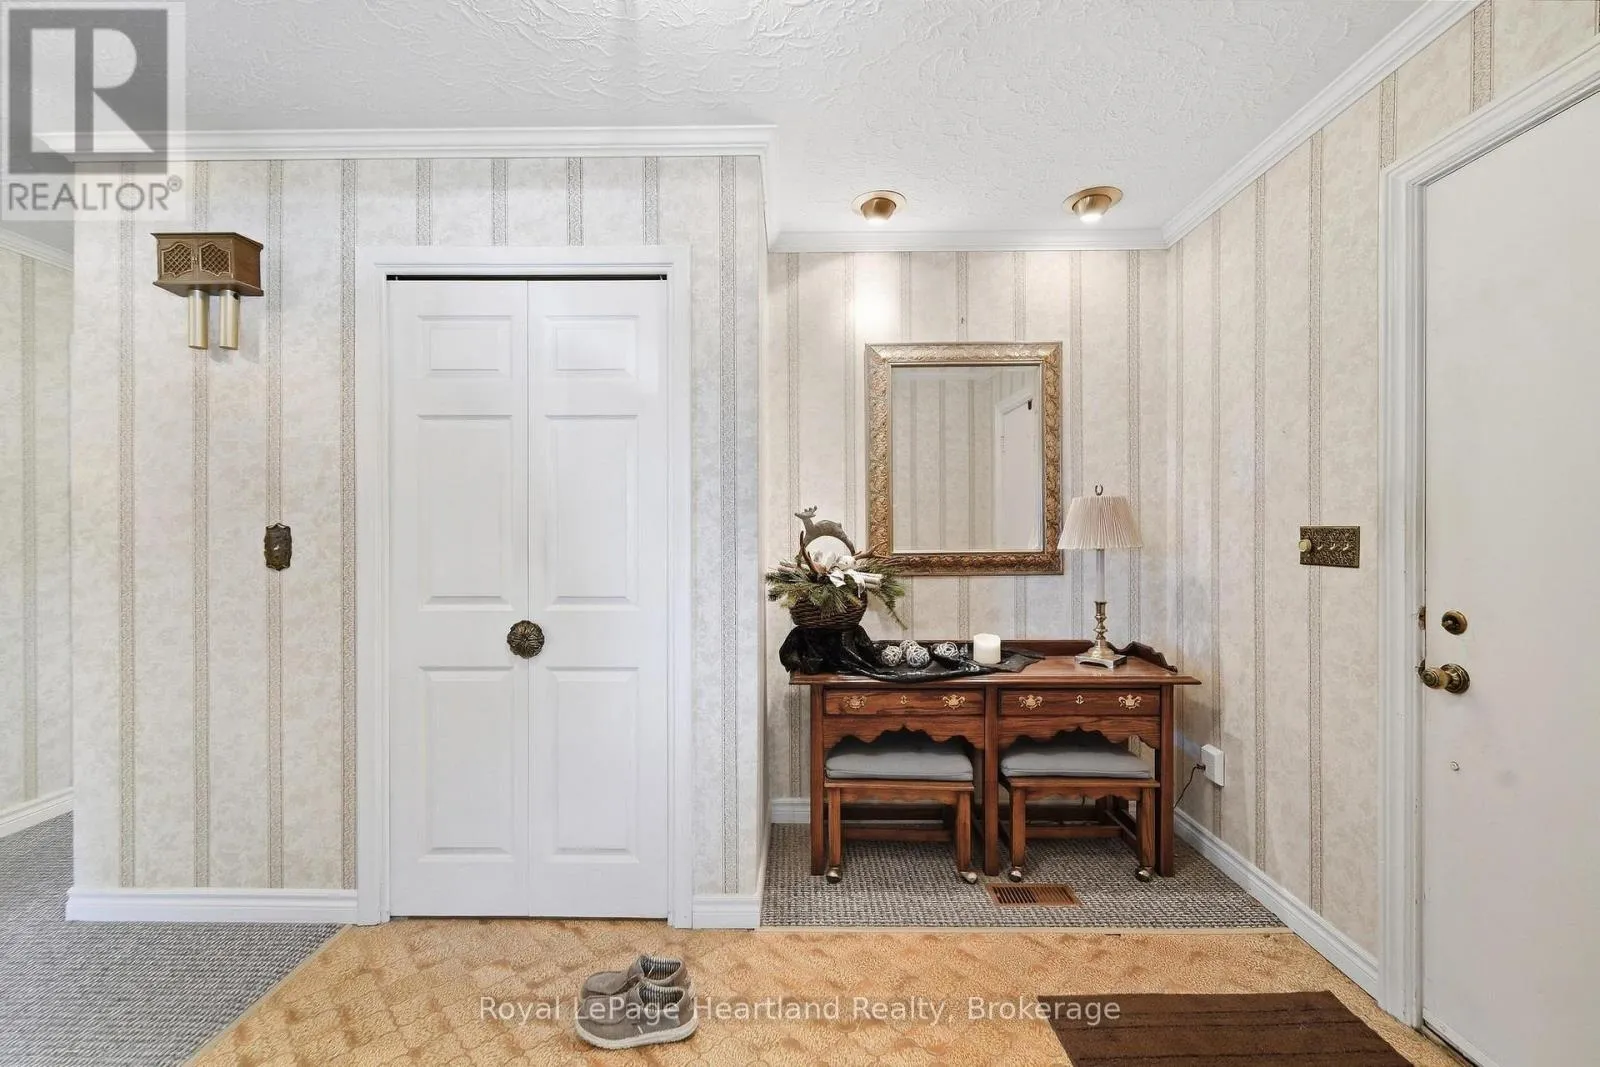
Foyer
Ground level
2.98 m x 2.5 m
Kitchen
Ground level
4.48 m x 3.56 m
Dining room
Ground level
3.72 m x 3.57 m
Family room
Ground level
5.17 m x 3.58 m
Primary Bedroom
Ground level
4.95 m x 4.39 m
Bedroom 2
Ground level
3.28 m x 3.12 m
Bedroom 3
Ground level
3.92 m x 3.62 m
Bedroom 4
Ground level
3.61 m x 3.54 m
Laundry room
Ground level
2.03 m x 1.84 m
Bathroom
Ground level
1.85 m x 1.63 m

Location

Learn more about this property
Listing provided by:
Royal LePage Heartland Realty
MLS® number:
X13828514
Agent:
Rick Lobb
*Indicates required field
Name is required
Email is required
Please enter a valid phone number (e.g., 416-111-1111).