1567 Clearview Road, Centre Hastings, Ontario K0K 2Y0

Listed for:
$1,384,000
3 beds
2 baths
Listed 7 days ago
House for rent: 1567 Clearview Road, Centre Hastings, Ontario K0K 2Y0

View all 50 photos

About

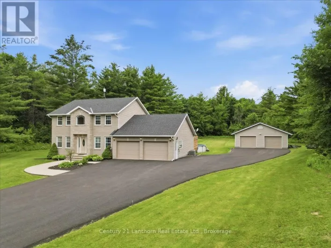
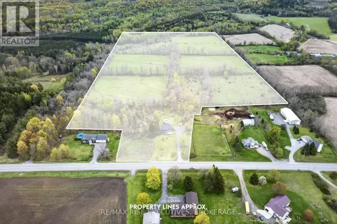
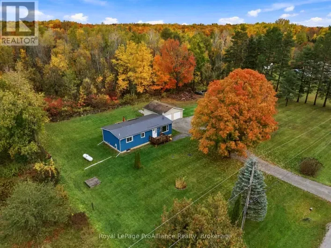
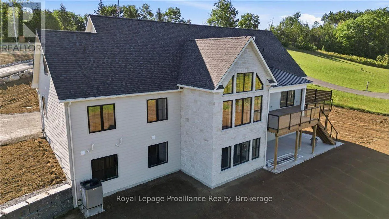
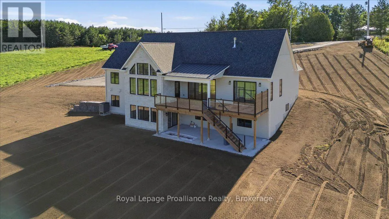
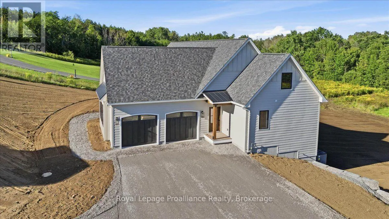
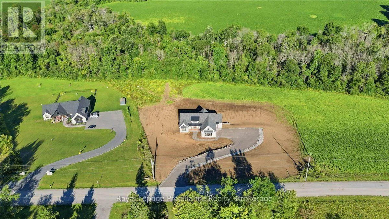
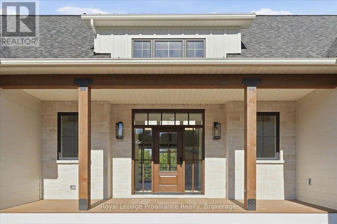
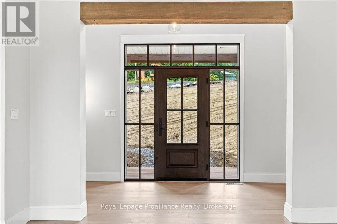
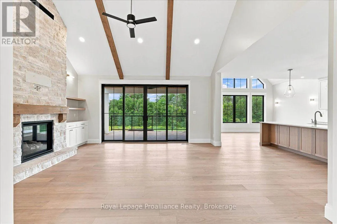
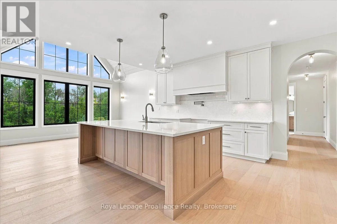
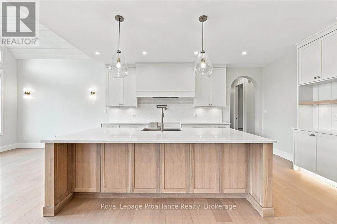
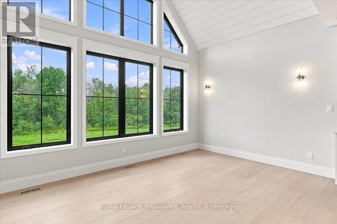
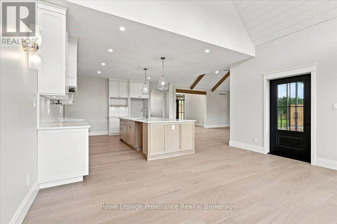
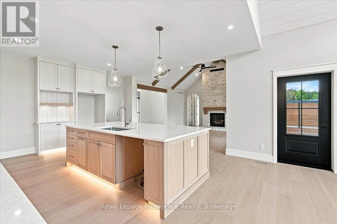
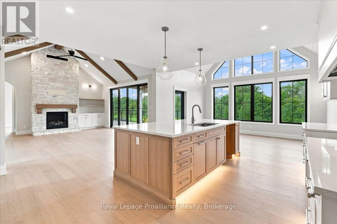
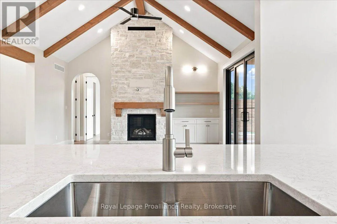
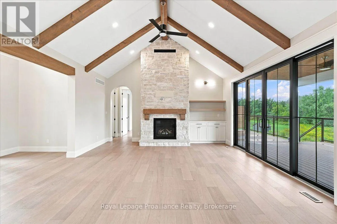
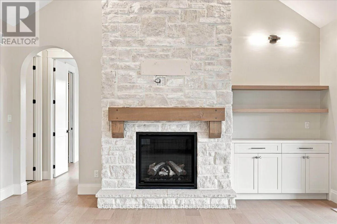
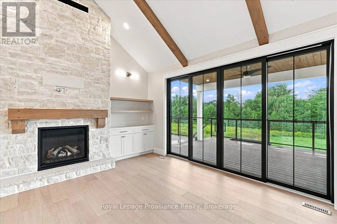
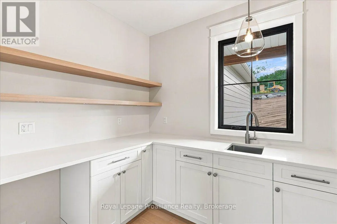
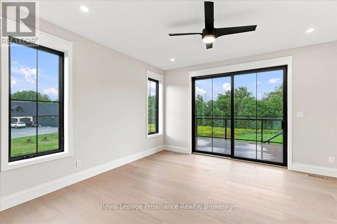
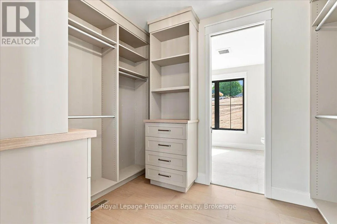
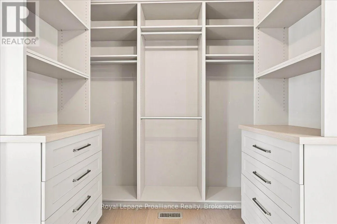
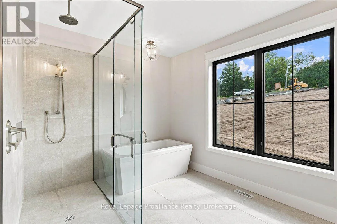
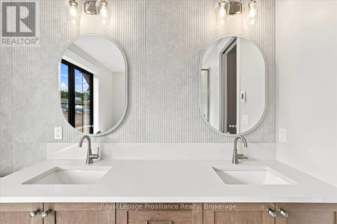
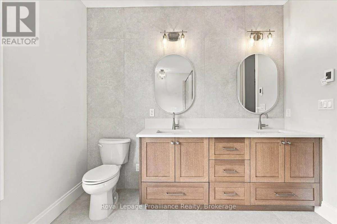
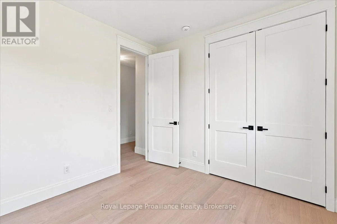
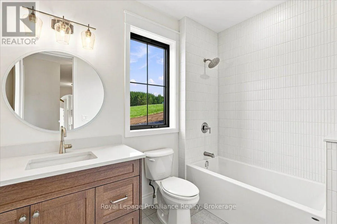
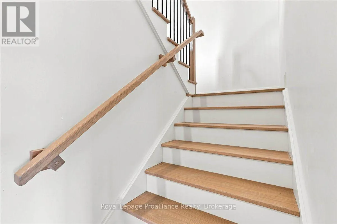
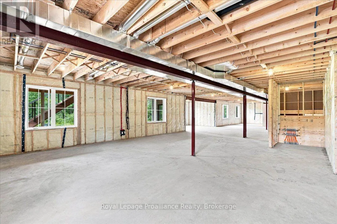
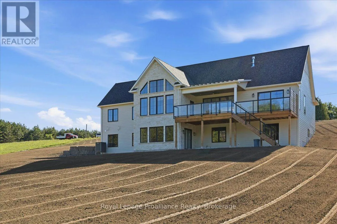
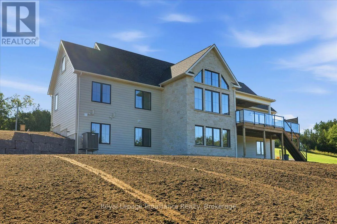
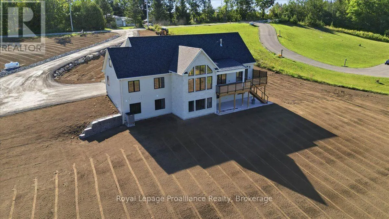
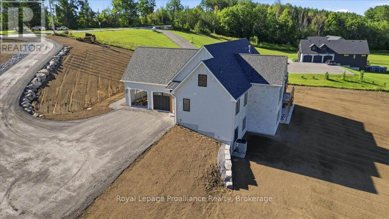
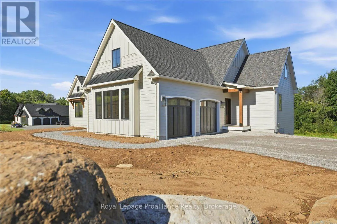
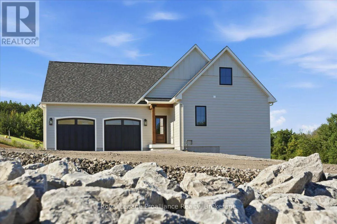
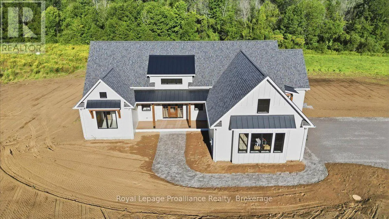
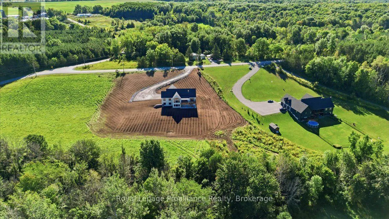
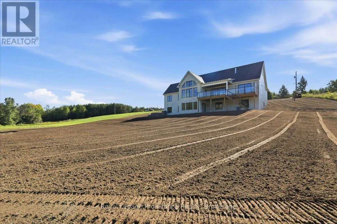
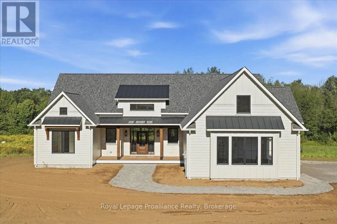
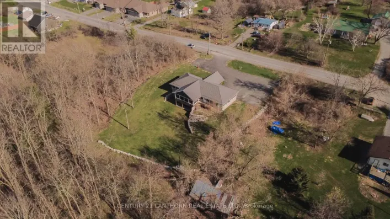
Cross Streets: Phillipston Rd & Clearview Rd. ** Directions: Highway 62 N to Clearview Rd E. Luxury country living at its finest! With over 2100 sq. ft. of living space, this stunning 3-bedroom, 2-bathroom home features elegant finishings throughout, a gourmet kitchen perfect for entertaining, and a spa-like ensuite with a massive walk-in closet. The open-concept design blends comfort and sophistication, while large windows fill the space with natural light. A walk-out basement helps you appreciate the sprawling 3+ acres while offering endless possibilities and the charm of a country-style home complete with all the modern amenities you desire. A true retreat that combines luxury, style, and serenity. Your dream sanctuary awaits!Property located on the west side of Clearview Road near the corner of Phillipston Road. Builder willing to finish the basement for an additional cost. Price reflects new HST Rebate. (id:27476)

Property Highlights

MLS® Number
X13732258
Type
Single Family
Community Name
Centre Hastings
Ownership Type
Freehold
Land Size
200.1 x 594.8 FT|2 - 4.99 acres
Parking Space Total
10

Building

Building Type
House
Storeys
1.00
Square Footage
2000 - 2500 sqft
Bathrooms Total
2
Bedrooms Above Ground
3
Bedrooms Total
3
Exterior Finish
Hardboard, Stone
Fireplace Present
Yes
Basement Type
N/A (Unfinished), N/A, Full
Basement Features
Walk out
Building Heating Type
Forced air, Heat Pump, Radiant heat
Heating Fuel
Propane
Building Cooling Type
Central air conditioning

Utilities

Utility Sewer
Septic System

Room Layout

Foyer
Main level
3.75 m x 2.07 m
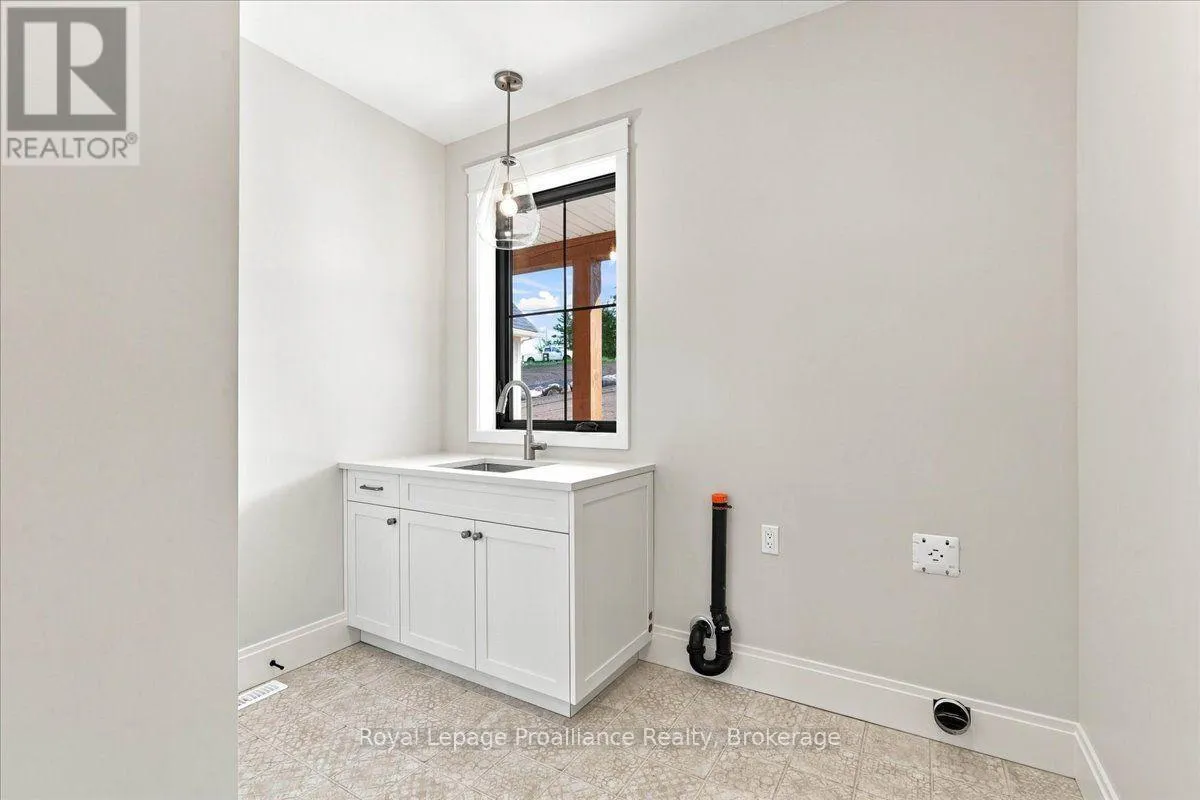
Laundry room
Main level
2.87 m x 2.56 m
Great room
Main level
5.36 m x 5.06 m
Kitchen
Main level
4.6 m x 5.18 m
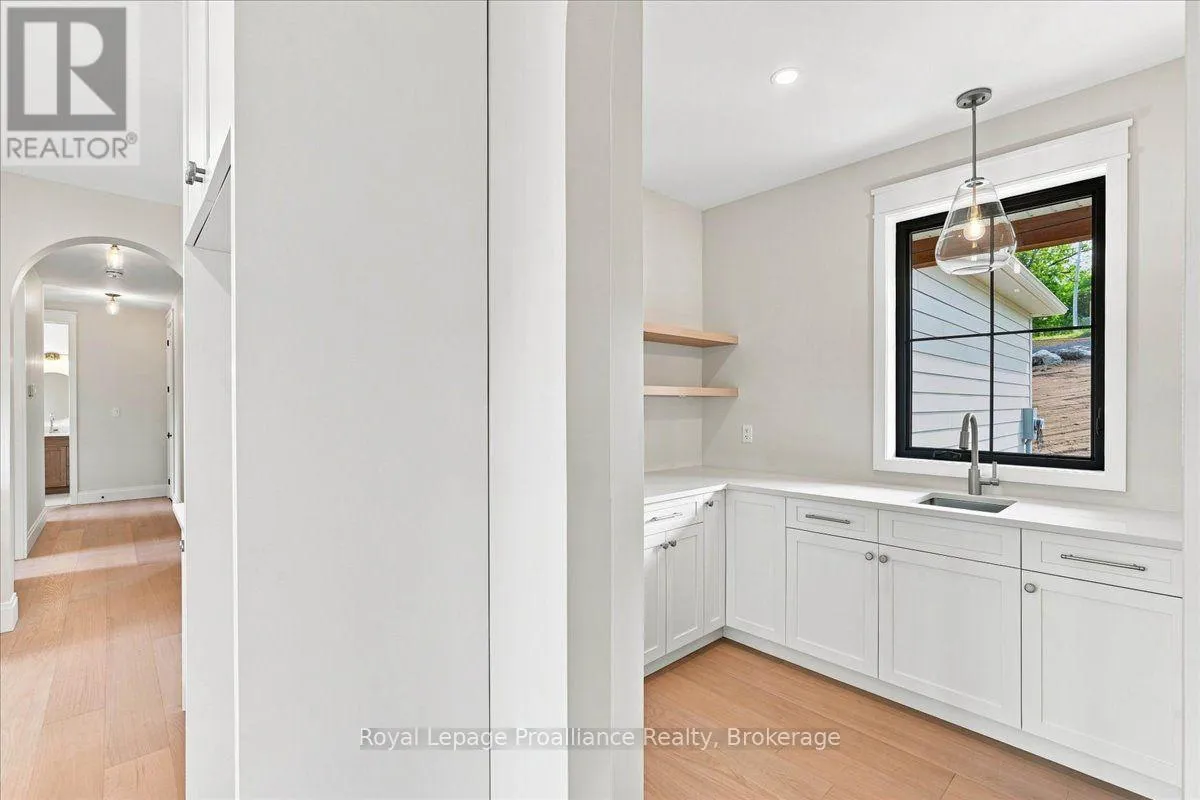
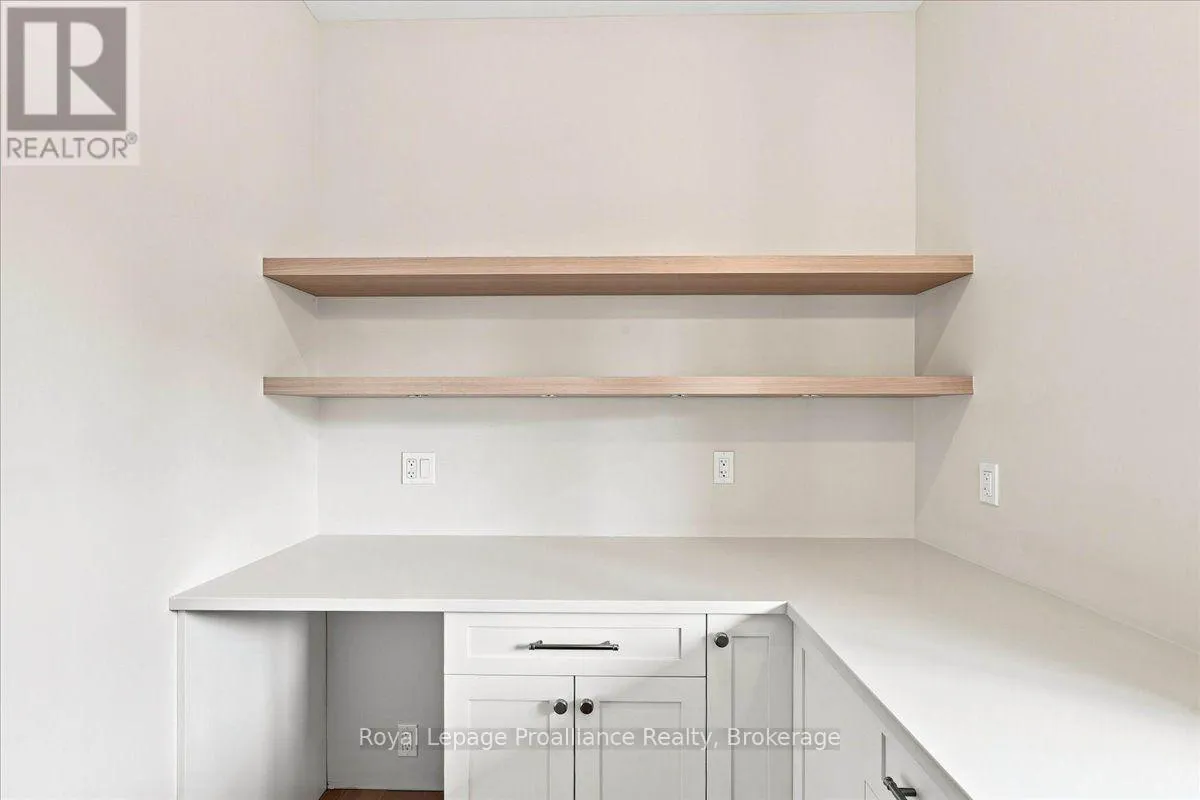
Pantry
Main level
2.44 m x 2.44 m
Primary Bedroom
Main level
4.45 m x 5.06 m
Bathroom
Main level
3.99 m x 2.99 m
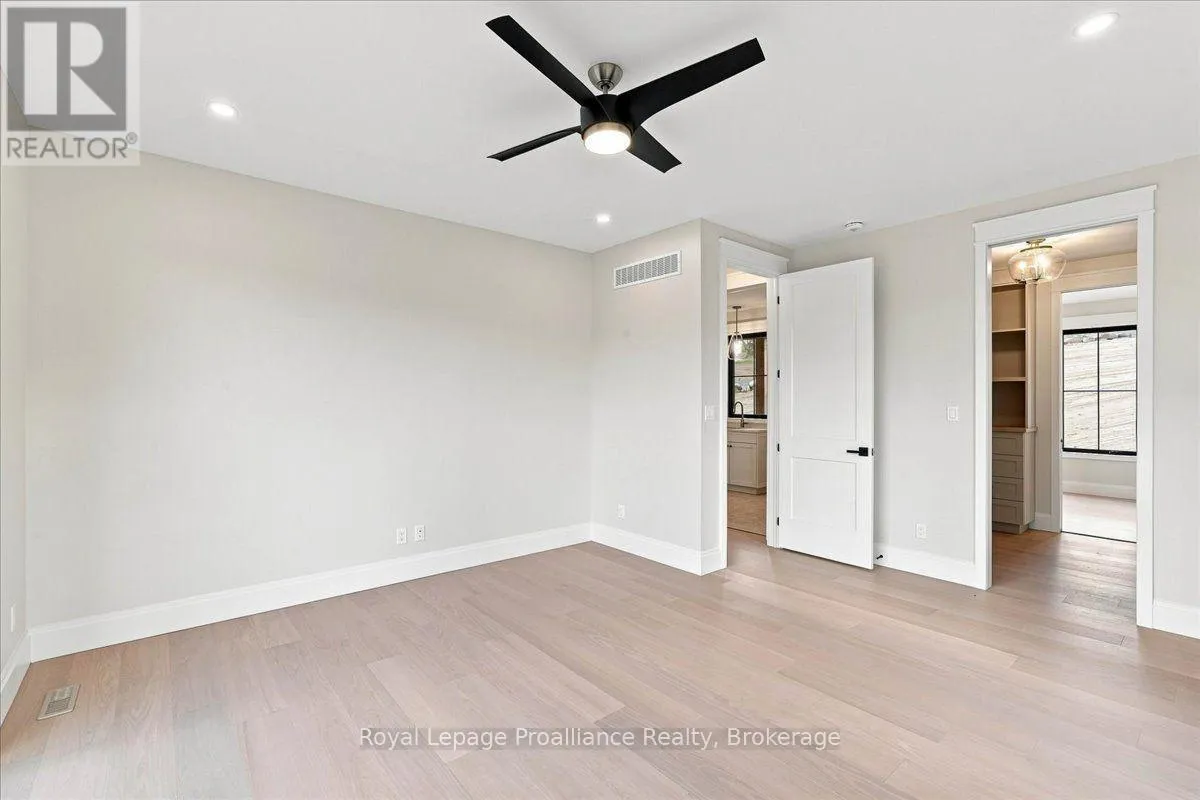
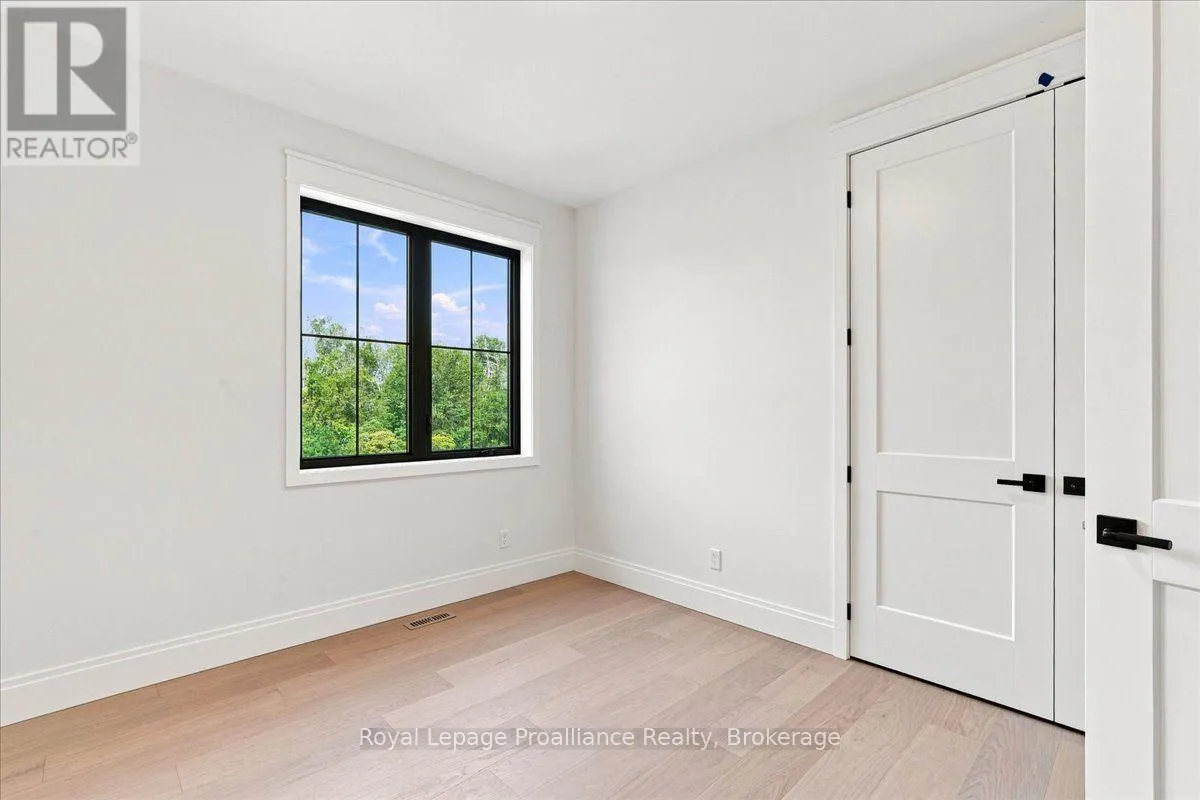
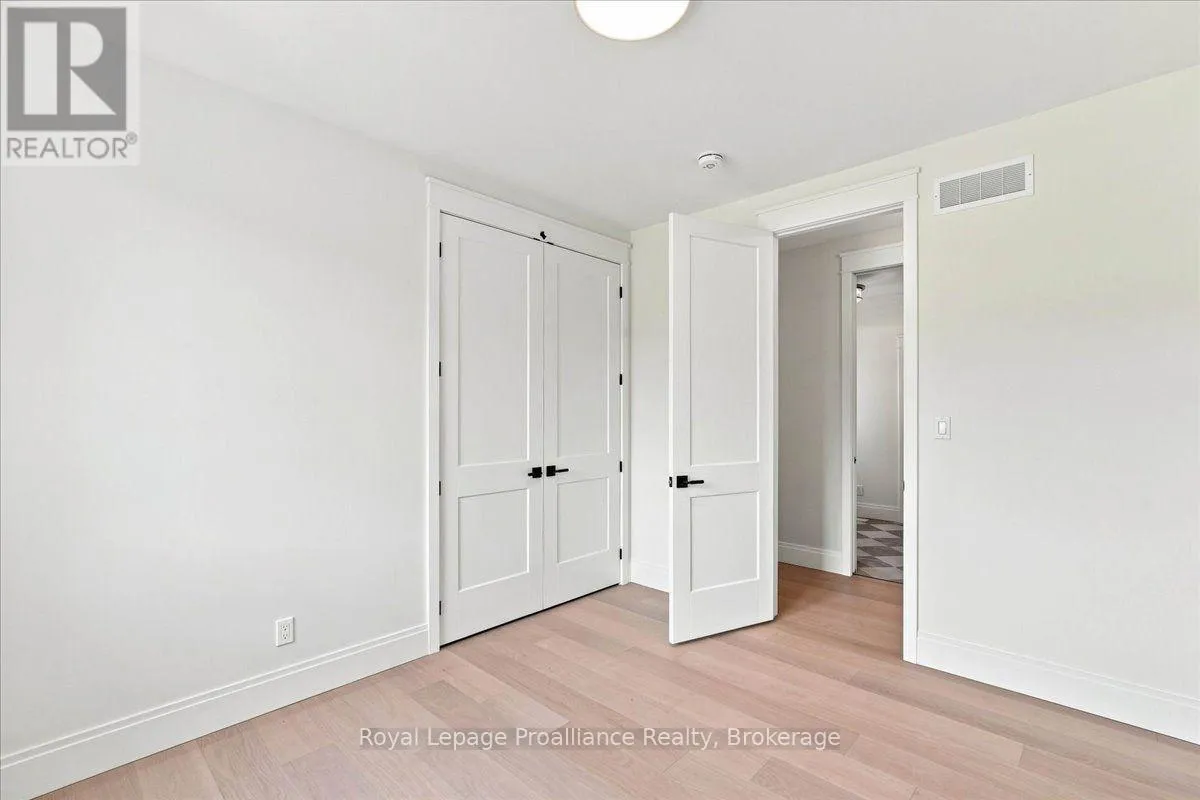
Bedroom 2
Main level
3.23 m x 3.75 m
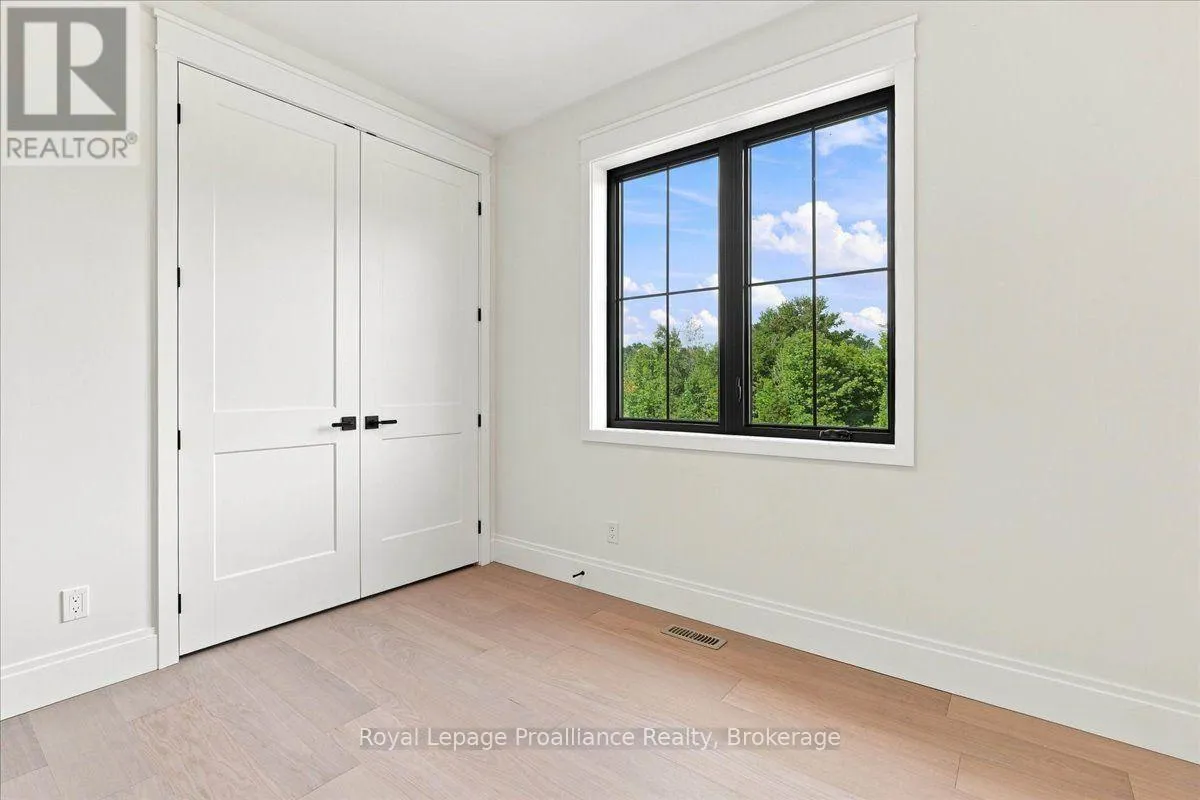
Bedroom 3
Main level
3.23 m x 3.23 m
Bathroom
Main level
1.83 m x 2.74 m
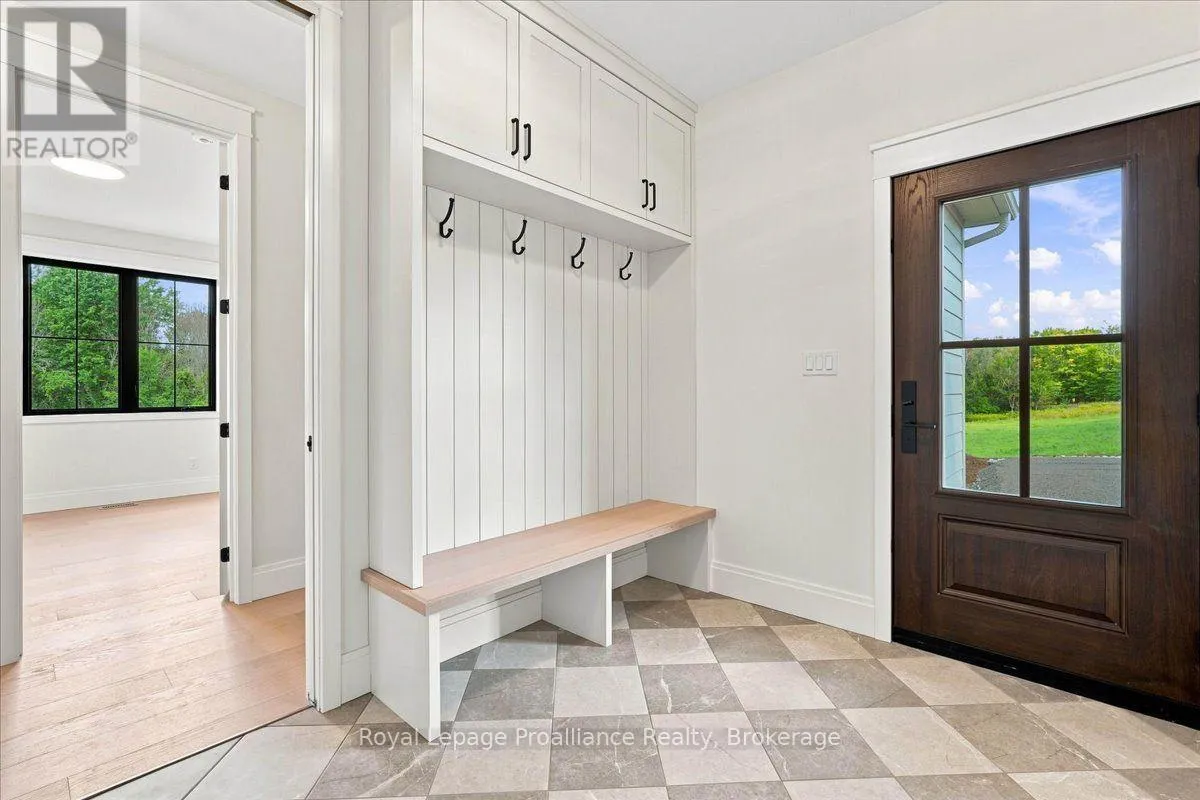
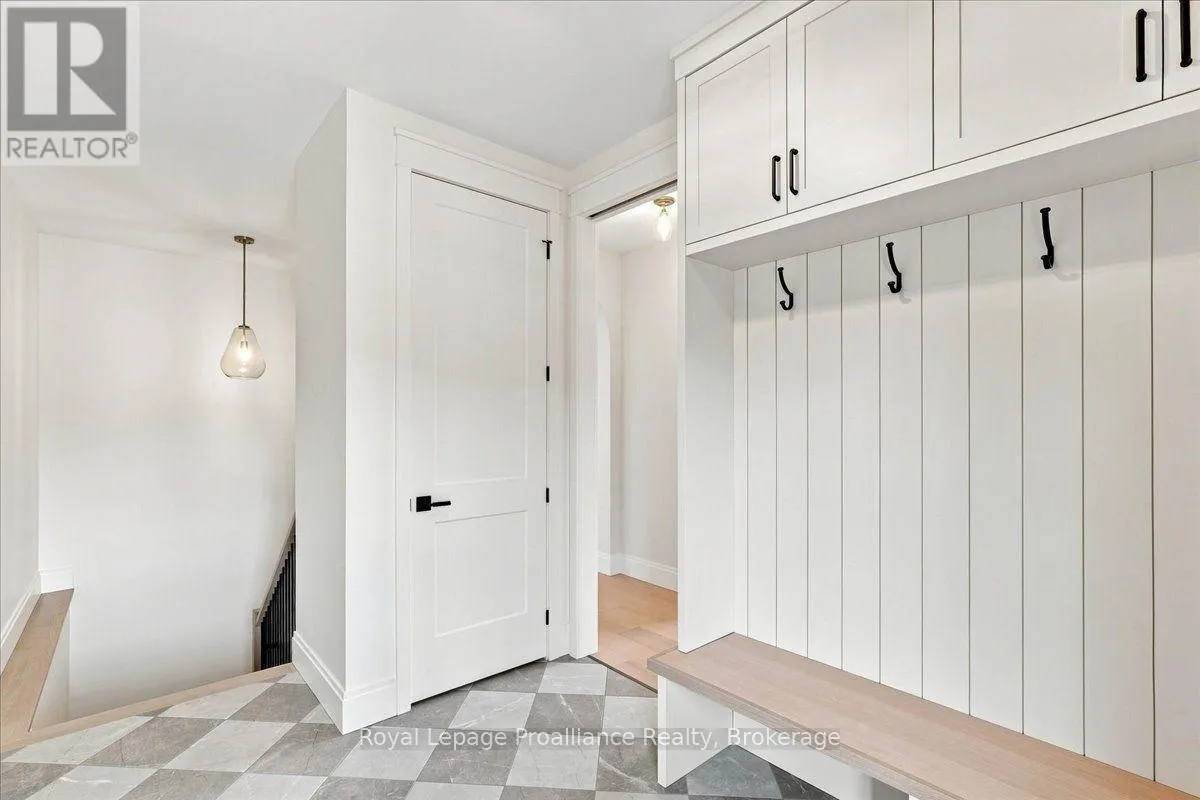
Mud room
Main level
3.66 m x 2.44 m

Location

Learn more about this property
Listing provided by:
Royal Lepage Proalliance Realty
MLS® number:
X13732258
Agent:
Tara Lyons
*Indicates required field
Name is required
Email is required
Please enter a valid phone number (e.g., 416-111-1111).