80 Harpin Way E, Centre Wellington, Ontario N1M 0H1

Listed for:
$1,059,000
5 beds
5 baths
Listed 3 days ago
House for rent: 80 Harpin Way E, Centre Wellington, Ontario N1M 0H1

View all 48 photos

About

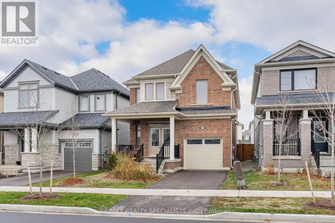
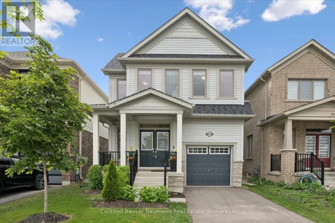
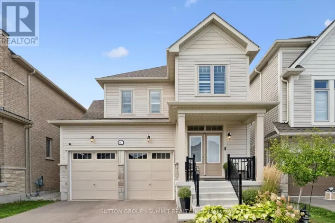
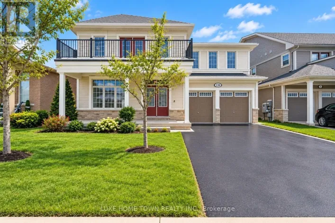
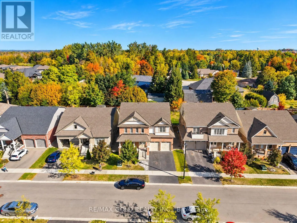
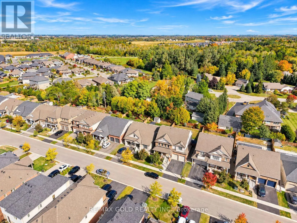
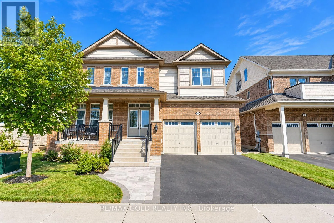
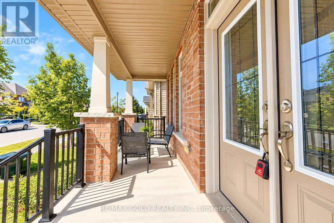
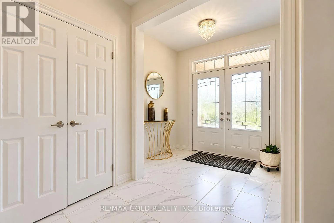
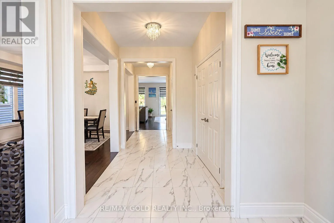
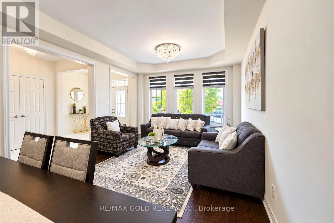
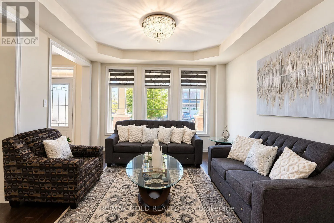
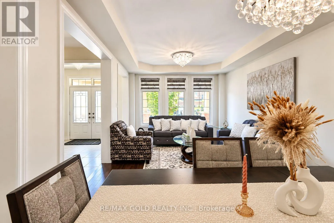
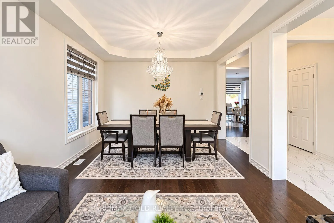
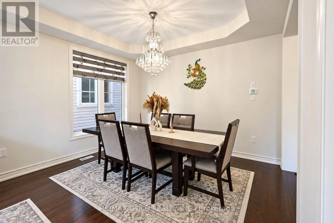
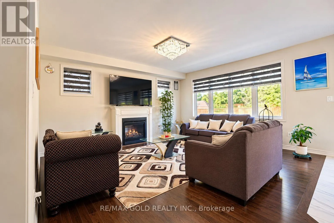
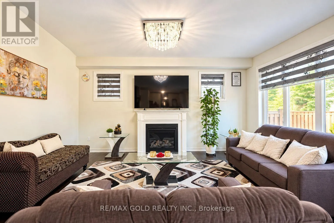
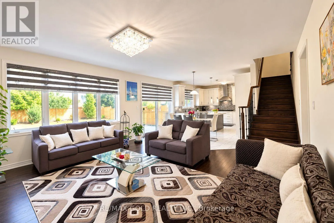
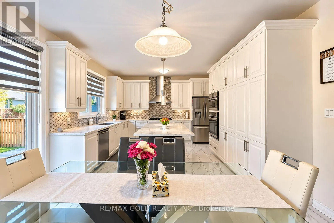
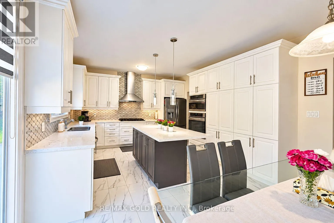
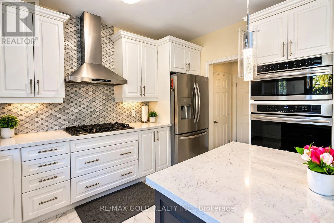
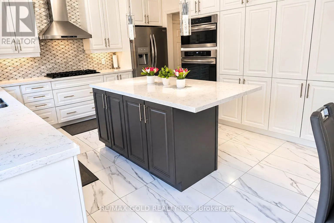
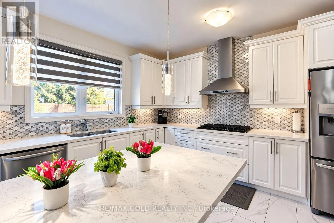
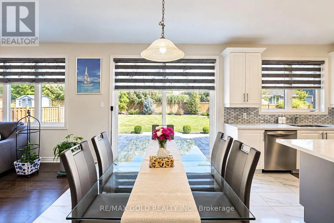
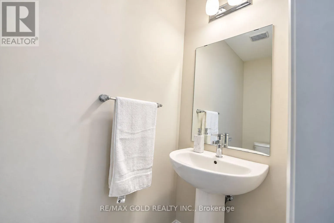
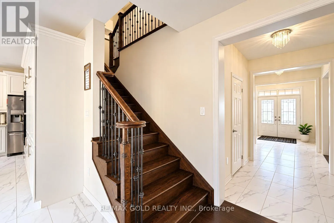
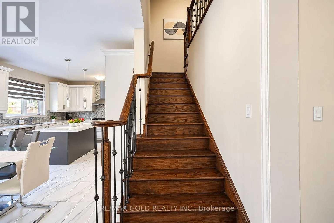
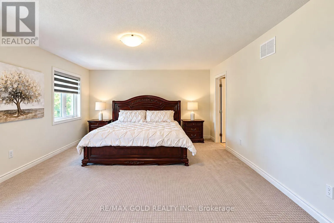
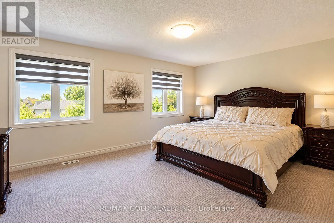
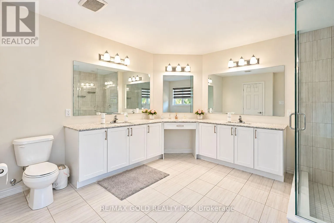
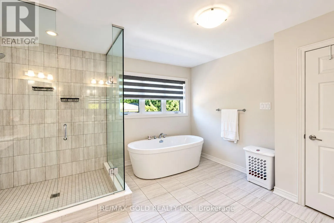
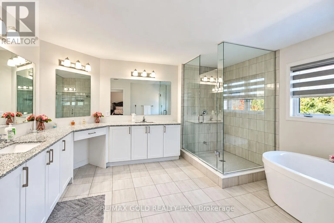
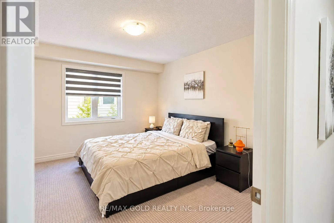
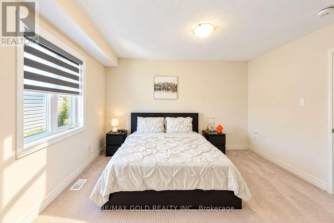
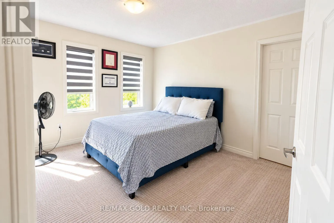
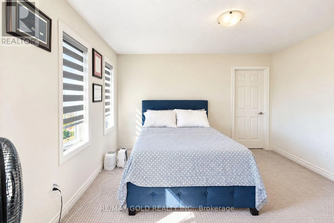
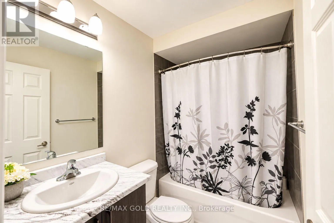
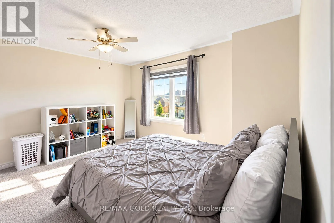
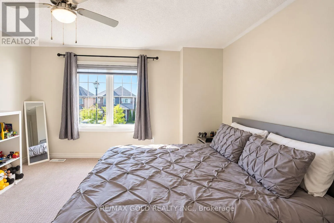
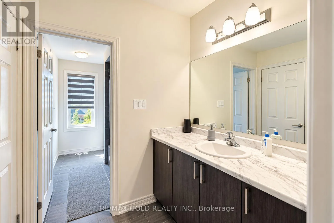
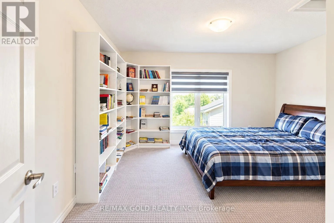
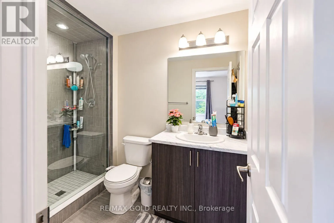
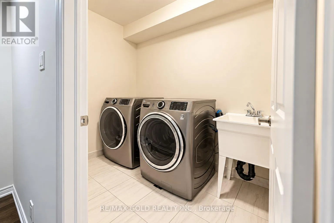
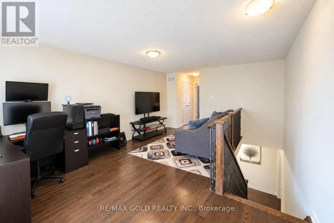
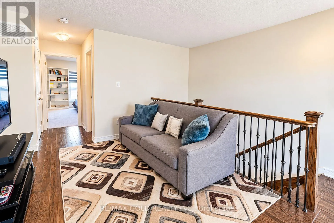
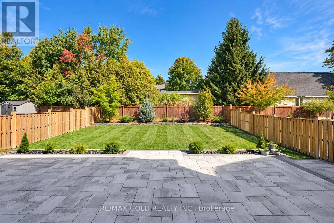
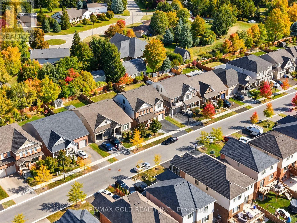
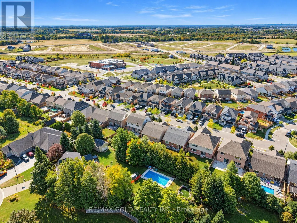
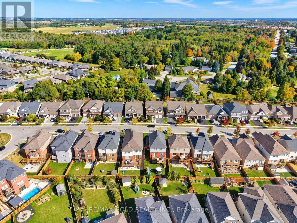
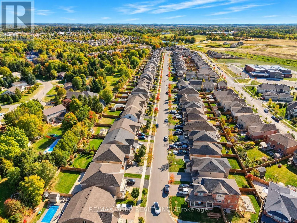
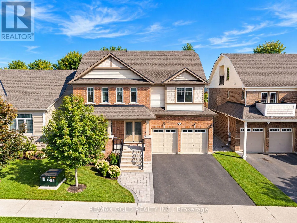
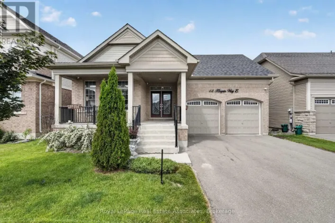
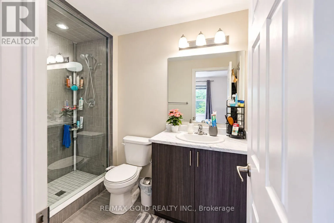
Garafraxa St E & Beatty Line N UNDER POWER OF SALE - Welcome to 80 Harpin Way E, Fergus! This impressive upgraded detached home offers 3,392 sq. ft. as per MPAC and is located in a desirable, family-friendly community. Featuring 5 spacious bedrooms and 4.5 washrooms, this home provides plenty of space for a growing or extended family. A rare private loft and third-floor study offer flexible additional space, ideal for a home office, lounge, or quiet retreat. The main floor features a bright open-concept layout, upgraded flooring, and a beautiful staircase with stained oak steps and modern iron spindles. The kitchen features Silestone countertops, custom cabinetry with crown moulding, and premium tile flooring, flowing seamlessly into the living and dining areas. The primary bedroom offers a private ensuite with a seamless glass shower and deep soaker tub, while the second-floor laundry room with a built-in tub adds everyday convenience. The basement offers excellent future potential with enlarged egress windows and a 3-piece washroom rough-in. Additional features include an high-efficiency furnace with HRV system, 200-amp electrical service, rented tankless water heater, and water softener. The professionally finished interlock in backyard and front walkway add attractive curb appeal. A great opportunity to own a spacious, upgraded, move-in-ready home in the growing community of Fergus! (id:27476)

Property Highlights

MLS® Number
X13833068
Type
Single Family
Community Name
Fergus
Ownership Type
Freehold
Land Size
49.9 x 126 FT
Parking Space Total
6

Building

Building Type
House
Storeys
2.00
Square Footage
3000 - 3500 sqft
Bathrooms Total
5
Bedrooms Above Ground
5
Bedrooms Total
5
Amenities
Fireplace(s)
Exterior Finish
Vinyl siding, Brick
Fireplace Present
Yes
Basement Type
N/A (Unfinished)
Basement Features
Building Heating Type
Forced air
Heating Fuel
Natural gas
Building Cooling Type
Central air conditioning

Utilities

Water
Municipal water
Utility Sewer
Sanitary sewer

Room Layout

Primary Bedroom
Second level
5.63 m x 4.21 m
Bedroom 2
Second level
3.8 m x 3.66 m
Bedroom 3
Second level
3.61 m x 5.58 m
Bedroom 4
Second level
3.87 m x 3.66 m
Laundry room
Second level
1.68 m x 2.52 m
Loft
Third level
7.37 m x 3.92 m
Bedroom 5
Third level
4.06 m x 3.92 m
Living room
Main level
3.63 m x 4.49 m
Dining room
Main level
3.63 m x 2.34 m
Family room
Main level
5.48 m x 5.27 m
Kitchen
Main level
4.06 m x 4.32 m
Eating area
Main level
2.43 m x 4.06 m

Location

Learn more about this property
Listing provided by:
RE/MAX GOLD REALTY INC.
MLS® number:
X13833068
Agent:
Gopal Singh Ranu
*Indicates required field
Name is required
Email is required
Please enter a valid phone number (e.g., 416-111-1111).

Street Spotlight - For sale