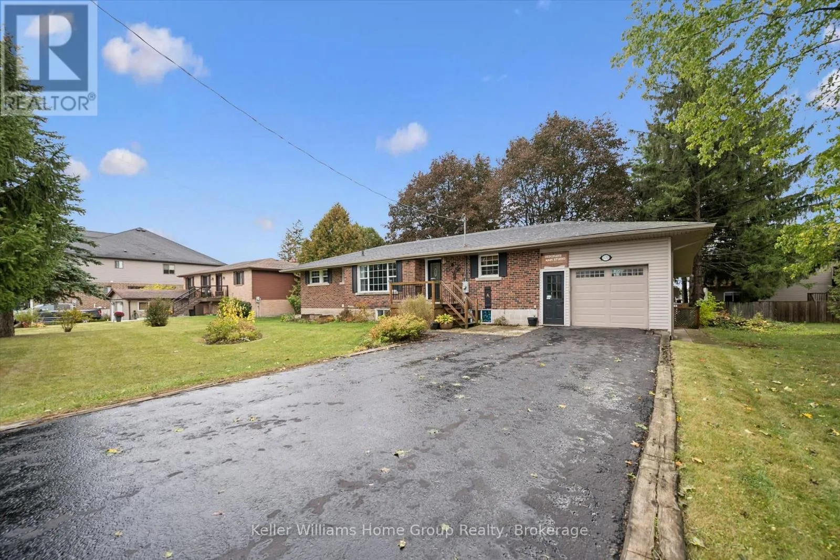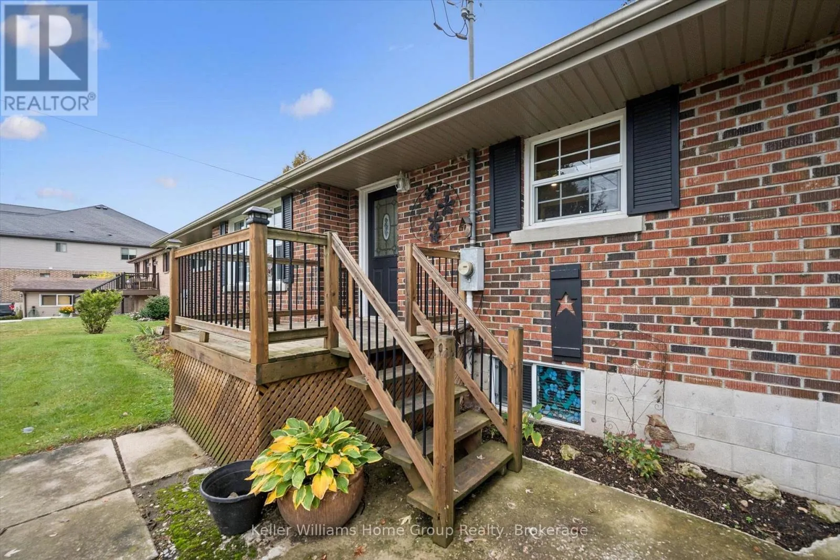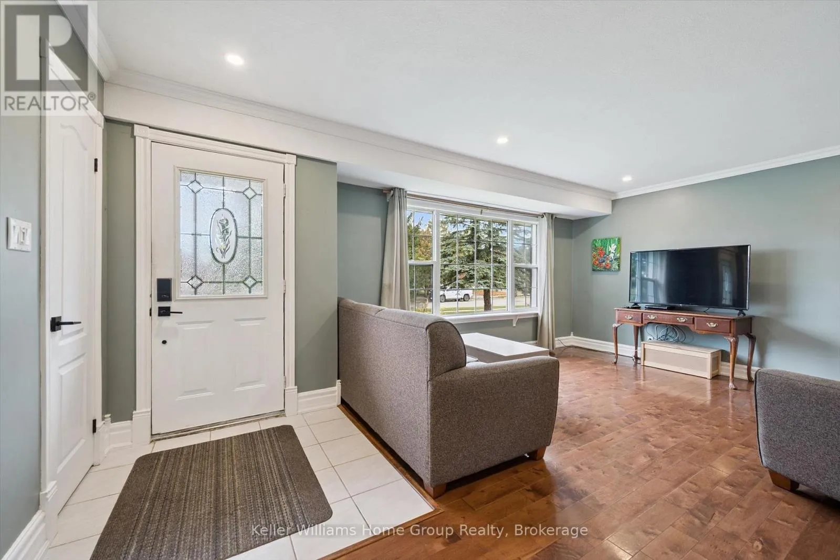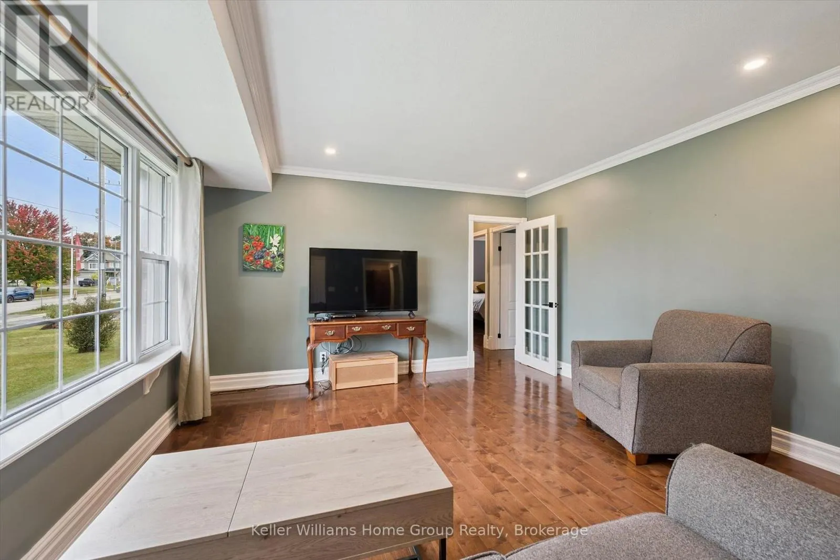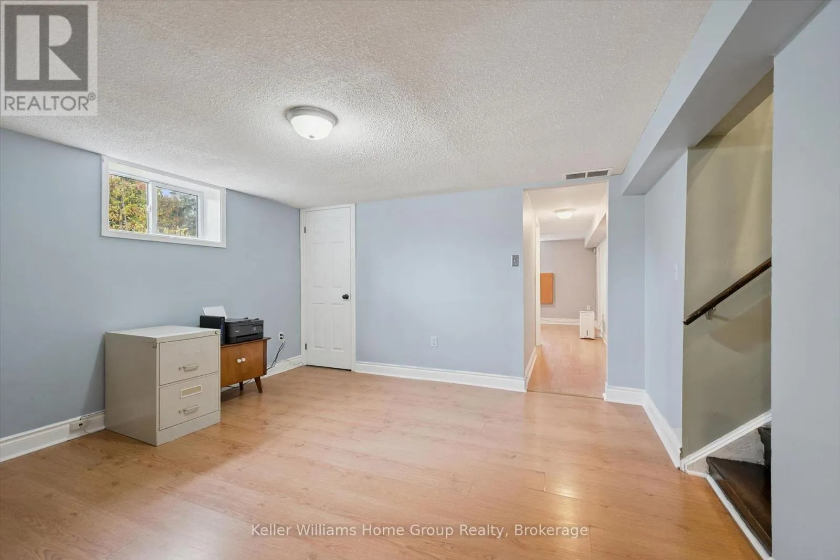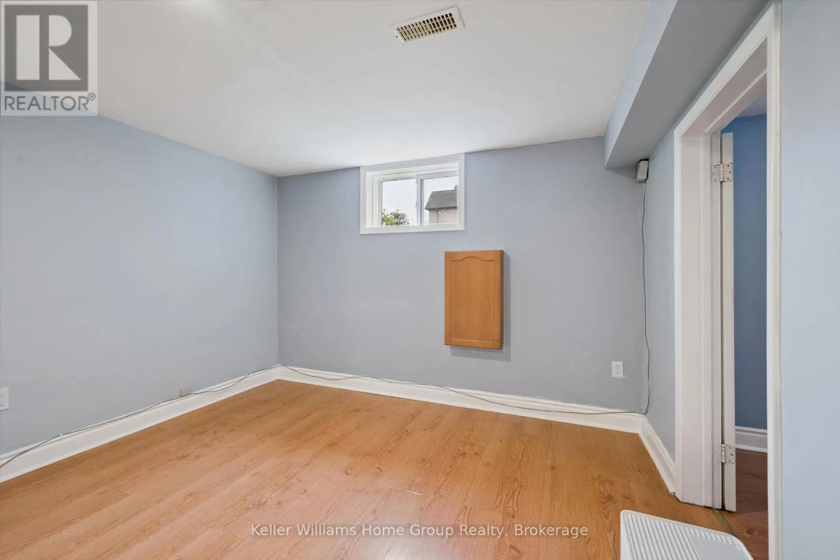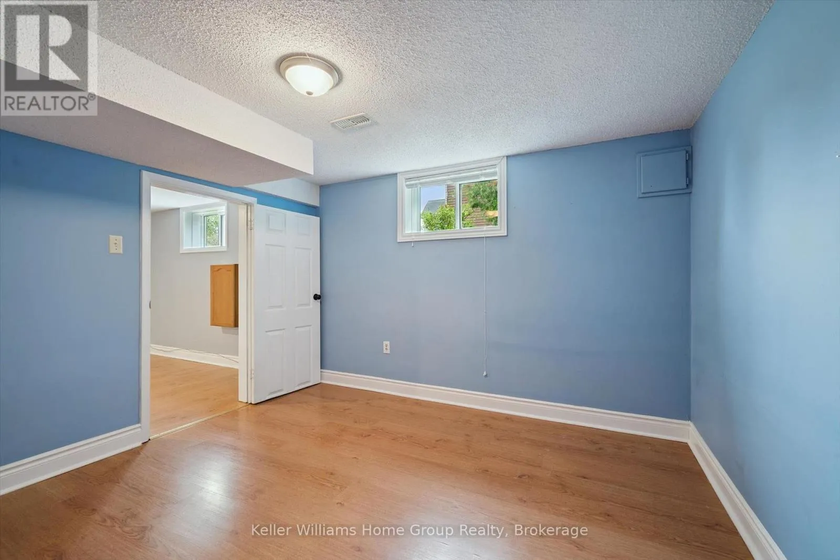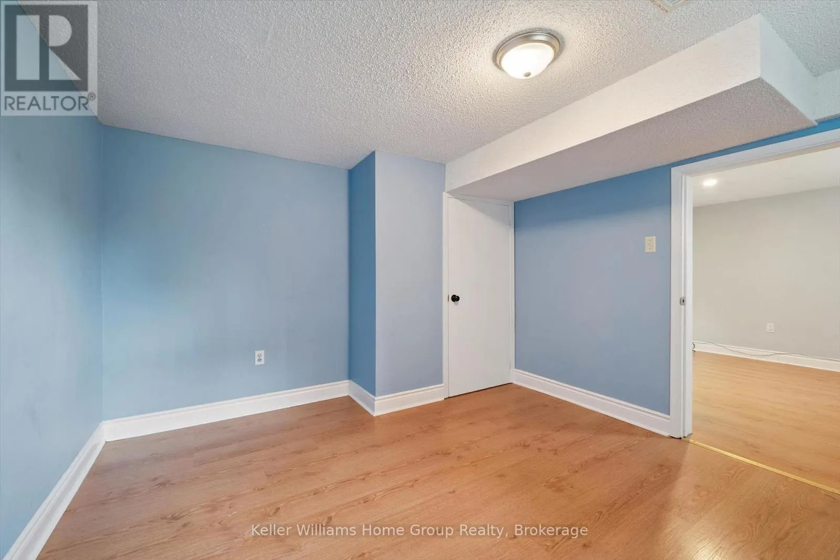
370 Gordon Street, Centre Wellington, Ontario N1M 2W3

Listed for:
$849,900
5 beds
2 baths
Listed 44 days ago
House for rent: 370 Gordon Street, Centre Wellington, Ontario N1M 2W3

View all 50 photos

About

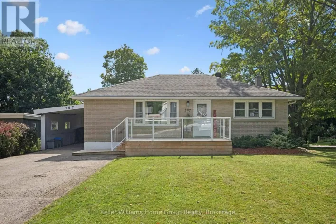
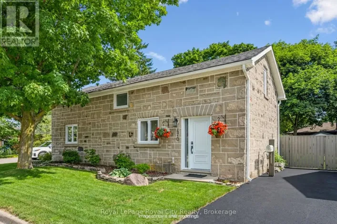
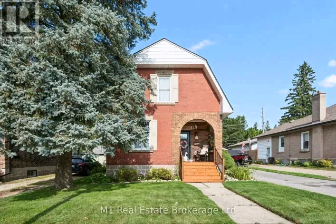
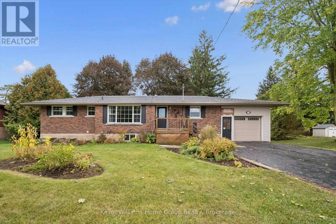
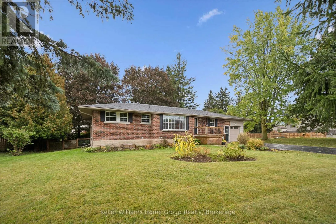
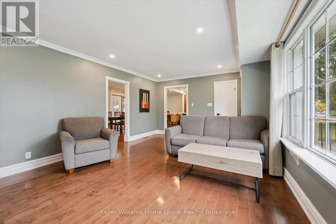
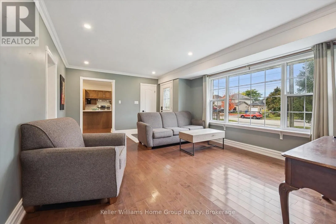
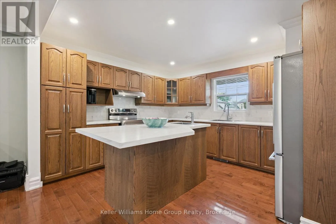
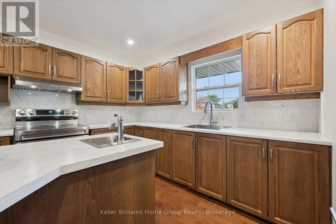
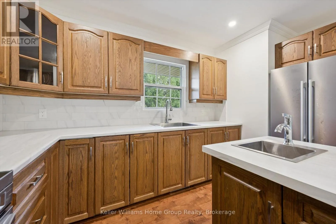
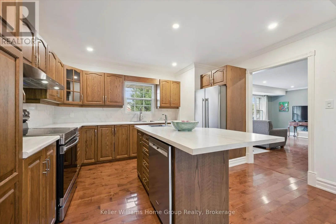
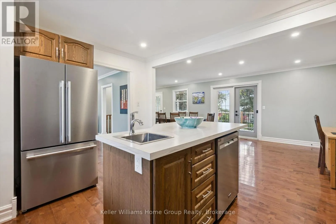
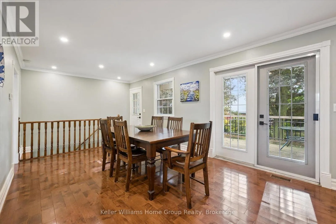
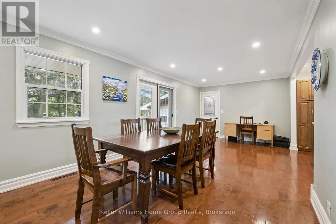
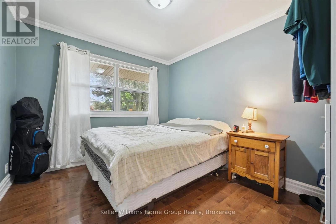
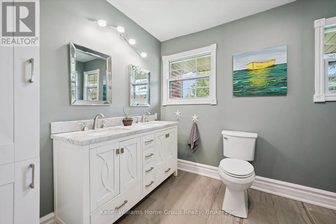
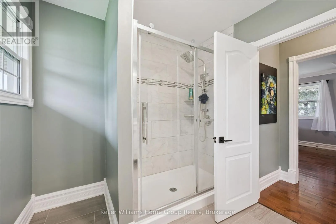
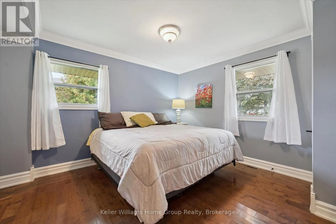
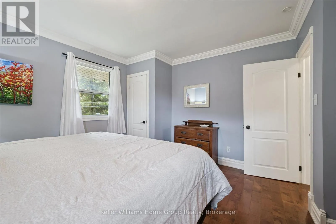
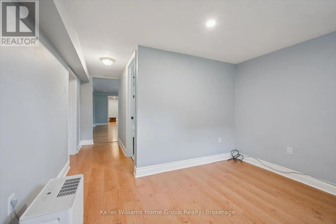
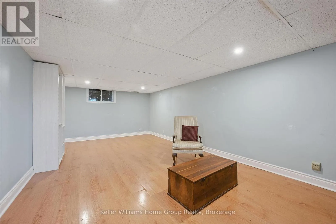
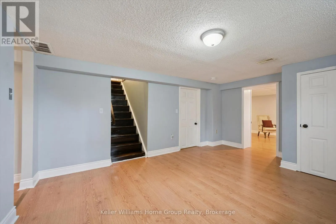
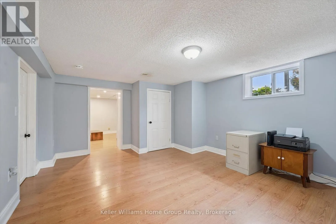
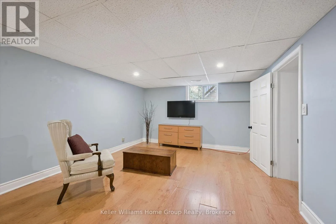
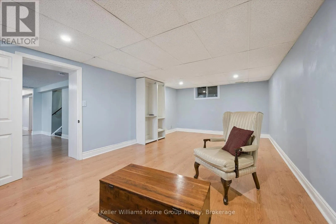
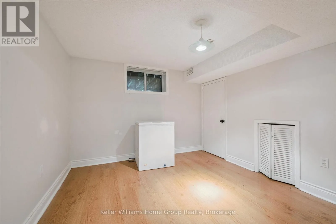
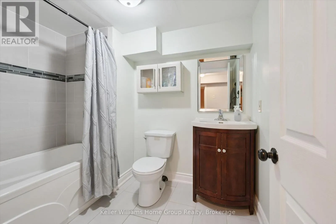
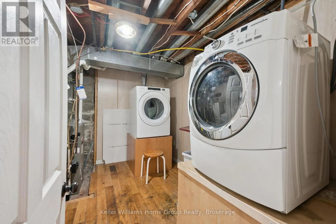
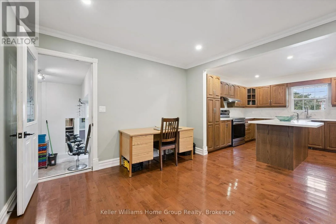
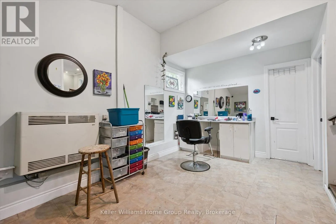
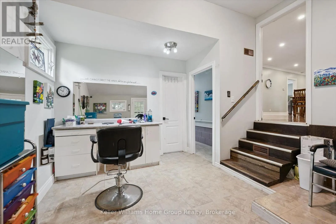
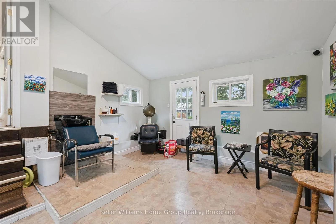
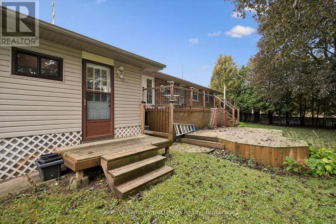
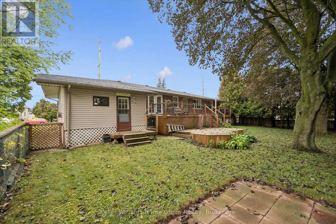
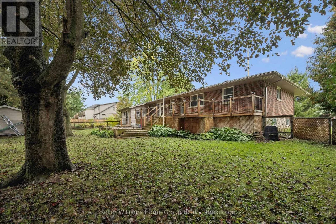
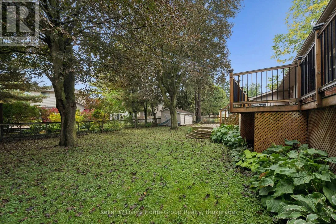
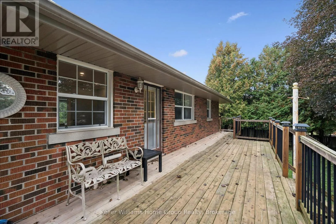
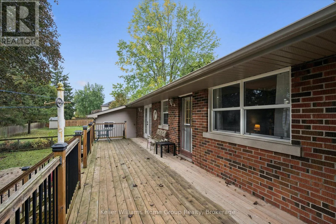
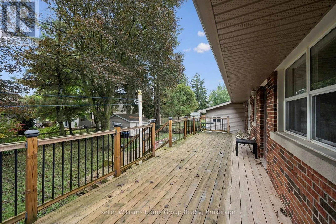
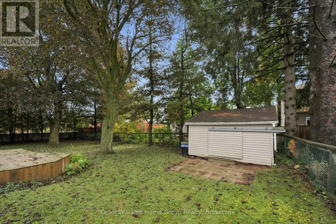
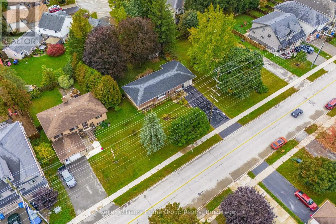
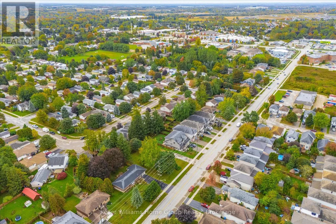
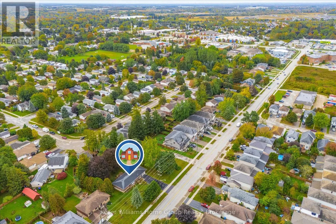
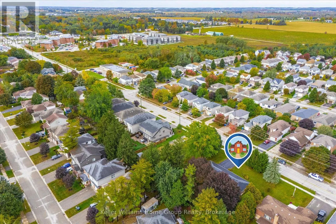
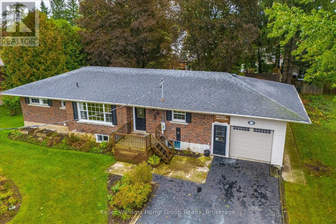
Highway 6, Gzowski Welcome to this beautifully updated, move-in-ready home in the north end of Fergus! Situated on a mature large lot, this spacious home is finished from top to bottom and offers plenty of room for the whole family. Featuring 5 bedrooms and 2 bathrooms, the home boasts a spacious, updated kitchen and generous living areas designed for everyday comfort and entertaining. Gather with family and friends in the inviting living room, then step outside through the walkout to enjoy the two-tiered deck and private, mature yard-perfect for summer entertaining and relaxing. The former tandem garage has been thoughtfully converted to provide ample storage space and a dedicated area for a home-based business, offering flexibility to suit a variety of needs. With abundant parking and a functional layout, there is room for everyone. Ideally located close to all of Fergus's amenities, this home offers the perfect combination of space, convenience, and versatility. Whether you're looking for a family home or a property that can accommodate multigenerational living, this one is ready to welcome you home! (id:27476)

Property Highlights

MLS® Number
X13862016
Type
Single Family
Community Name
Fergus
Ownership Type
Freehold
Land Size
92 x 128 FT
Parking Space Total
7

Building

Building Type
House
Storeys
1.00
Square Footage
1500 - 2000 sqft
Bathrooms Total
2
Bedrooms Above Ground
2
Bedrooms Total
5
Amenities
Hospital, Park, Place of Worship
Exterior Finish
Brick
Fireplace Present
No
Basement Type
Full
Basement Features
Building Heating Type
Forced air
Heating Fuel
Natural gas
Building Cooling Type
Central air conditioning

Utilities

Water
Municipal water
Utility Sewer
Sanitary sewer

Room Layout

Other
Basement
3.32 m x 3.03 m
Utility room
Basement
3.42 m x 2.723 m
Utility room
Basement
1.26 m x 0.77 m
Recreational, Games room
Basement
4.05 m x 4.87 m
Bedroom
Basement
6.9 m x 3.66 m
Bedroom
Basement
3.37 m x 3.66 m
Bedroom
Basement
3.37 m x 3.06 m
Kitchen
Main level
3.55 m x 4.08 m
Dining room
Main level
3.43 m x 7.95 m
Living room
Main level
413 m x 5.93 m
Bedroom
Main level
3.44 m x 3 m
Primary Bedroom
Main level
4.54 m x 3.84 m
Workshop
Main level
5.27 m x 3.87 m

Location

Learn more about this property
Listing provided by:
Keller Williams Home Group Realty
MLS® number:
X13862016
Agent:
Brian Gammie
*Indicates required field
Name is required
Email is required
Please enter a valid phone number (e.g., 416-111-1111).

Community Spotlight: Homes For sale in Your Neighborhood