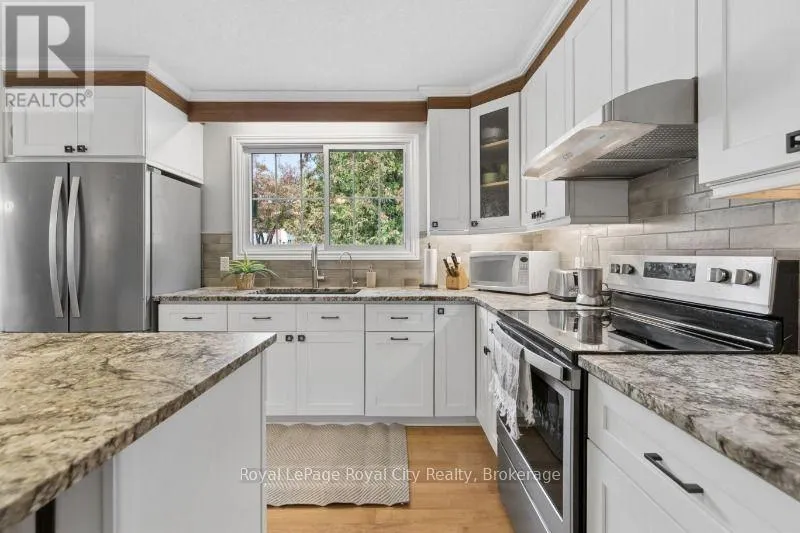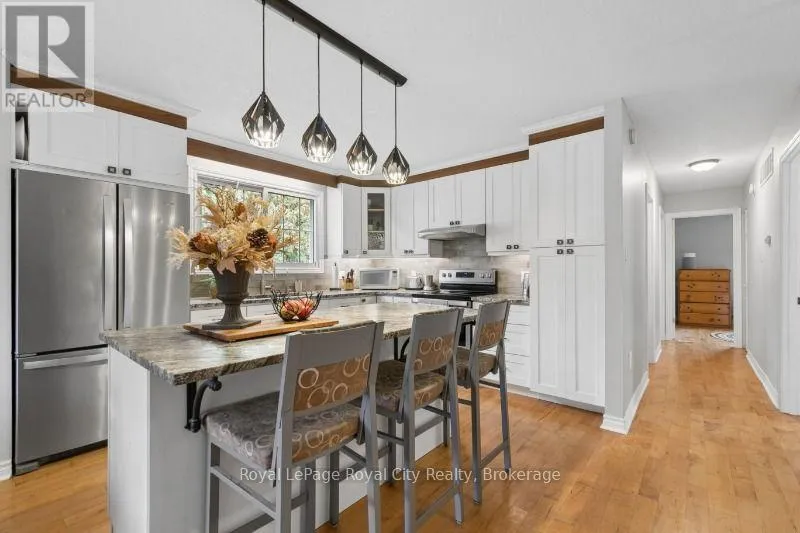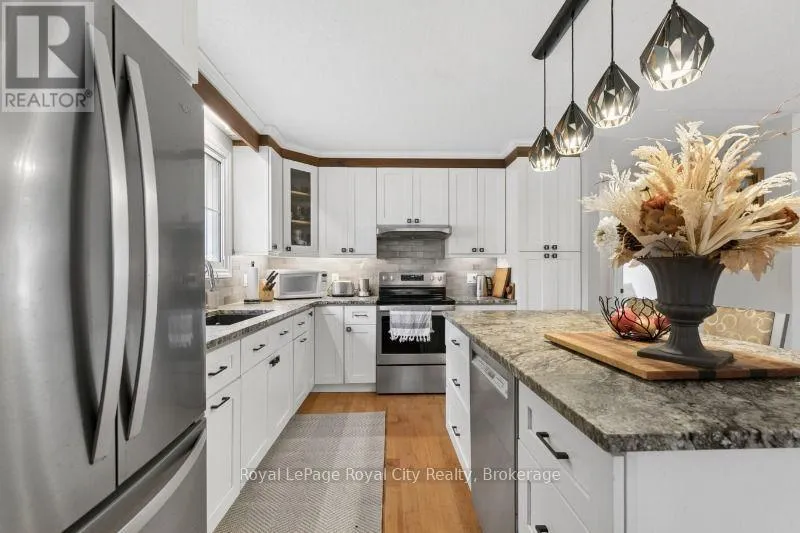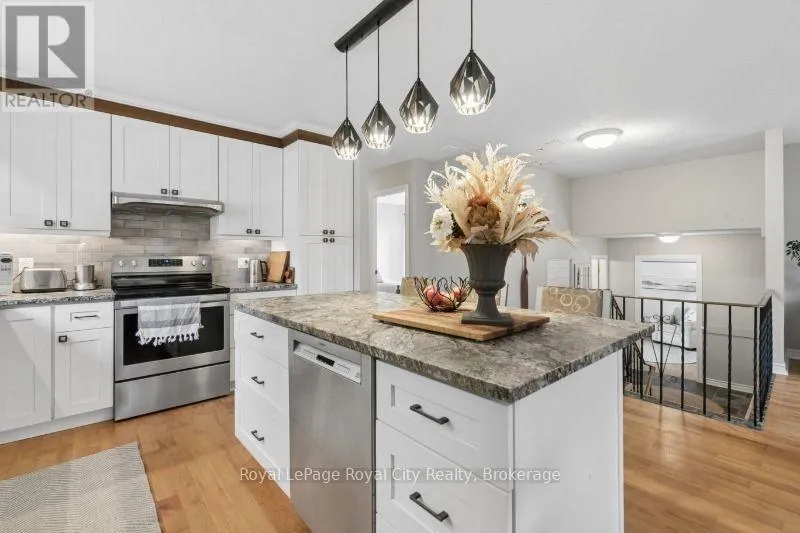
150 Can Robert Street, Centre Wellington, Ontario N1M 3B9

Listed for:
$1,185,000
5 beds
3 baths
Listed 15 days ago
House for rent: 150 Can Robert Street, Centre Wellington, Ontario N1M 3B9

View all 49 photos

About

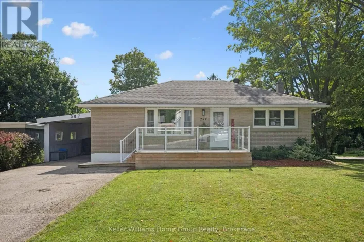
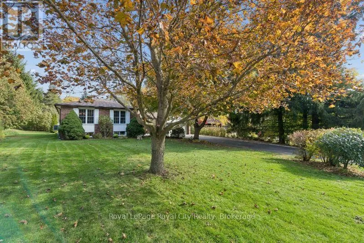
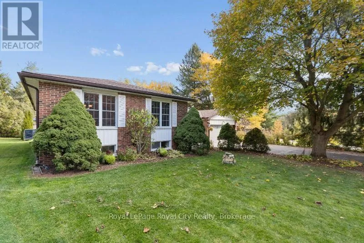
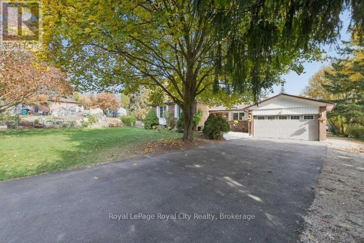
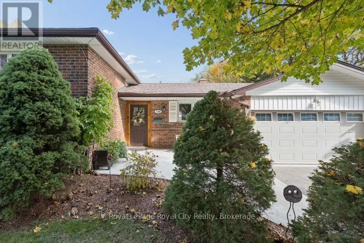
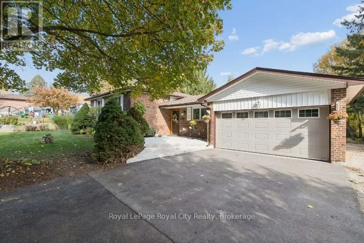
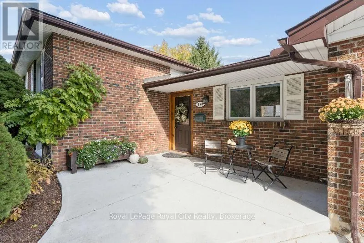
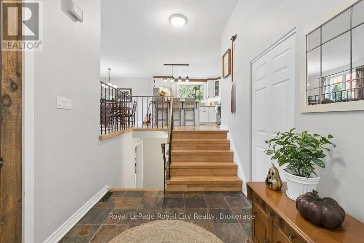
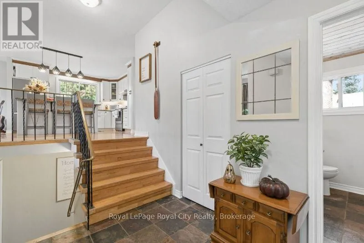
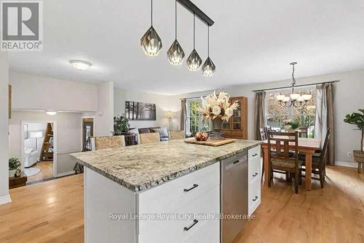
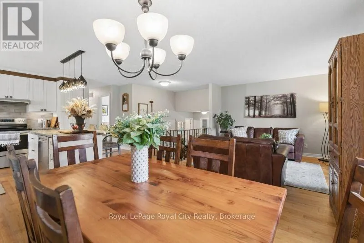
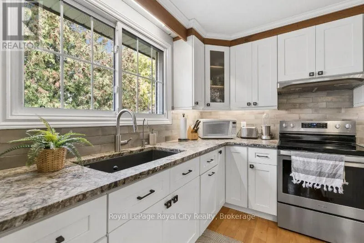
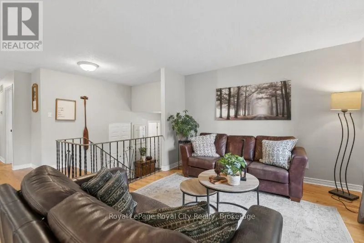
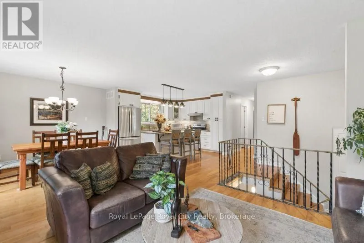
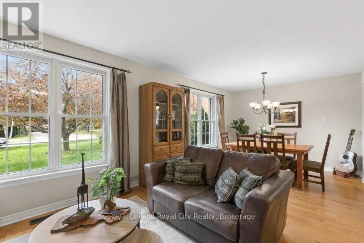
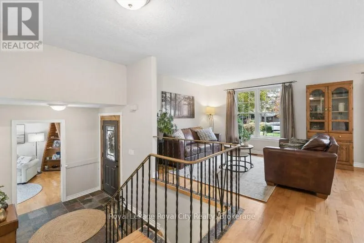
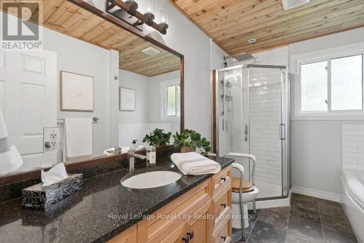
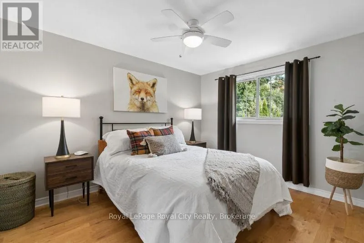
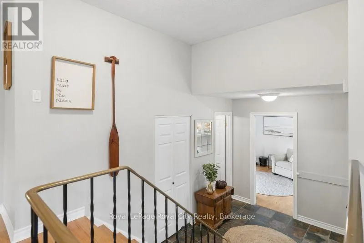
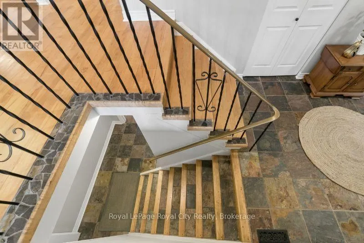
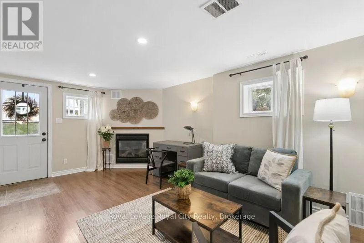
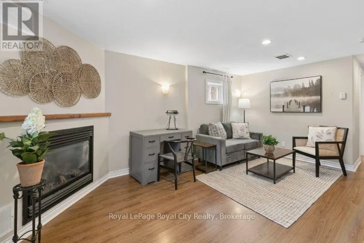
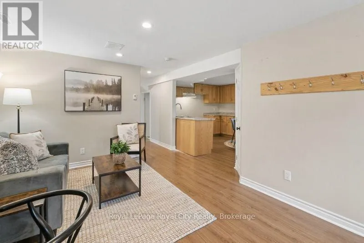
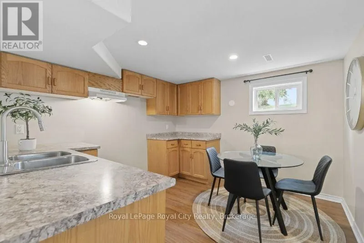
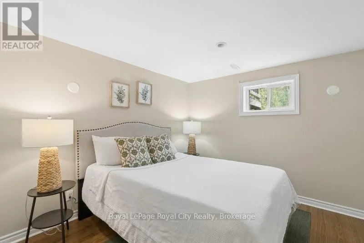
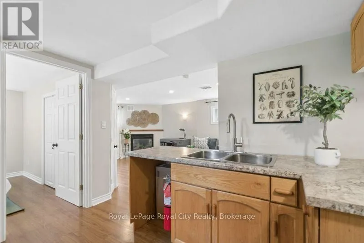
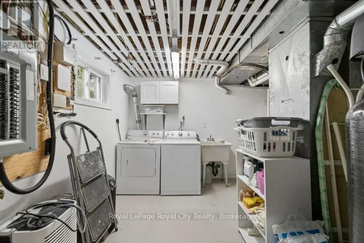
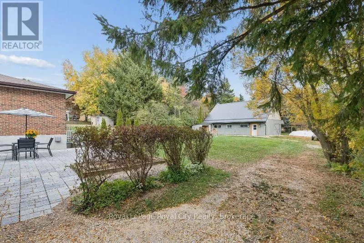
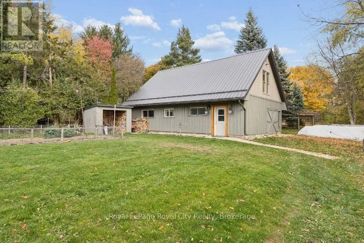
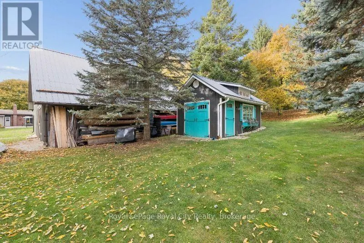
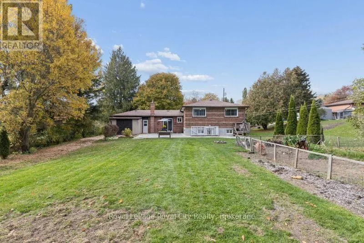
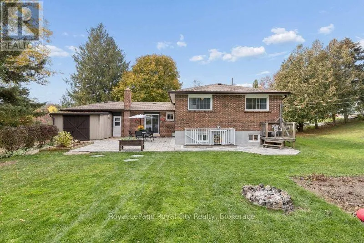
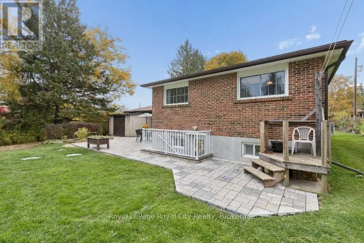
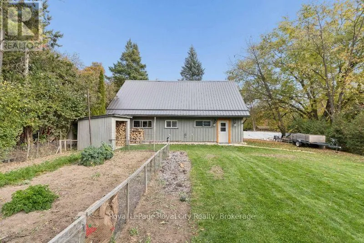
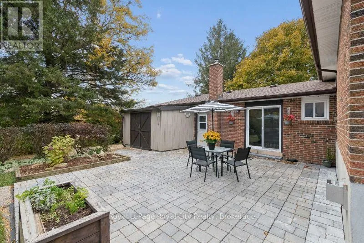
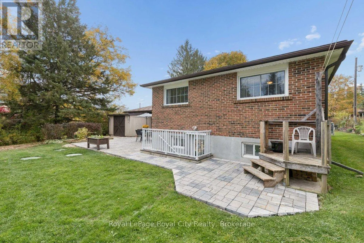
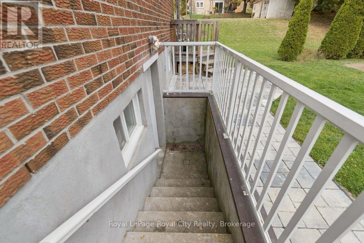
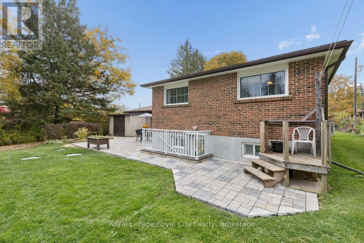
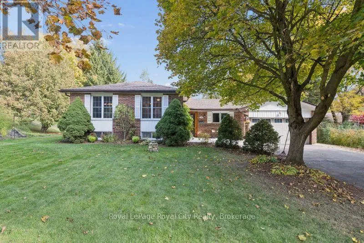
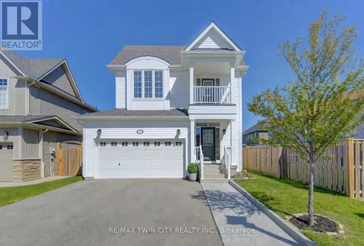
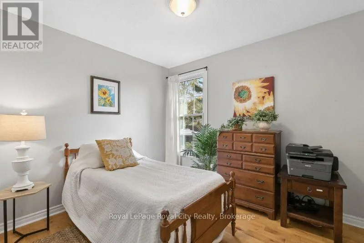
Cross Streets: Wellington Rd 18 (St. Andrew St). ** Directions: Wellington Rd 18 to Can Robert. Located on a quiet ,dead end street just steps away from the Grand River, on the edge of Fergus and in a sought after neighborhood, this home has potential plus. The spacious brick & wood side split features 5 bedrooms, 3 bathrooms, maple hardwood floors, potential for an in-law suite including a separate entrance and loads of storage. The homeowner has upgraded many of the structural elements during his time there including insulation, new septic system, water softener, furnace & AC, and a new roof with 50 yr shingles. Boasting a large lot with a huge vegetable garden, mature trees, an interlock patio, 2 sheds, a double car garage and driveway parking for 10+ vehicles, this property offers plenty of breathing room and value. But the crown jewel has to be the impressive 39.5 x 28 ft fully insulated 2 story workshop, perfect for a multitude of possibilities! Rare properties such as this don't come to market often. Book your showing today and don't miss out on the opportunity to become the new owner of this little piece of paradise! (id:27476)

Property Highlights

MLS® Number
X14133198
Type
Single Family
Community Name
Fergus
Ownership Type
Freehold
Land Size
75.1 x 225.4 FT
Parking Space Total
12

Building

Building Type
House
Square Footage
1100 - 1500 sqft
Bathrooms Total
3
Bedrooms Above Ground
5
Bedrooms Total
5
Exterior Finish
Brick, Wood
Fireplace Present
Yes
Basement Type
N/A (Finished)
Basement Features
Walk out
Building Heating Type
Forced air
Heating Fuel
Natural gas
Building Cooling Type
Central air conditioning

Utilities

Utility Sewer
Septic System

Room Layout

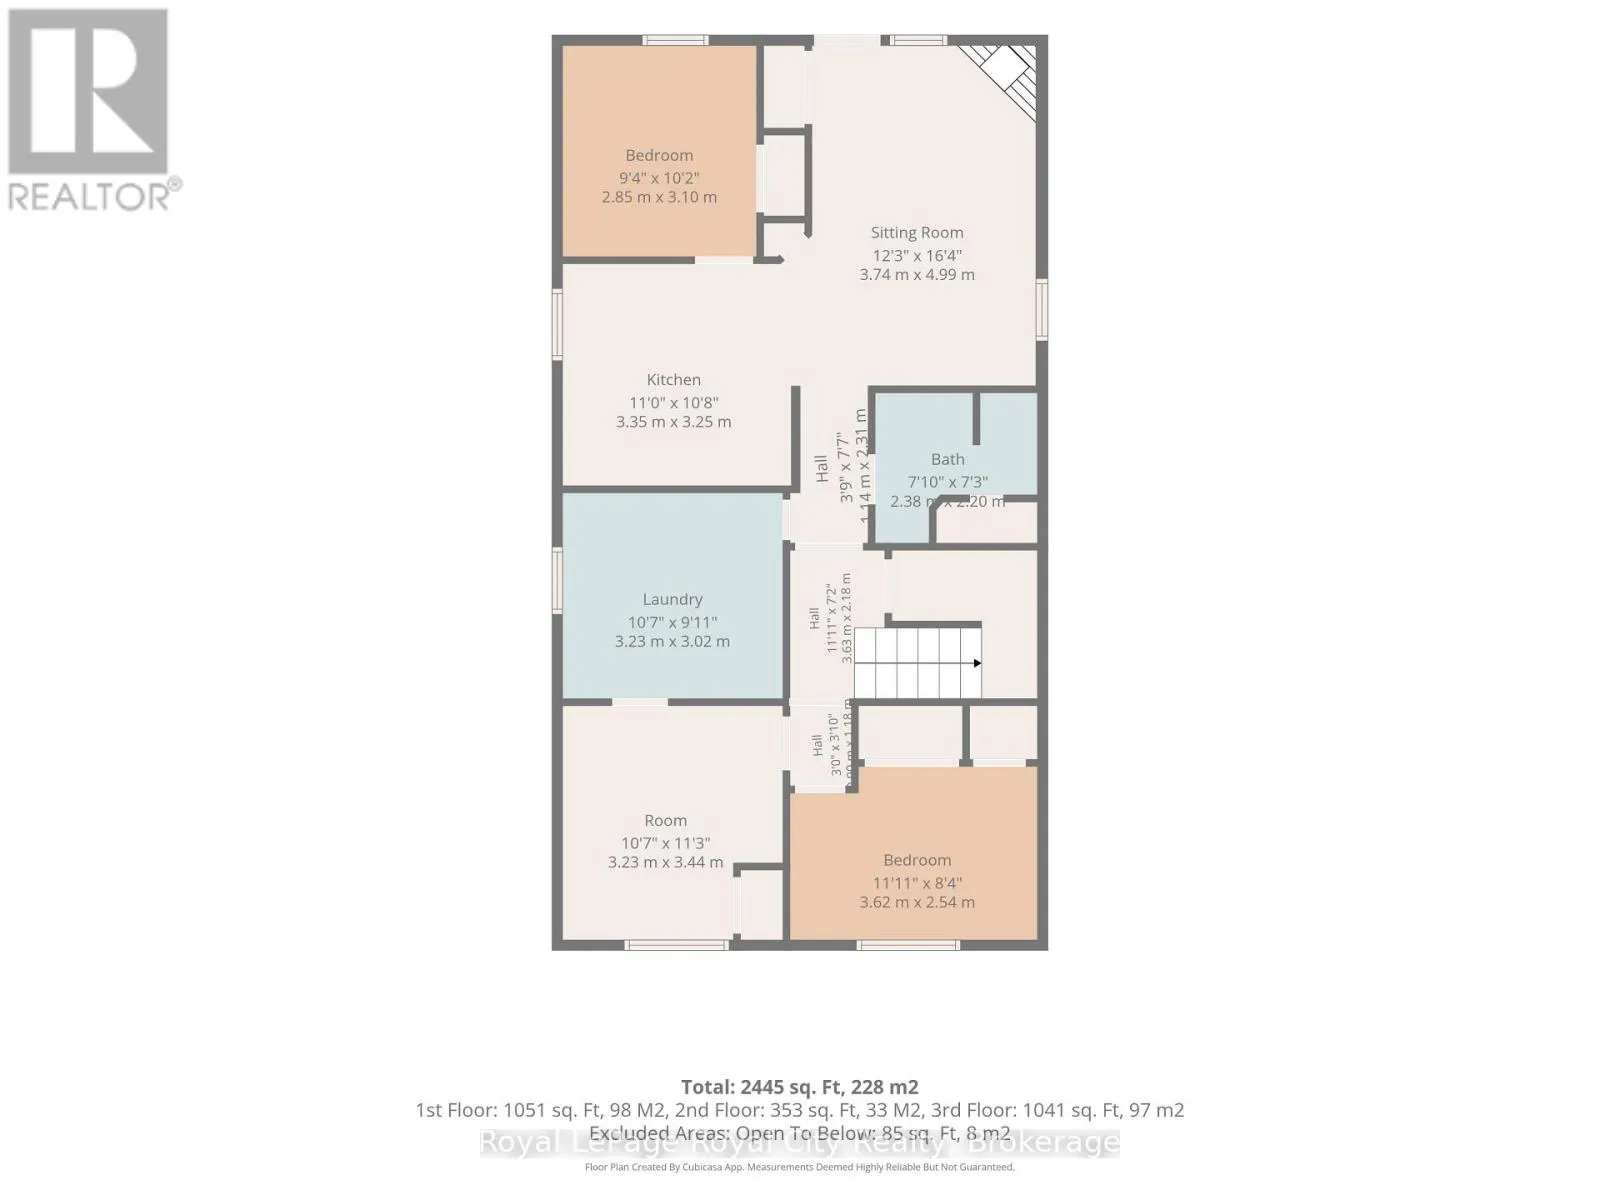
Bedroom 5
Basement
3.76 m x 3.16 m
Other
Basement
3.35 m x 3.25 m
Bathroom
Basement
2.38 m x 2.2 m
Family room
Basement
3.74 m x 4.99 m
Laundry room
Basement
3.35 m x 3.2 m
Other
Basement
3.23 m x 3.02 m
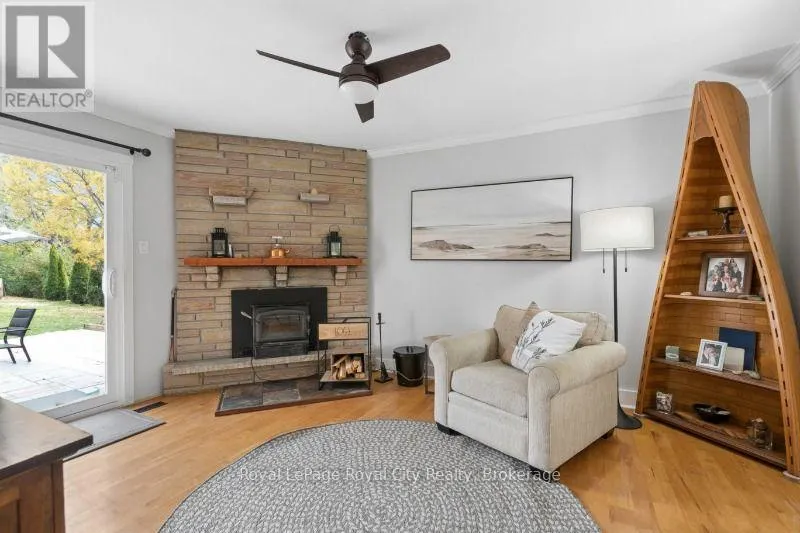
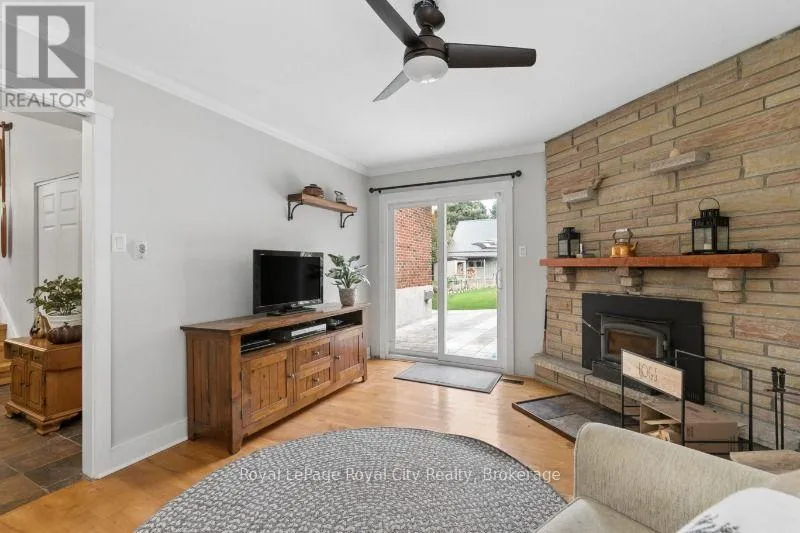
Family room
Main level
3.56 m x 4.49 m
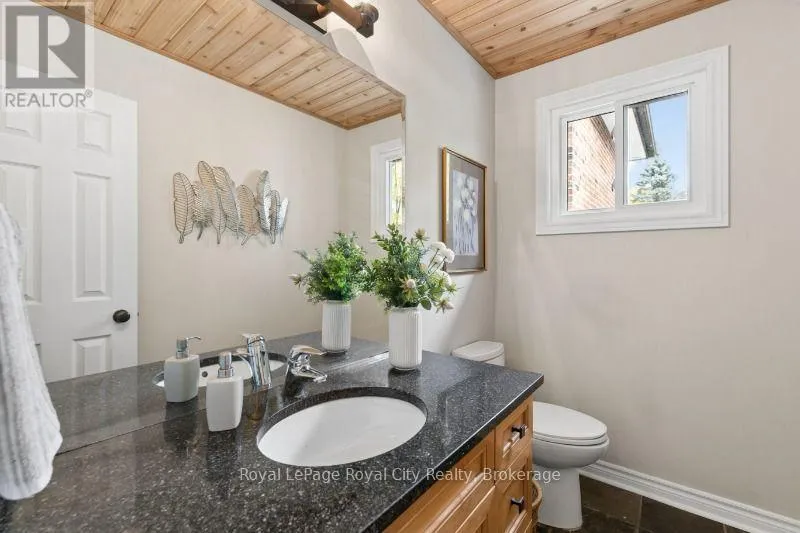
Bathroom
Main level
1.57 m x 2.21 m
Foyer
Main level
2.49 m x 2.18 m
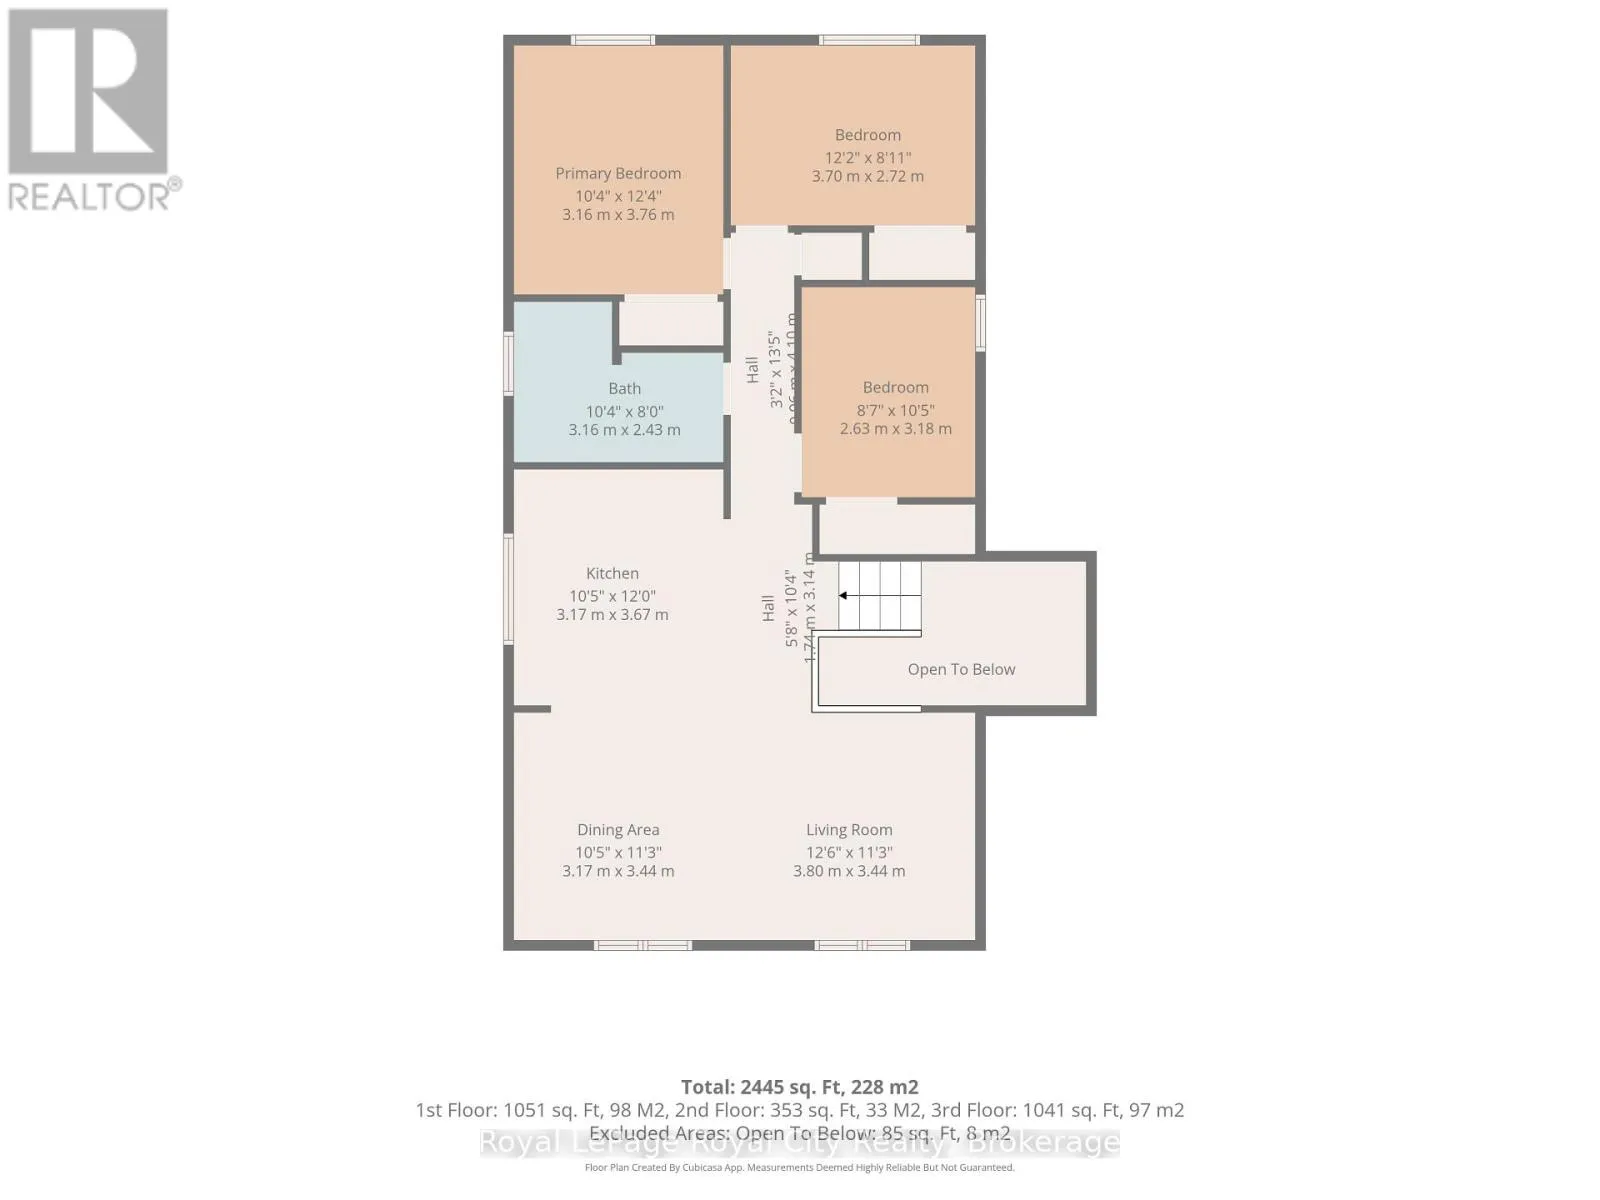
Living room
Upper Level
3.8 m x 3.44 m
Dining room
Upper Level
3.17 m x 3.44 m
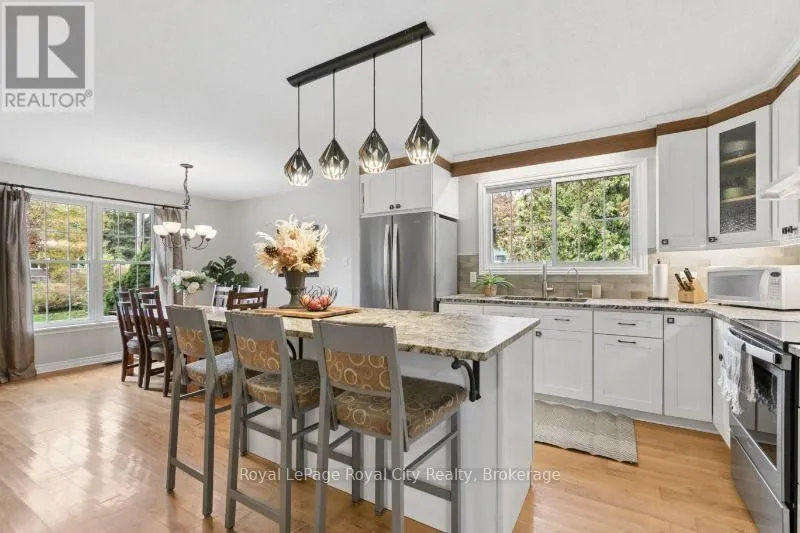
Kitchen
Upper Level
3.17 m x 3.67 m
Bedroom
Upper Level
3.1 m x 3.76 m
Bedroom 2
Upper Level
3.7 m x 2.72 m
Bedroom 3
Upper Level
2.63 m x 3.18 m
Bathroom
Upper Level
3.16 m x 2.43 m

Location

Learn more about this property
Listing provided by:
Royal LePage Royal City Realty
MLS® number:
X14133198
Agent:
Shelly Nevills
*Indicates required field
Name is required
Email is required
Please enter a valid phone number (e.g., 416-111-1111).

Community Spotlight: Homes For sale in Your Neighborhood