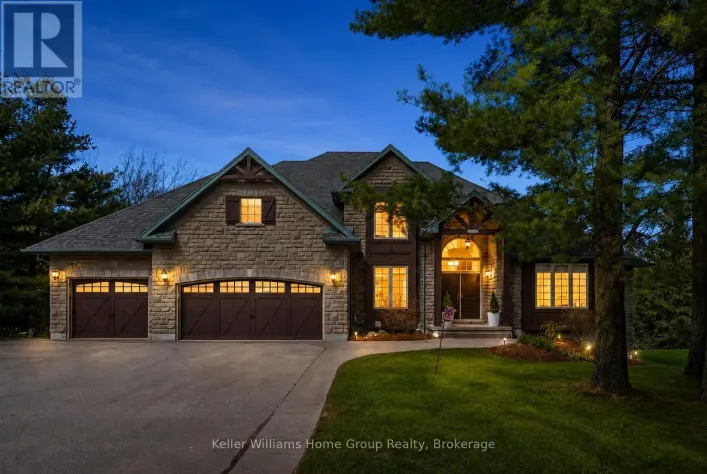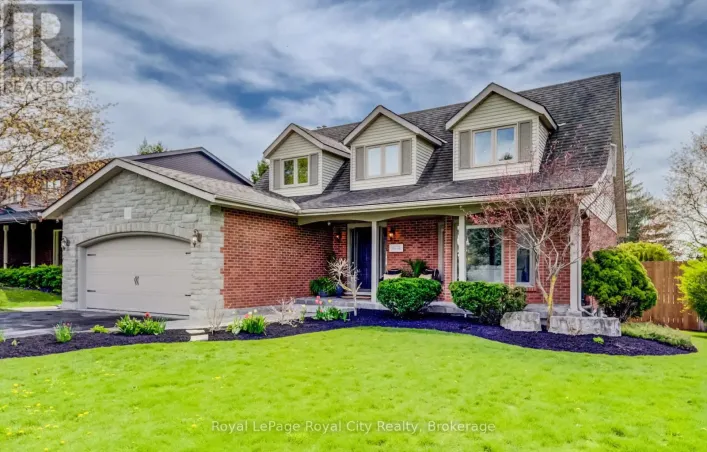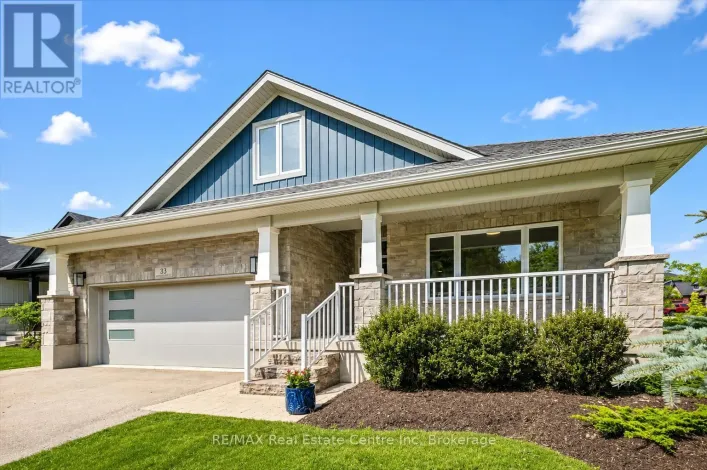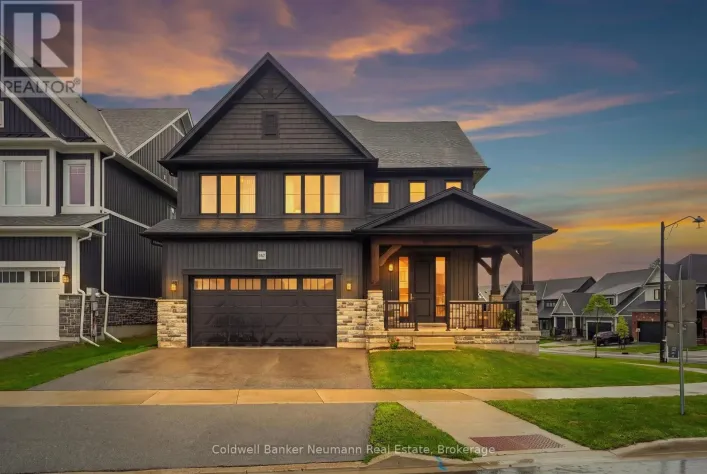
24 Dickinson Court, Centre Wellington, Ontario N0B 1S0

Listed for:
$969,500
4 beds
3 baths
Listed 11 days ago
House for rent: 24 Dickinson Court, Centre Wellington, Ontario N0B 1S0

View all 47 photos

About

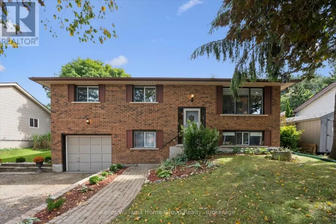
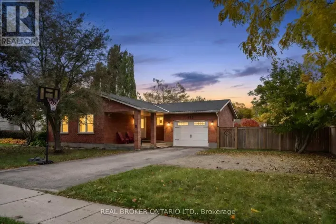
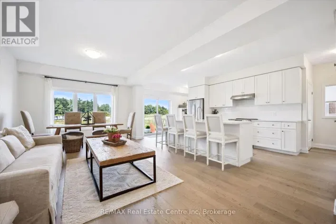
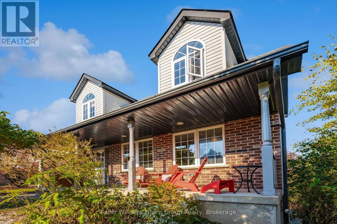
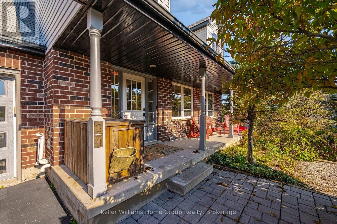
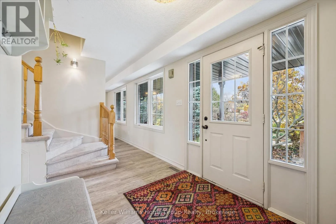
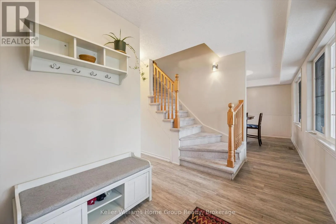
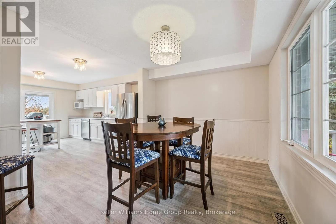
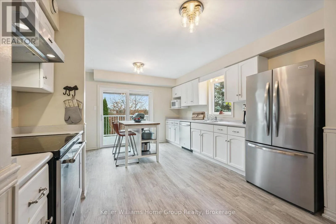
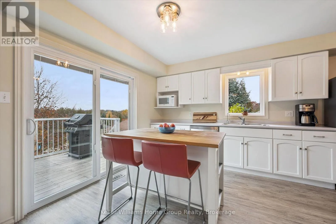
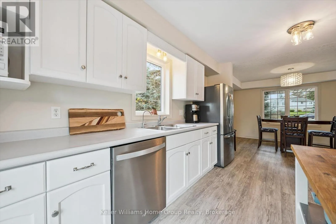
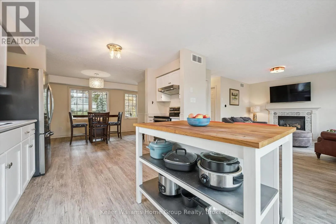
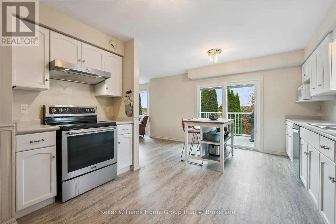
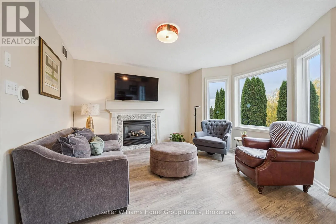
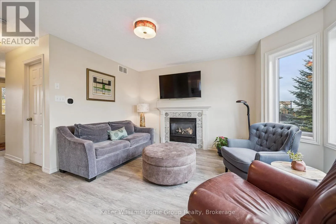
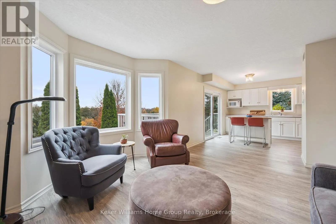
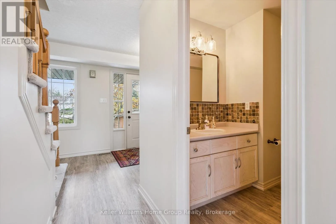
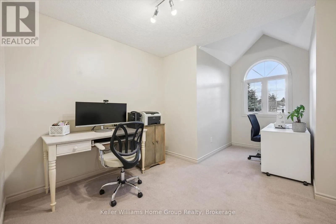
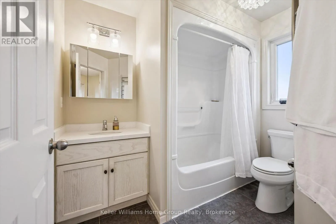
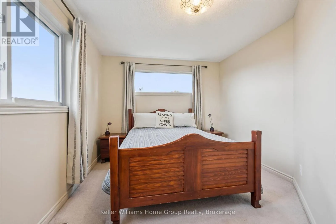
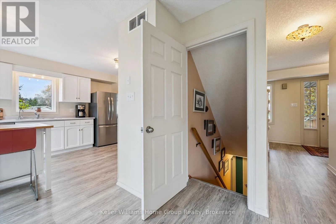
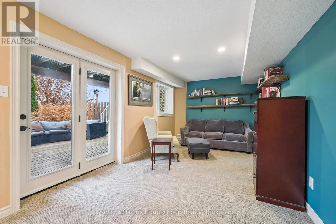
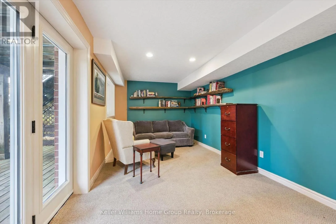
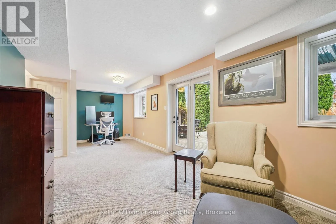
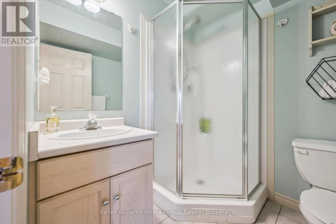
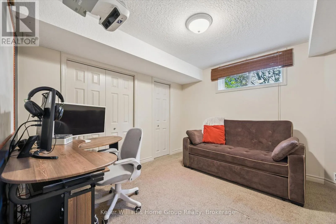
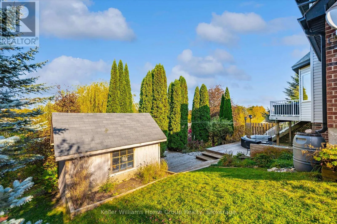
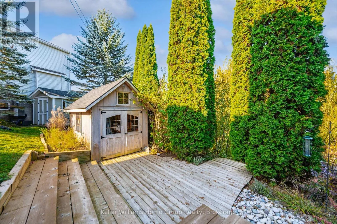
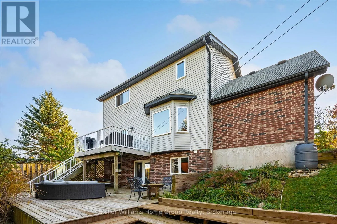
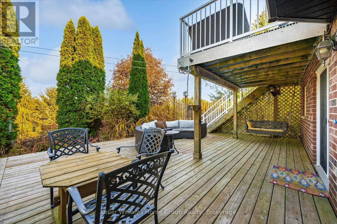
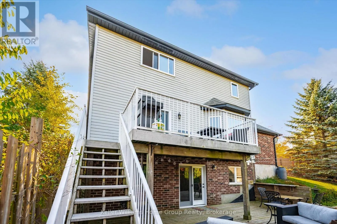
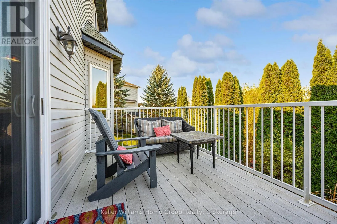
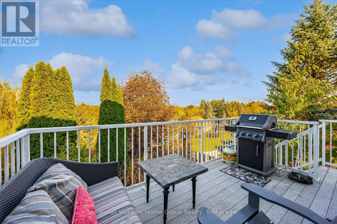
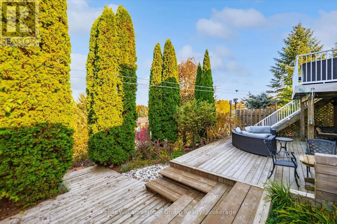
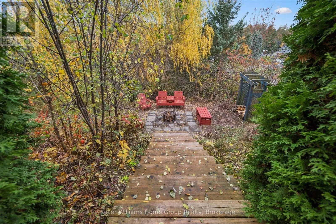
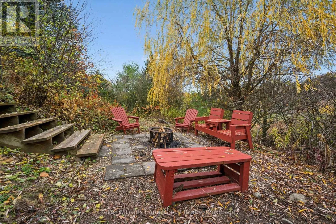
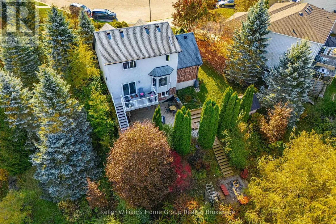
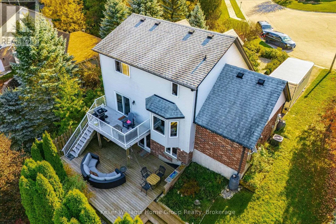
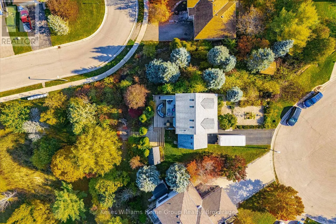
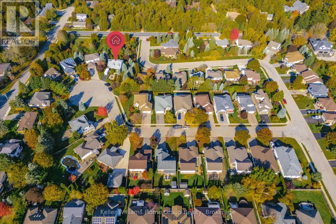
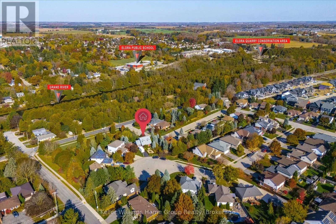
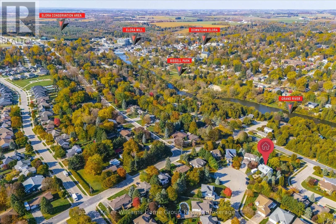
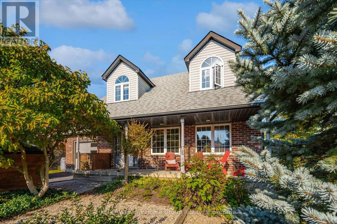
Cross Streets: Cutting Dr & Water St. ** Directions: Cutting Dr north, left on Dickinson. This inviting Cape Cod, two-storey walkout, perfectly blends classic character with a beautiful backyard oasis. Tucked away on a quiet cul-de-sac, this home greets you with a welcoming covered front porch overlooking a vibrant pollinator garden. Step around back and discover something truly special-a private, tiered backyard surrounded by nature that feels like your own personal escape. Multiple levels of outdoor living invite entertaining and relaxation, from the spacious upper deck with epic sunset views to the generous lower deck perfect for hosting or lounging, and a lower tier fire pit area. Inside, the Wrighthaven designed layout offers a functional main floor kitchen, dining area and living room, complemented by four bedrooms, two full bathrooms, a main-floor powder room and a finished lower-level family room, providing plenty of space for everyday living and entertaining. Whether enjoying quiet evenings by the fire or gathering with family and friends, this is a home that makes everyday living feel a little more special. (id:27476)

Property Highlights

MLS® Number
X14157278
Type
Single Family
Community Name
Elora/Salem
Ownership Type
Freehold
Land Size
52.5 x 172.6 FT
Parking Space Total
4

Building

Building Type
House
Storeys
2.00
Square Footage
1100 - 1500 sqft
Bathrooms Total
3
Bedrooms Above Ground
3
Bedrooms Total
4
Amenities
Fireplace(s) Hospital, Schools
Exterior Finish
Brick, Vinyl siding
Fireplace Present
Yes
Basement Type
N/A (Finished)
Basement Features
Walk out
Building Heating Type
Forced air
Heating Fuel
Natural gas
Building Cooling Type
Central air conditioning, Air exchanger

Utilities

Water
Municipal water
Utility Sewer
Sanitary sewer

Room Layout

Bathroom
Second level
2.64 m x 2.5 m
Bedroom
Second level
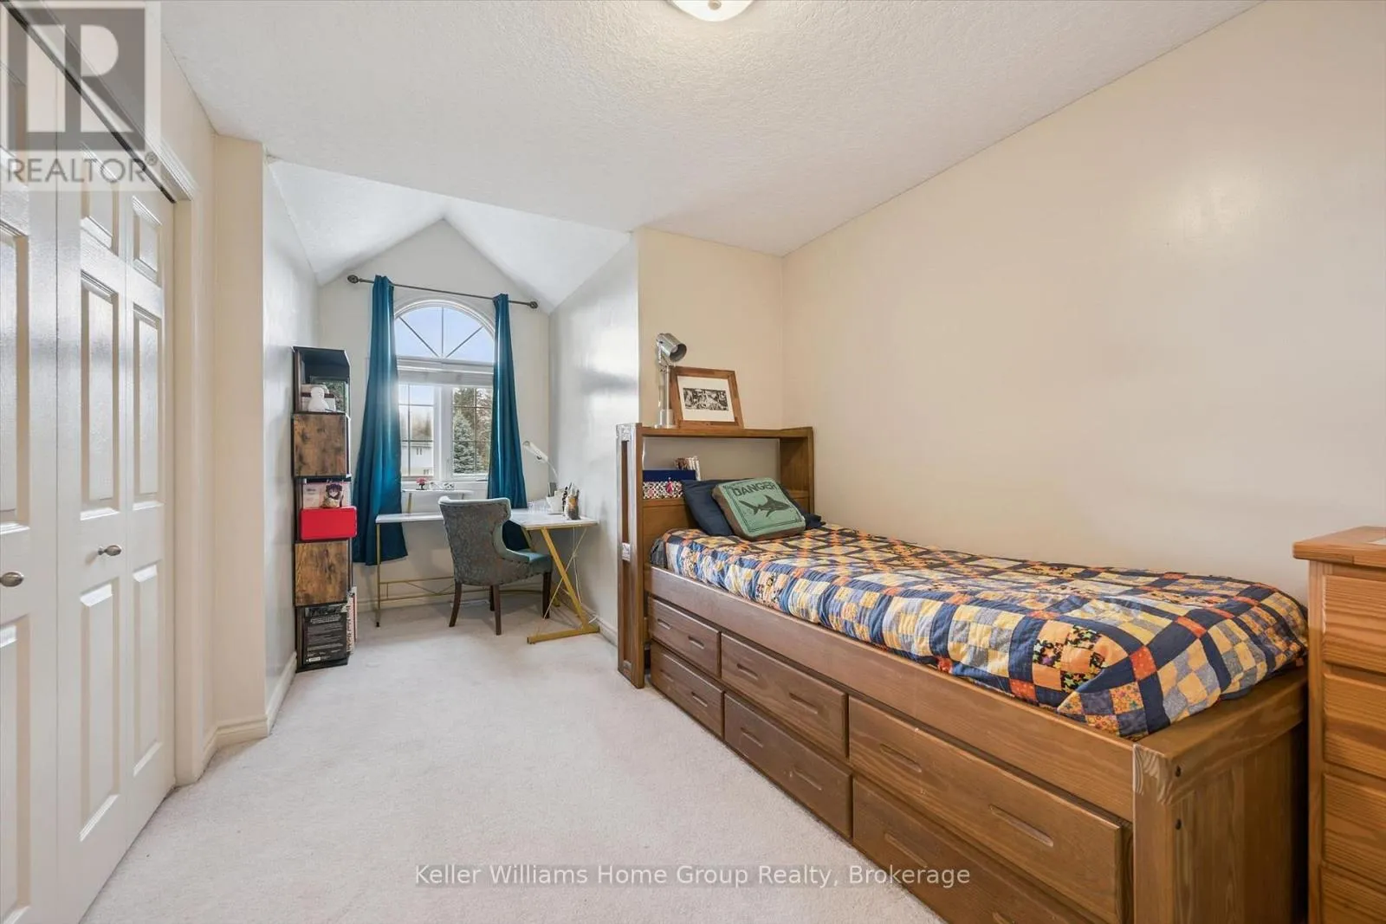
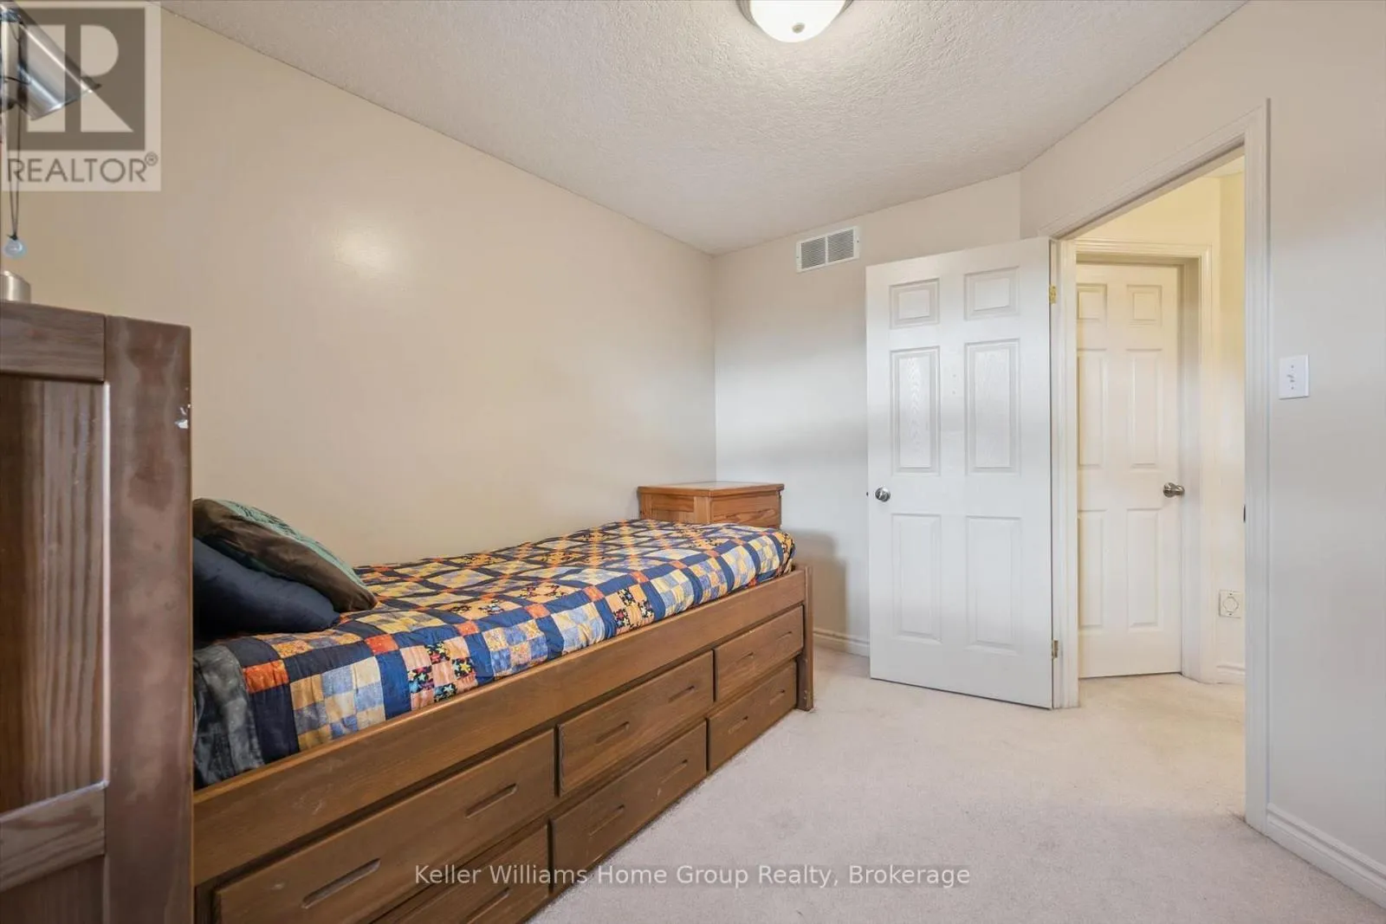
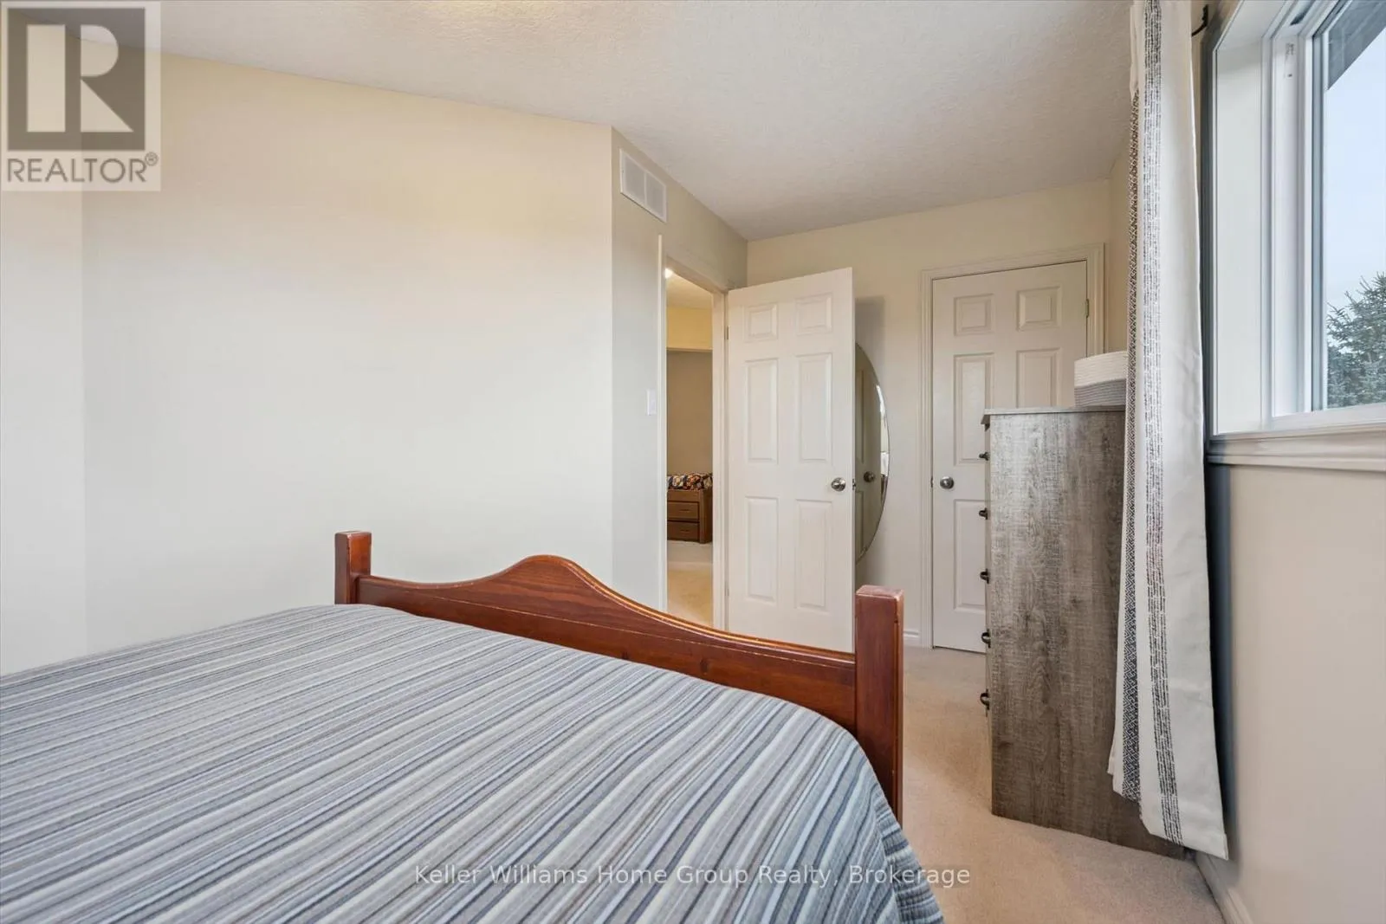
5.24 m x 2.87 m
Bedroom
Second level
5.5 m x 3.61 m
Primary Bedroom
Second level
3.16 m x 4.76 m
Bedroom
Basement
3.28 m x 3.44 m
Cold room
Basement
1.48 m x 8.19 m
Recreational, Games room
Basement
2.94 m x 7.91 m
Utility room
Basement
2.86 m x 2.24 m
Bathroom
Basement
1.76 m x 1.88 m
Bathroom
Main level
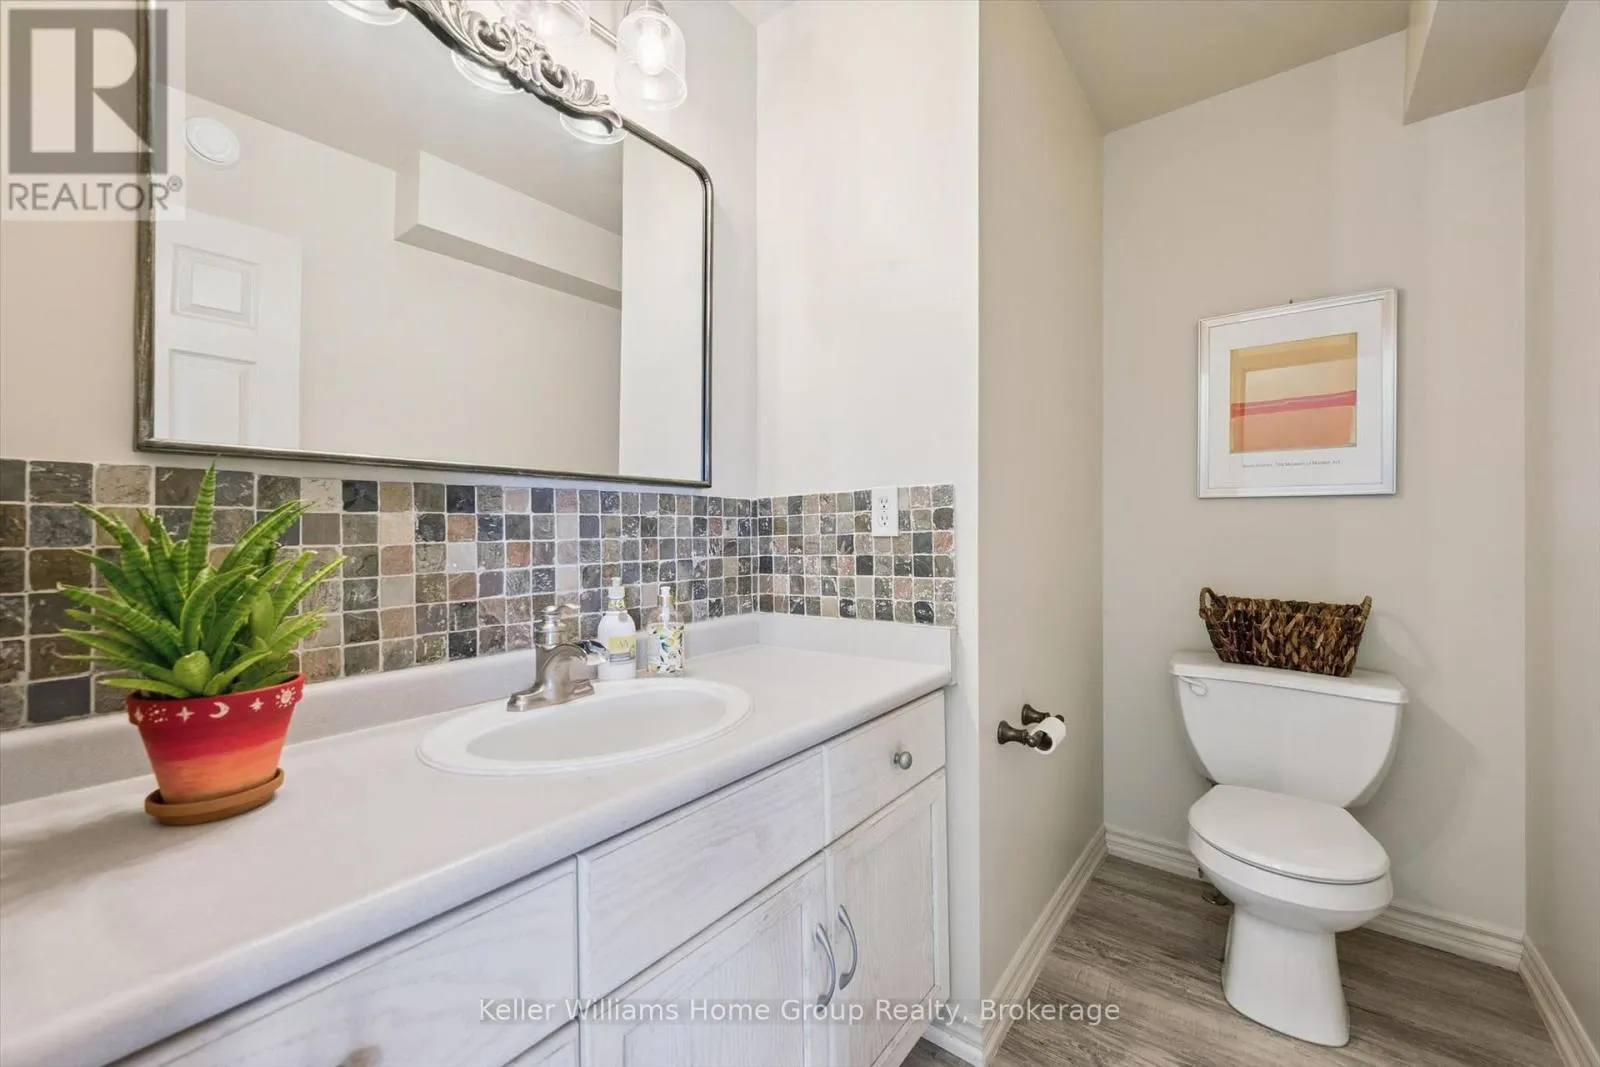
1.62 m x 2.48 m
Dining room
Main level
3.14 m x 3.73 m
Foyer
Main level
2.8 m x 4.69 m
Kitchen
Main level
4.36 m x 3.81 m
Living room
Main level
4.01 m x 4.58 m

Location

Learn more about this property
Listing provided by:
Keller Williams Home Group Realty
MLS® number:
X14157278
Agent:
Dianne Snyder
*Indicates required field
Name is required
Email is required
Please enter a valid phone number (e.g., 416-111-1111).

Community Spotlight: Homes For sale in Your Neighborhood