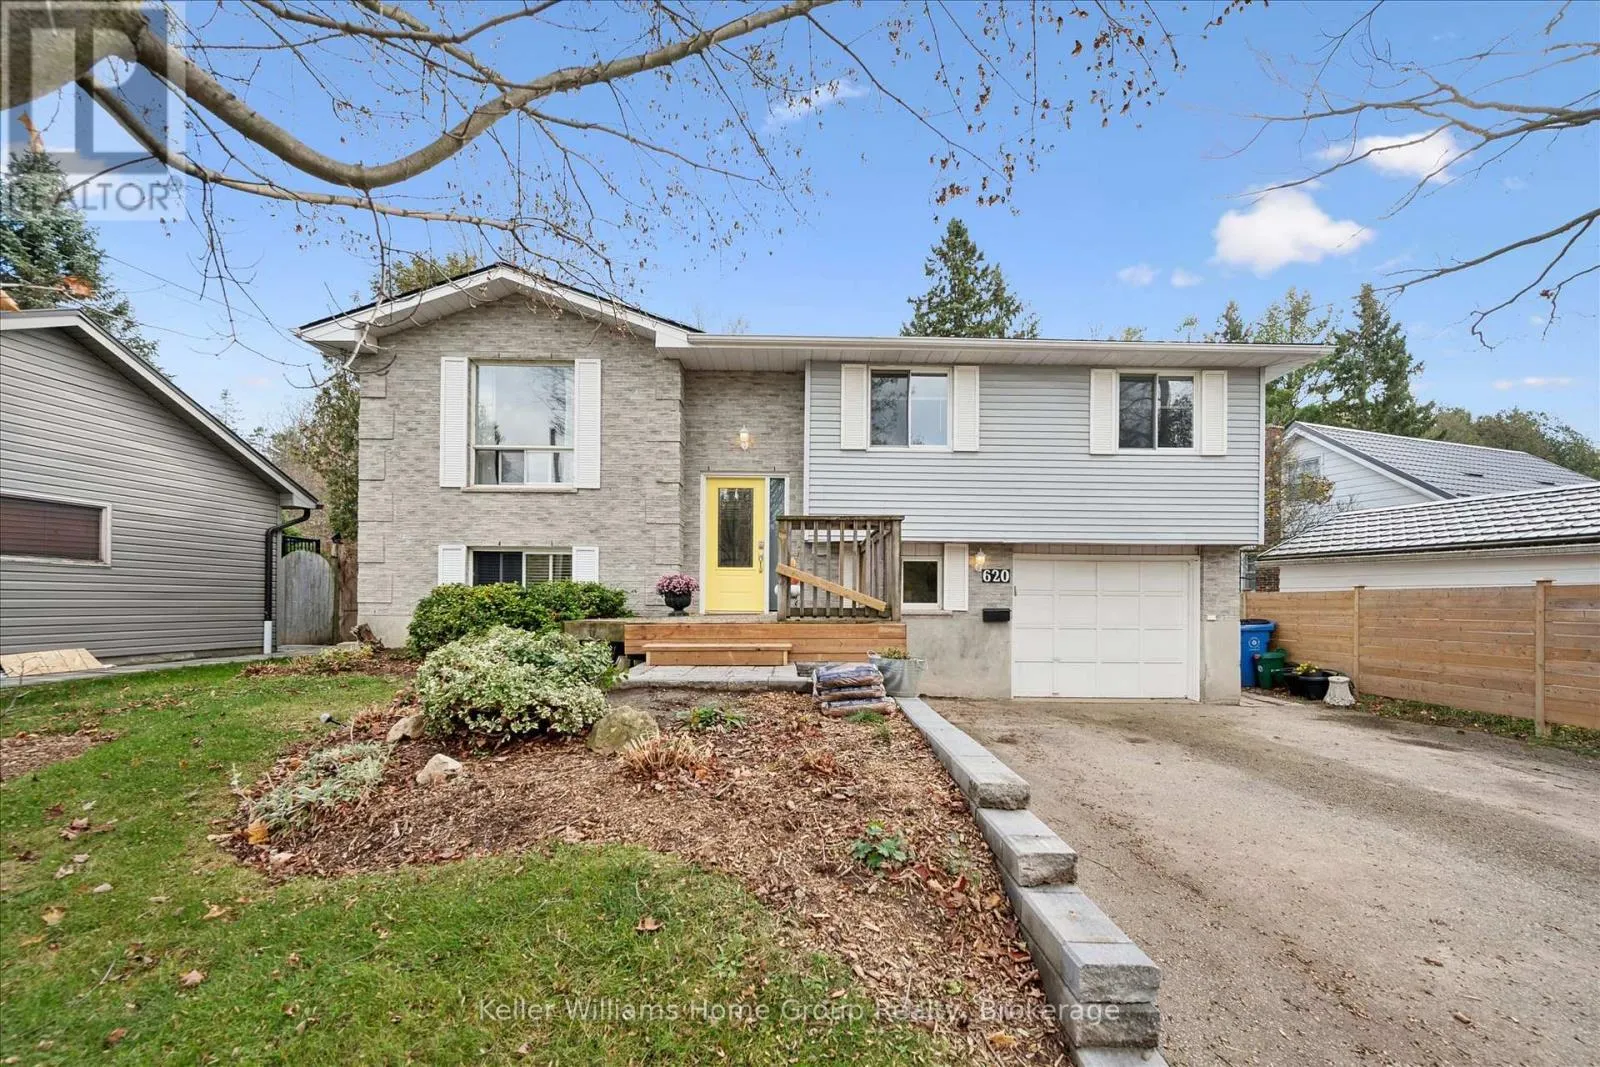
620 Union Street W, Centre Wellington, Ontario N1M 1V5

Listed for:
$795,000
4 beds
2 baths
Listed 6 days ago
House for rent: 620 Union Street W, Centre Wellington, Ontario N1M 1V5

View all 49 photos

About

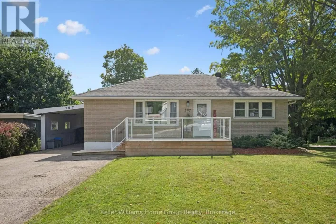
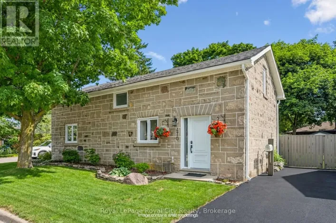
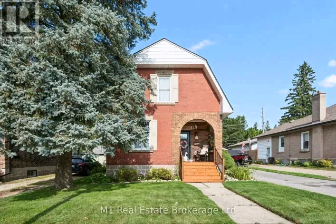
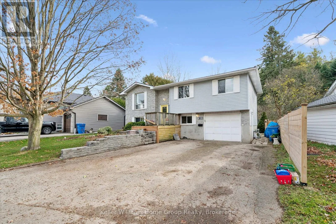
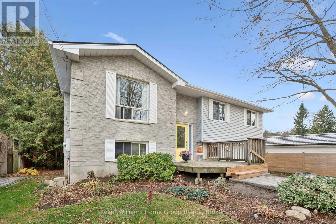
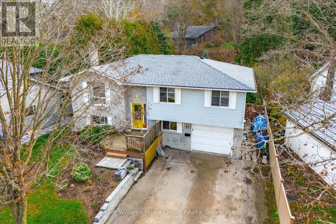
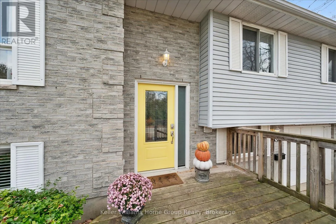
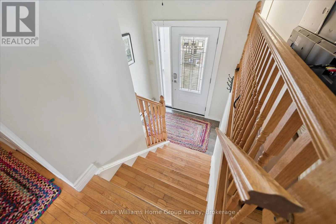
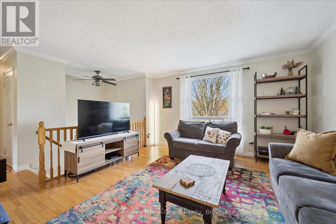
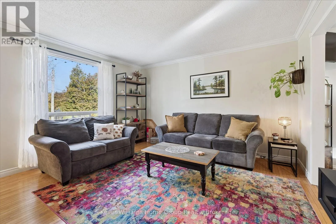
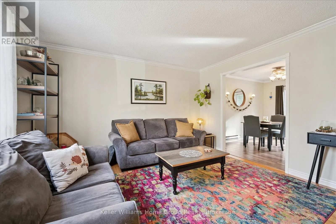
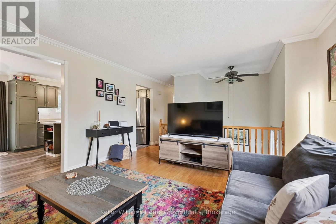
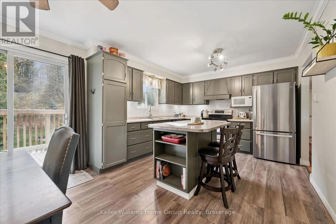
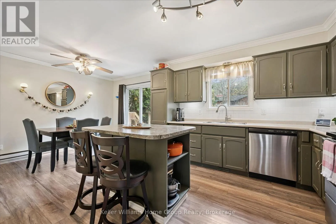
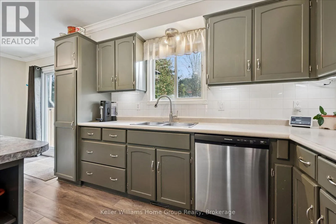
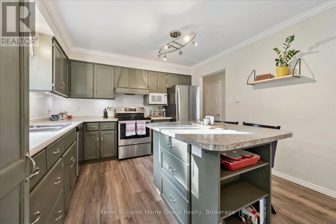
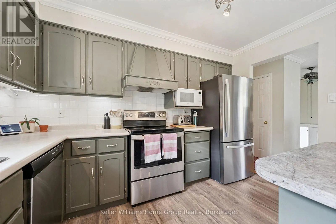
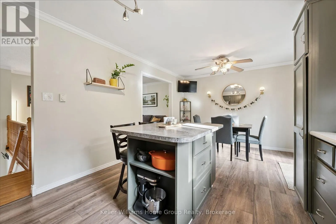
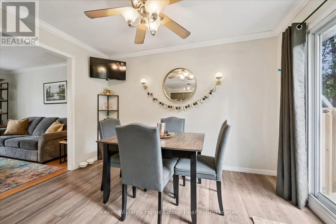
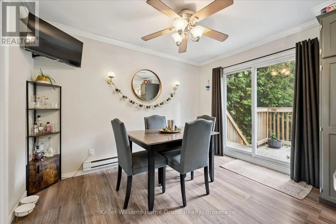
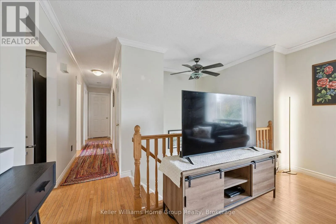
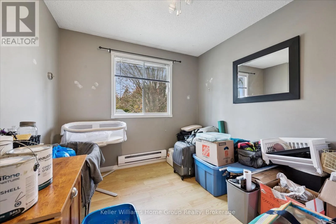
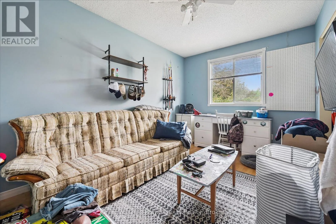
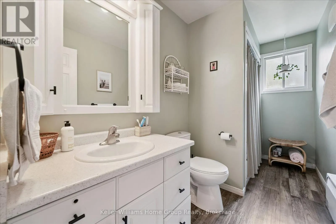
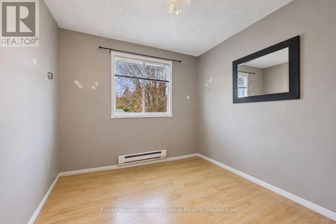
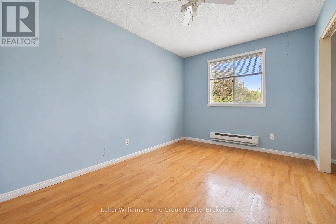
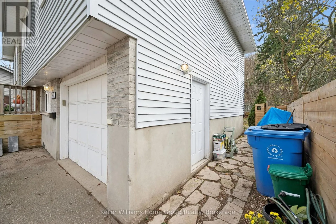
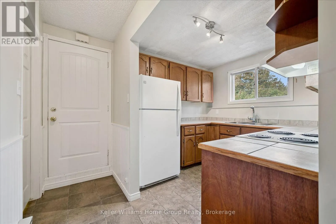
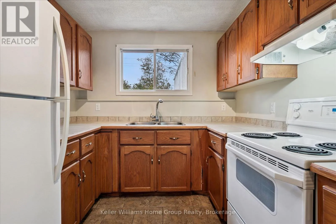
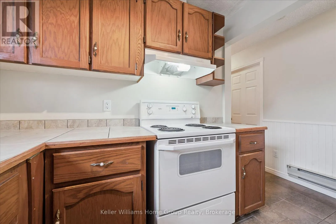
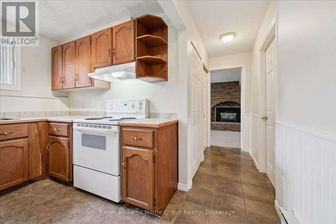
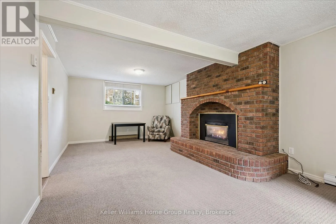
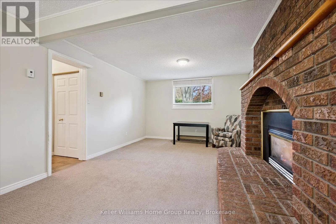
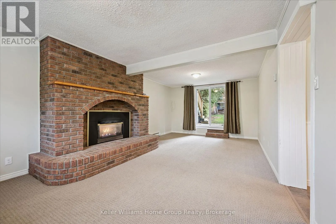
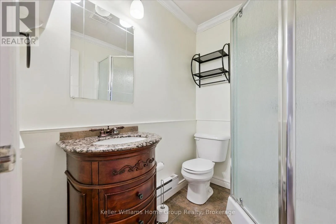
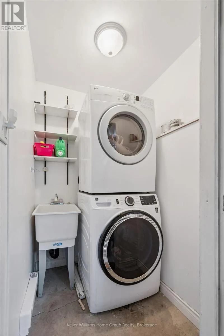
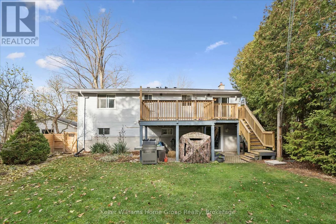
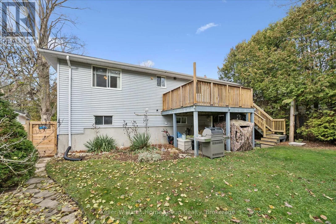
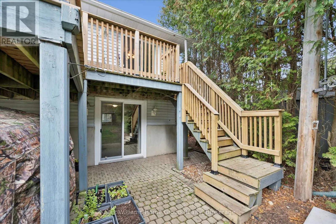
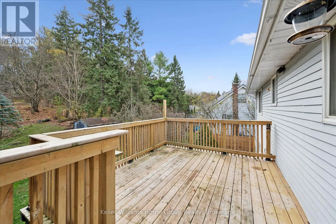
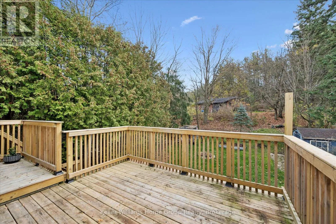
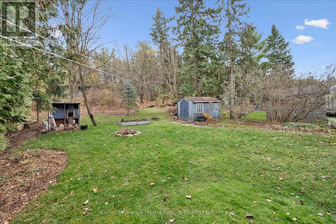
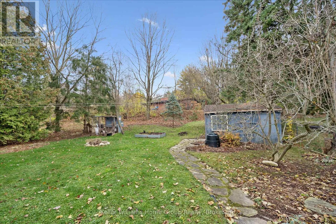
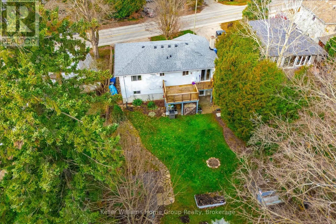
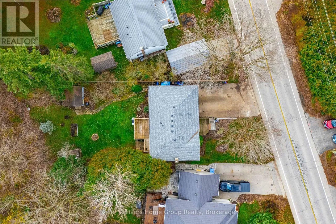
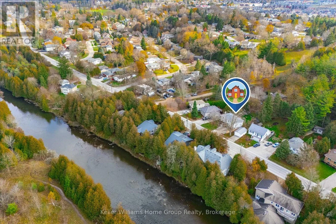
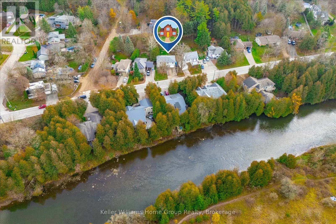
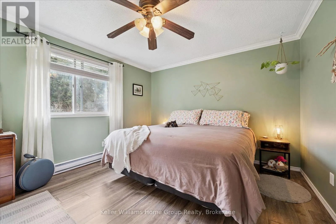
Cross Streets: Guelph St. ** Directions: Hwy 6 N turn left onto Union St W. A bright, open main floor, a private treed backyard and the flexibility of a legal apartment, 620 Union Street West offers plenty to appreciate in Fergus. The approximately 1,150 sq. ft. main floor features three bedrooms, a full bathroom and an inviting kitchen with an island that connects naturally with the living space. Step out from the kitchen onto the deck, a lovely spot for outdoor dining overlooking the backyard and its mature trees.The legal one-bedroom lower apartment features a comfortable living room with a gas fireplace, while a patio beneath the upper deck provides another outdoor space to enjoy. Shared laundry serves both levels. A single-car garage, plenty of driveway parking and a roof replaced in 2025 add to the property's practical appeal.Whether you're looking for a home with rental income potential or space for extended family, this property offers a versatile layout in an established Fergus setting. (id:27476)

Property Highlights

MLS® Number
X14170476
Type
Single Family
Community Name
Fergus
Ownership Type
Freehold
Land Size
58 x 104 FT|under 1/2 acre
Parking Space Total
5

Building

Building Type
House
Storeys
1.00
Square Footage
700 - 1100 sqft
Bathrooms Total
2
Bedrooms Above Ground
3
Bedrooms Total
4
Amenities
Fireplace(s) Hospital, Schools
Exterior Finish
Brick, Vinyl siding
Fireplace Present
Yes
Basement Type
N/A, N/A (Finished), N/A
Basement Features
Apartment in basement, Walk out, Separate entrance
Building Heating Type
Baseboard heaters
Heating Fuel
Electric
Building Cooling Type
None

Utilities

Water
Municipal water
Utility Sewer
Sanitary sewer

Room Layout

Kitchen
Lower level
2.54 m x 2.54 m
Living room
Lower level
3.84 m x 7.32 m
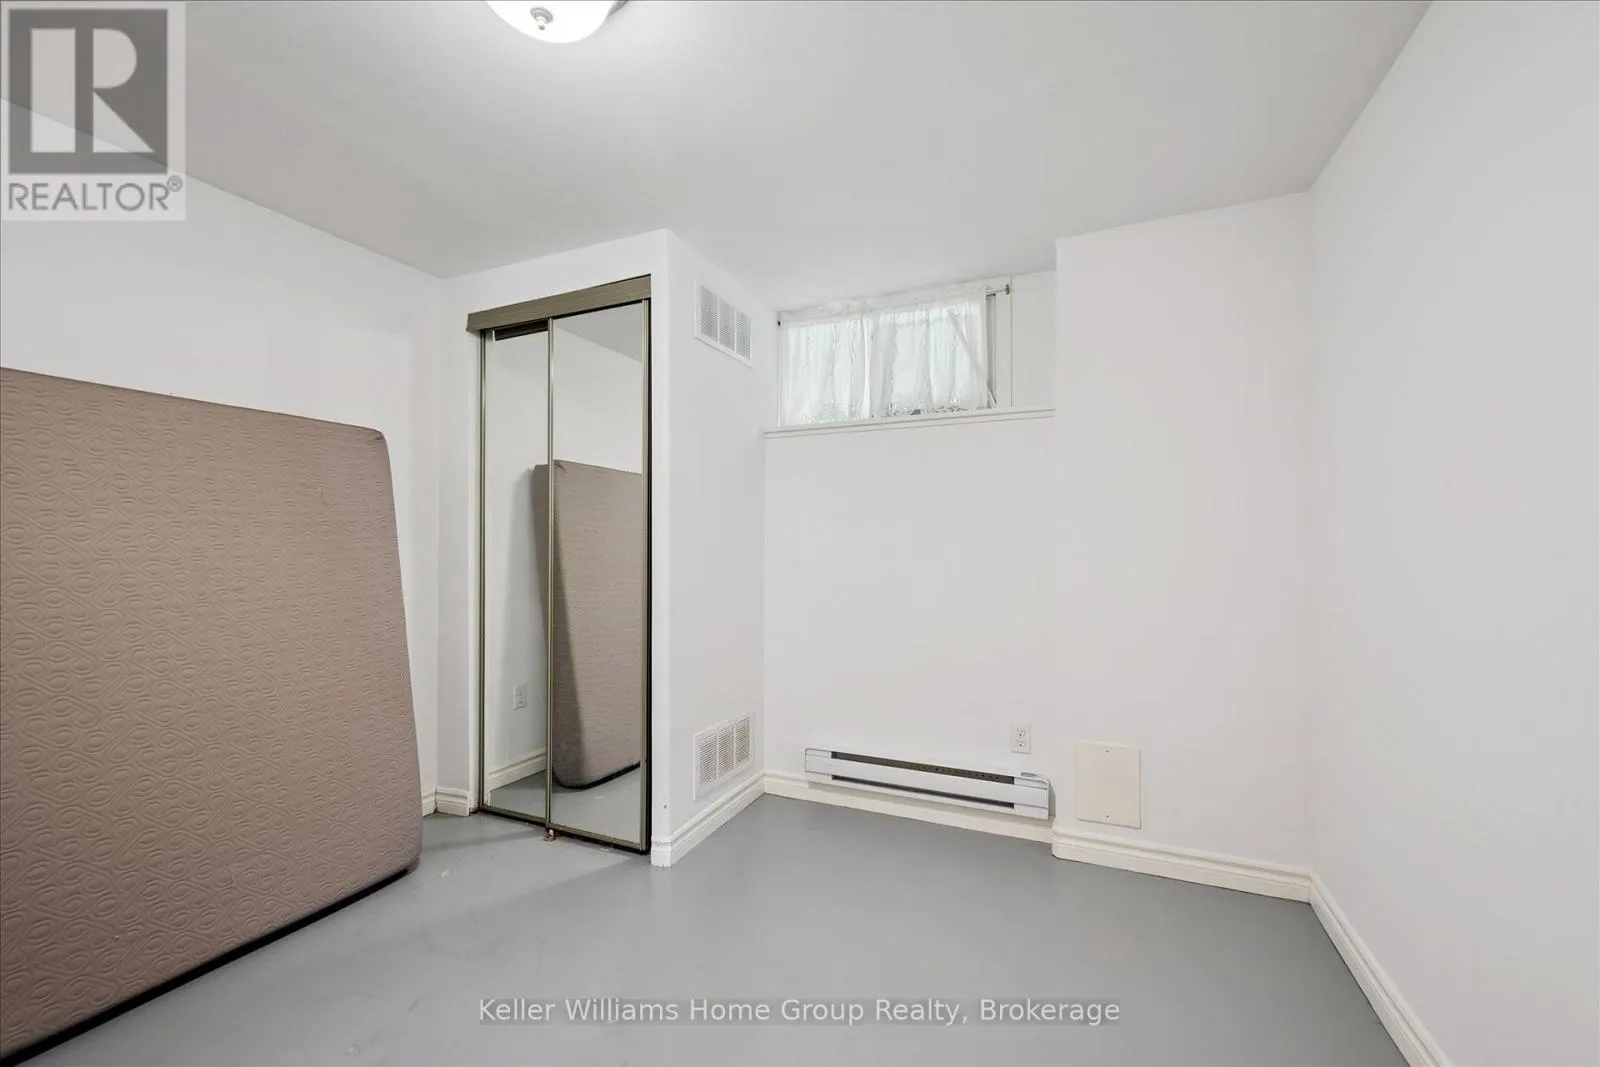
Bedroom
Lower level
3.1 m x 3.33 m
Living room
Main level
4.09 m x 4.06 m
Kitchen
Main level
3.56 m x 6.02 m
Primary Bedroom
Main level
3.48 m x 4.01 m
Bedroom
Main level
2.74 m x 4.17 m
Bedroom
Main level
2.74 m x 3.12 m

Location

Learn more about this property
Listing provided by:
Keller Williams Home Group Realty
MLS® number:
X14170476
Agent:
Melissa Seagrove
*Indicates required field
Name is required
Email is required
Please enter a valid phone number (e.g., 416-111-1111).

Community Spotlight: Homes For sale in Your Neighborhood