3019 Lemay Circle, Clarence-Rockland, Ontario K4K 1A6

Listed for:
$539,000
3 beds
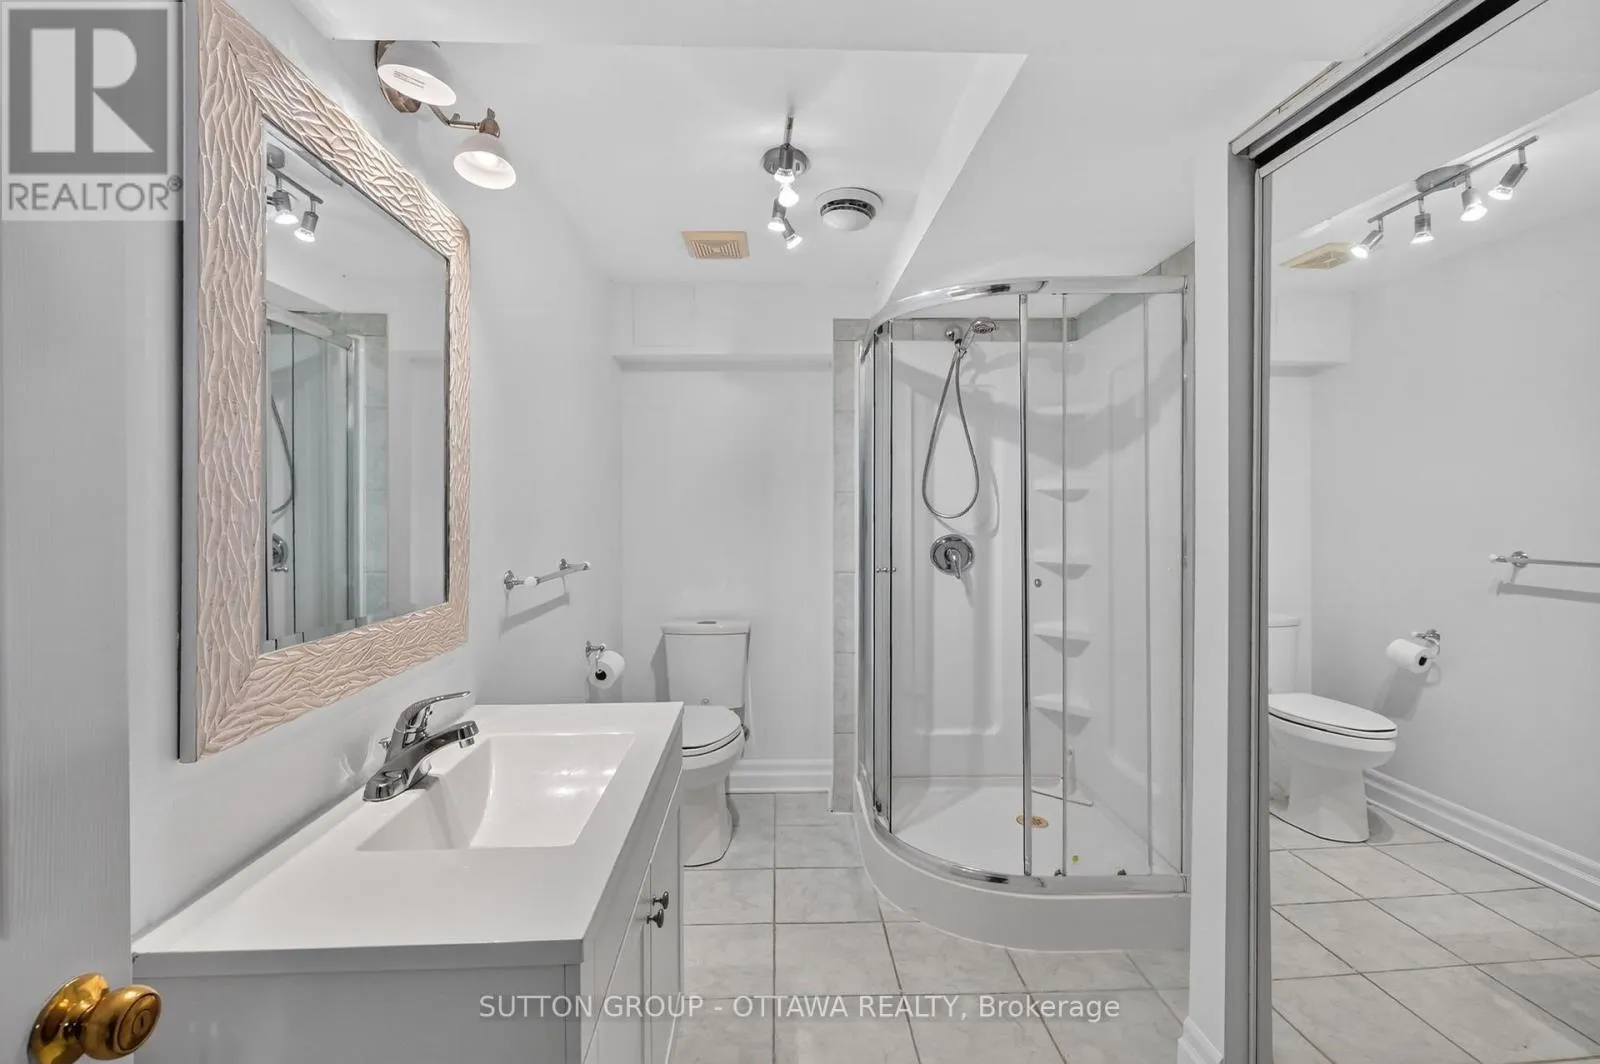
2 baths
Listed 10 days ago
House for rent: 3019 Lemay Circle, Clarence-Rockland, Ontario K4K 1A6

View all 34 photos

About

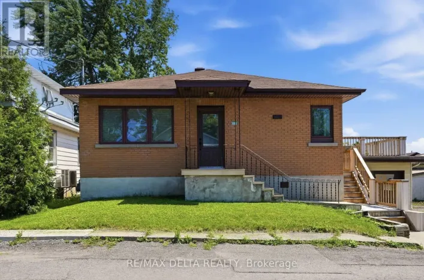
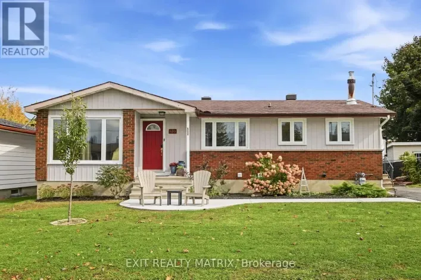
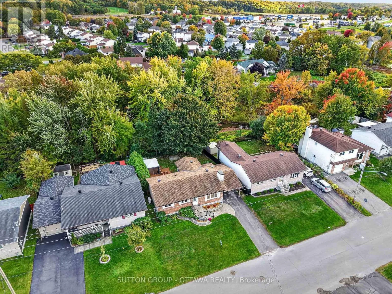
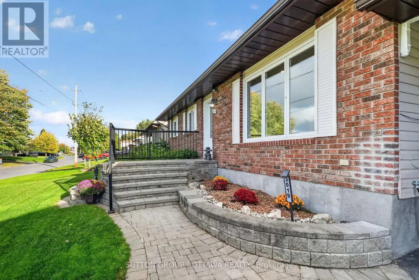
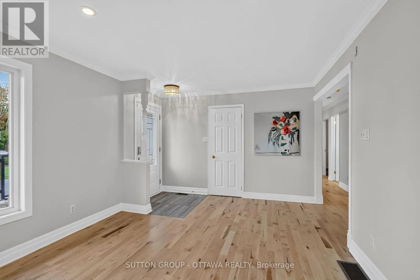
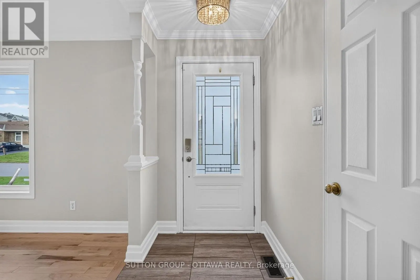
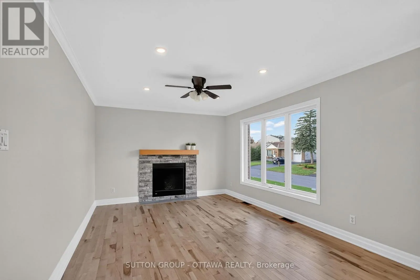
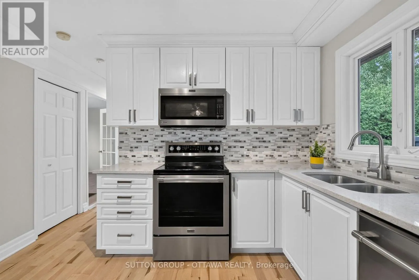
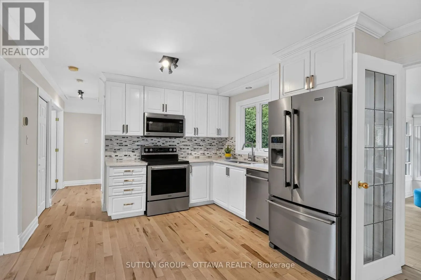
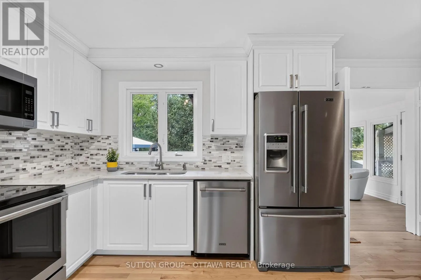
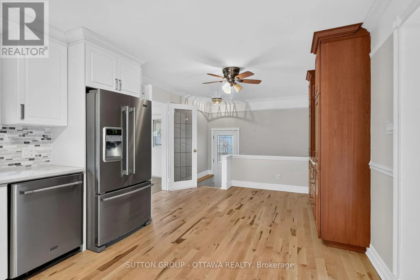
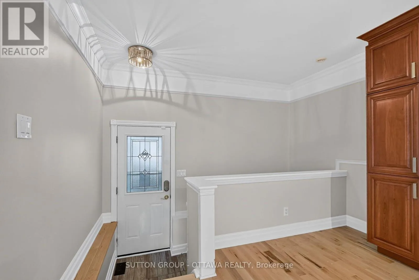
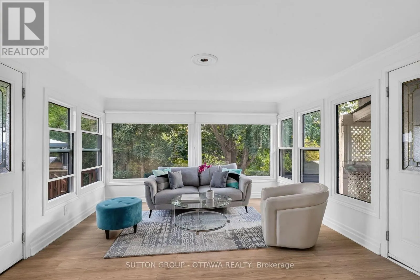
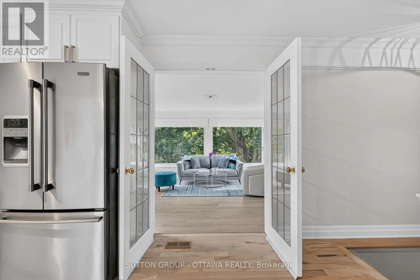
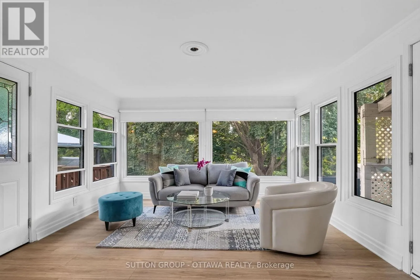
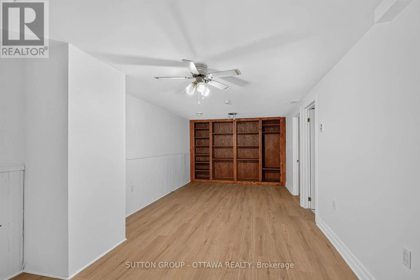
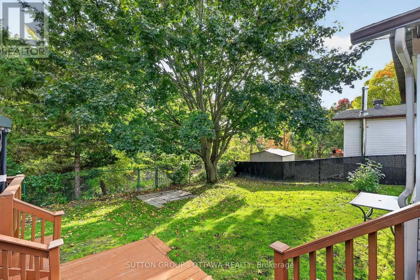
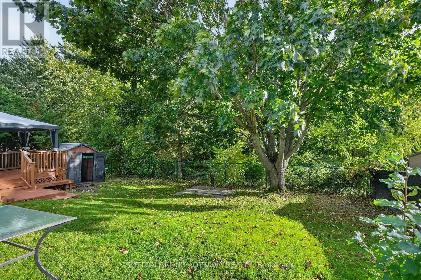
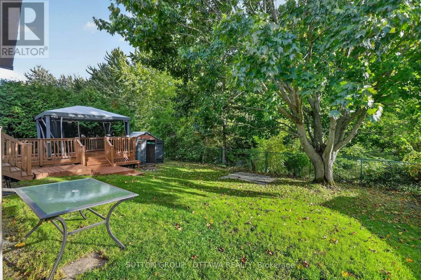
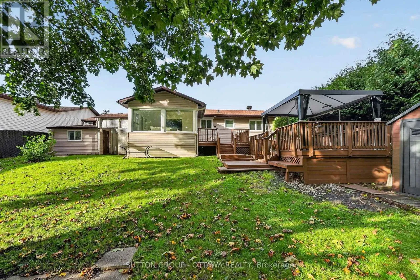
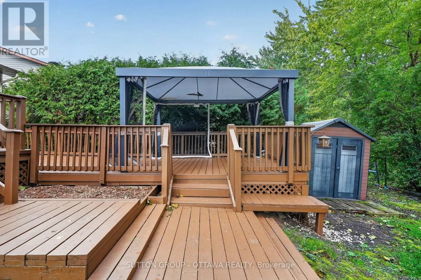
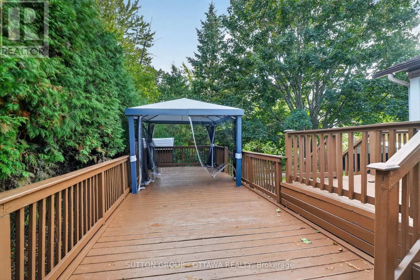
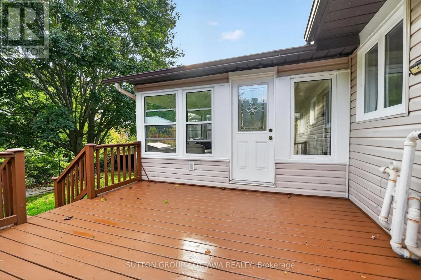
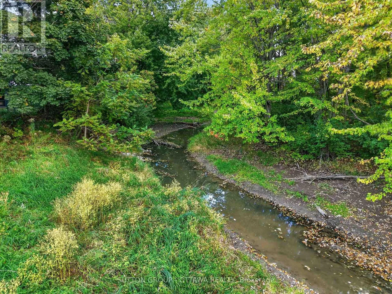
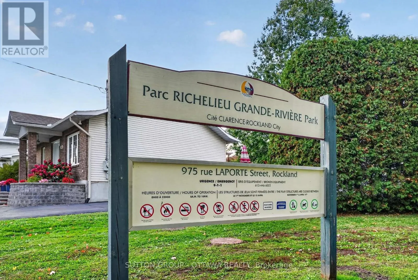
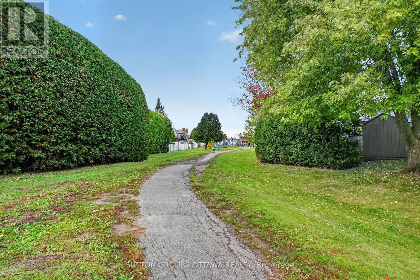
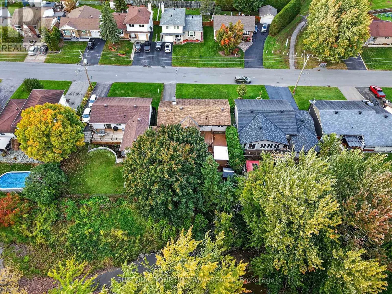
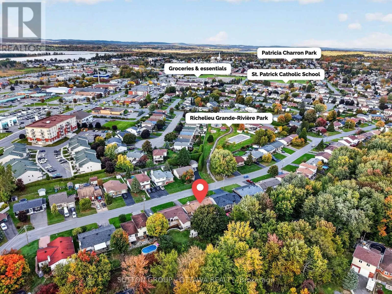
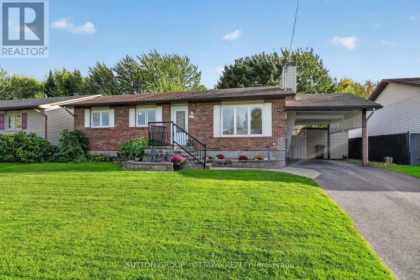
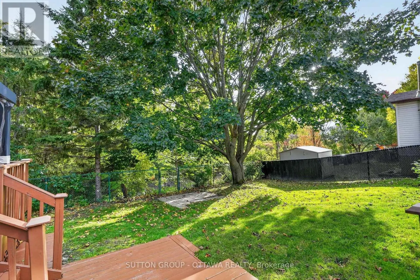
Cross Streets: HWY 174 EAST TO ROCKLAND EXIT LAPORTE ST. RIGHT ON YVETTE ST. RIGHT ON LEMAY CIRCLE SUBJECT ON LEFT BEFORE BRIDGE. ** Directions: Lemay. Welcome to this lovely 3 bedroom, updated, renovated, brick bungalow on a gorgeous wide lot, on a great street and across from the park- in the heart of Rockland! This property sits elevated up on a creek, which gives you loads of privacy. Right off the kitchen and dining you have a beautiful sunroom, that is covered in windows, allowing so much natural light to flow right in. The rear deck makes entertaining friends and loved ones very convenient. I love the window off the kitchen which lets you see everything that is going on in the backyard- children, pets, birds, guests. On cozier winter nights, enjoy the gas fireplace in the living room while watching your favourite show ;) This location is so close to everything -you could even walk! The community/ neighbours here are truly amazing. Roof 2015, gas fireplace 2015 -kitchen Reno and appliances 2014, sunroom upgraded with insulation and new support 2016, heat pump 2023, new insulation attic 2023. (id:27476)

Property Highlights

MLS® Number
X14148178
Type
Single Family
Community Name
606 - Town of Rockland
Ownership Type
Freehold
Land Size
60 x 100 FT ; 0
Parking Space Total
3

Building

Building Type
House
Storeys
1.00
Square Footage
1100 - 1500 sqft
Bathrooms Total
2
Bedrooms Above Ground
2
Bedrooms Total
3
Amenities
Golf Nearby, Public Transit
Exterior Finish
Brick
Fireplace Present
Yes
Basement Type
Full (Finished)
Basement Features
Building Heating Type
Forced air
Heating Fuel
Natural gas
Building Cooling Type
Central air conditioning

Utilities

Water
Municipal water
Utility Sewer
Sanitary sewer

Room Layout

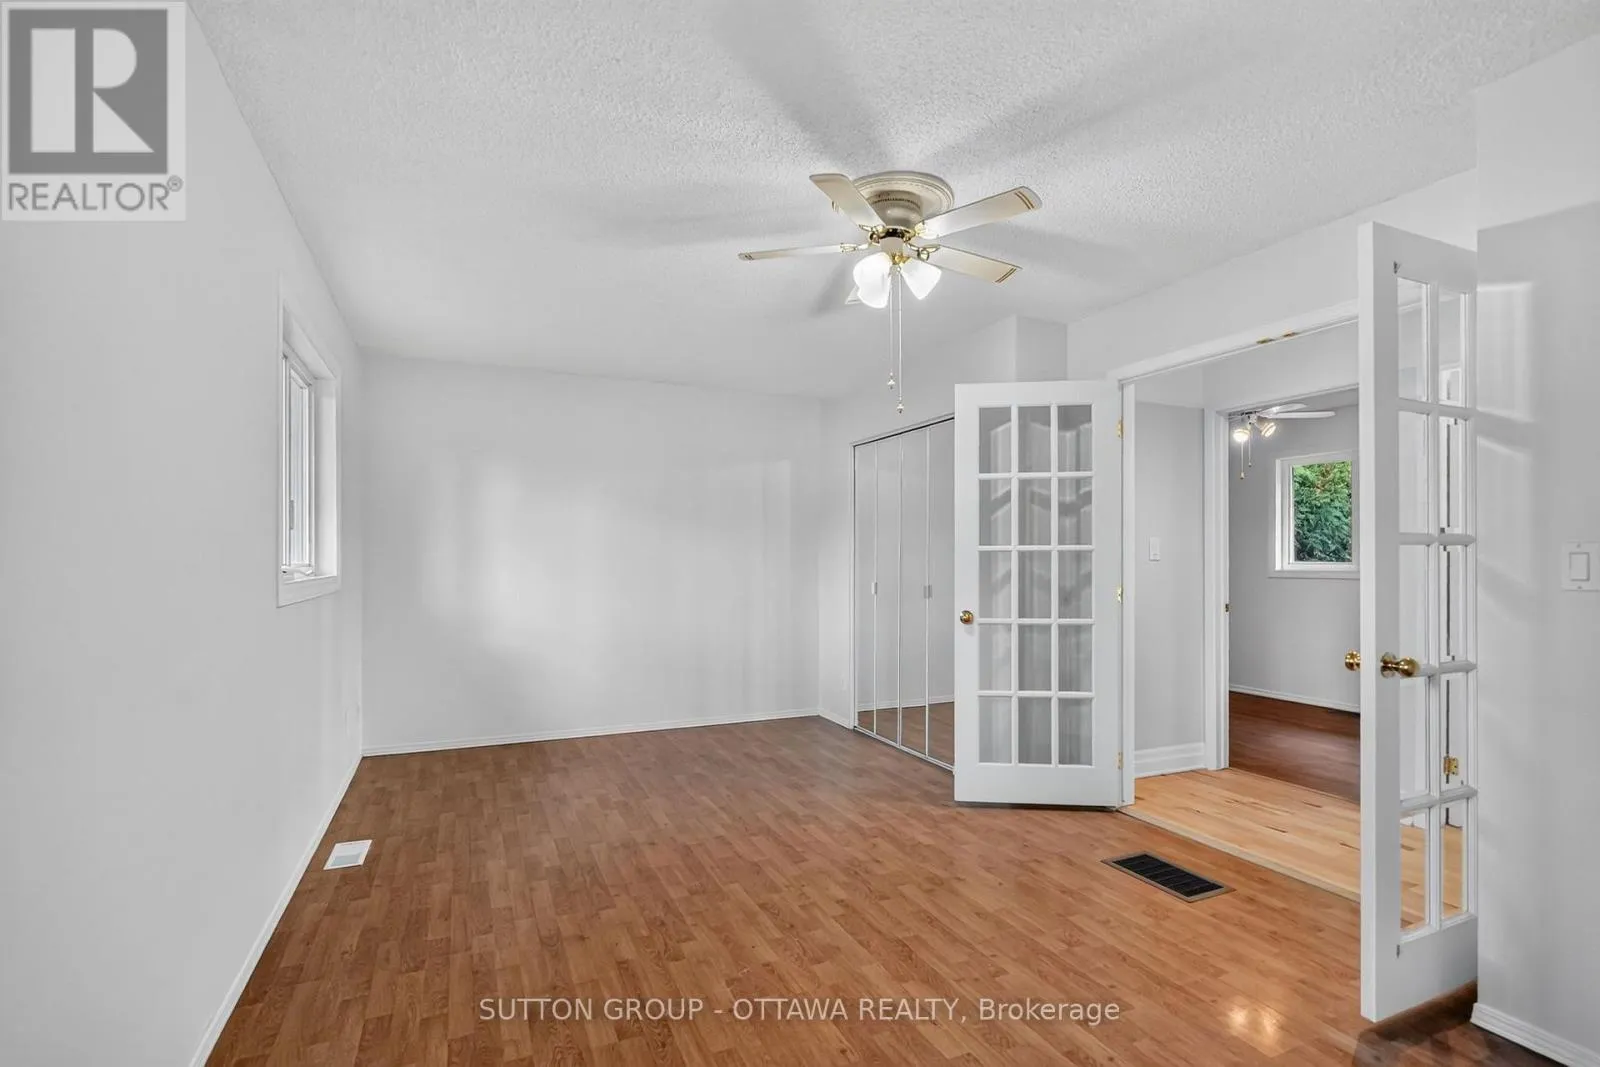
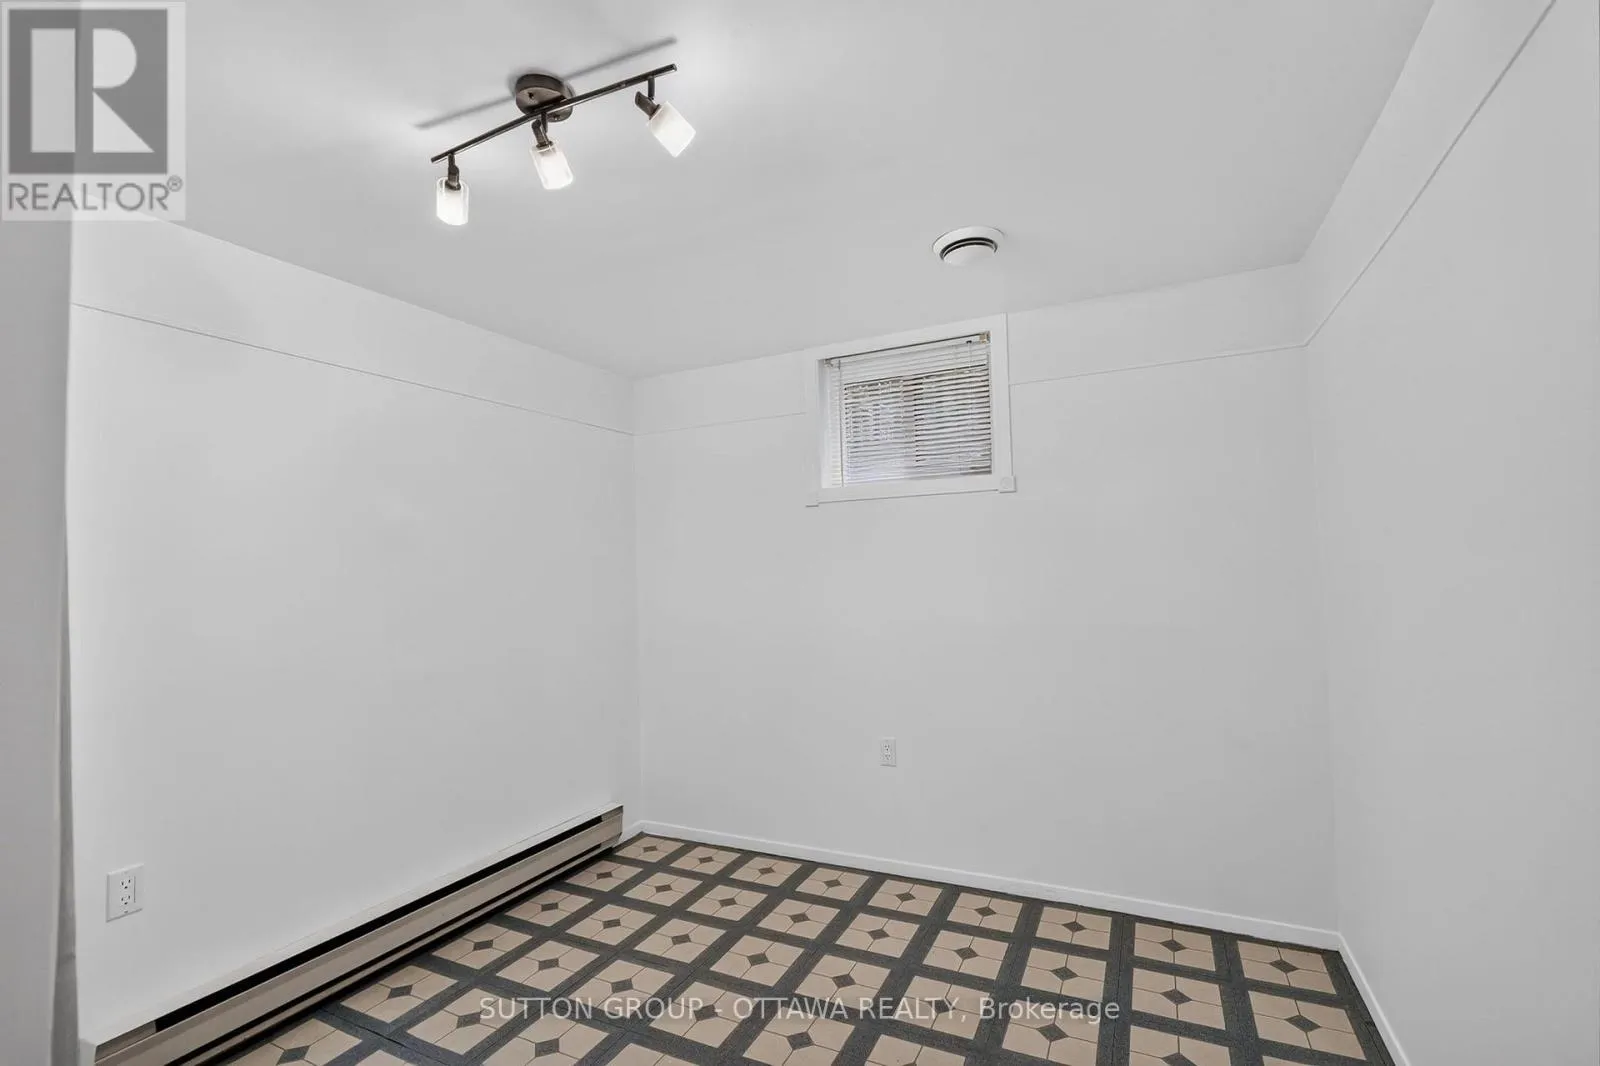
Bedroom
Basement
3.35 m x 2.79 m
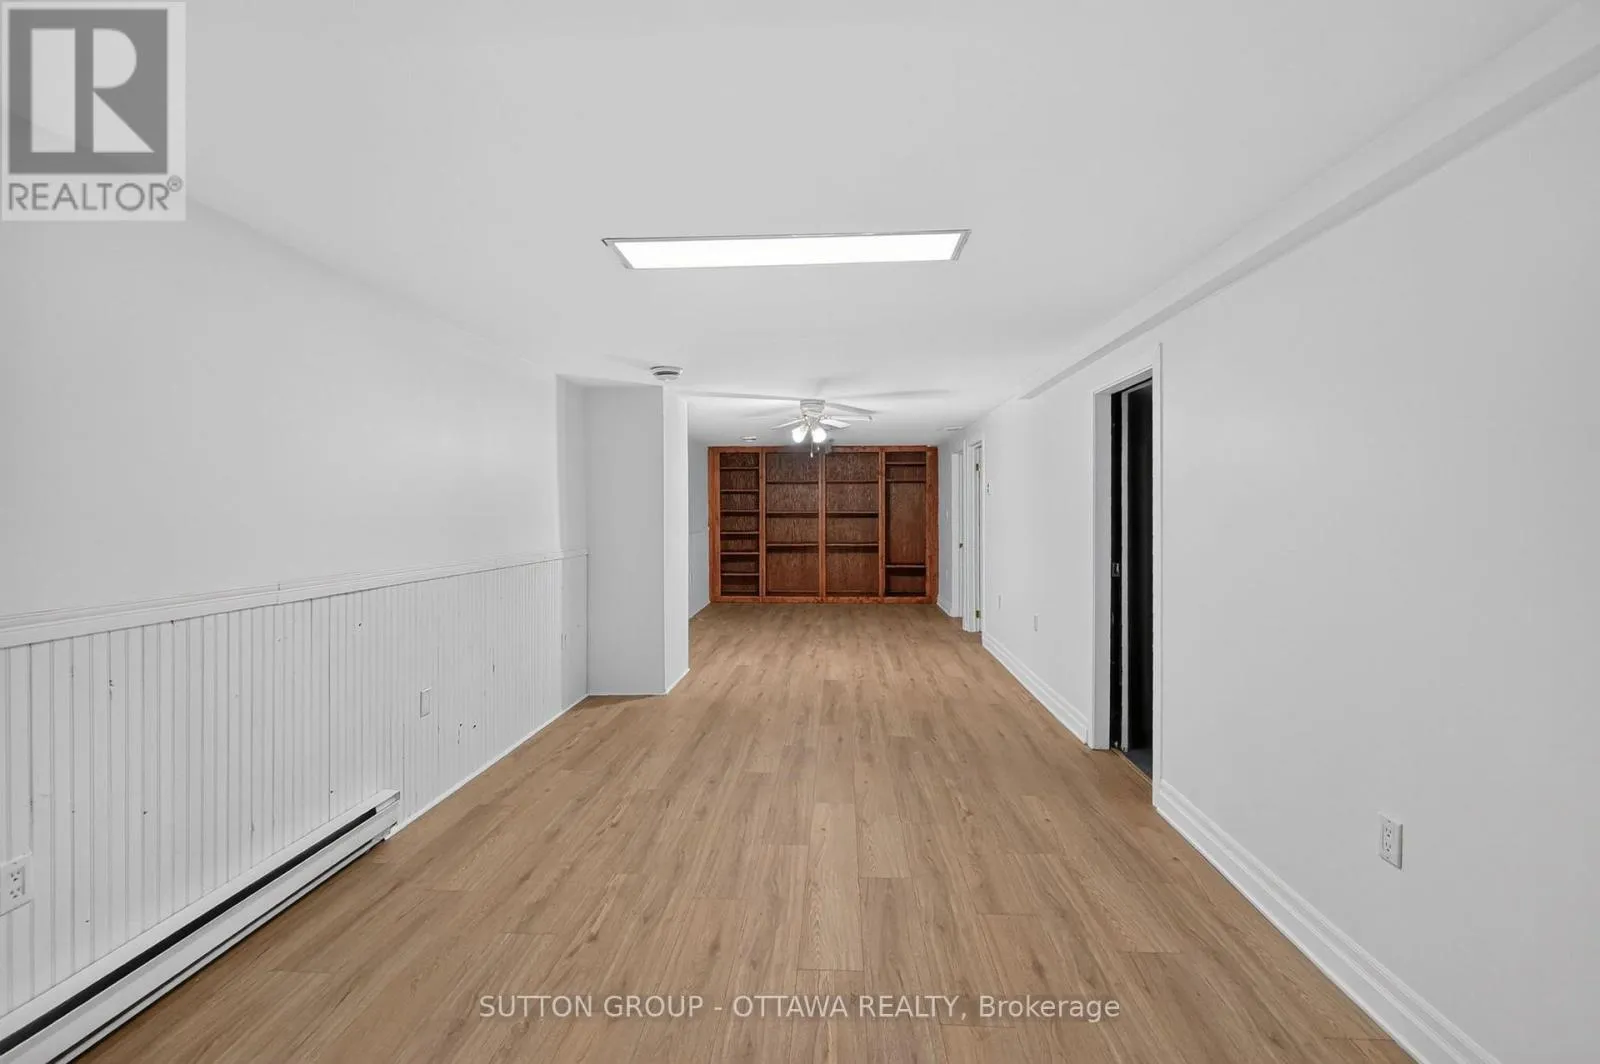
Playroom
Basement
11.58 m x 3.25 m
Other
Basement
3.35 m x 2.43 m
Living room
Main level
4.87 m x 3.4 m
Dining room
Main level
3.42 m x 2.74 m
Kitchen
Main level
3.42 m x 3.09 m
Solarium
Main level
4.19 m x 3.93 m
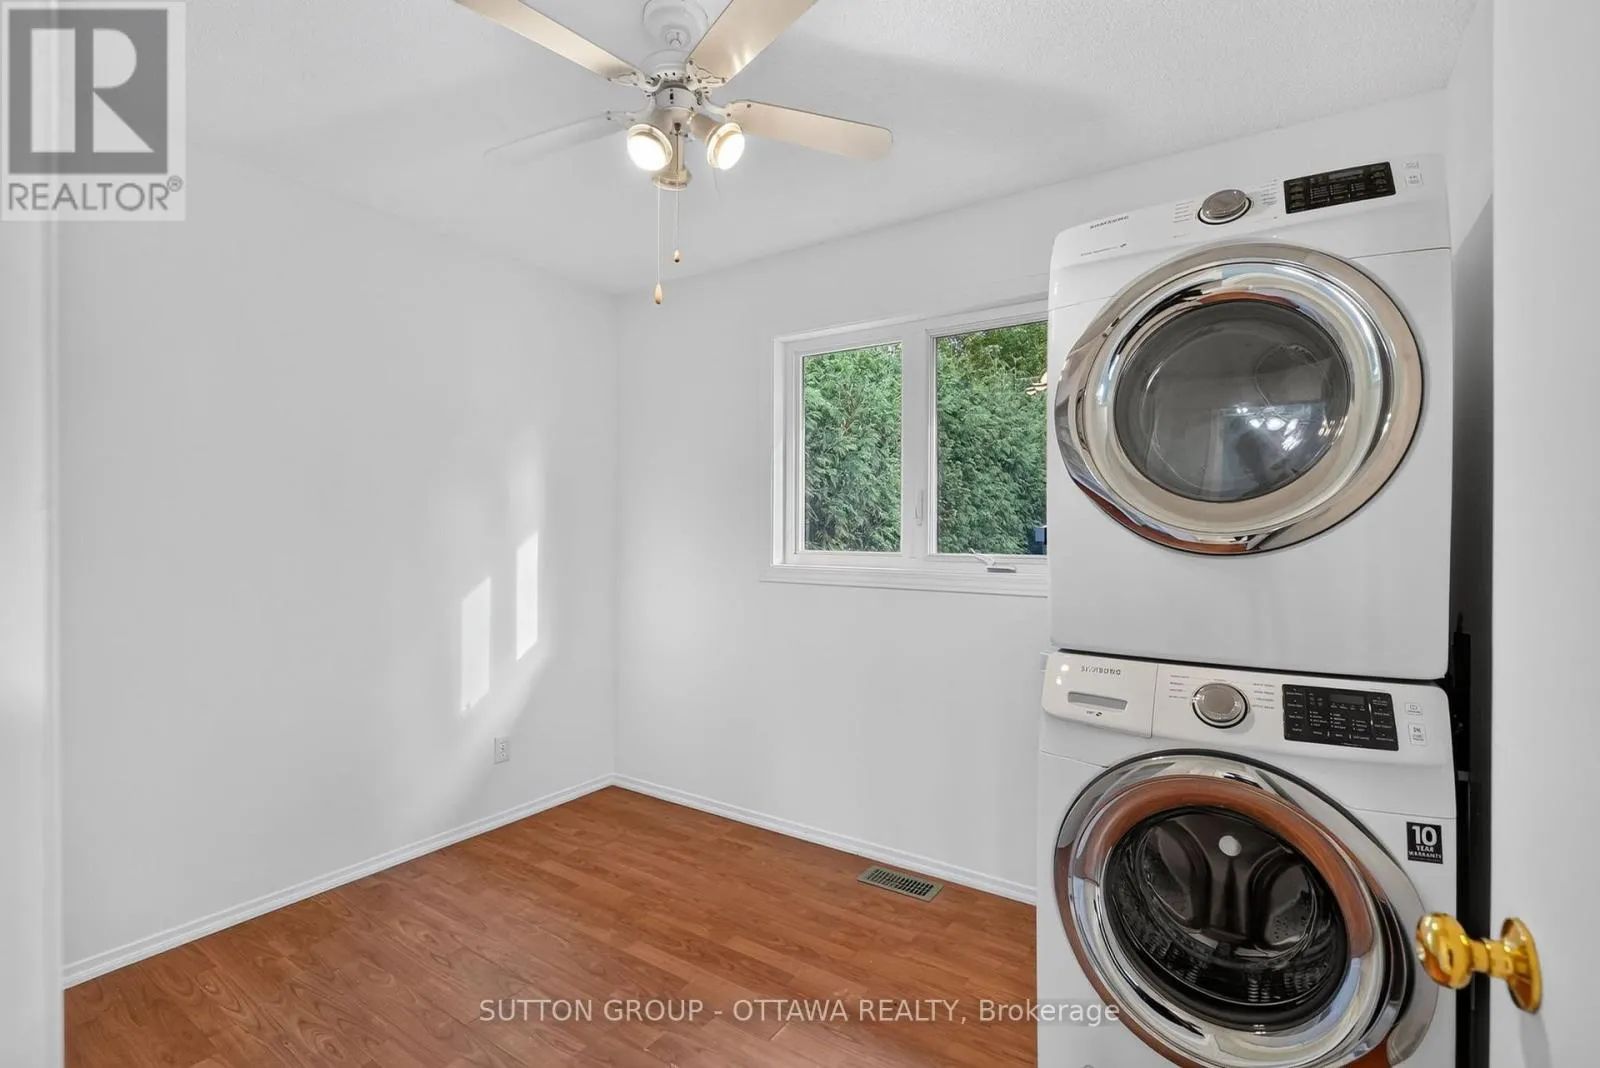
Laundry room
Main level
3.35 m x 2.59 m
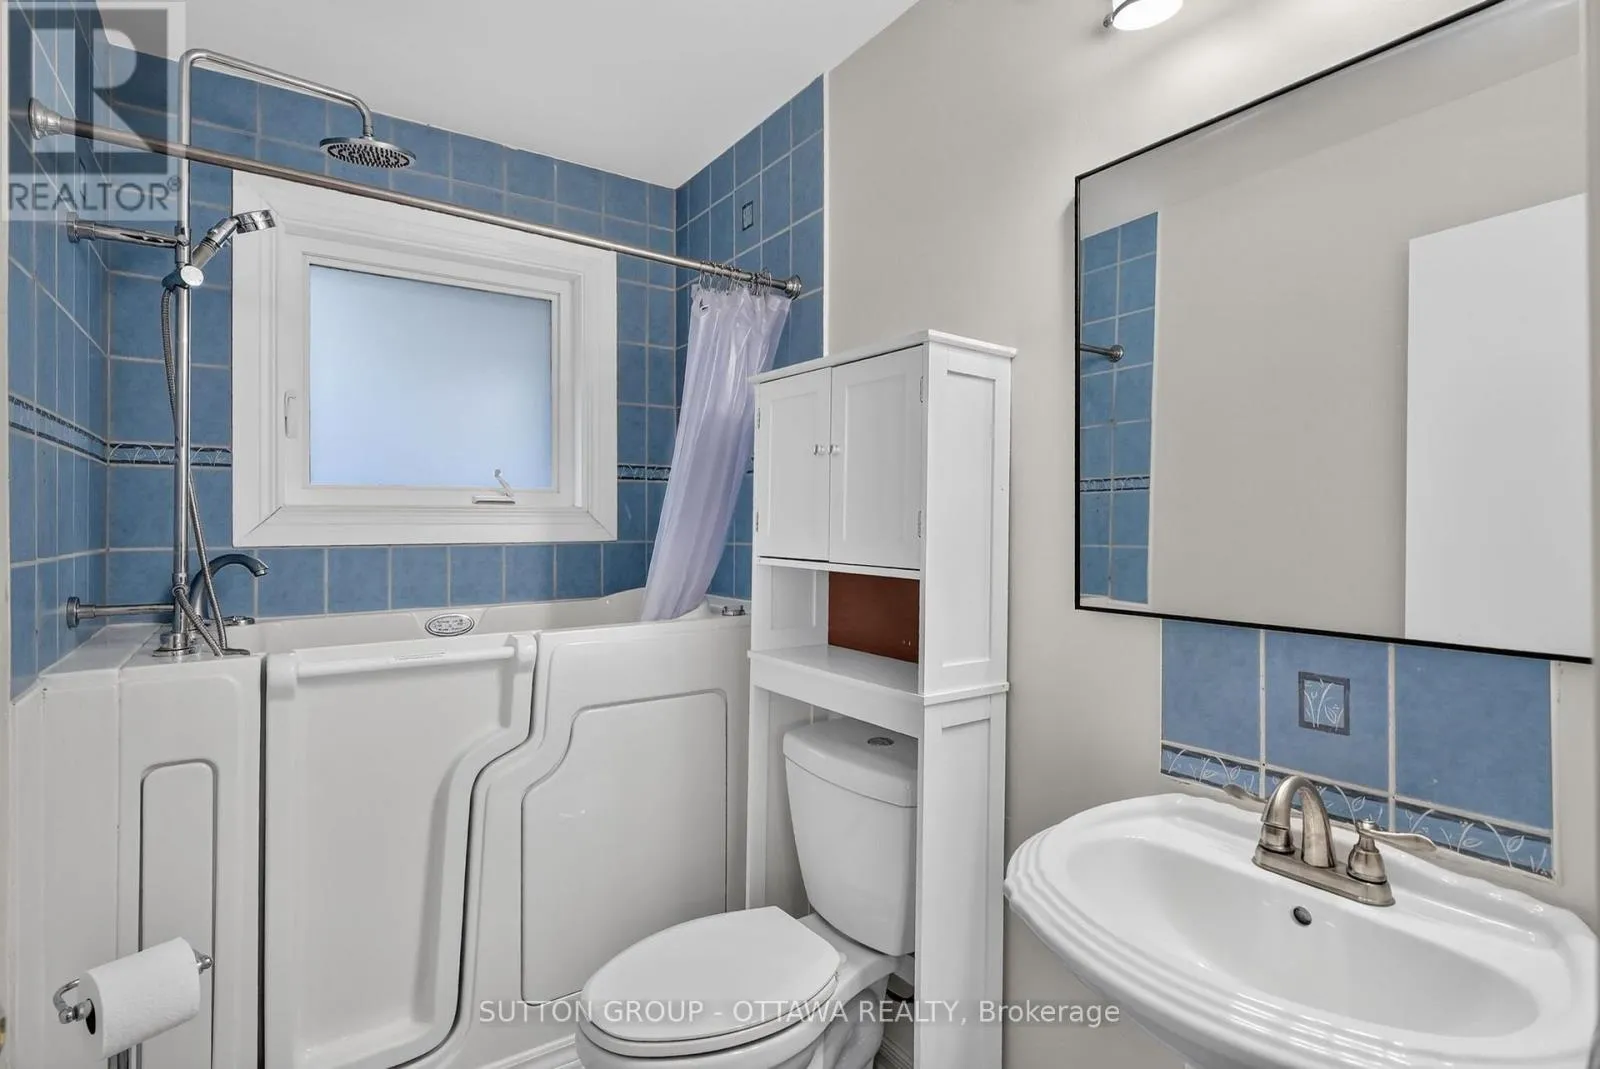
Bathroom
Main level
0.91 m x 0.91 m

Location

Learn more about this property
Listing provided by:
SUTTON GROUP - OTTAWA REALTY
MLS® number:
X14148178
Agent:
Sonja M. Payette
*Indicates required field
Name is required
Email is required
Please enter a valid phone number (e.g., 416-111-1111).

Community Spotlight: Homes For sale in Your Neighborhood