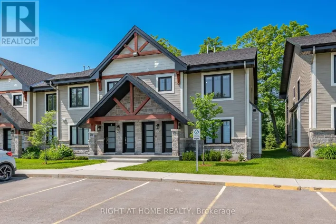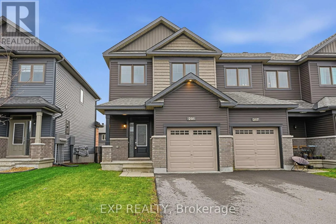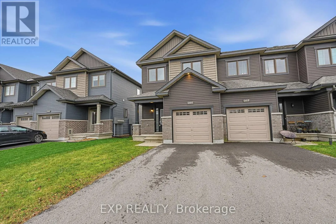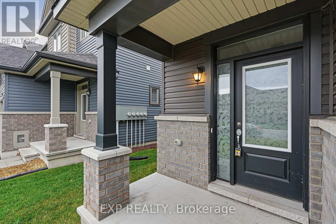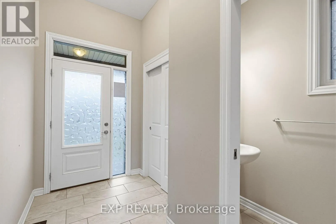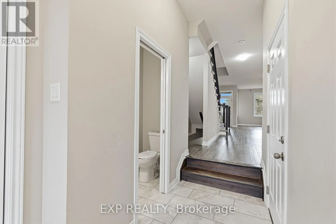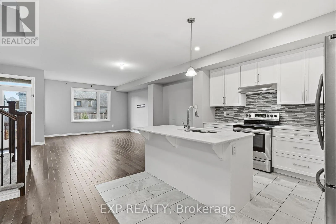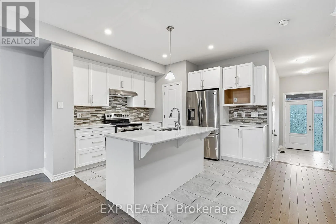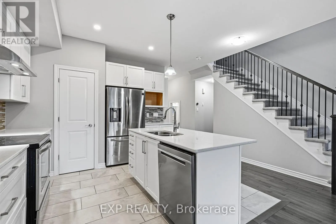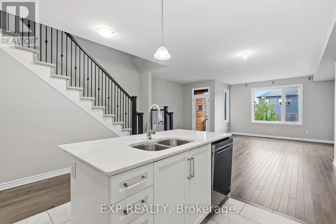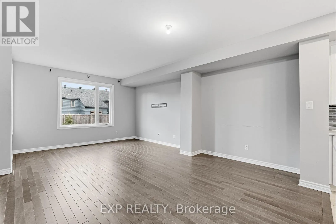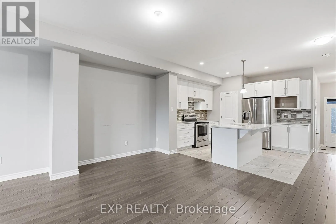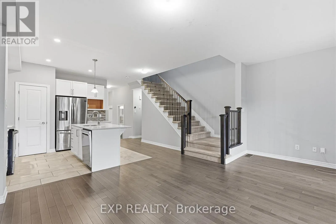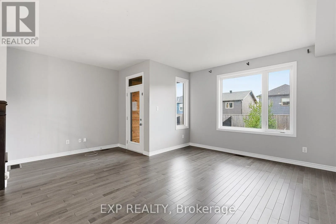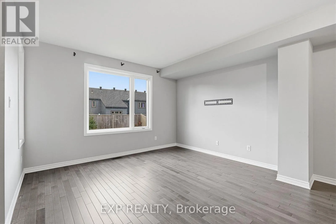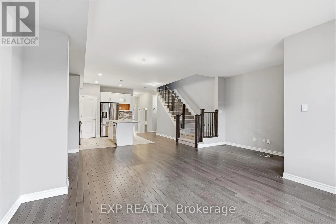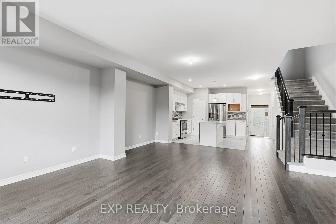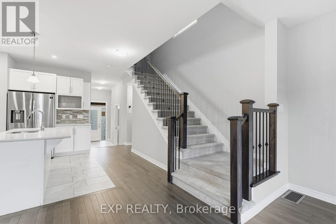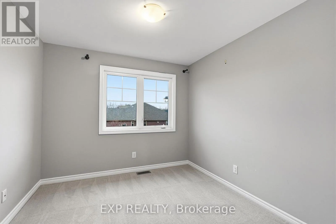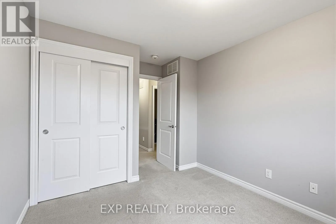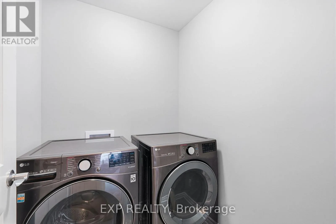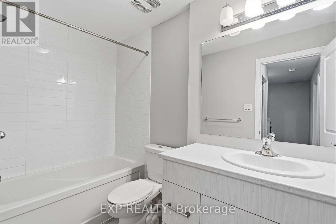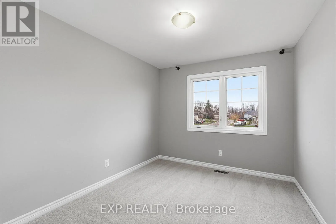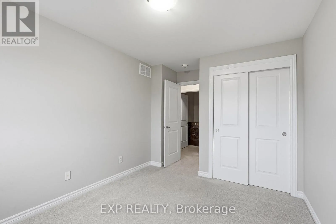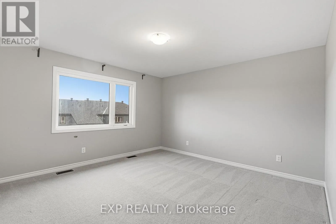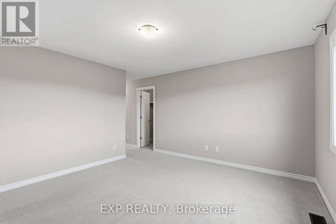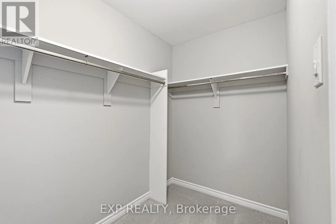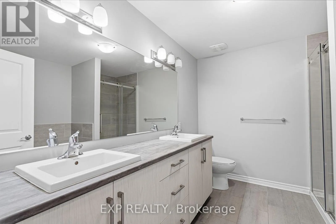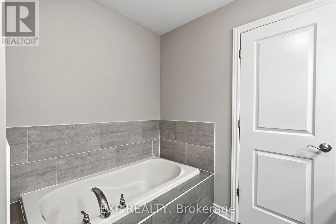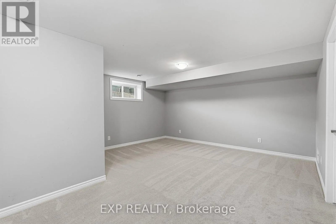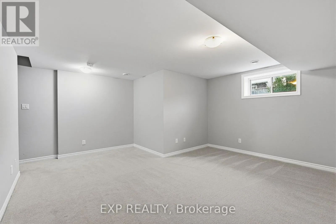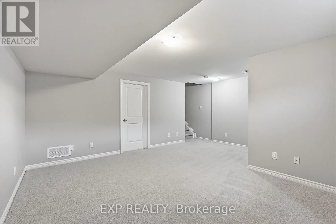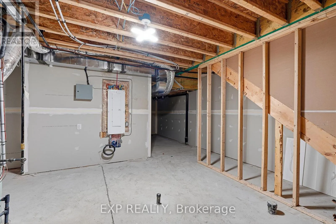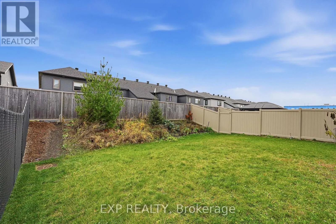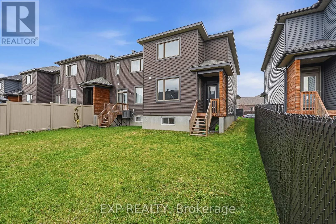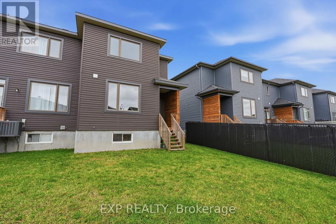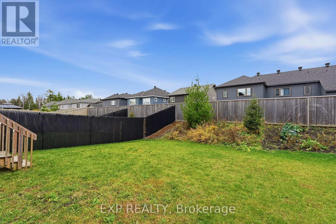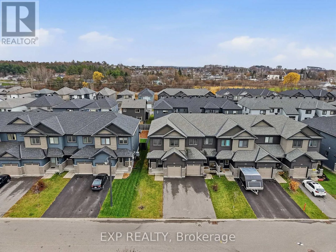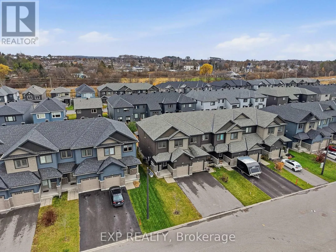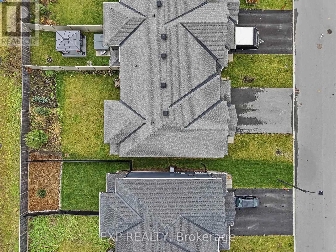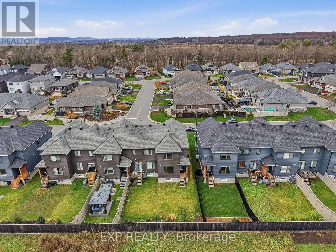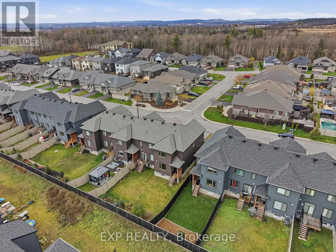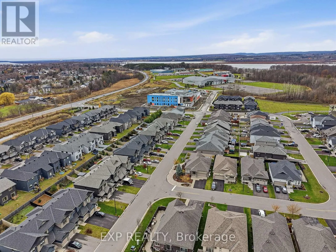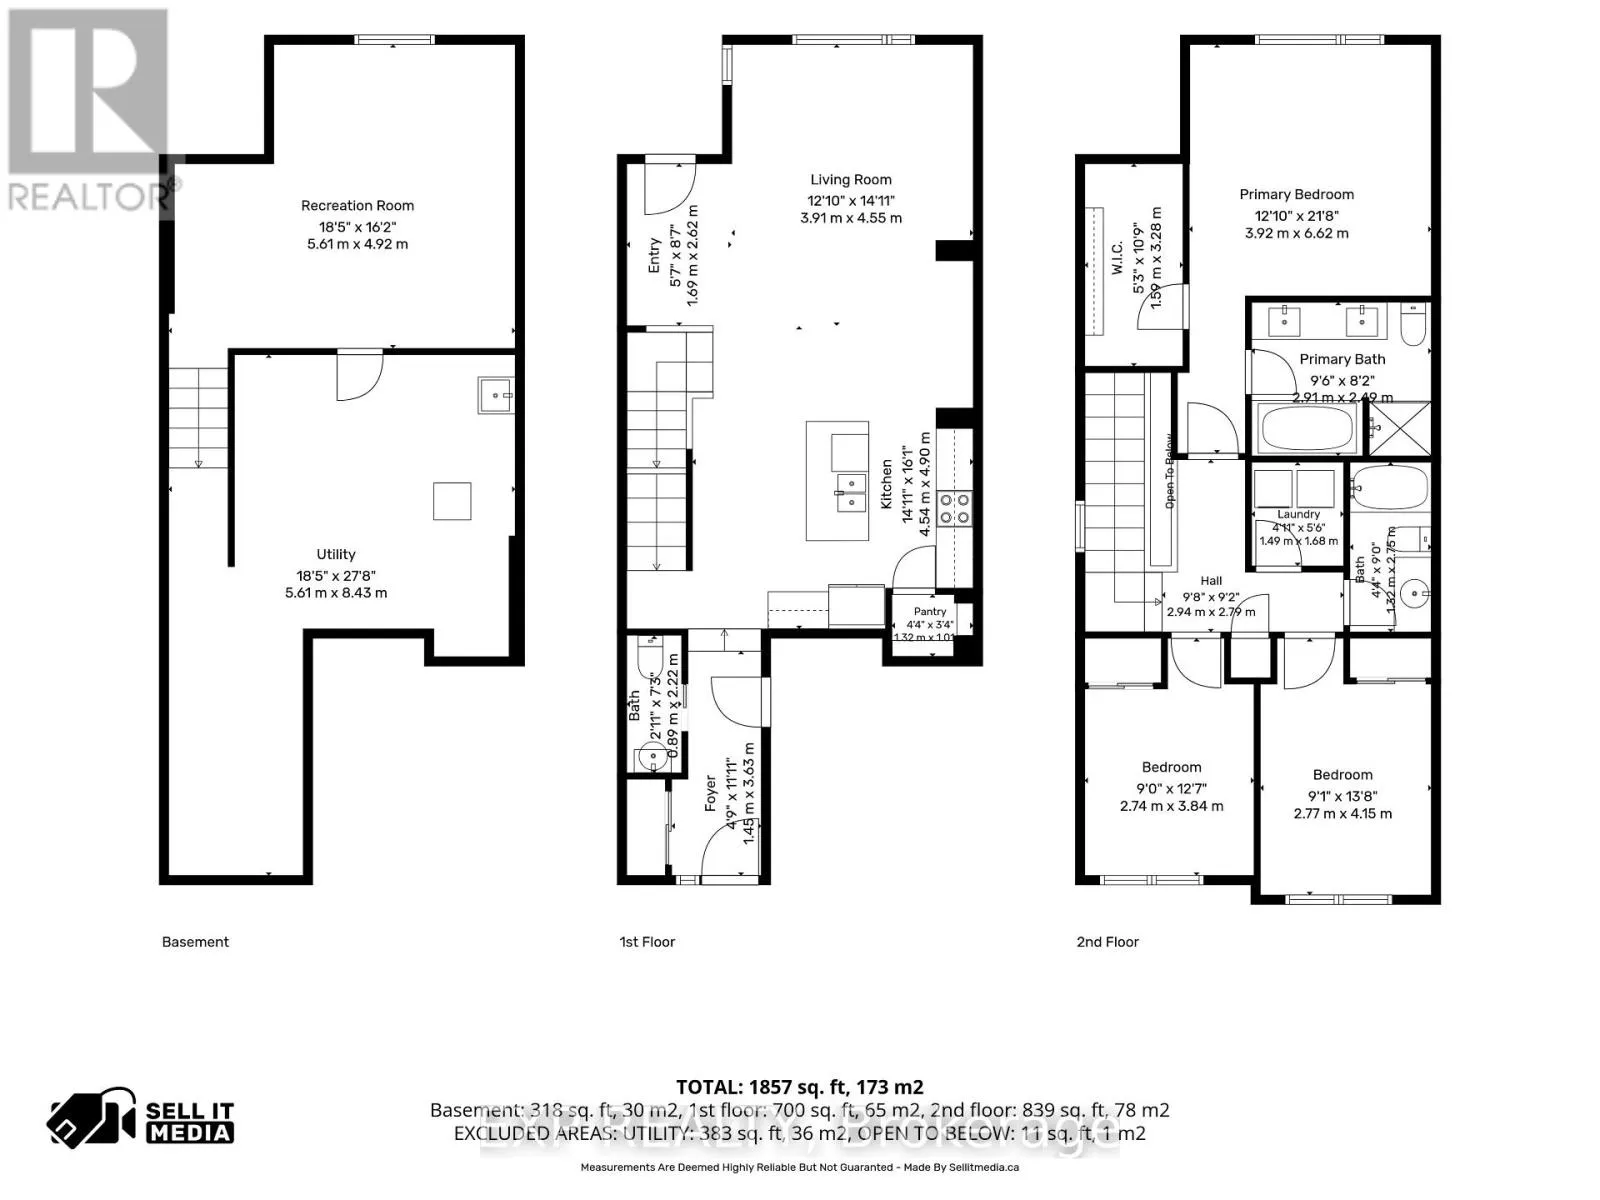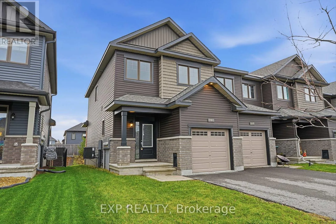
Cross Streets: De La Berge Street and De L'Etang Strett. ** Directions: Hwy / Queensway 417 East continue on County Rd 174, Orleans, lefty on De La Berge st, then right on De L'Etang St. Stunning Upscale End-Unit Townhome in a Desirable Newer Development! Offering the perfect blend of modern elegance, comfort, and functionality, this beautifully designed 3-bedroom townhome is sure to impress!From the moment you step inside, you'll appreciate the bright and spacious open-concept layout, featuring gorgeous hardwood flooring throughout the main level. The stunning white kitchen offers ample cabinetry, generous counter space, and a seamless flow into the dining and living areas, creating the perfect setting for both everyday living and entertaining. Patio doors lead to a lovely backyard, providing a wonderful space to relax and enjoy the outdoors.Upstairs, the spacious primary suite offers a peaceful retreat, complete with a private ensuite bathroom and a generous walk-in closet. Two additional well-sized bedrooms, a second full bathroom, and the convenience of second-floor laundry complete this thoughtfully designed level.The finished basement adds even more living space with a comfortable recreation room, ideal for family movie nights, a home office, or a play area. Plenty of additional storage space ensures there's room for everything. Beautifully appointed and thoughtfully designed, this impressive end-unit townhome offers the space, style, and modern conveniences today's buyers are looking for. A wonderful opportunity to own a beautiful home in a sought-after newer community! (id:27476)