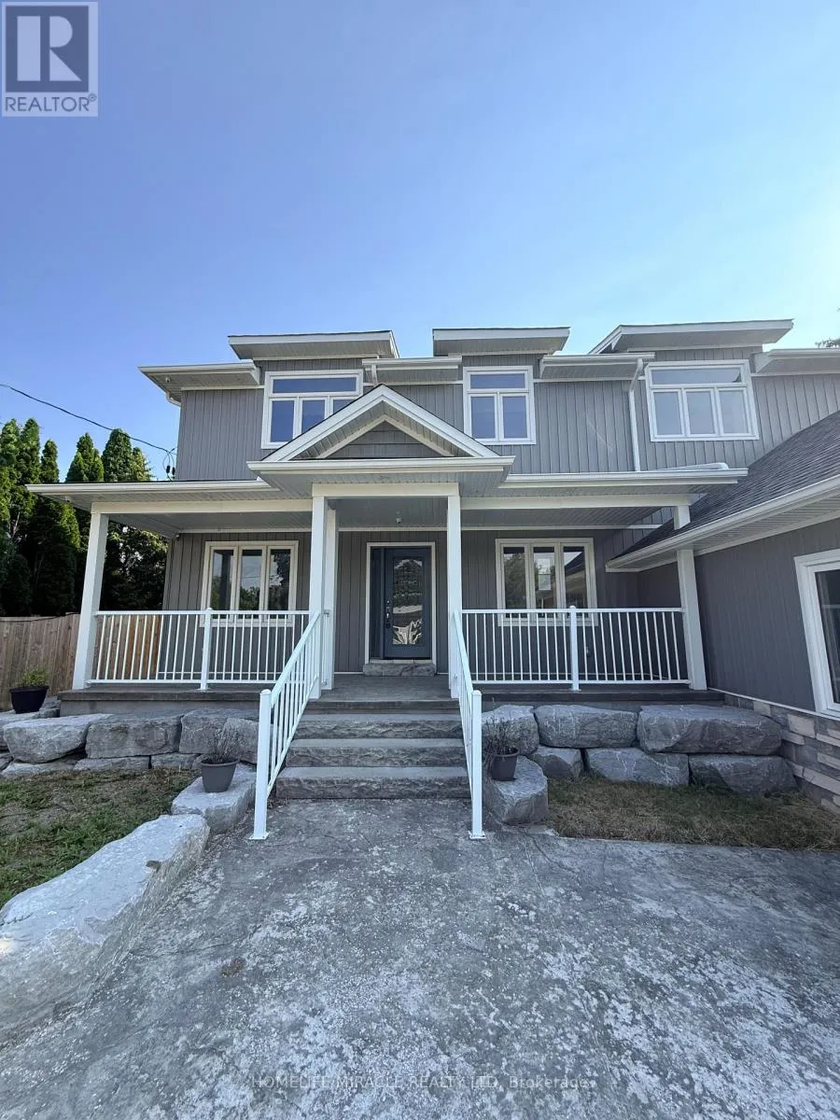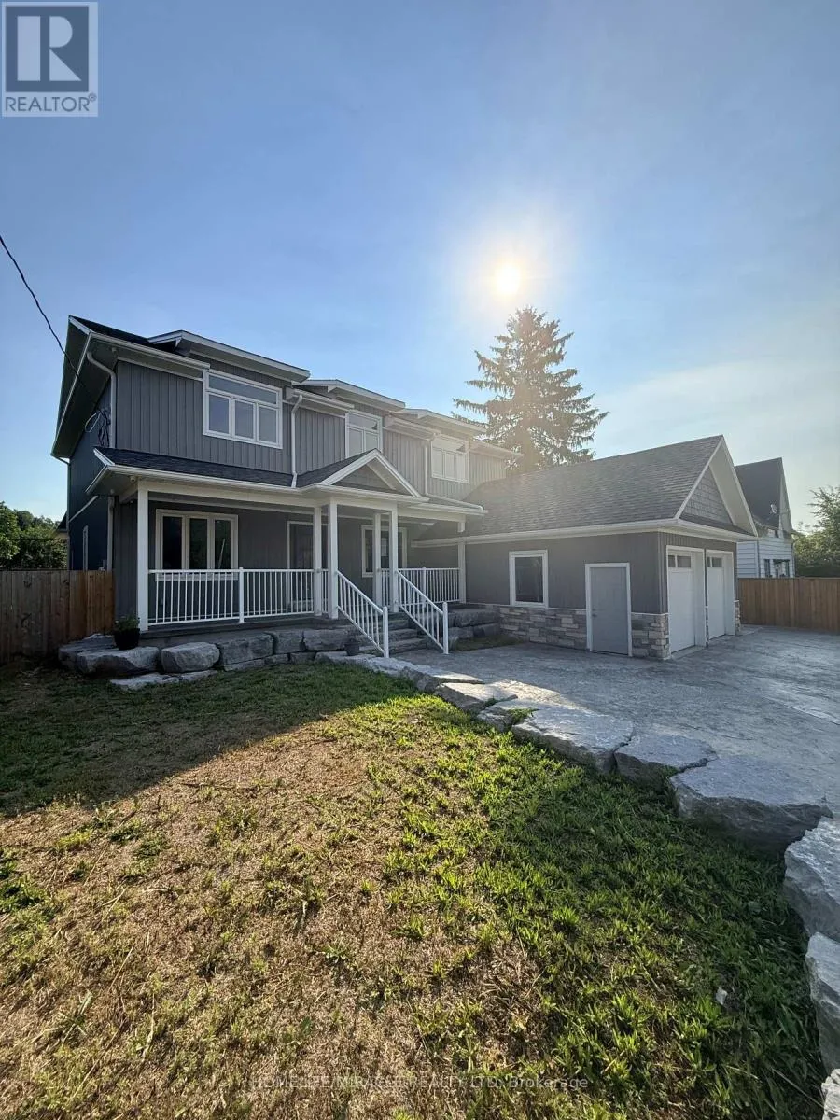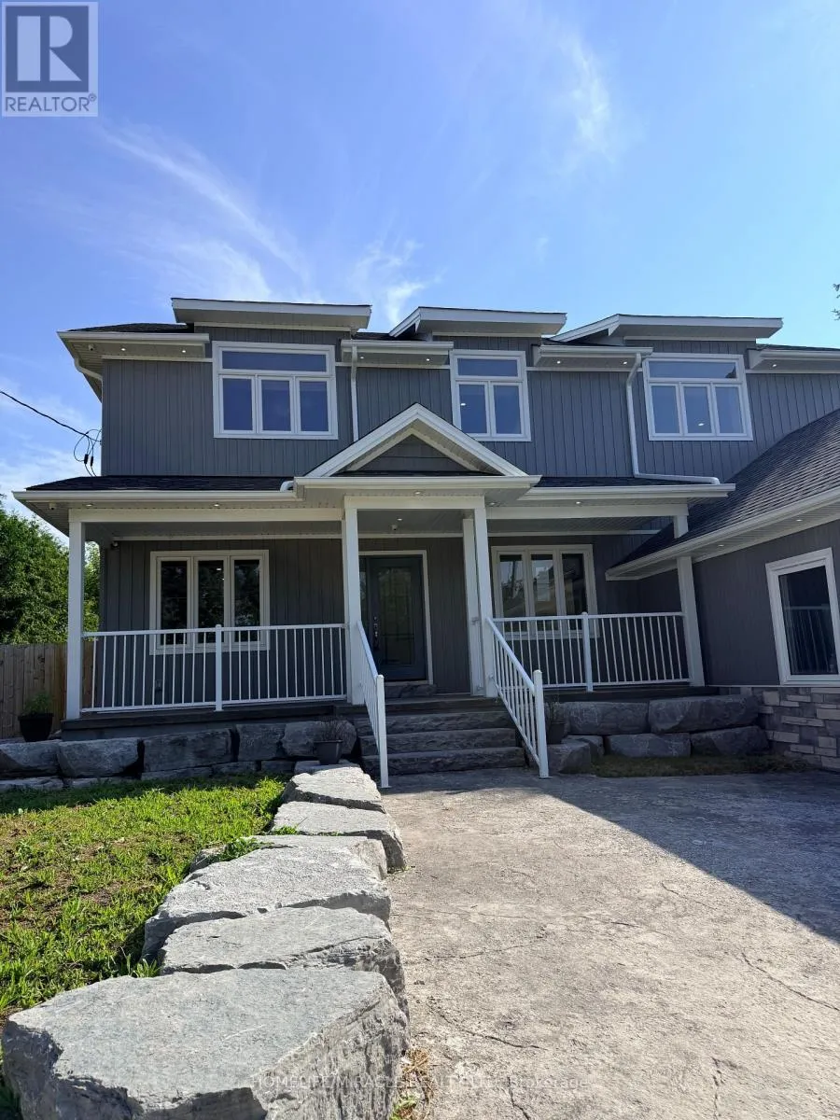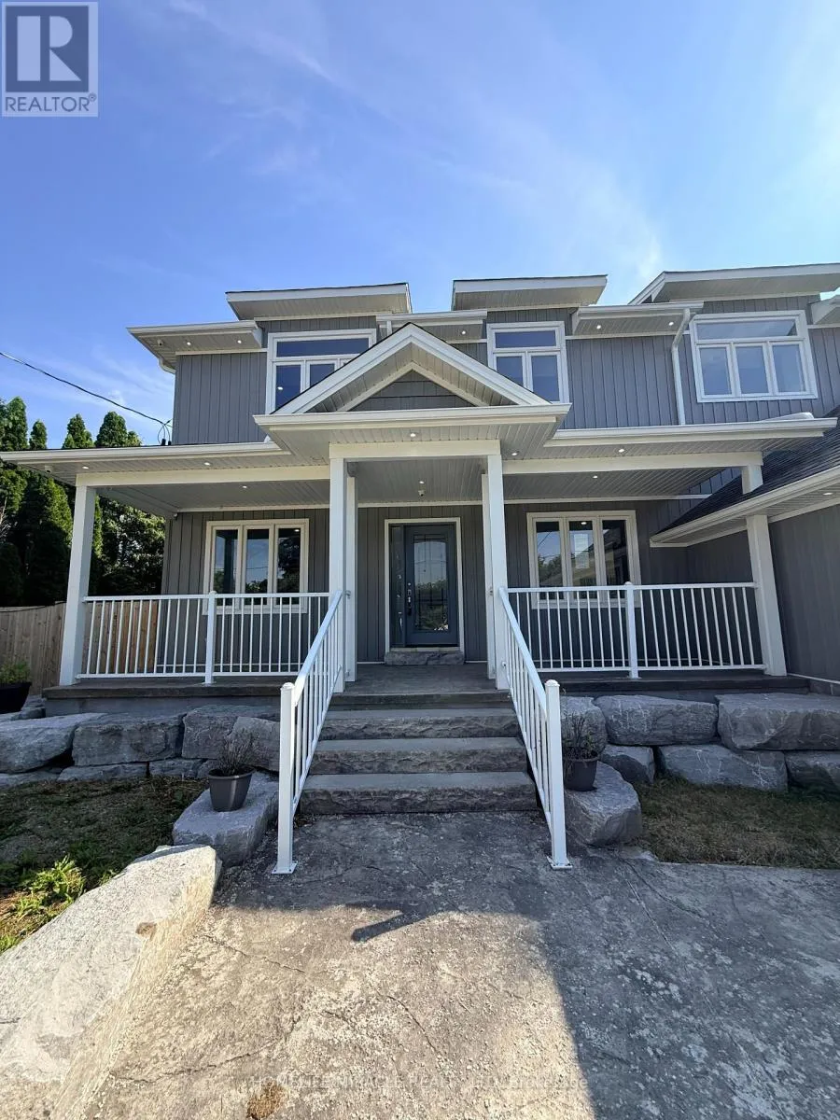
5277 Old Scugog Road, Clarington, Ontario L0B 1J0

Listed for:
$1,229,900
6 beds
4 baths
Listed 11 days ago
House for rent: 5277 Old Scugog Road, Clarington, Ontario L0B 1J0

View all 44 photos

About

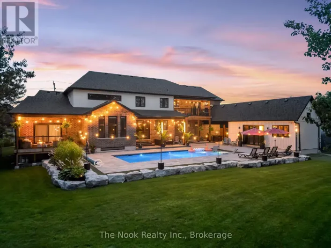
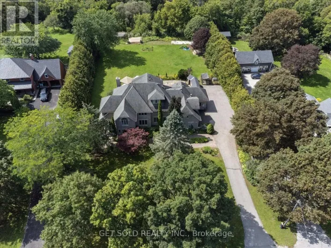
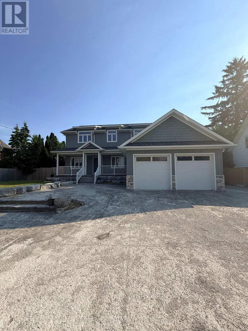
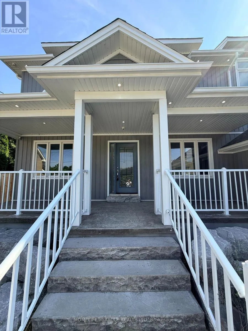
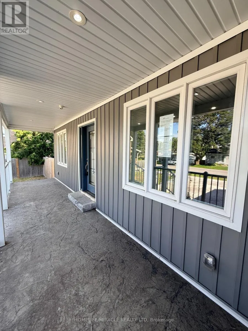
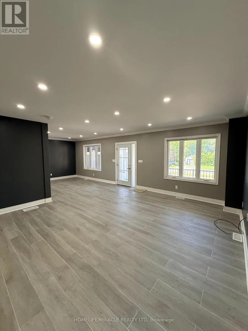
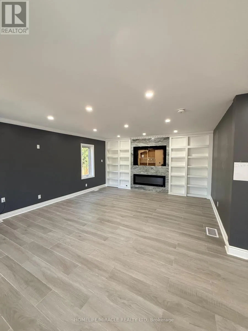
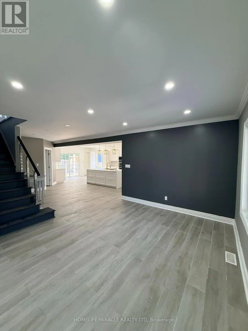
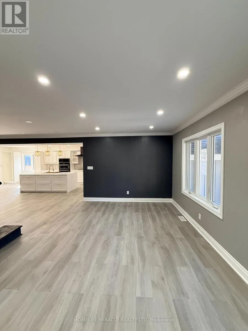
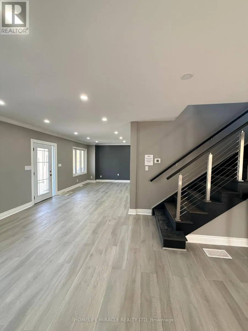
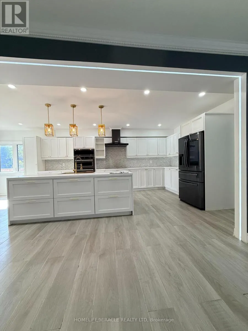
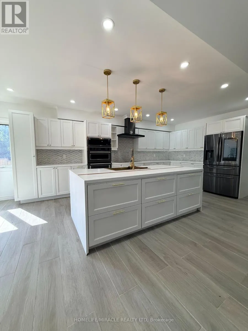
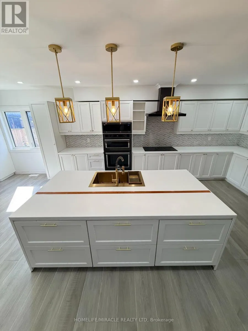
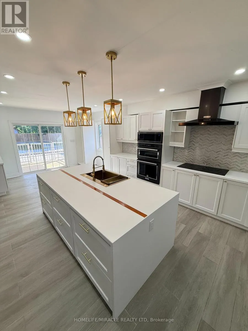
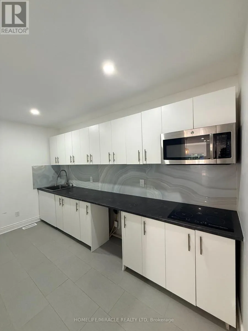
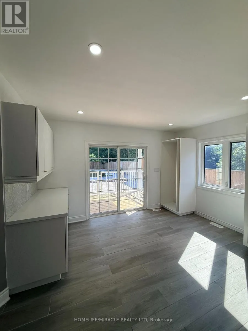
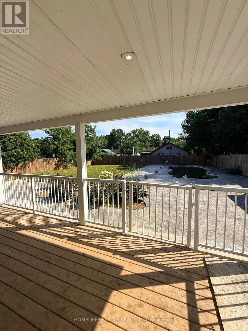
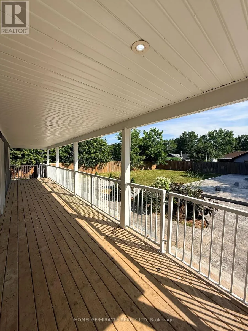
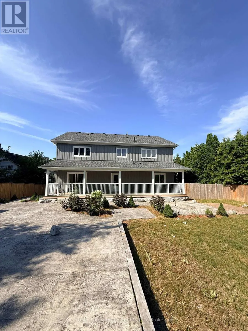
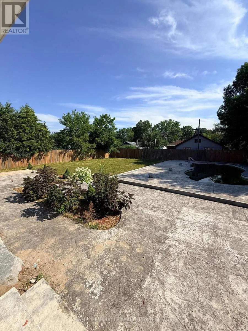
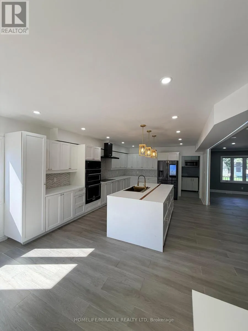
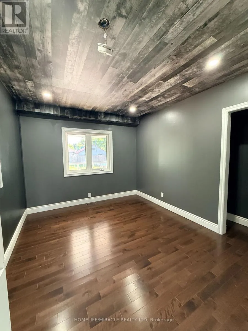
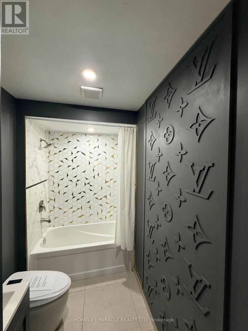
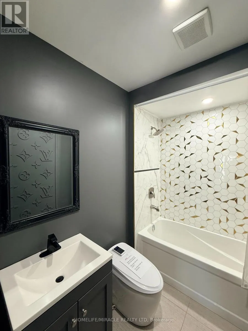
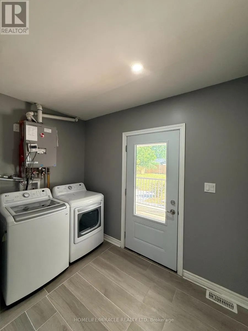
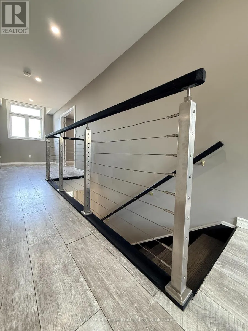
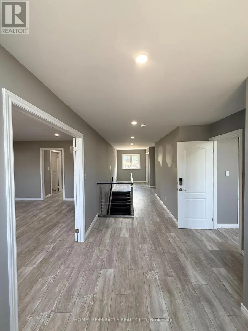
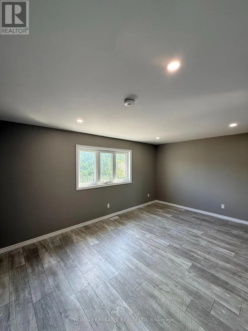
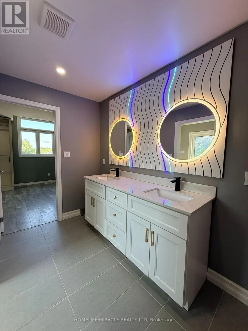
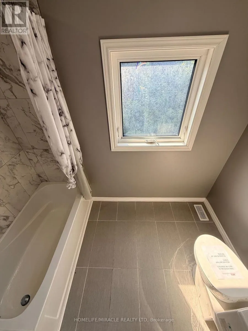
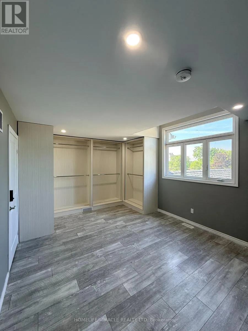
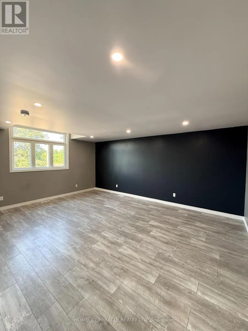
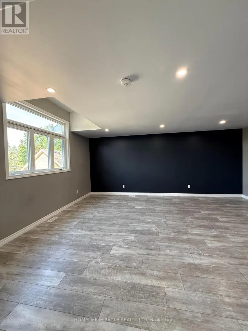
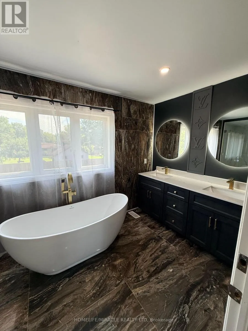
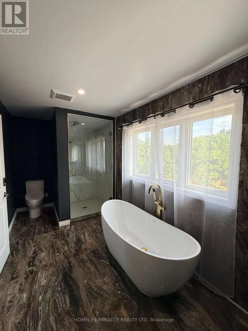
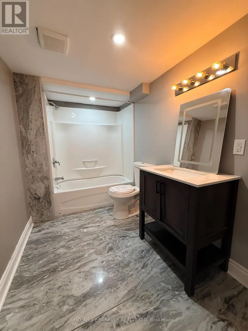
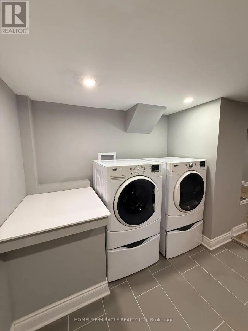
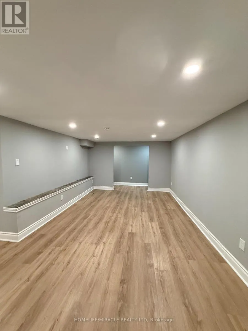
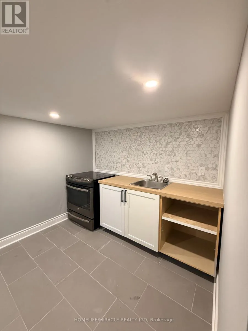
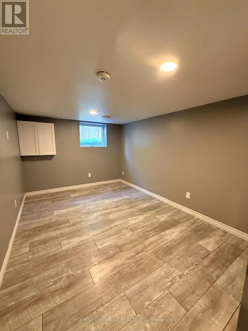
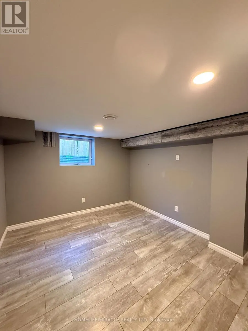
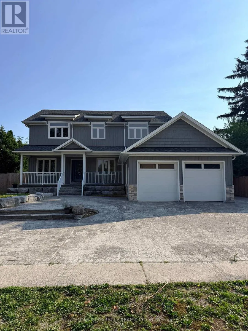
Cross Streets: Old Scugog Rd / Taunton Rd. ** Directions: Taunton Rd to old Scugog Rd. Luxury meets small-town charm in this stunning executive home in the Village of Hampton, offering approximately 3,500 sq ft of finished living space on a premium landscaped lot. This beautifully designed 4+2 bedroom Energy Star home features a spacious open-concept layout with custom built-ins, fireplace, home office, hidden flex spaces, and a chef-inspired kitchen complete with oversized island, coffee station, walk-in pantry, and stainless steel appliances.Upstairs offers spacious bedrooms with ensuite access, convenient laundry, and a luxurious primary retreat with dual walk-in closets and spa-like 5-piece ensuite. The finished basement with separate entrance includes 2 bedrooms, full bath, kitchen, laundry, and living area-ideal for extended family or in-law potential.Step outside to your private backyard oasis featuring a covered porch with gas BBQ hookup, inground saltwater pool, change area, utility shed, and stunning landscaping. Located minutes to Hwy 407, 401 & 115, and close to schools, parks, and amenities-this is luxury living with room to enjoy. (id:27476)

Property Highlights

MLS® Number
E13563204
Type
Single Family
Community Name
Rural Clarington
Ownership Type
Freehold
Land Size
74 x 165 FT
Parking Space Total
8

Building

Building Type
House
Storeys
2.00
Square Footage
3000 - 3500 sqft
Bathrooms Total
4
Bedrooms Above Ground
4
Bedrooms Total
6
Amenities
Golf Nearby, Place of Worship, Schools
Exterior Finish
Vinyl siding, Stone
Fireplace Present
Yes
Basement Type
N/A
Basement Features
Separate entrance
Building Heating Type
Forced air
Heating Fuel
Electric
Building Cooling Type
Central air conditioning

Utilities

Utility Sewer
Septic System

Room Layout

Laundry room
Second level
1.8 m x 0.7 m
Bedroom 3
Second level
4.94 m x 3.66 m
Bedroom 4
Second level
3.72 m x 4.31 m
Primary Bedroom
Second level
4.9 m x 5.79 m
Laundry room
Basement
2.29 m x 1 m
Bathroom
Basement
3.2 m x 1.8 m
Living room
Basement
6.15 m x 3.41 m
Kitchen
Basement
2.58 m x 3.68 m
Bedroom 5
Basement
4.69 m x 2.87 m
Bedroom
Basement
4.09 m x 2.88 m
Living room
Main level
6.36 m x 4.91 m
Dining room
Main level
3.74 m x 3.33 m
Kitchen
Main level
8.14 m x 4.25 m
Pantry
Main level
4.09 m x 2.05 m
Bedroom 2
Main level
3.73 m x 3.13 m
Bathroom
Main level
2.71 m x 1.6 m
Laundry room
Main level
2.81 m x 2.95 m

Location

Learn more about this property
Listing provided by:
HOMELIFE/MIRACLE REALTY LTD
MLS® number:
E13563204
Agent:
Paul Pabla
*Indicates required field
Name is required
Email is required
Please enter a valid phone number (e.g., 416-111-1111).

Street Spotlight - For sale