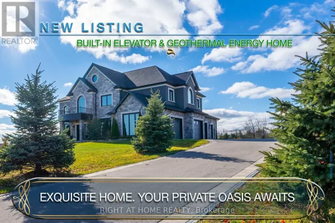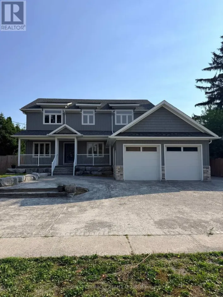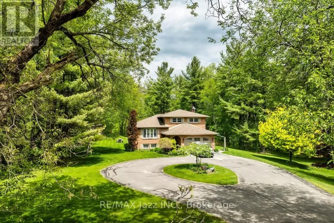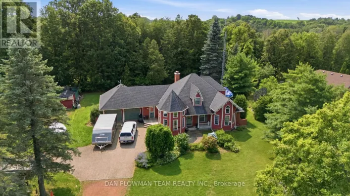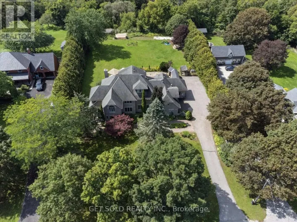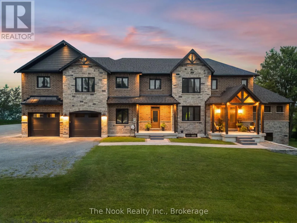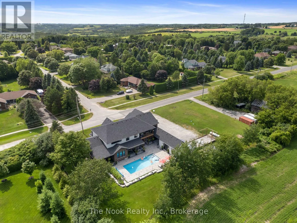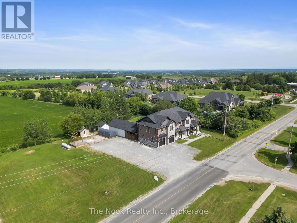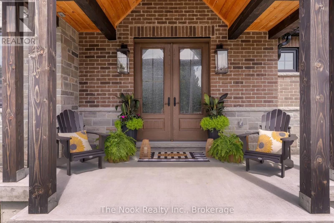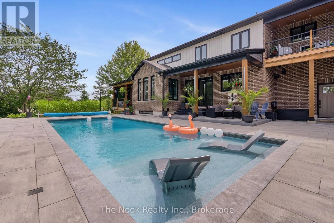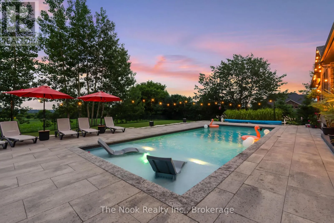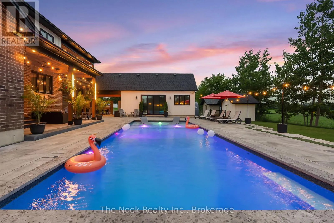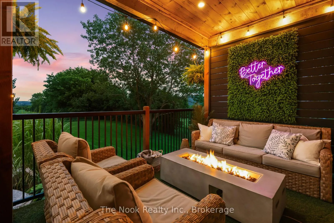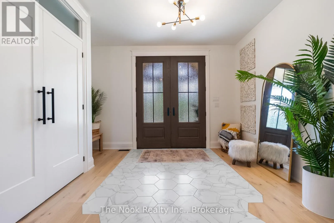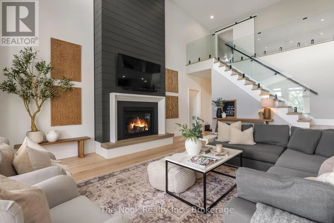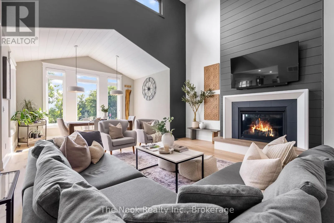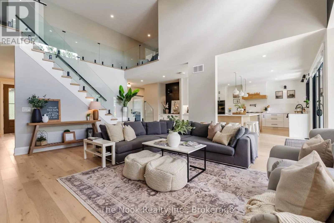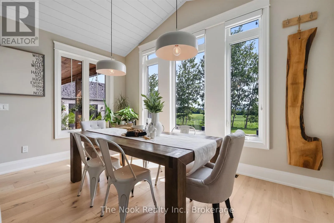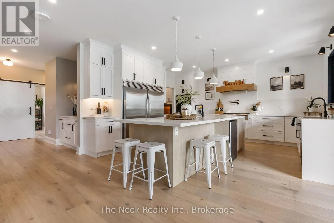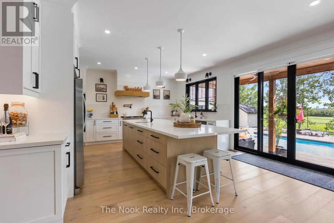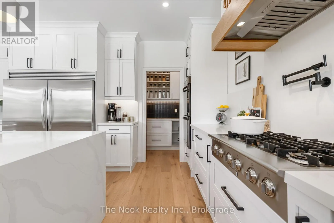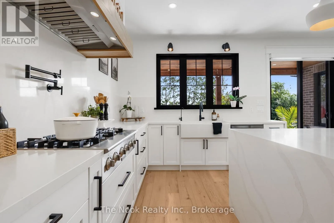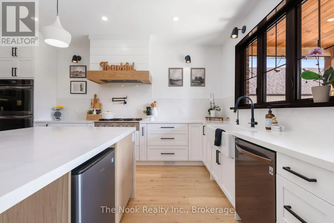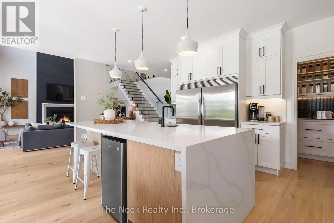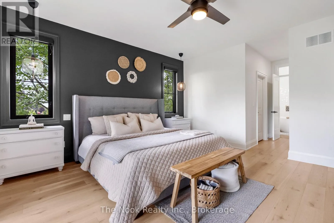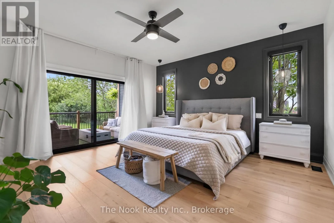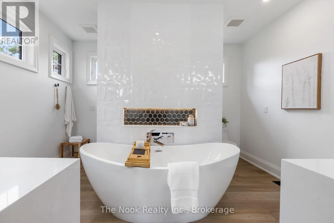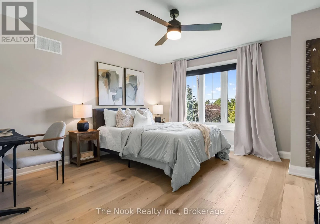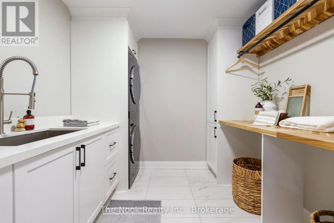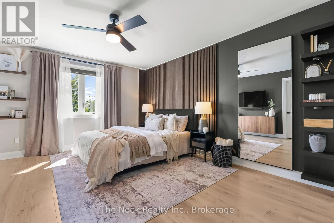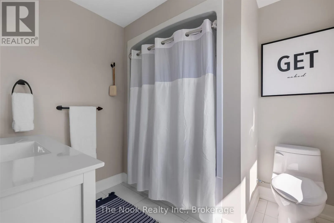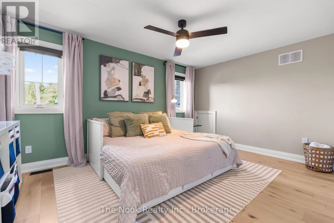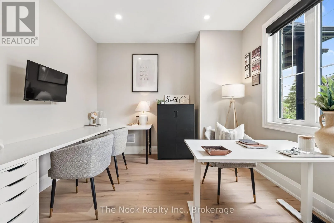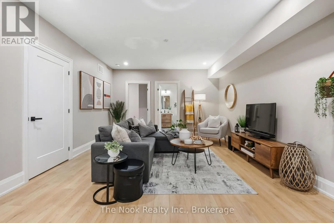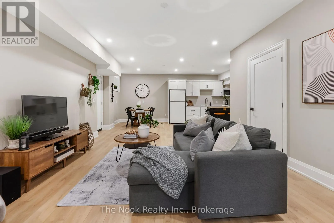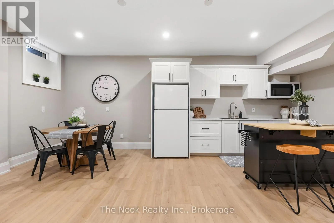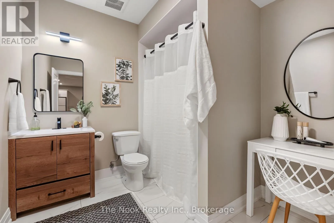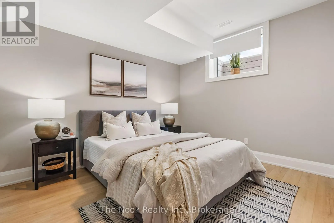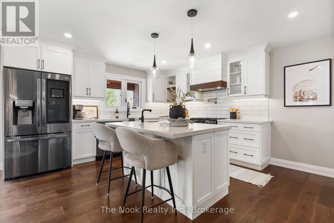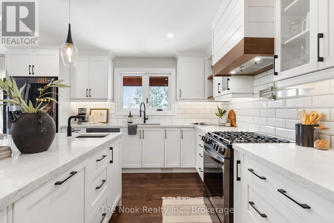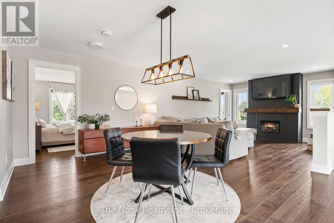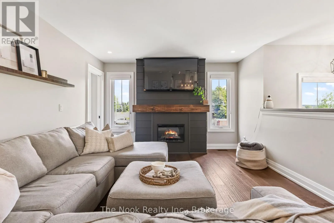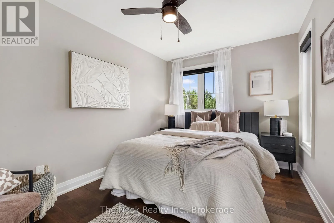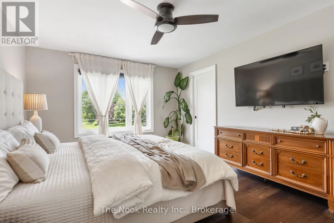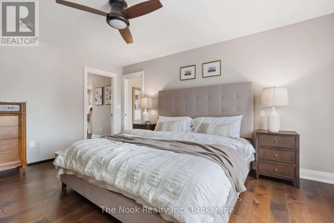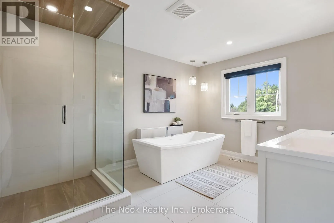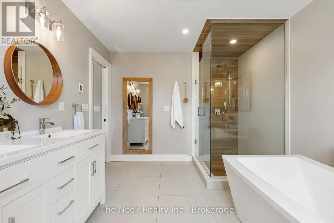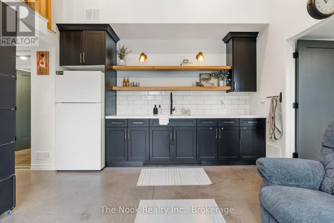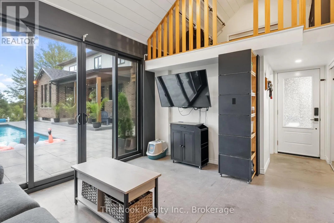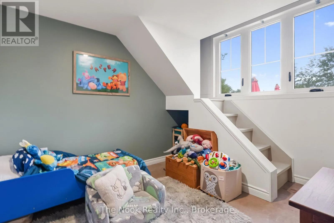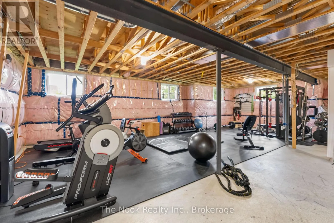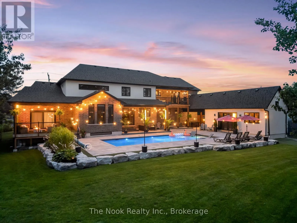
Cross Streets: Old Scugog Road & Concession Road 8. ** Directions: From Hwy 407: Exit at Harmony Rd, head North to Conc Rd 8, then East to Old Scugog Rd, then head North. From Hwy 401: Exit at Bowmanville Ave, head North to Conc Rd 8, then West to Old Scugog Rd, then North. Discover a one-of-a-kind luxury estate offering 4 fully functional living spaces under one roof. Custom built in 2021 by Hollee Homes Inc., this exceptional home offers approx. 6,000 sq. ft. of finished living space on a 3/4-acre lot in sought-after Enniskillen. Designed for today's evolving lifestyles, it's ideal for multigenerational families, extended family, caregivers, guests, short-term stays or home businesses. The main residence features soaring ceilings, a chef-inspired kitchen with waterfall quartz island and premium appliances, heated bathroom floors, motorized window coverings and 2nd-floor laundry. The main-floor primary suite offers a spa-inspired ensuite and private balcony overlooking the backyard and pool. Upstairs are 3 additional bedrooms, including 2 with private 4-pc ensuites. A partially unfinished basement offers additional potential. The lower-level suite includes a bedroom, 3-pc bath, kitchenette and open-concept living/dining area. Above the attached garage, the private in-law suite has independent entrances, an open-concept kitchen/living/dining area, 2 bedrooms, 2 baths and private balcony overlooking the backyard. The attached pool-house suite offers a ground-floor bedroom, 3-pc bath, kitchenette, living area and 2 loft sleeping spaces. Outside, enjoy a 40' heated saltwater pool, cathedral-style covered patio, professionally landscaped grounds, full irrigation, 2 driveways, double attached garage and beautiful sunrise views. Walking distance to Enniskillen Public School and minutes to commuter routes-an exceptional combination of luxury, privacy and flexible living. (id:27476)