3662 Old Scugog Road, Clarington, Ontario L1C 4J2

Listed for:
$1,899,900
7 beds
7 baths
Listed 4 days ago
House for rent: 3662 Old Scugog Road, Clarington, Ontario L1C 4J2

View all 50 photos

About

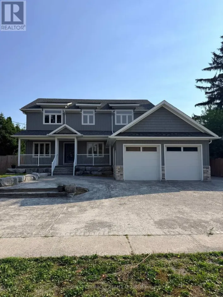
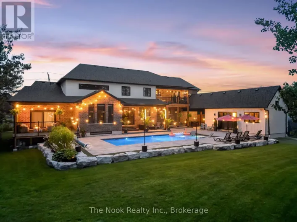
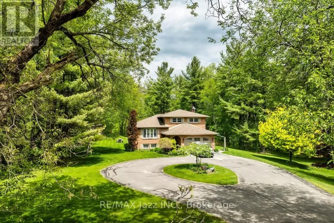
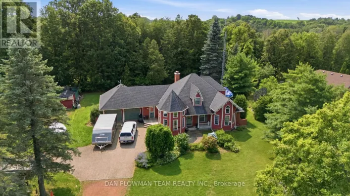
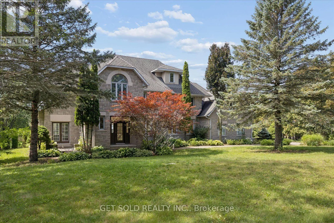
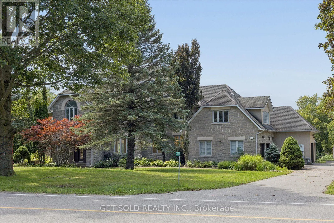
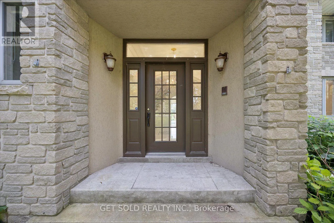
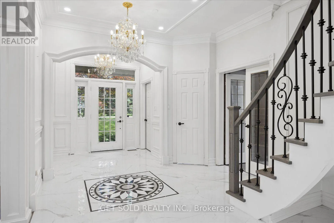
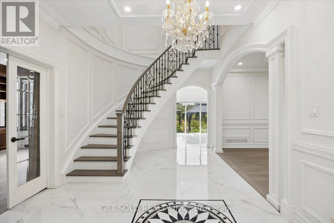
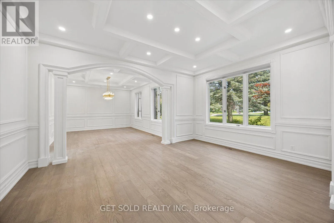
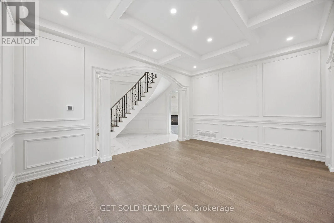
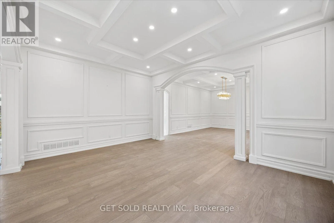
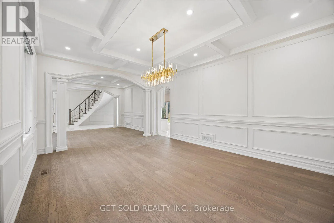
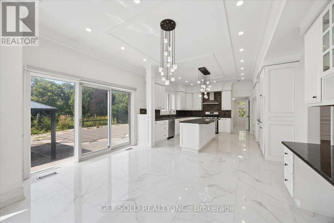
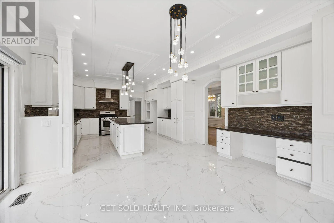
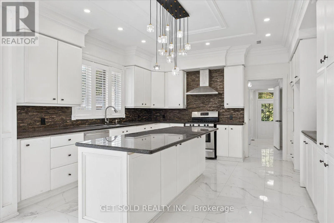
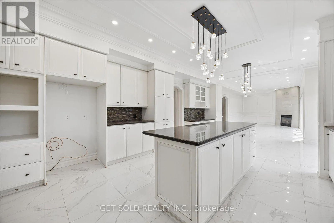
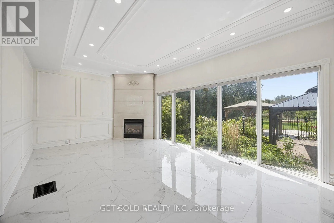
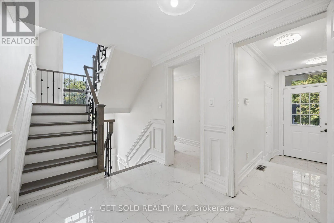
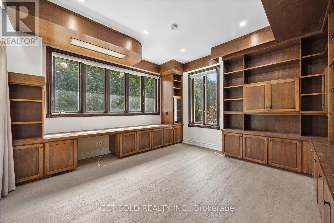
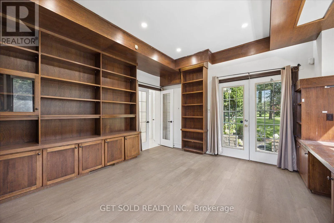
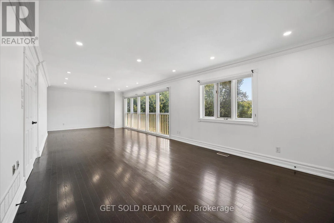
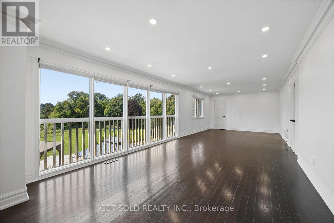
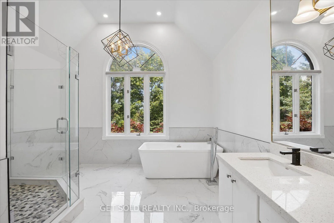
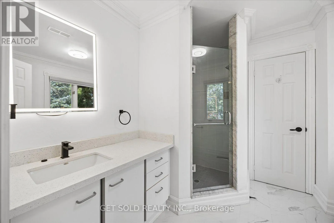
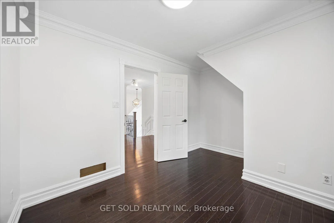
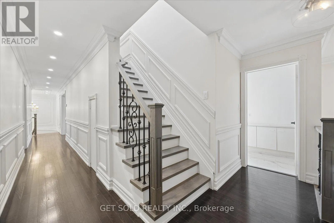
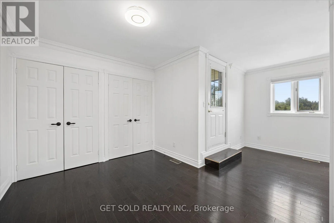
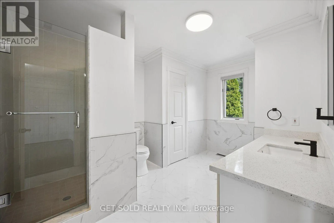
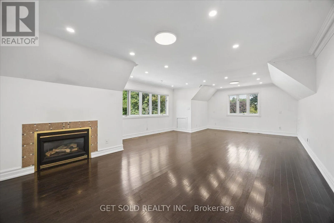
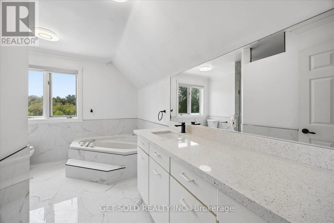
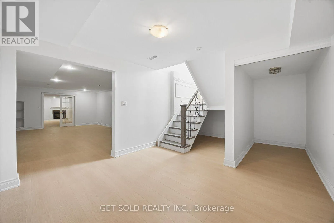
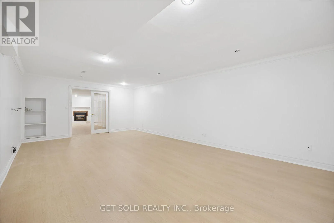
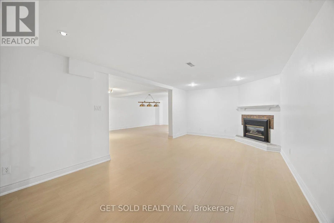
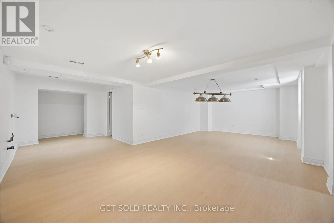
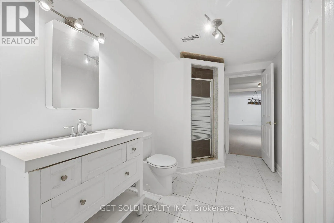
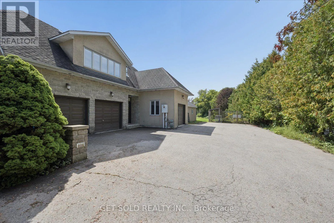
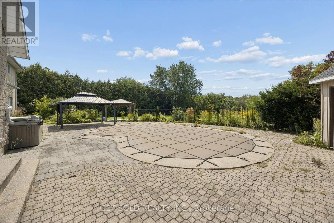
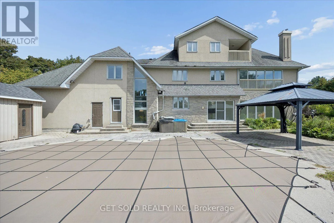
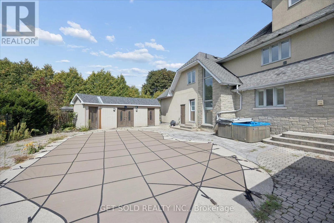
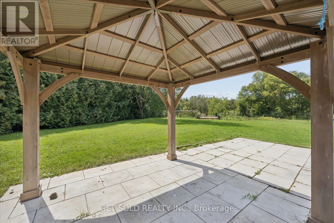
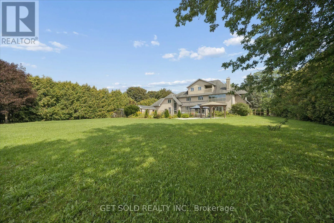
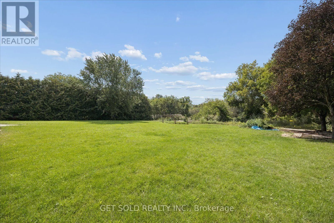
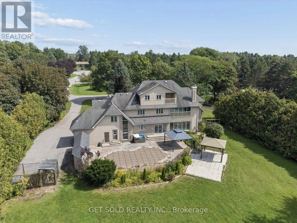
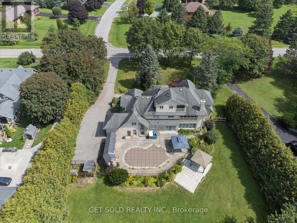
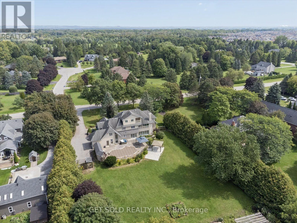
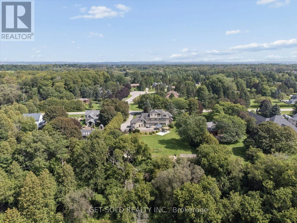
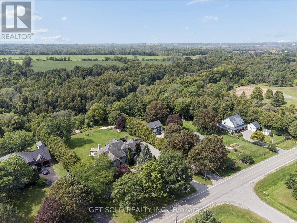
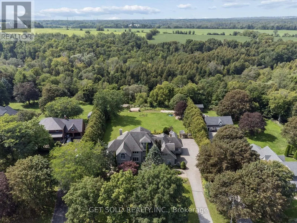
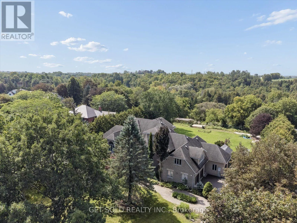
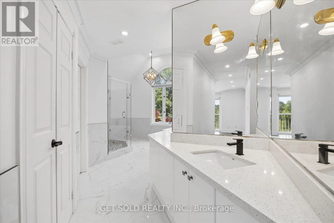
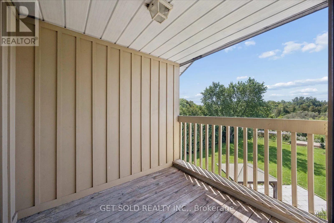
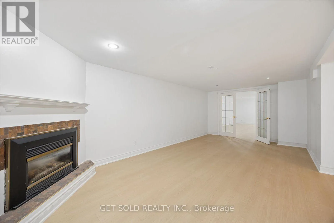
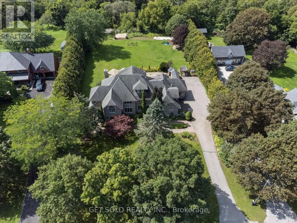
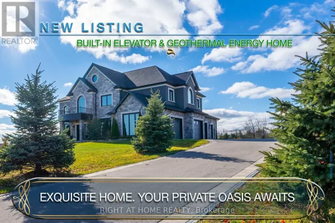
Cross Streets: Old Scugog Rd. & Concession 4. ** Directions: Taunton/Bowmanville/Old Scugog Road. Stunning, Gorgeous, Executive Estate Home Located on a .97 Acre Secluded Lot With Lots of Trees. Renovated and Upgraded 5000 sq. ft. Home + over 2000 sq. ft. Finished Walk-out Basement. The Grand Entrance Leads to The Open Concept Floor Plan With A Stunning Eat-In Kitchen With Centre Island, Marble, Hardwood & Laminate Floors, Granite Countertops & Walk-out To The Private Pool Area . Main Floor Living & Family Room is Perfect for Entertaining & the Main Floor Office Has a Walk-out to the Patio. Lots of Windows, Very Bright. The Finished Walk-out Basement Has a Rec Room, Games Room, Fireplace, Washroom and Lots of Storage Space. The Spacious Primary Bedroom Has a 6 Piece En-Suite and Walk-in Closets. The Garden Has an Inground Pool, Hot Tub, Cabana's and a Dog Enclosure. A Truly Special Family Home In A Great Rural Location. Close to the 407, 418 and Bowmanville. *** A Great Opportunity Not To Be Missed.*** This Property is Being Sold Under Power Of Sale, "Where Is As Is". Attach Form 801 & Use Attached Documents & Sign Schedules B, C, & D WITHOUT CHANGES. Allow 48 Hours Irrevocable. (id:27476)

Property Highlights

MLS® Number
E13744144
Type
Single Family
Community Name
Rural Clarington
Ownership Type
Freehold
Land Size
136.2 x 273 FT|1/2 - 1.99 acres
Parking Space Total
11

Building

Building Type
House
Storeys
2.50
Square Footage
3500 - 5000 sqft
Bathrooms Total
7
Bedrooms Above Ground
5
Bedrooms Total
7
Amenities
Place of Worship
Exterior Finish
Stone, Brick
Fireplace Present
Yes
Basement Type
N/A (Finished), N/A
Basement Features
Separate entrance
Building Heating Type
Forced air
Heating Fuel
Geo Thermal
Building Cooling Type
Central air conditioning

Utilities

Water
Drilled Well
Utility Sewer
Septic System

Room Layout

Primary Bedroom
Second level
9.4 m x 3.84 m
Bedroom 2
Second level
3.76 m x 3.7 m
Bedroom 3
Second level
3.73 m x 2.8 m
Bedroom 5
Second level
7.7 m x 5.3 m
Bedroom 4
Third level
5.2 m x 4.6 m
Recreational, Games room
Basement
8.47 m x 4.32 m
Games room
Basement
7.75 m x 4.4 m
Family room
Basement
6.71 m x 3.51 m
Bedroom
Basement
4.75 m x 4.07 m
Dining room
Main level
5.4 m x 4.1 m
Kitchen
Main level
7 m x 4.52 m
Family room
Main level
6.9 m x 3.4 m
Library
Main level
4.36 m x 4.3 m
Living room
Ground level
5 m x 3.8 m

Location

Learn more about this property
Listing provided by:
GET SOLD REALTY INC.
MLS® number:
E13744144
Agent:
Paul Coleman
*Indicates required field
Name is required
Email is required
Please enter a valid phone number (e.g., 416-111-1111).

Street Spotlight - For sale