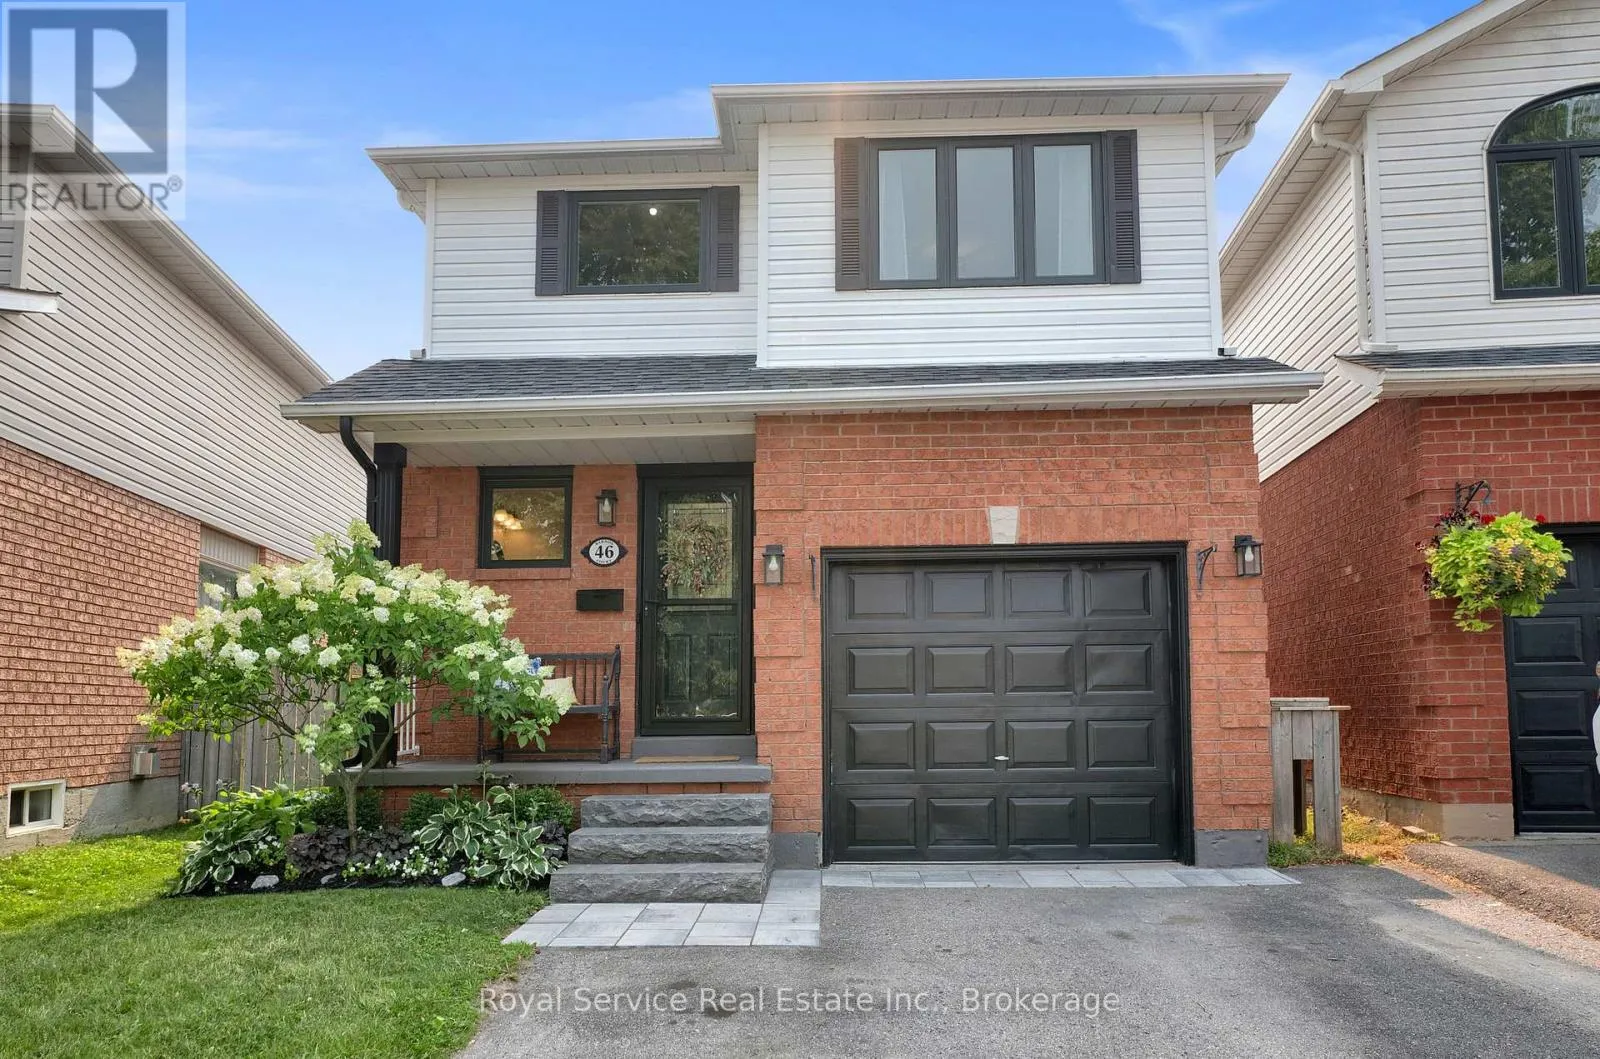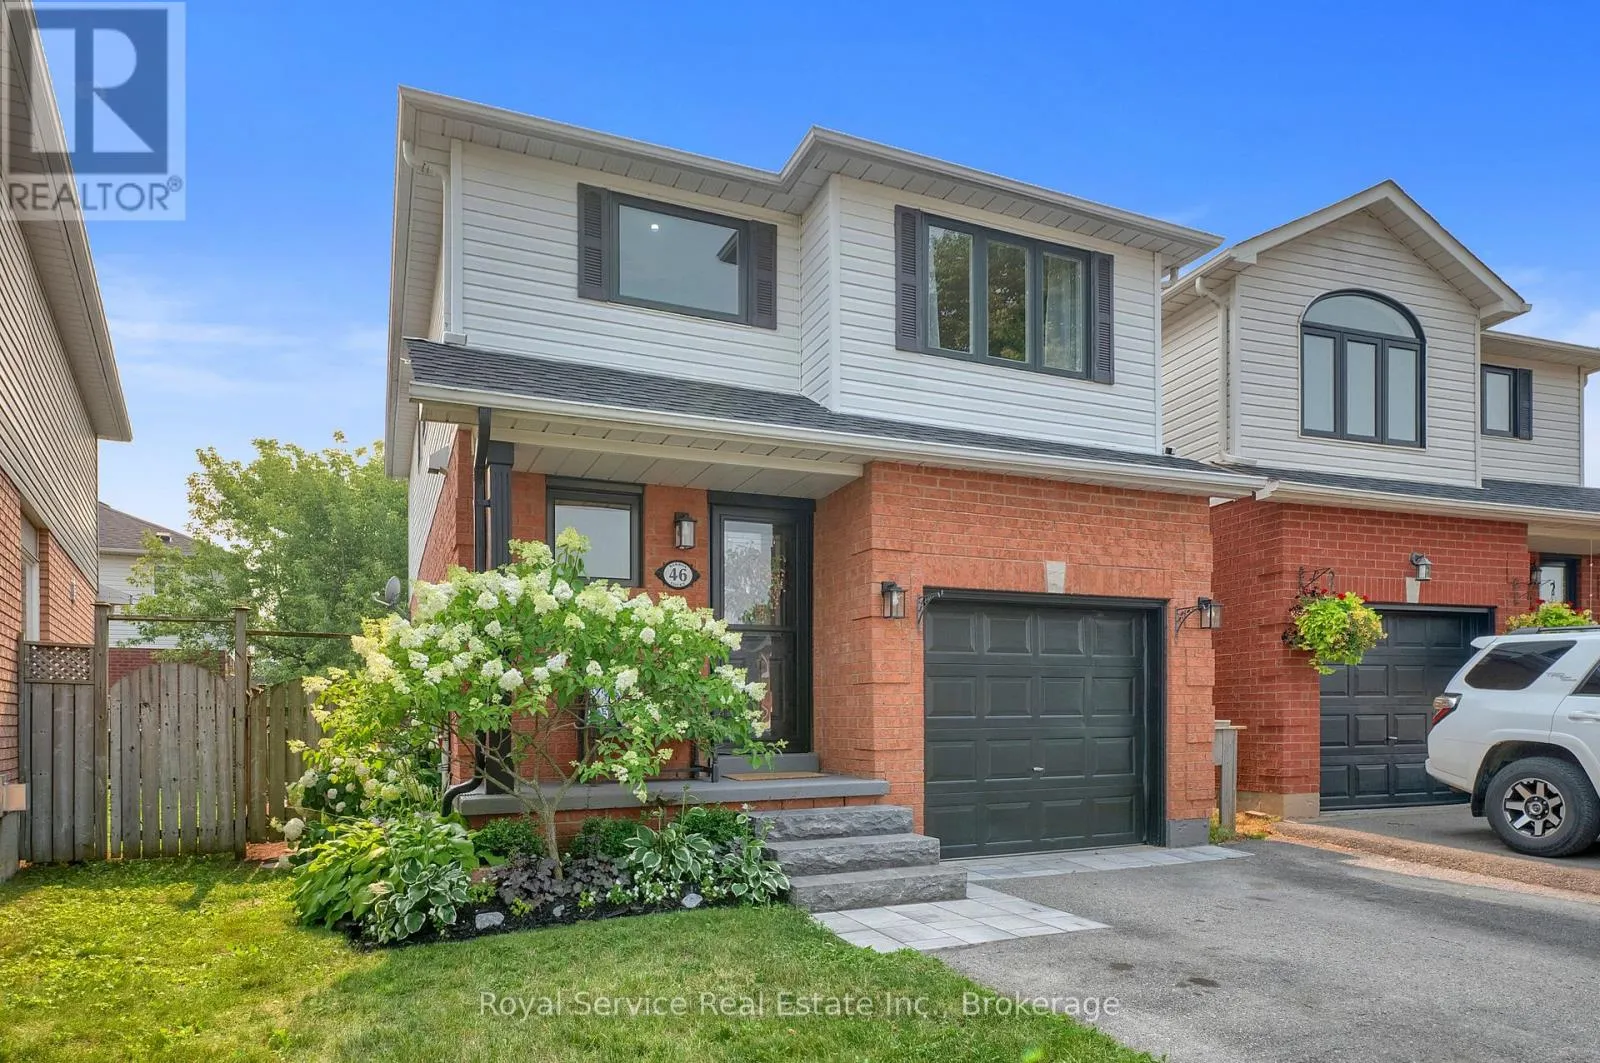
46 Barron Court, Clarington, Ontario L1E 3G2

Listed for:
$764,900
3 beds
3 baths
Listed 8 days ago
House for rent: 46 Barron Court, Clarington, Ontario L1E 3G2

View all 40 photos

About

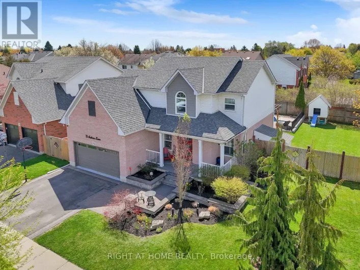
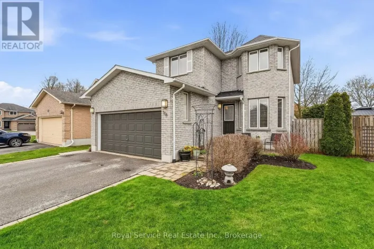
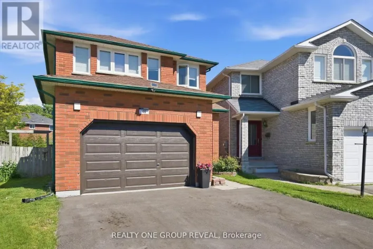
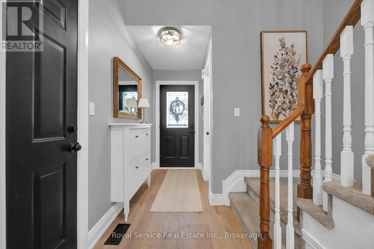
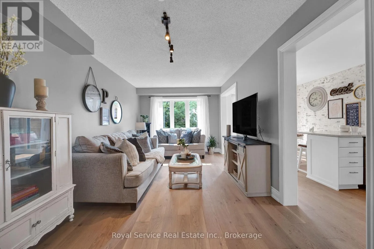
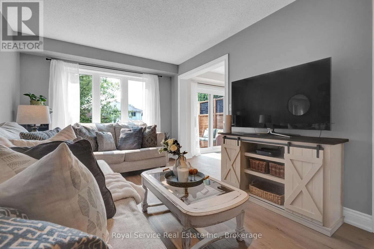
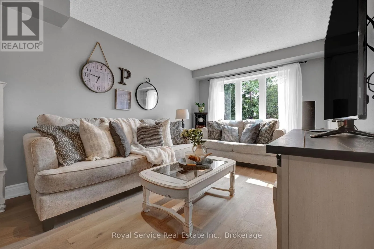
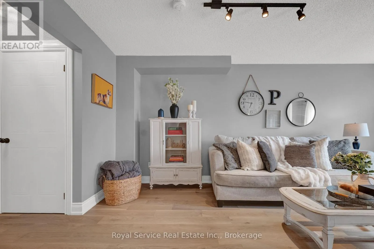
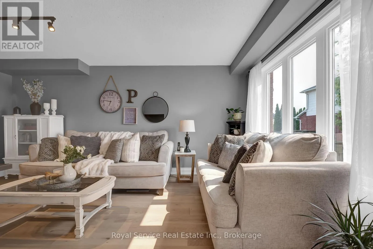
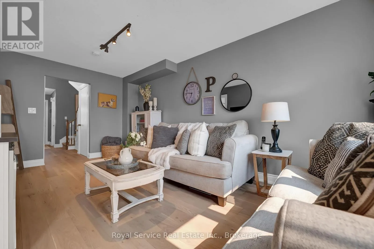
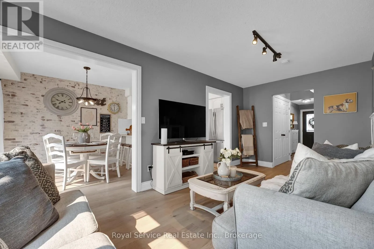
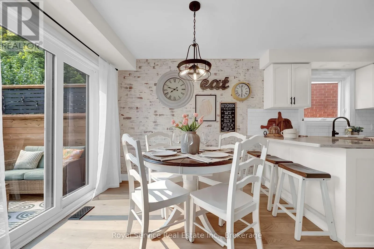
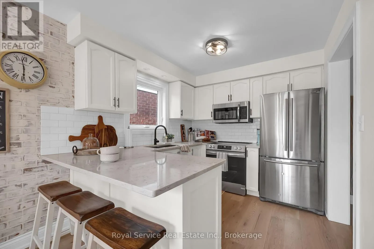
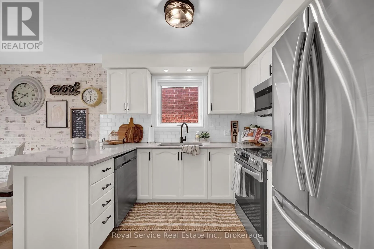
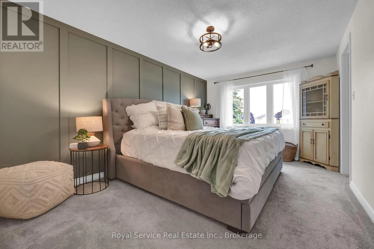
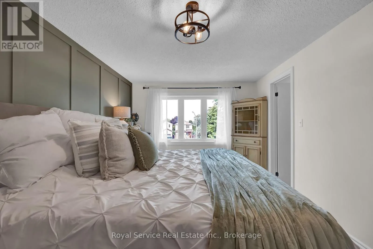
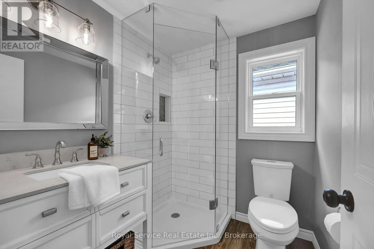
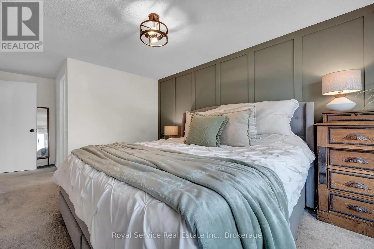
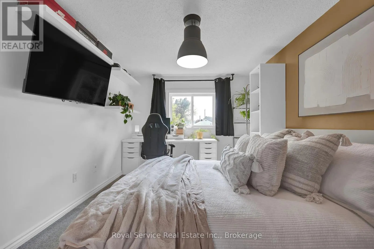
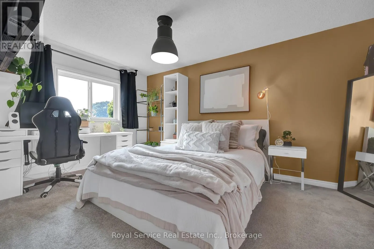
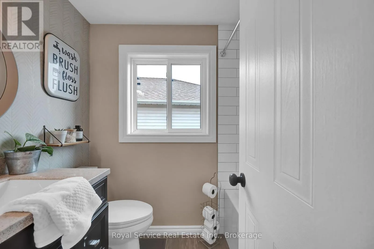
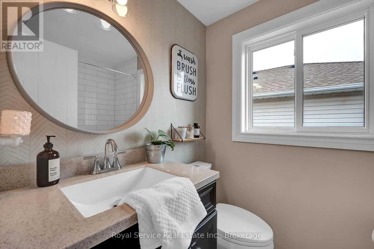
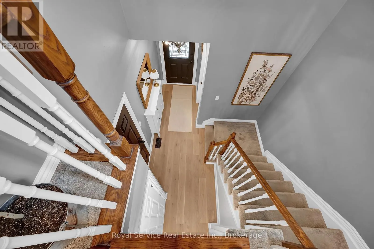
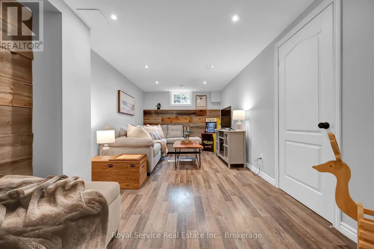
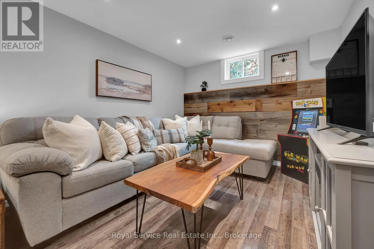
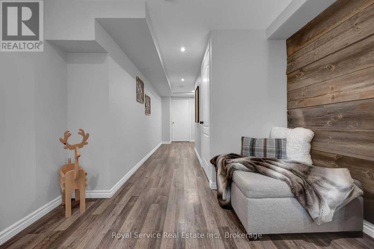
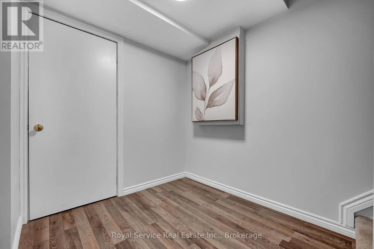
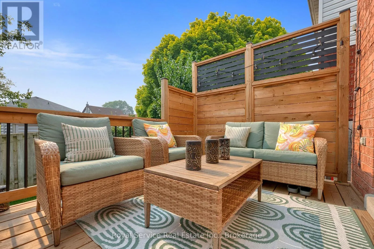
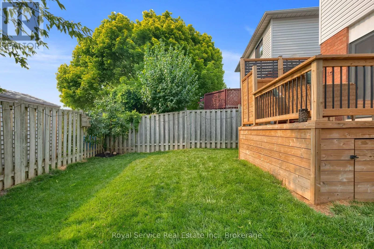
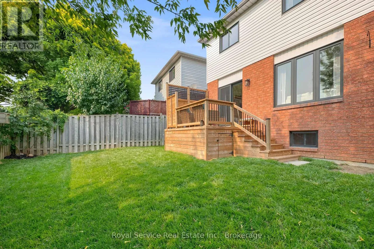
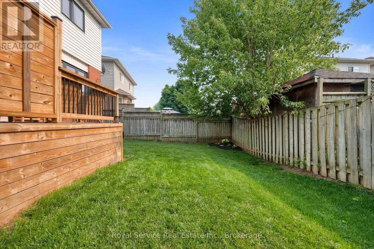
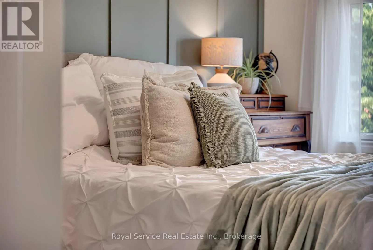
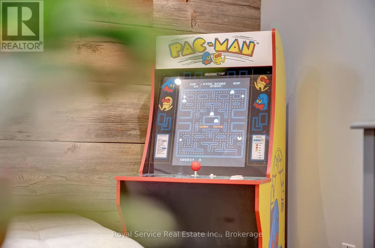
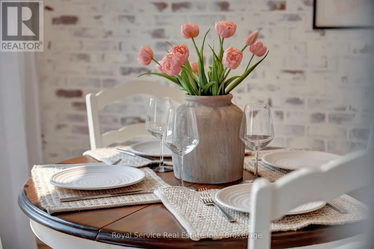
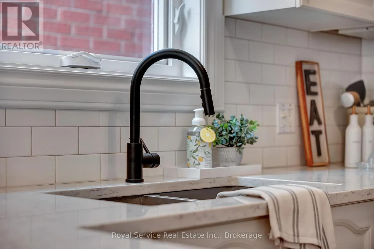
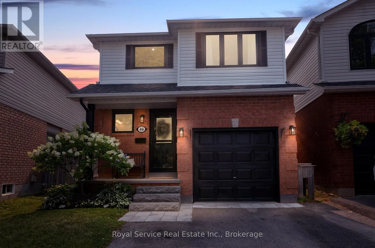
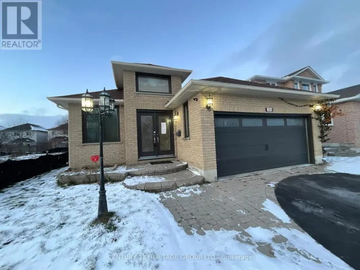
Cross Streets: Townline and hwy 2. ** Directions: West on Hwy 2 to Townline Rd, South on Townline rd to Barron Crt. A bright and well-maintained home in a sought-after location, set on a quiet court. This stunning home offers new engineered hardwood flooring (2025) throughout the main level. The kitchen features beautiful quartz countertops and a new stainless steel microwave and stove (2026), adding both style and durability to the heart of the home. The primary bedroom offers a walk-in closet and a 3-piece ensuite. New windows (2025) fill the home with tons of natural light. Step outside to a fully fenced backyard with tastefully landscaped gardens and a new deck (2024), as well as a beautifully landscaped front garden and new porch steps (2025), perfect for entertaining or relaxing outdoors. The lower level includes a bright recreation room and ample storage space, offering flexibility for family living. Walking distance to shopping, parks, schools, with quick and easy access to Highway 401,418 and 407 for easy commuting. This one is a showstopper. Just move in and enjoy! (id:27476)

Property Highlights

MLS® Number
E13577356
Type
Single Family
Community Name
Courtice
Ownership Type
Freehold
Land Size
25.4 x 93.2 FT ; yes|under 1/2 acre
Parking Space Total
4

Building

Building Type
House
Storeys
2.00
Square Footage
1100 - 1500 sqft
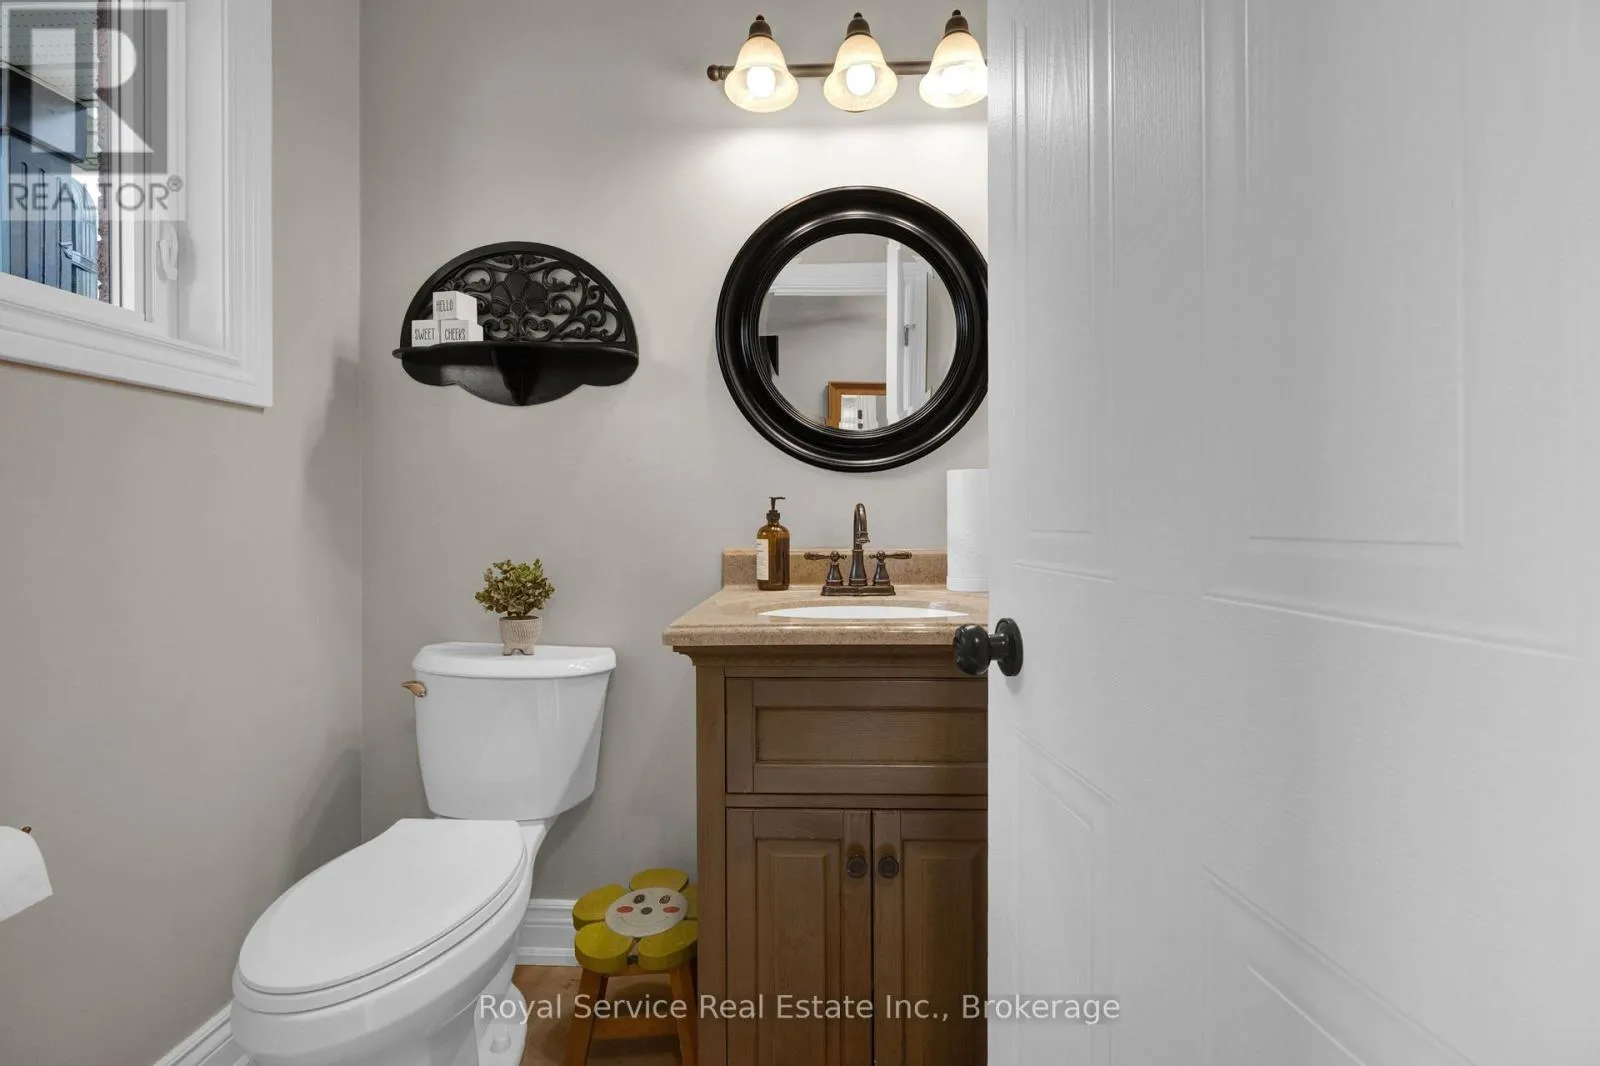
Bathrooms Total
3
Bedrooms Above Ground
3
Bedrooms Total
3
Exterior Finish
Brick, Vinyl siding
Fireplace Present
No
Basement Type
N/A (Finished)
Basement Features
Building Heating Type
Forced air
Heating Fuel
Natural gas
Building Cooling Type
Central air conditioning

Utilities

Water
Municipal water
Utility Sewer
Sanitary sewer

Room Layout

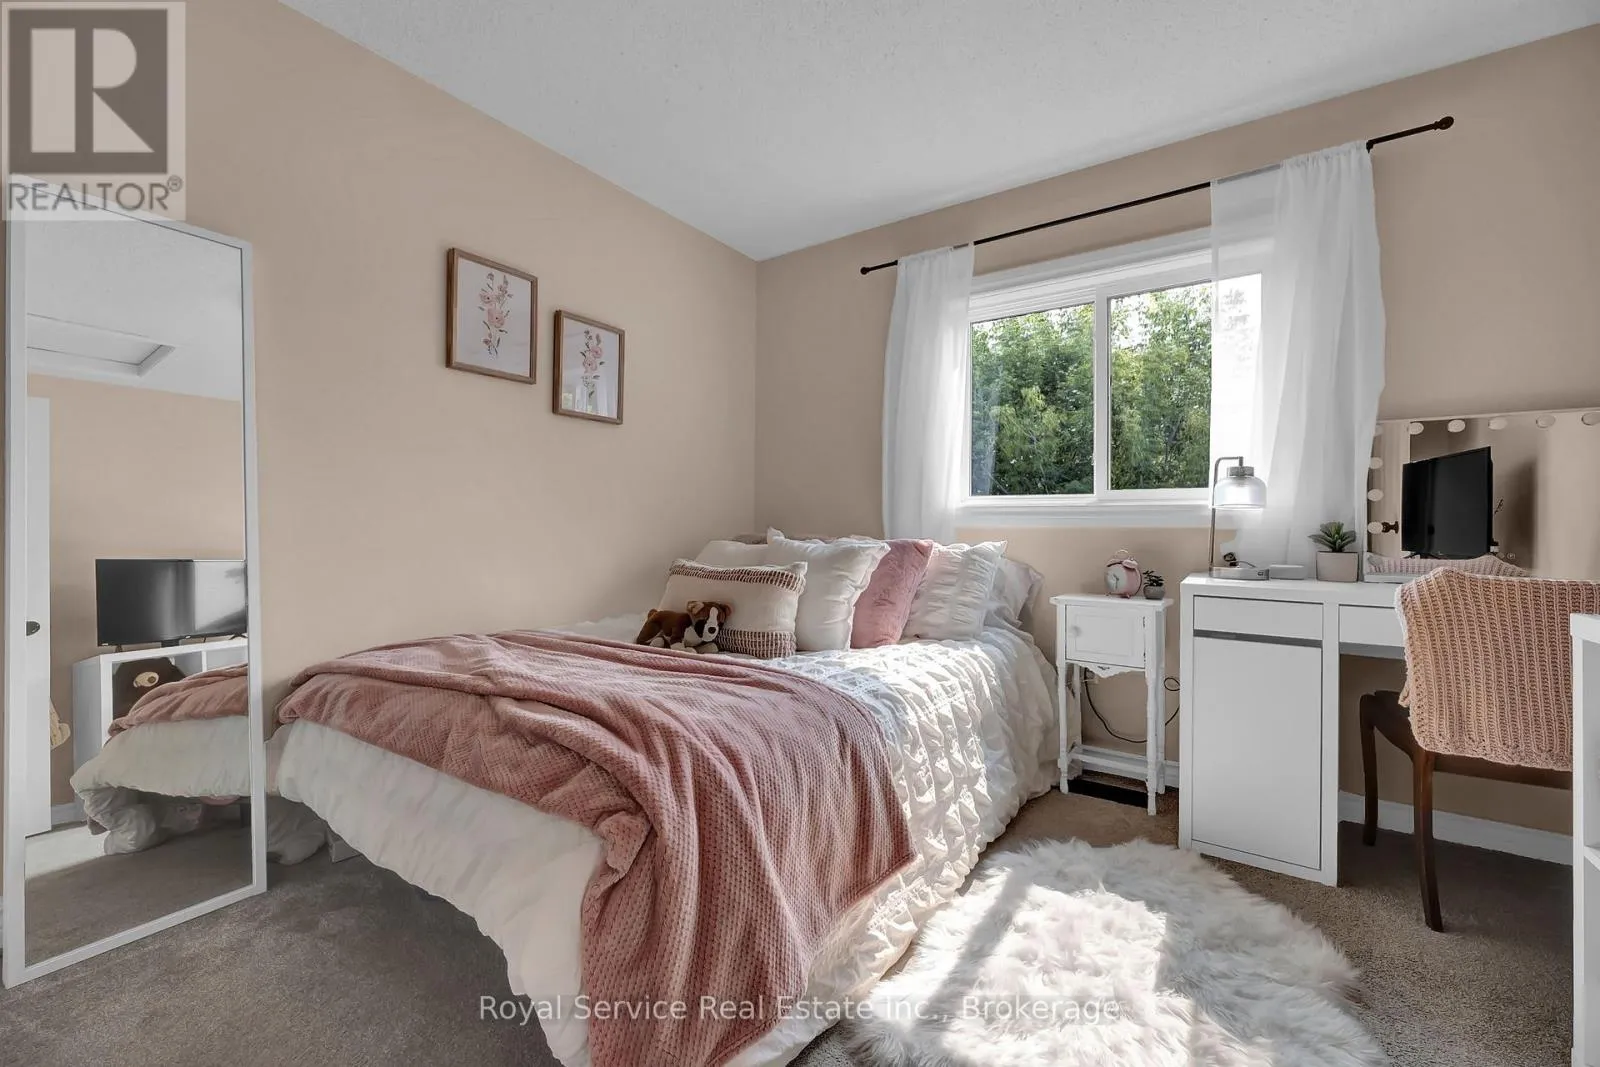
Primary Bedroom
Second level
4.6 m x 3.14 m
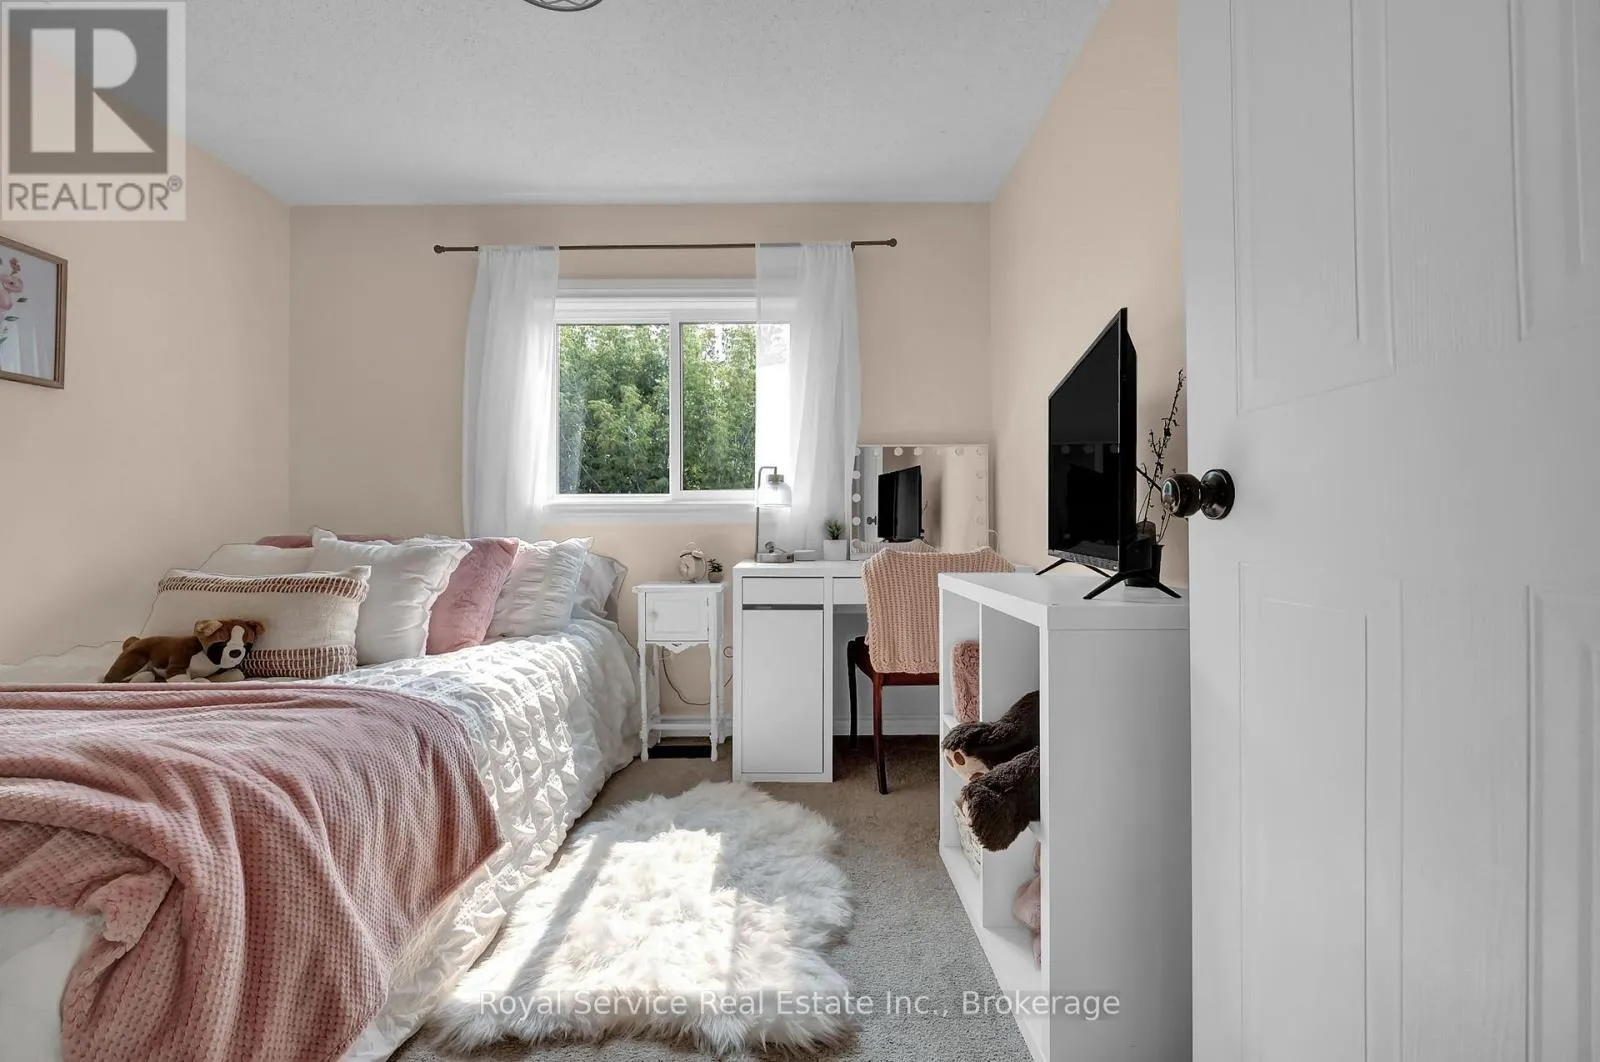
Bedroom 2
Second level
4.01 m x 3.12 m
Bedroom 3
Second level
2.67 m x 3 m
Recreational, Games room
Basement
5.47 m x 2.94 m
Living room
Main level
5.6 m x 3.05 m
Dining room
Main level
2.64 m x 2.63 m
Kitchen
Main level
3 m x 2.63 m

Location

Learn more about this property
Listing provided by:
Royal Service Real Estate Inc.
MLS® number:
E13577356
Agent:
Kris Little
*Indicates required field
Name is required
Email is required
Please enter a valid phone number (e.g., 416-111-1111).

Community Spotlight: Homes For sale in Your Neighborhood