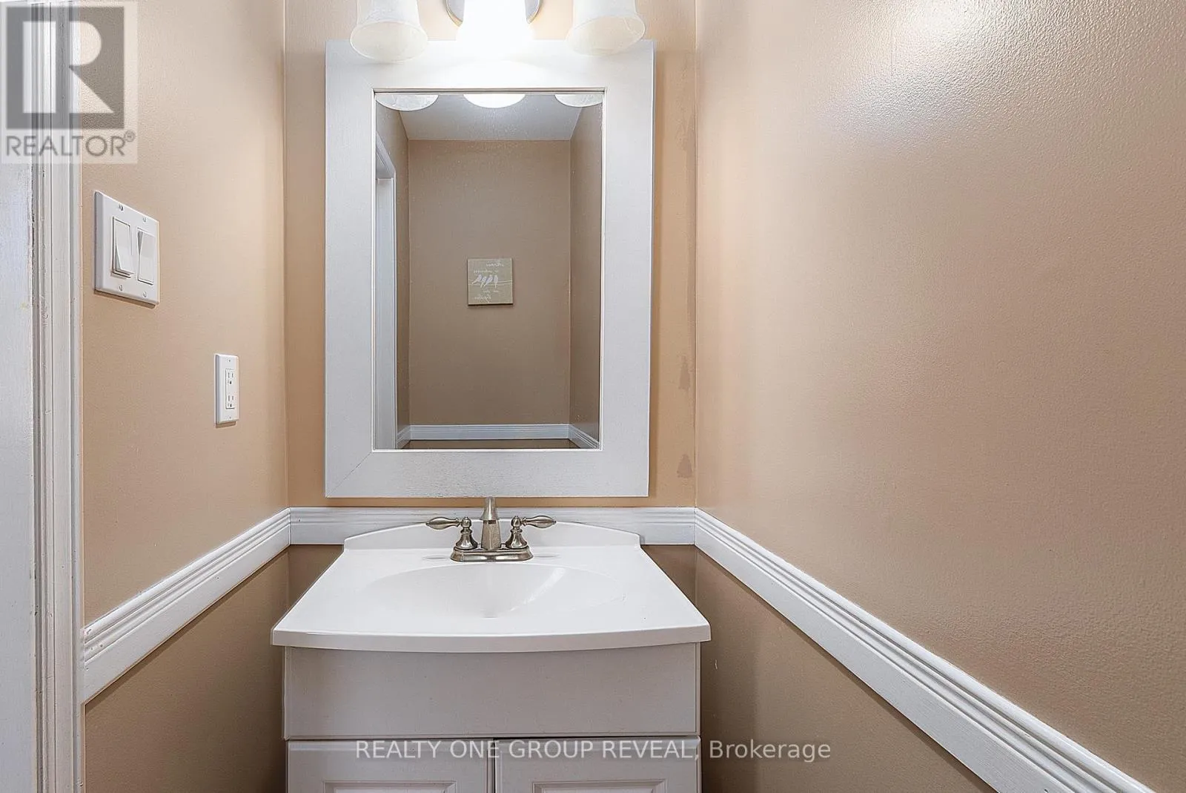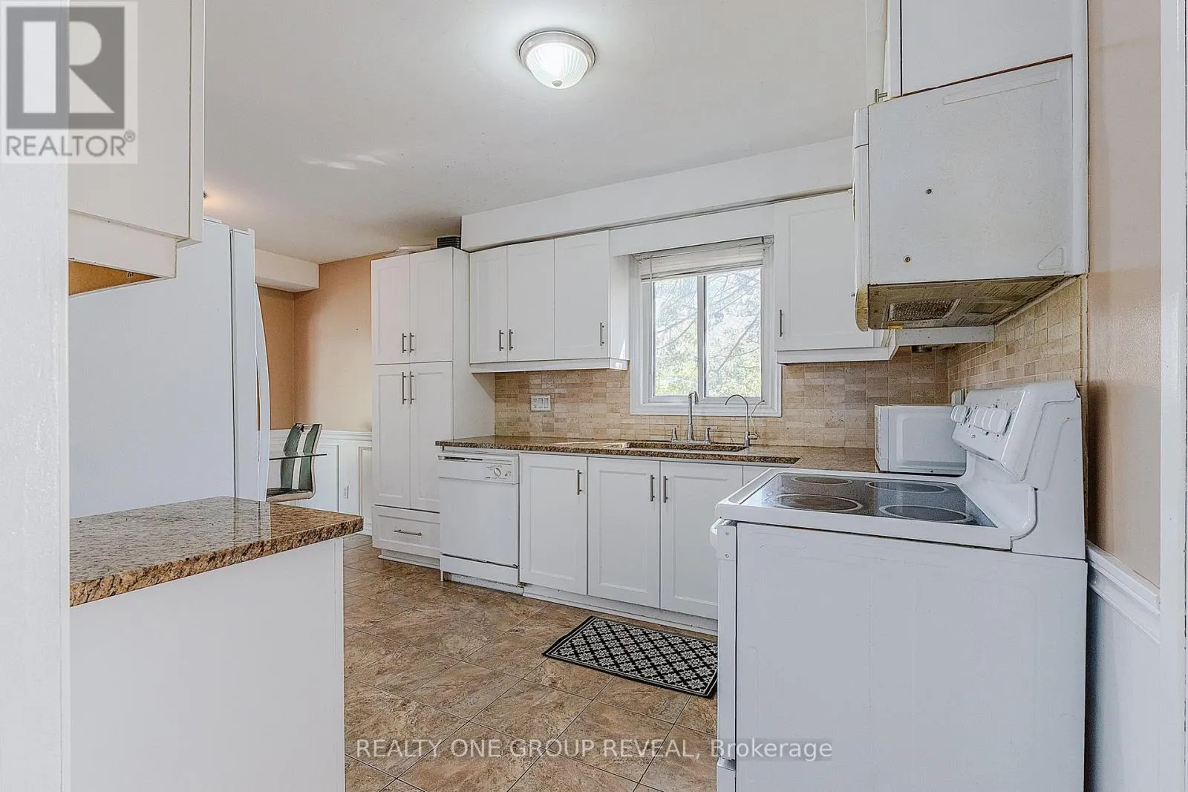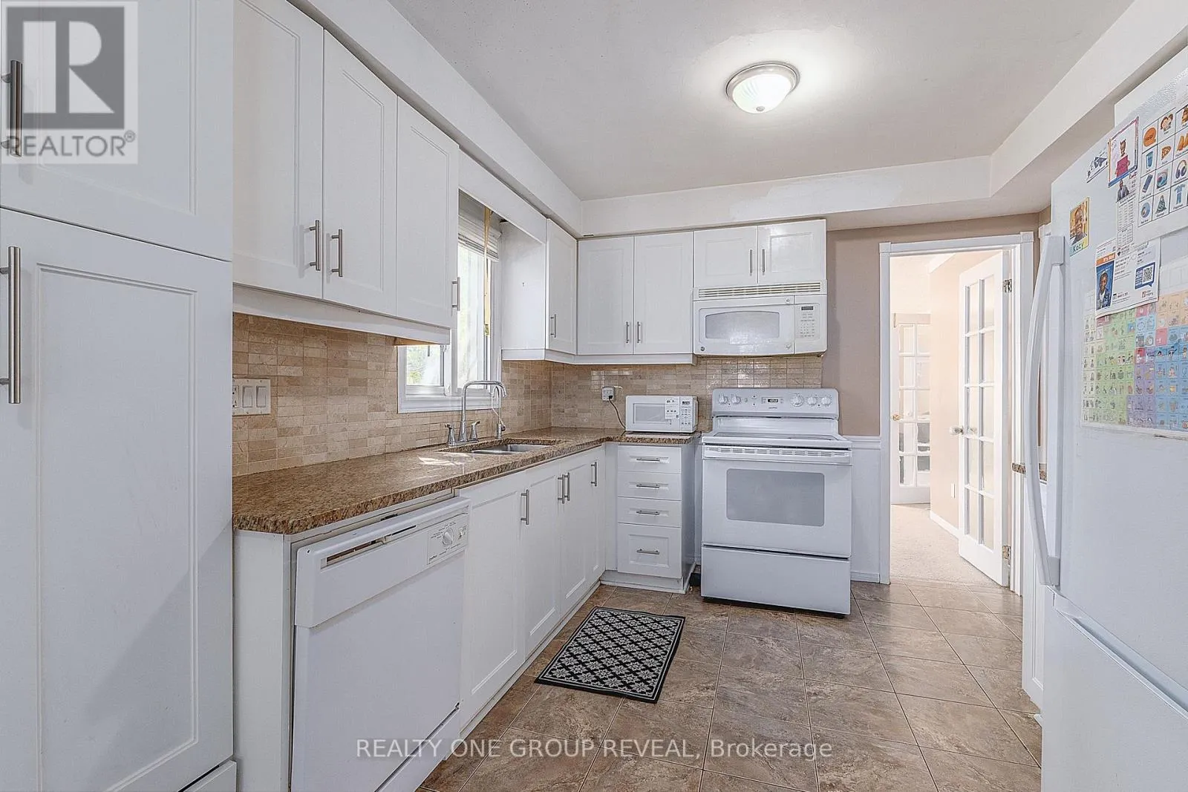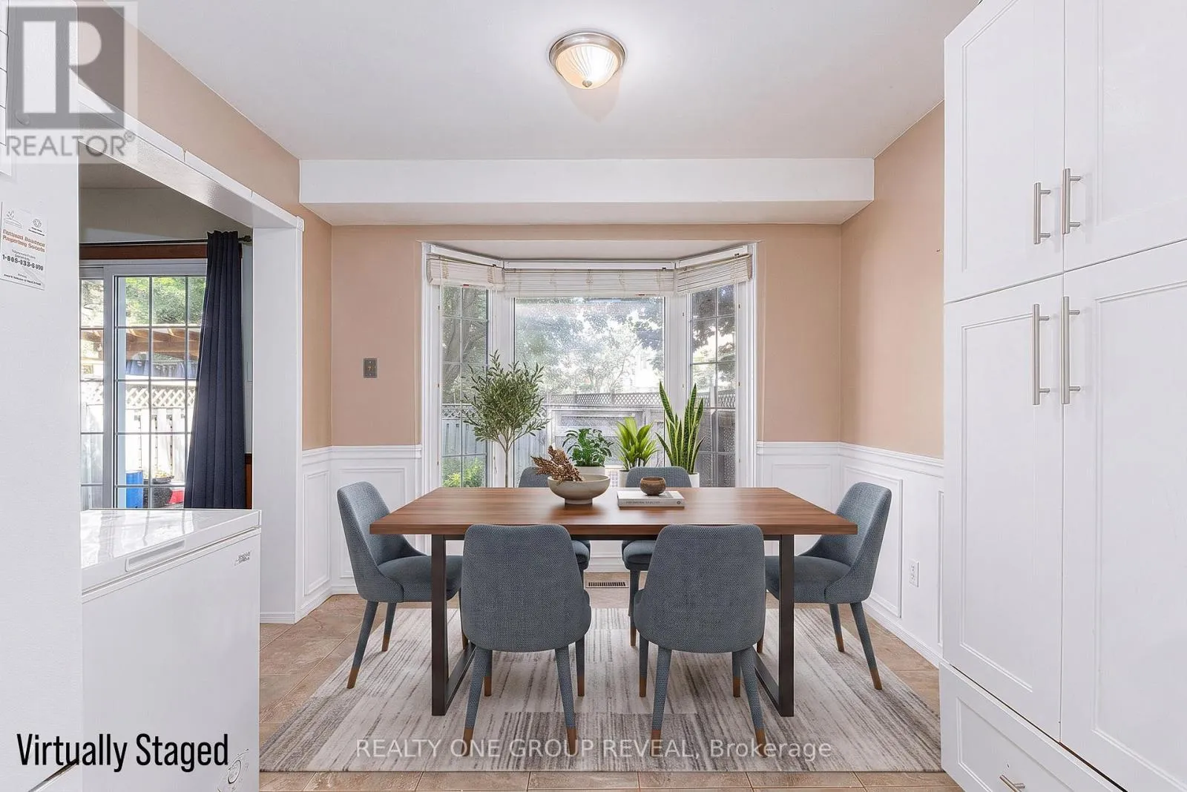
4 Stanford Crescent, Clarington, Ontario L1B 1G1

Listed for:
$650,000
4 beds
3 baths
Listed 10 days ago
House for rent: 4 Stanford Crescent, Clarington, Ontario L1B 1G1

View all 30 photos

About

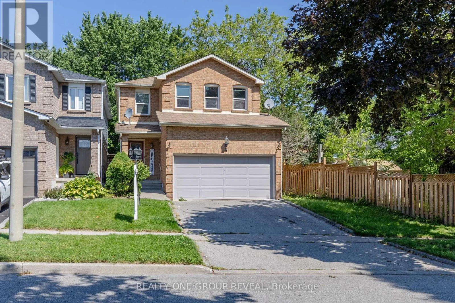
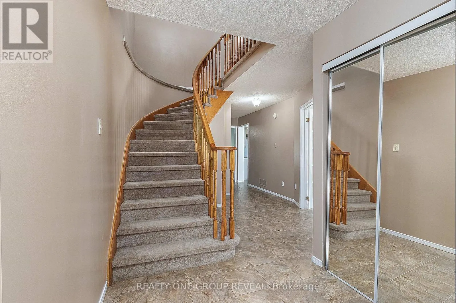
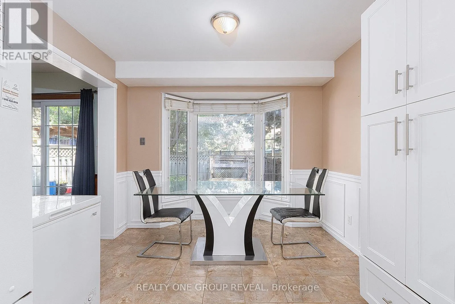
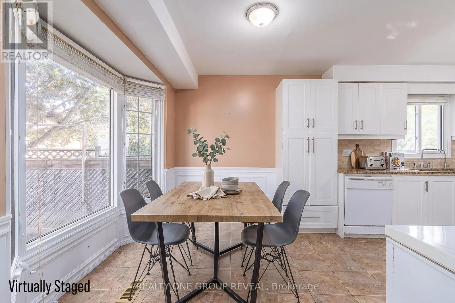
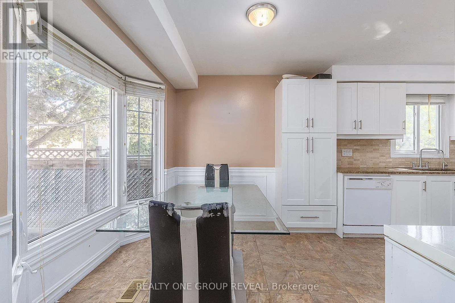
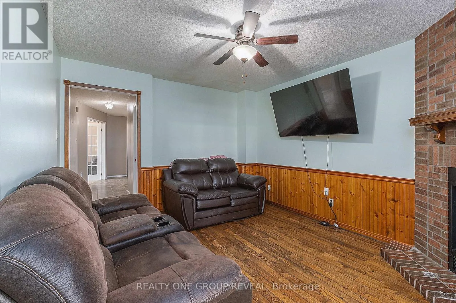
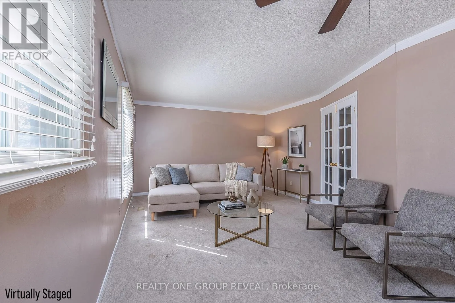
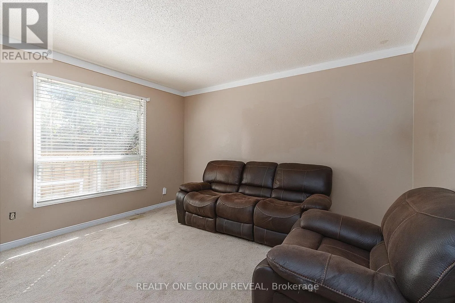
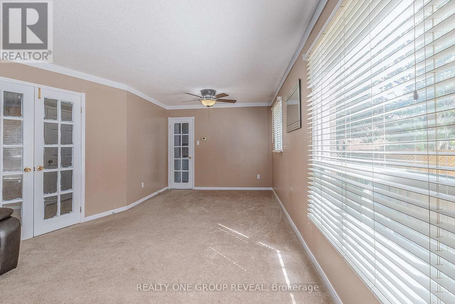
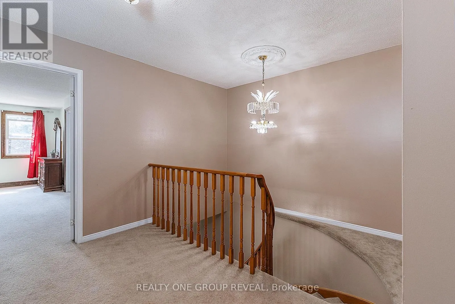
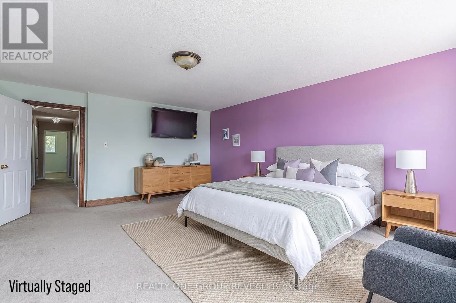
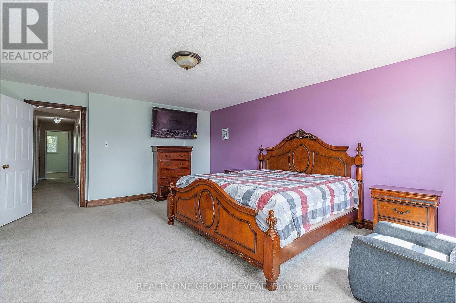
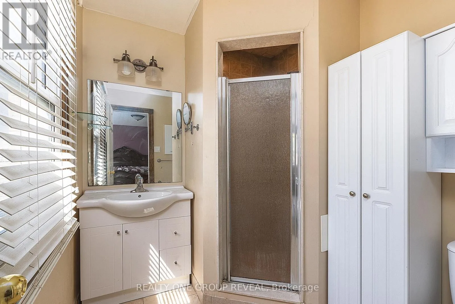
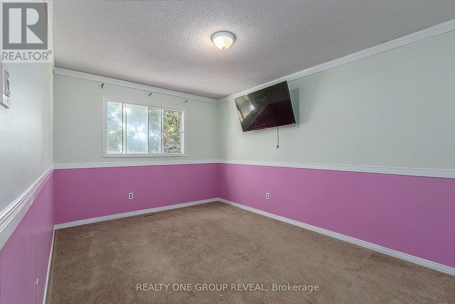
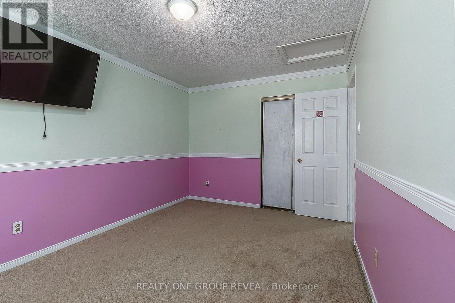
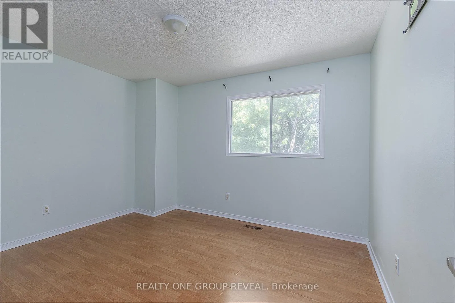
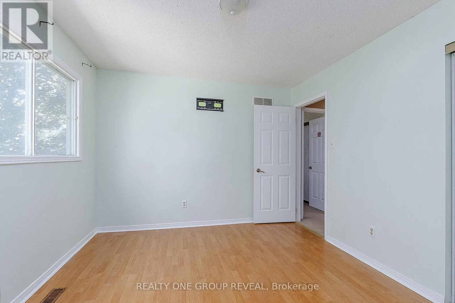
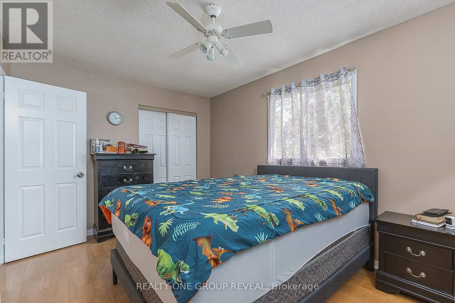
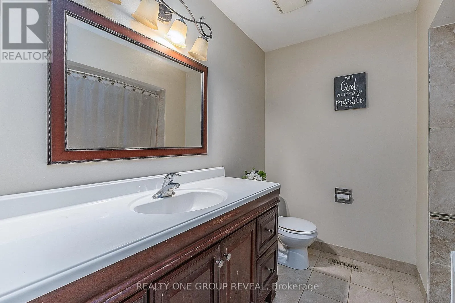
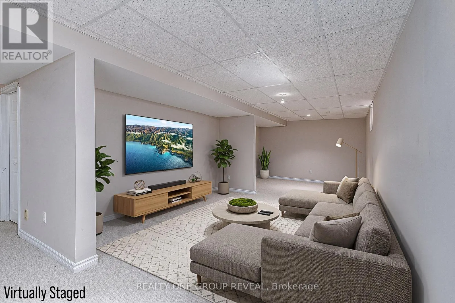
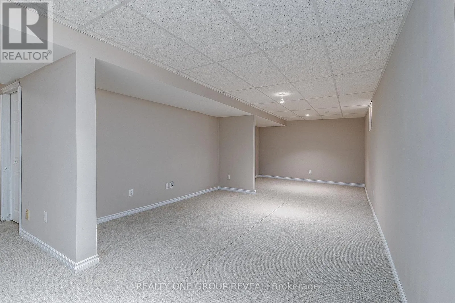
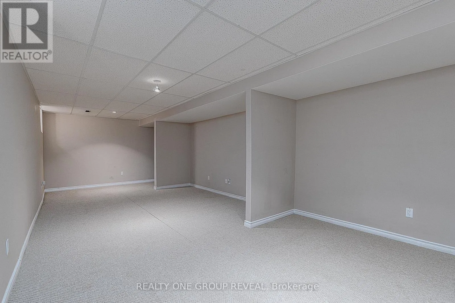
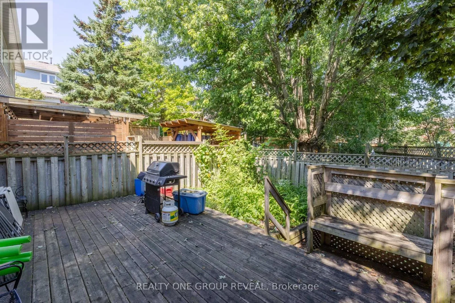
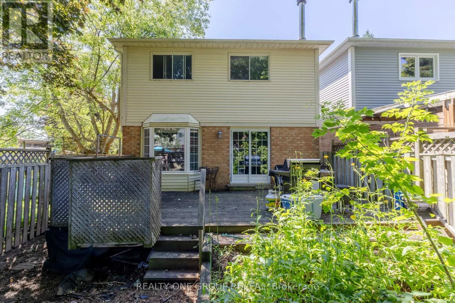
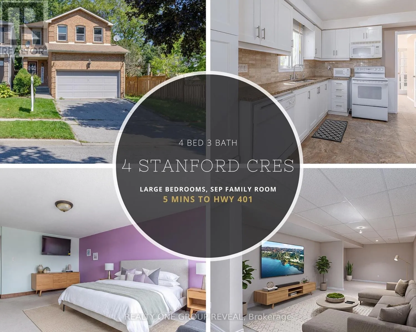
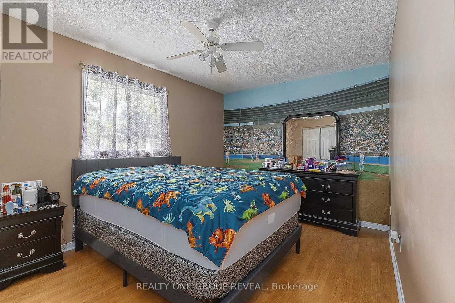
Cross Streets: King Ave W & Rudell Rd. ** Directions: https://maps.app.goo.gl/uGPdFzDkasDeyL4TA. Attention investors, renovators, builders, and savvy home buyers! Welcome to 4 Stanford Cres an exceptional opportunity to own a spacious detached home, linked only below grade, in the welcoming community of Newcastle. Offering over 1900 sq ft plus a finished basement, four generously sized bedrooms, a combined living and dining area, a separate family room, and a large eat-in kitchen with a dedicated breakfast area, this home provides plenty of room to live, work, and grow. This home is an ideal choice for buyers who are ready to add their own finishing touches, update over time, and create a home that reflects their personal style. Bring your ideas and unlock the possibilities. Enjoy convenient access to local schools, the recreation centre, downtown Newcastle, Highway 401, and Highways 35/115. If you have been considering Bowmanville, Courtice, or Oshawa in your search for an affordable detached home, Newcastle deserves a place on your list. ** This is a linked property.** (id:27476)

Property Highlights

MLS® Number
E13639194
Type
Single Family
Community Name
Newcastle
Ownership Type
Freehold
Land Size
41.6 x 106.6 FT
Parking Space Total
3

Building

Building Type
House
Storeys
2.00
Square Footage
1500 - 2000 sqft
Bathrooms Total
3
Bedrooms Above Ground
4
Bedrooms Total
4
Amenities
Fireplace(s)
Exterior Finish
Brick
Fireplace Present
Yes
Basement Type
N/A (Partially finished)
Basement Features
Building Heating Type
Forced air
Heating Fuel
Natural gas
Building Cooling Type
Central air conditioning

Utilities

Water
Municipal water
Utility Sewer
Sanitary sewer

Room Layout

Primary Bedroom
Second level
4.52 m x 5.54 m
Bedroom 2
Second level
3 m x 4.5 m
Bedroom 3
Second level
3 m x 4.34 m
Bedroom 4
Second level
3 m x 6.2 m
Bedroom 4
Second level
Measurements not available
Living room
Ground level
3 m x 6.2 m
Dining room
Ground level
3 m x 6.2 m
Kitchen
Ground level
2.87 m x 119 m
Laundry room
Ground level
2.13 m x 1.83 m
Family room
Ground level
3.38 m x 4.29 m

Location

Learn more about this property
Listing provided by:
REALTY ONE GROUP REVEAL
MLS® number:
E13639194
Agent:
Mark Anthony Douglas
*Indicates required field
Name is required
Email is required
Please enter a valid phone number (e.g., 416-111-1111).

Community Spotlight: Homes For sale in Your Neighborhood