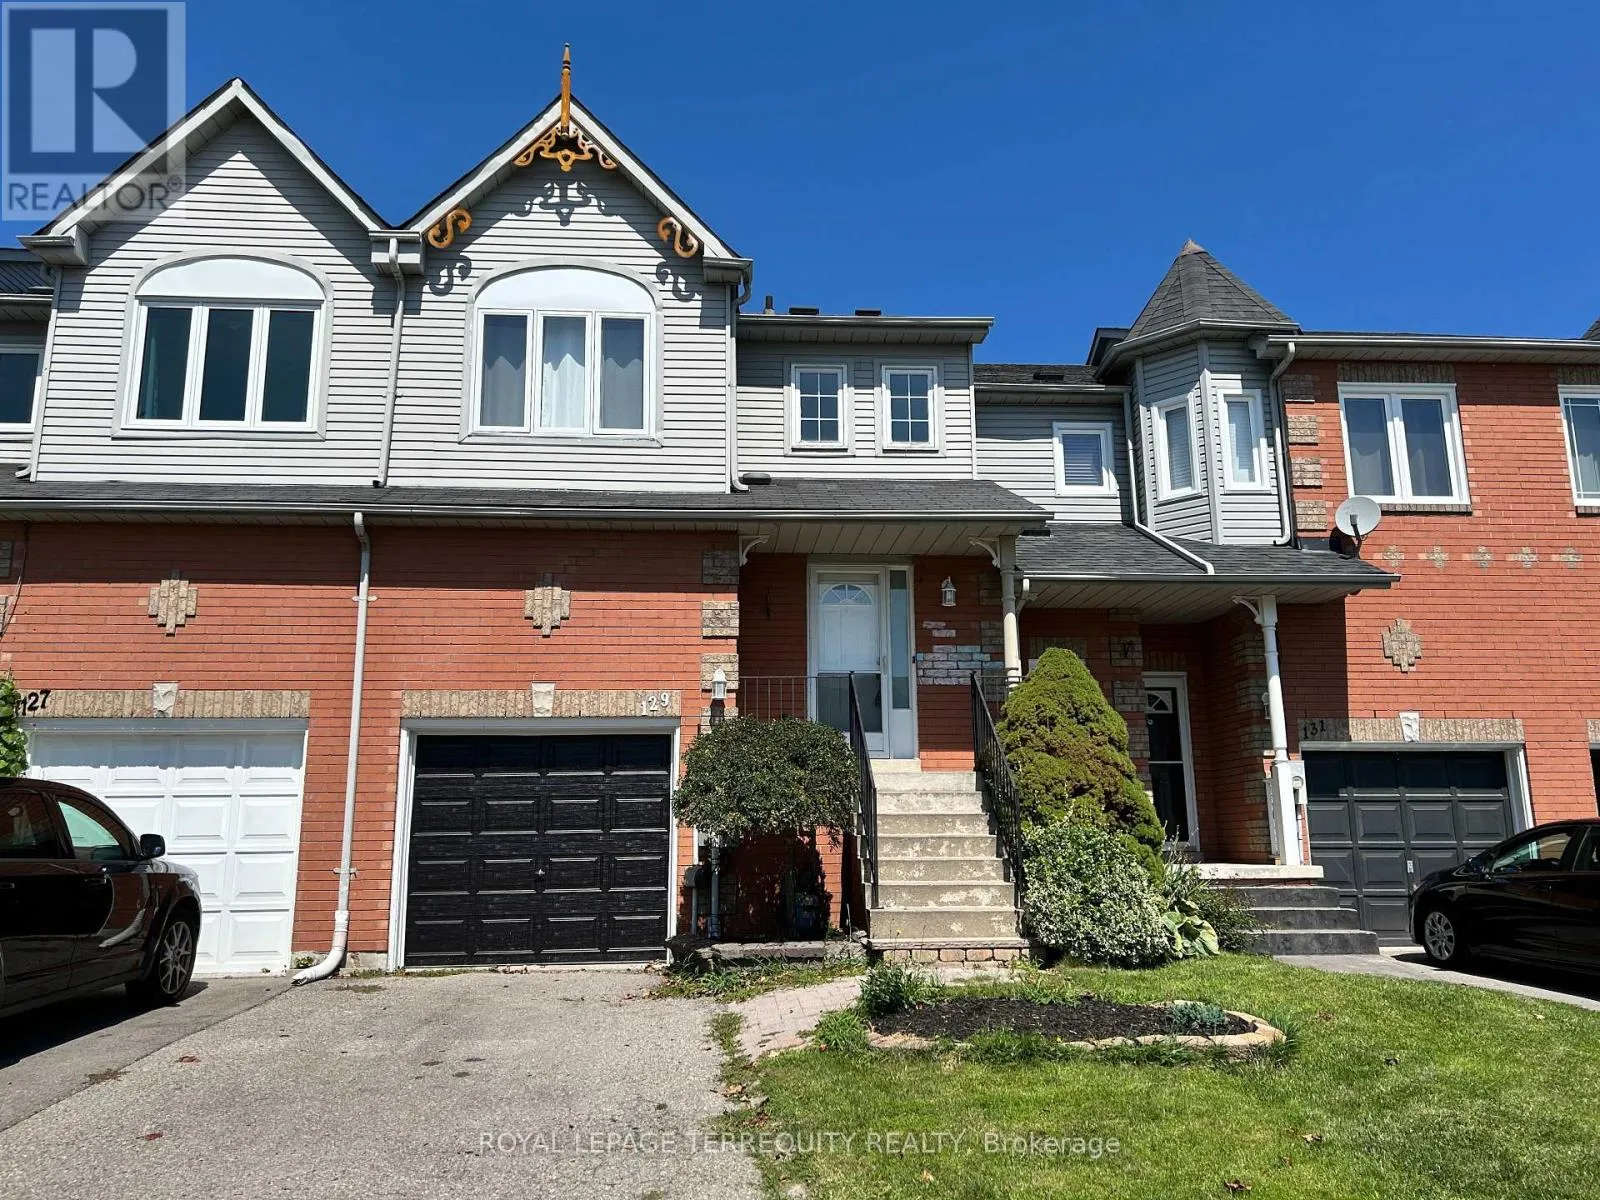
129 Trewin Lane, Clarington, Ontario L1C 4X3

Listed for:
$2,800
3 beds
3 baths
Listed Today
Row / Townhouse for rent: 129 Trewin Lane, Clarington, Ontario L1C 4X3

View all 17 photos

About

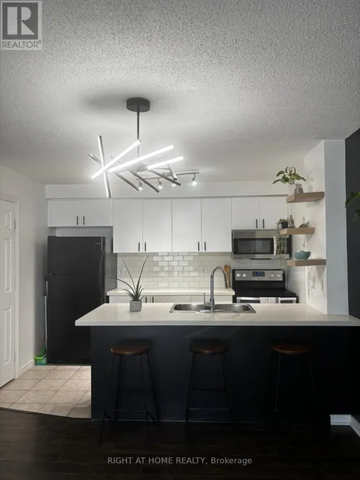
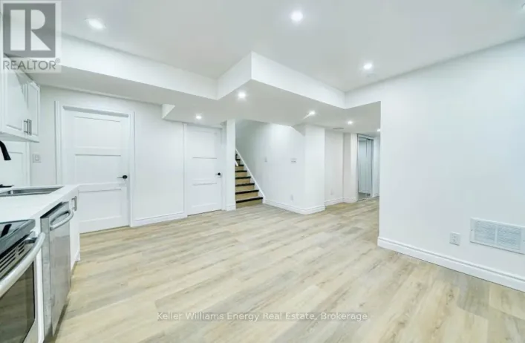
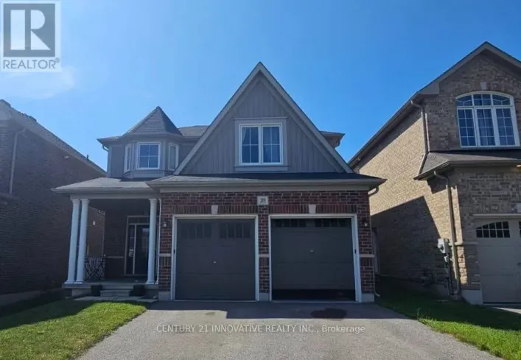
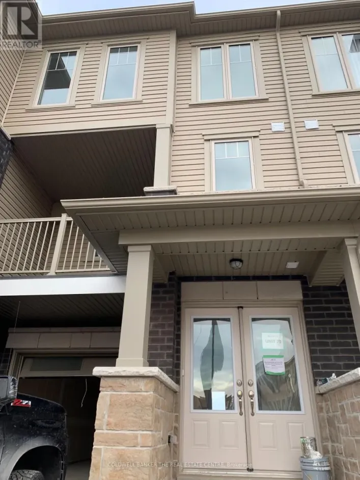
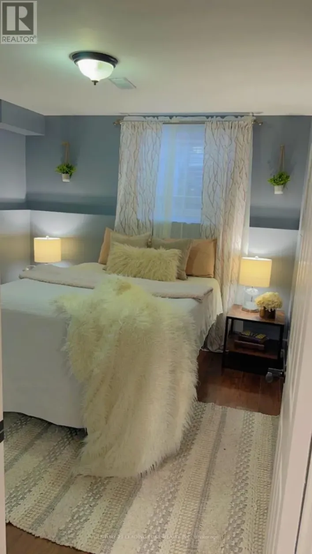
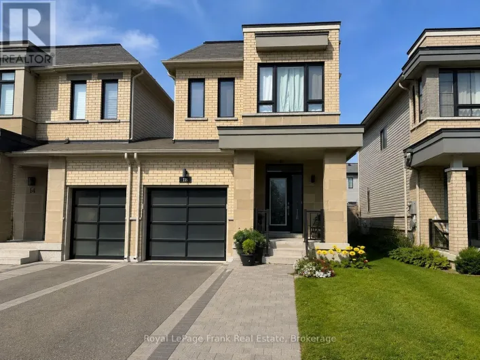
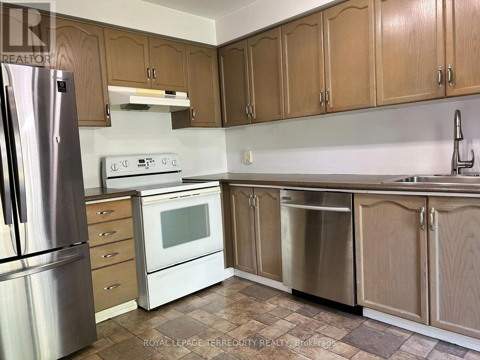
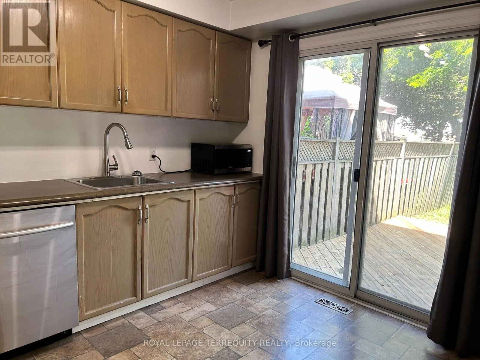
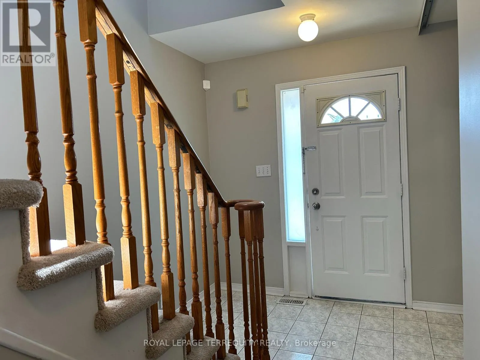
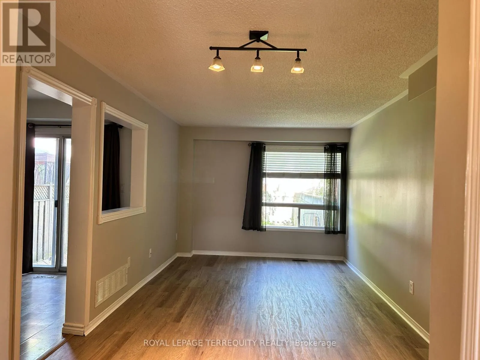
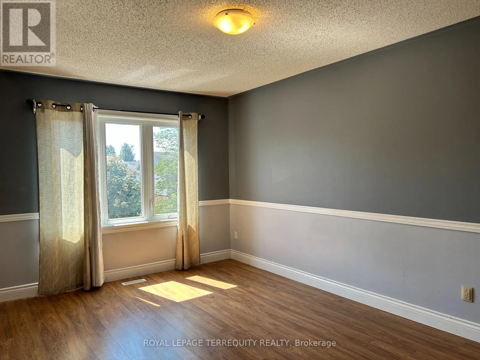
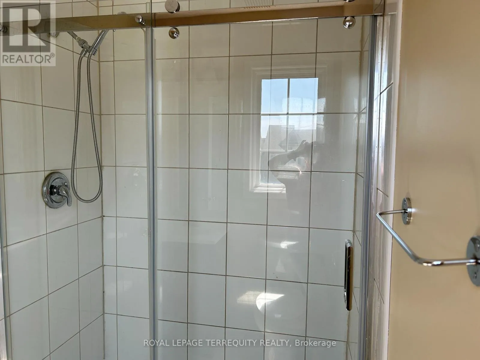
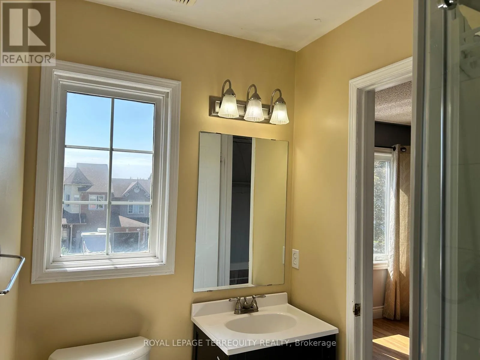
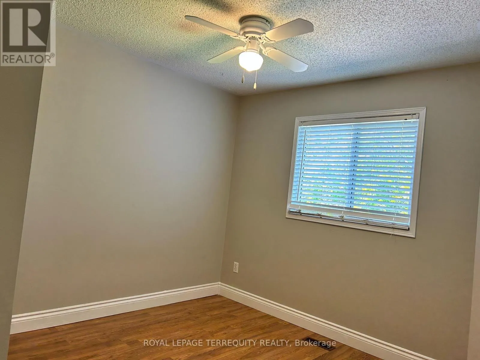
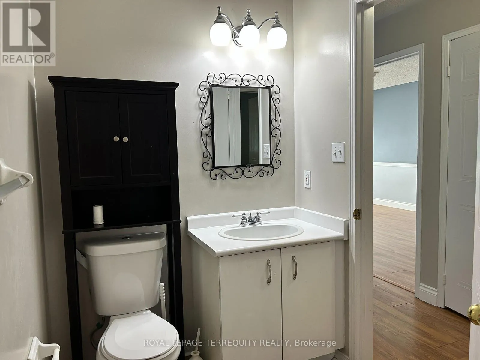
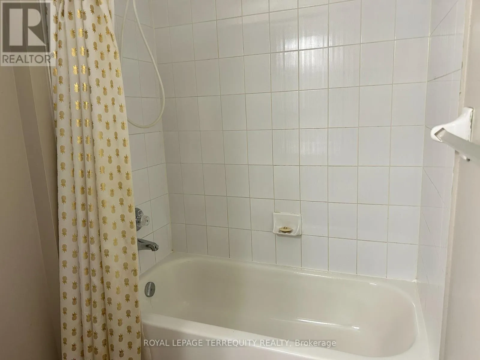
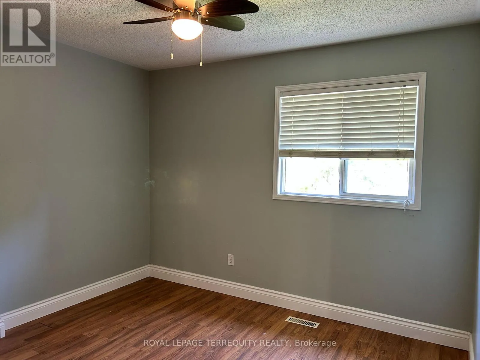
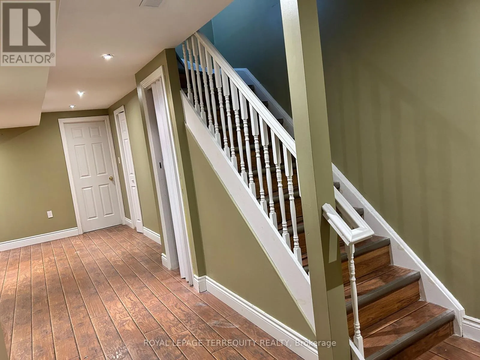

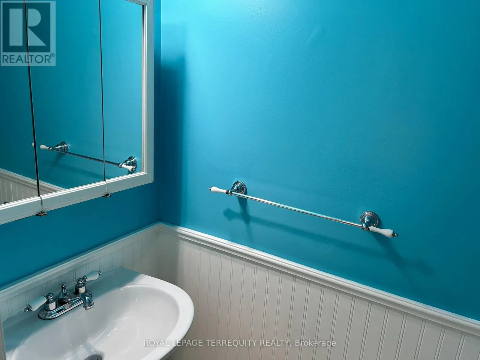
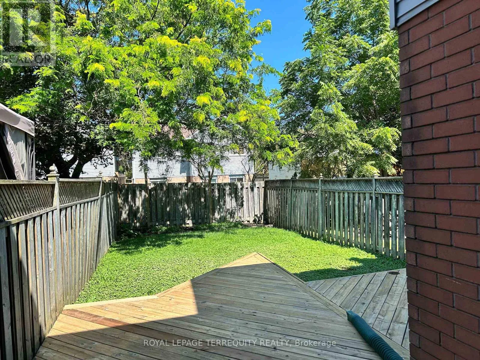
Cross Streets: Rhonda Blvd & Waverley St. ** Directions: Bowmanville Ave (57) Waverley St to Rhonda Blvd. Welcome to this beautifully situated 3-bedroom, 3-bathroom freehold townhome in a great Bowmanville neighbourhood. Offering a spacious open-concept living and dining area, this home is designed for comfortable everyday living. The eat-in kitchen features a walkout to the deck, perfect for enjoying your morning coffee or relaxing outdoors, into a fully fenced backyard. A convenient main-floor powder room near the entry way. On the second floor is a spacious primary bedroom offering a 3-piece ensuite with glass shower, plus two additional bedrooms and a 4 pc bathroom with tub. The finished basement provides additional living space with a recreation room, perfect as a family room, home office, gym or play area. Enjoy the convenience of being within walking distance to Bowmanville's charming downtown, with its shops, restaurants and local eateries, as well as nearby big-box shopping. With quick access to Highway 401, commuting is easy. A wonderful opportunity to enjoy a comfortable home in a well-connected Bowmanville location. (id:27476)

Property Highlights

MLS® Number
E13680920
Type
Single Family
Community Name
Bowmanville
Ownership Type
Freehold
Land Size
20.7 x 100.1 FT ; PT BLK C PL 219 OSHAWA PT 1 40R9687
Parking Space Total
2

Building

Building Type
Row / Townhouse
Storeys
2.00
Square Footage
1100 - 1500 sqft
Bathrooms Total
3
Bedrooms Above Ground
3
Bedrooms Total
3
Exterior Finish
Vinyl siding, Brick
Fireplace Present
No
Basement Type
N/A (Finished)
Basement Features
Building Heating Type
Forced air
Heating Fuel
Natural gas
Building Cooling Type
Central air conditioning

Utilities

Water
Municipal water
Utility Sewer
Sanitary sewer

Room Layout

Primary Bedroom
Second level
4.95 m x 3.1 m
Bedroom 2
Second level
2.8 m x 3.26 m
Recreational, Games room
Basement
3.34 m x 2.65 m
Living room
Main level
5.8 m x 3.1 m
Dining room
Main level
5.8 m x 3.1 m
Kitchen
Main level
3.73 m x 2.78 m

Location

Learn more about this property
Listing provided by:
ROYAL LEPAGE TERREQUITY REALTY
MLS® number:
E13680920
Agent:
Gabriela Waldron
*Indicates required field
Name is required
Email is required
Please enter a valid phone number (e.g., 416-111-1111).

Community Spotlight: Homes For rent in Your Neighborhood