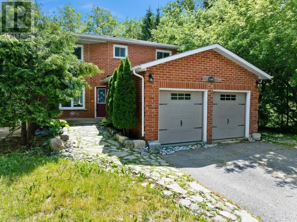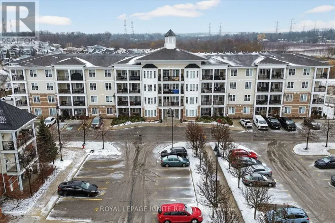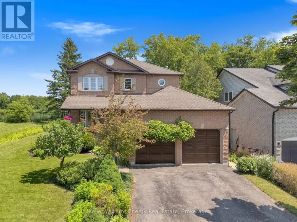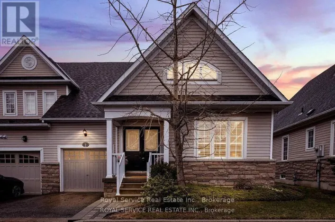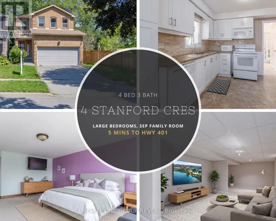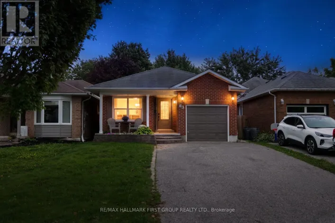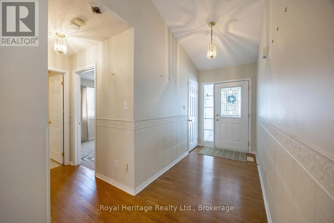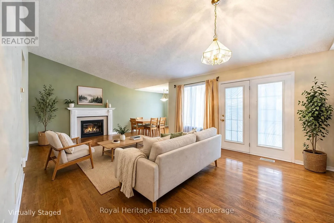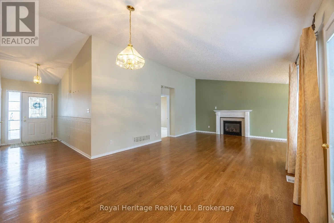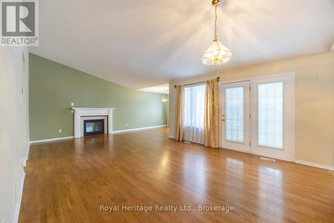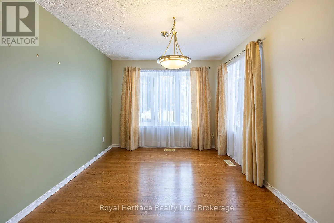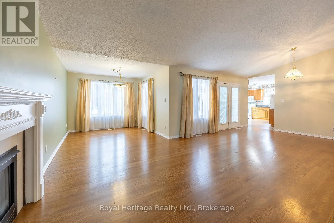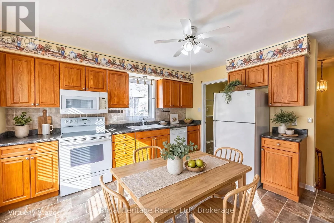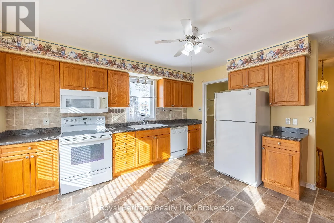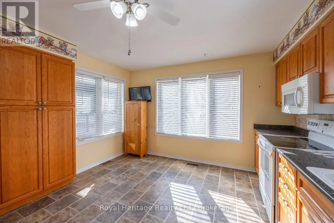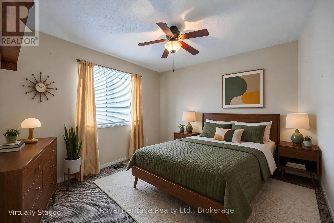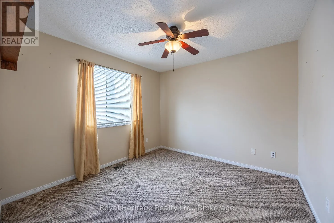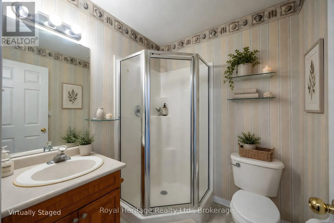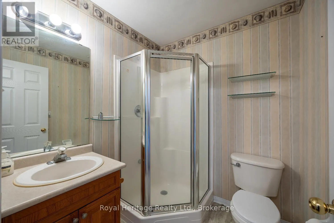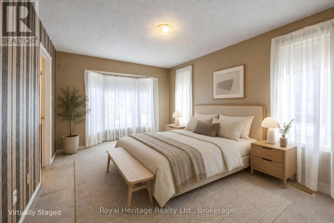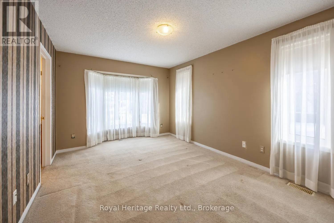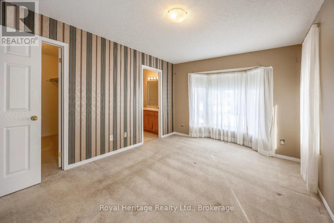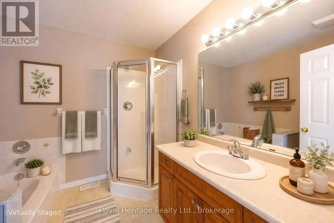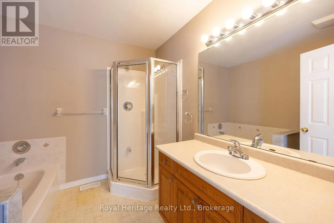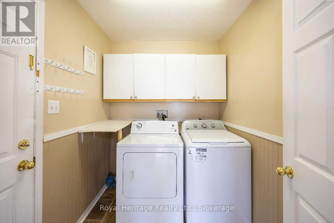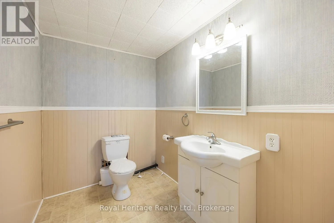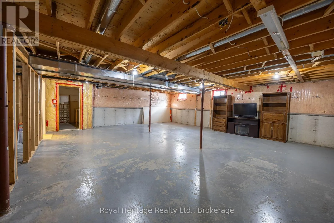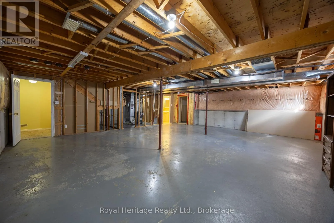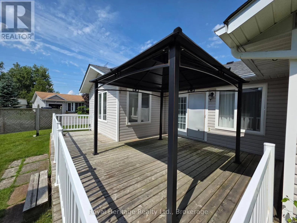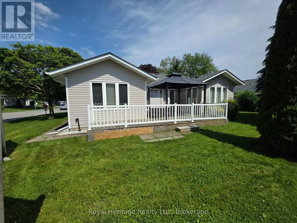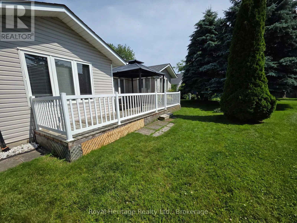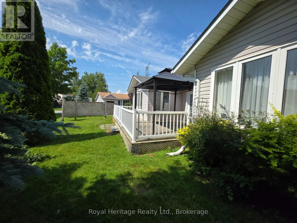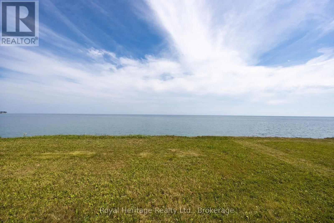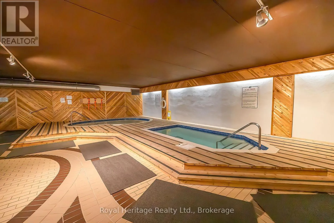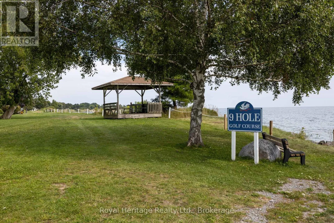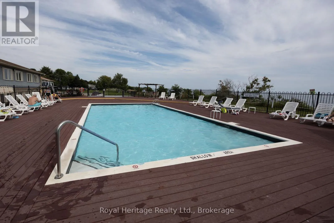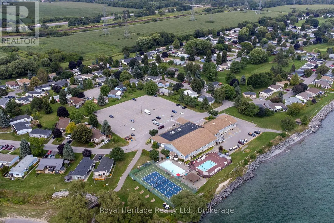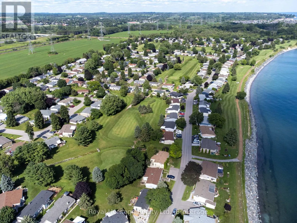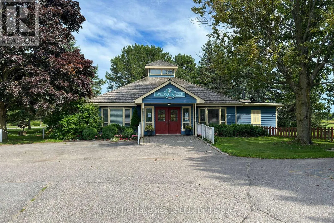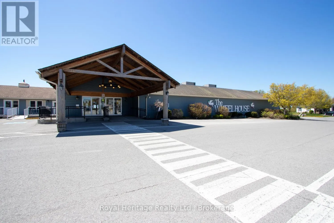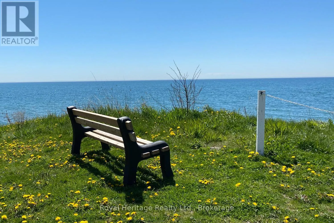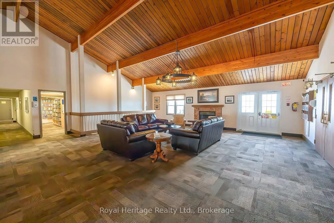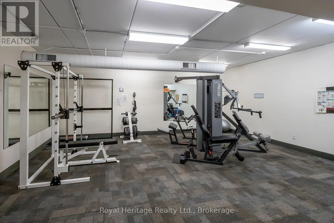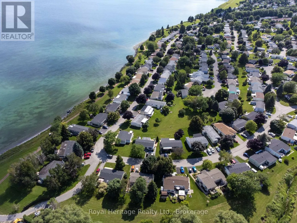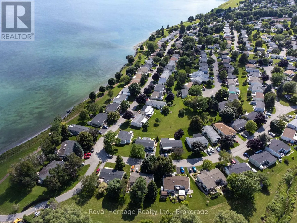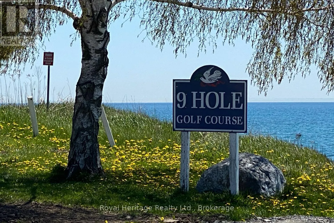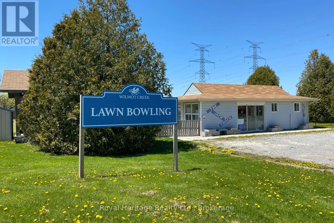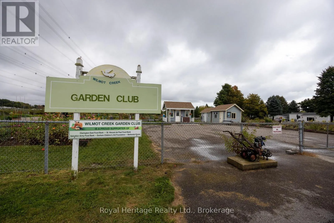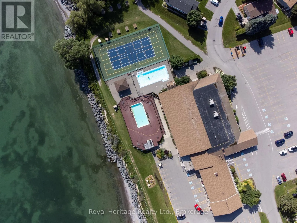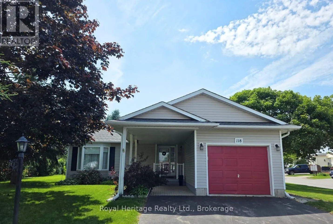
Cross Streets: Wilmot Trail & Bluffs Rd. ** Directions: Bluffs Rd & Wilmot Trail. One of the best values right now in Wilmot Creek! You can move in as-is OR Bring your vision to life and update this spacious 2-bedroom bungalow to suit your own tastes. Located in the sought-after adult lifestyle community of Wilmot Creek on the shores of Lake Ontario, this bright and inviting home features an open-concept layout, vaulted ceiling & hardwood floor in main living space, large windows and plenty of natural light.The main floor offers two spacious bedrooms, two full bathrooms and convenient laundry. The primary bedroom includes a large walk-in closet and private 4-piece ensuite. The second bedroom is ideal for guests, a home office or hobby room. Eat-in Kitchen with lots of bright windows and side entry door. The full-height, unfinished basement offers excellent storage and endless potential for additional living space, a recreation room or workshop, plus an existing powder room is already there! Updates include shingles (2017) and furnace (2018). A single-car garage completes the home. Enjoy the Wilmot Creek lifestyle with access to an impressive range of amenities, including a golf course, recreation centre, outdoor pool, fitness centre, saunas, tennis courts, lawn bowling, horseshoes and more. Affordable, spacious and full of potential - this is an opportunity you won't want to miss! Maximum occupancy is two adults per home. Monthly land lease is $1,300 and includes road and driveway snow removal. (id:27476)