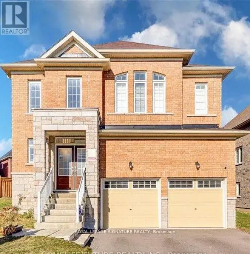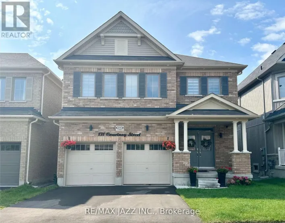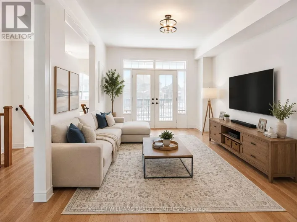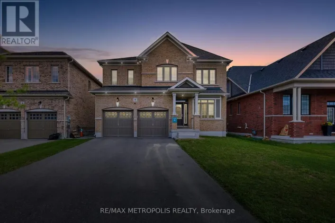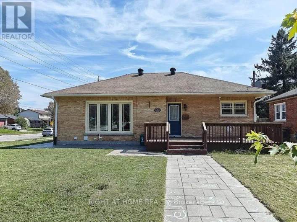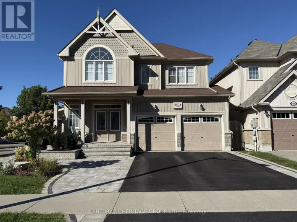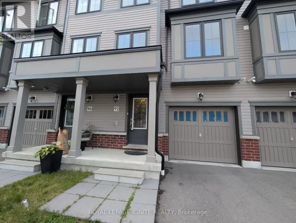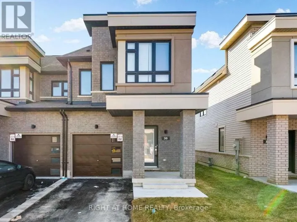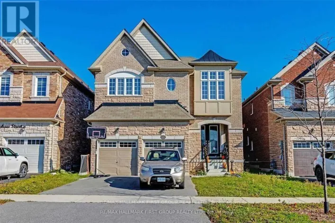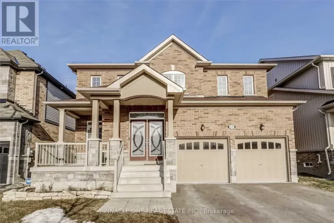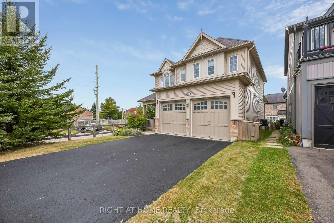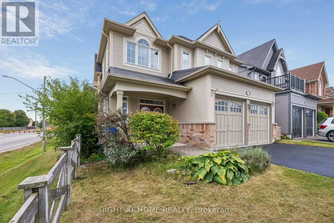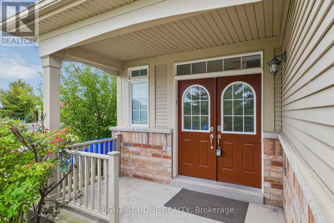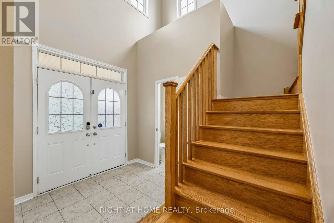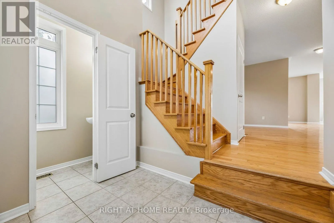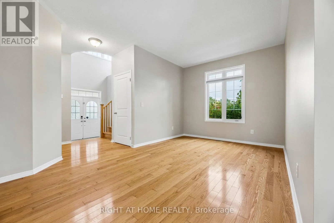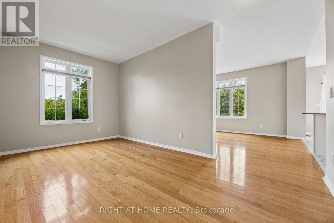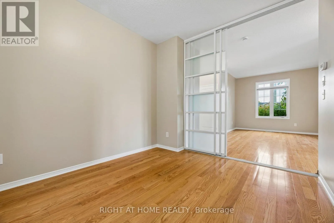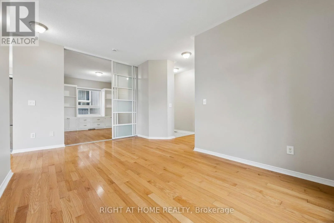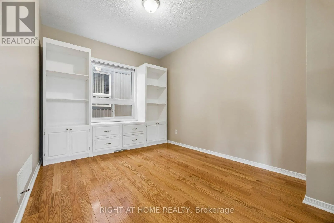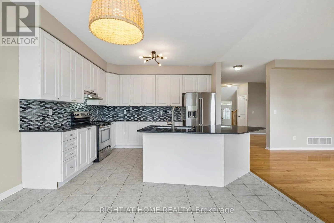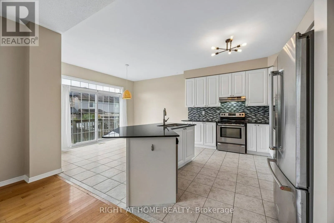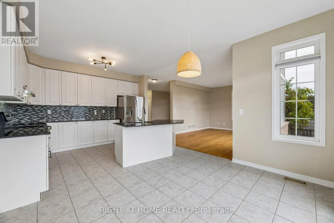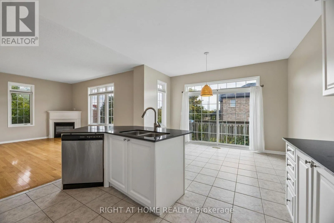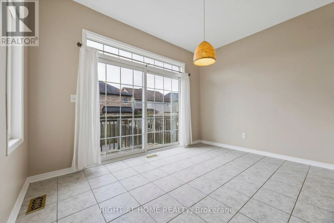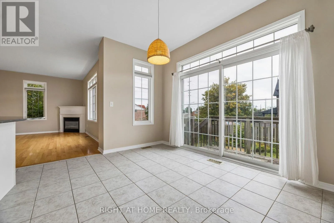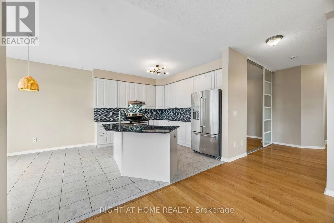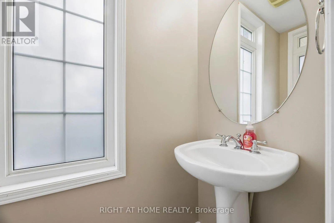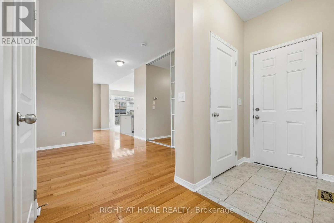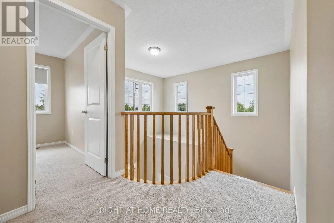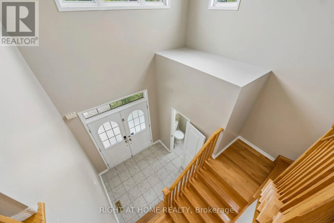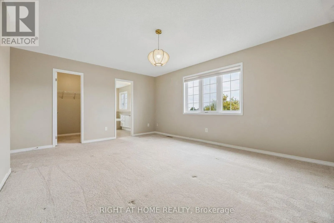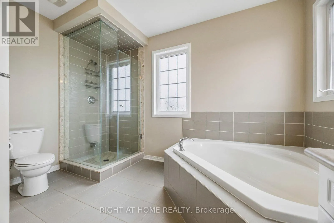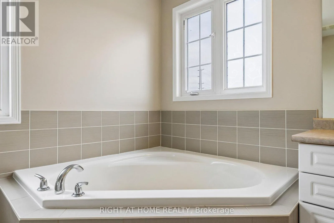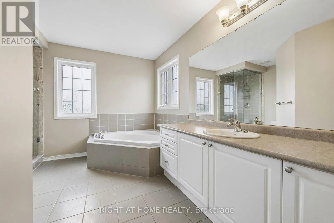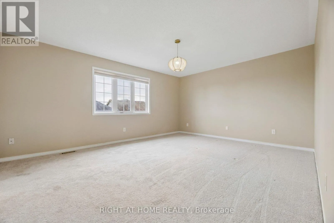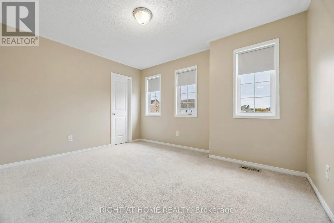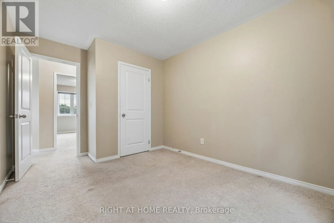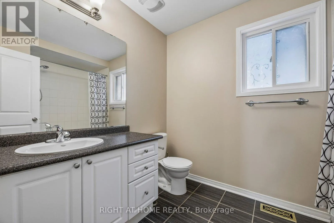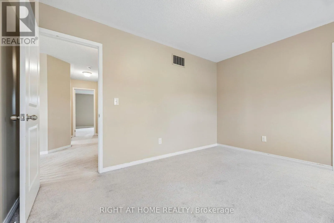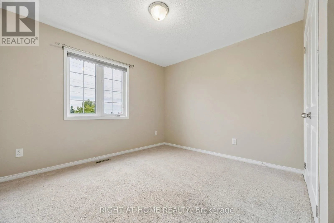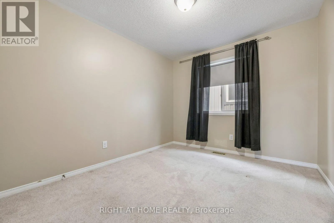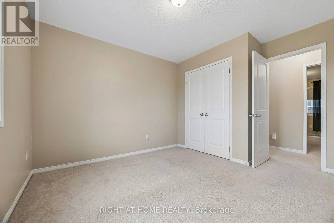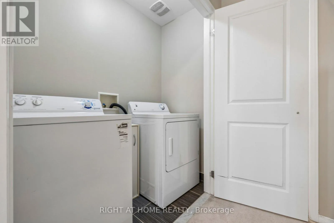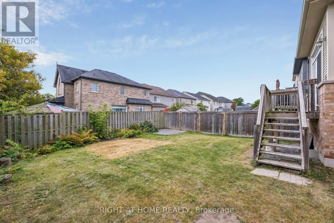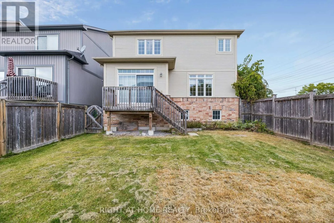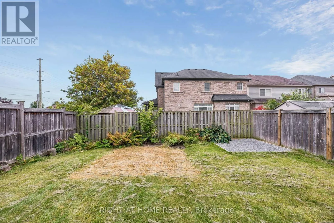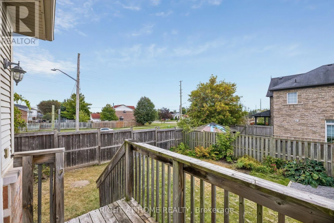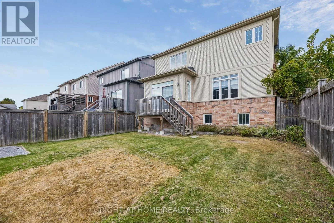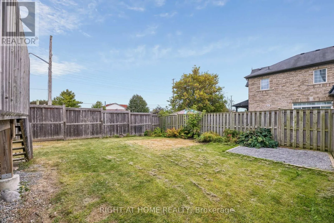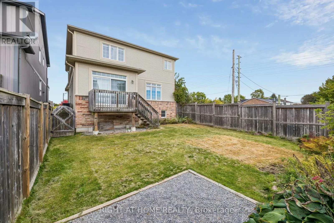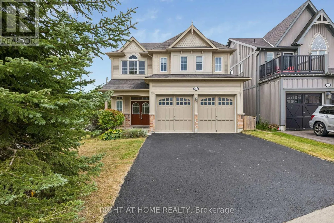
Bons/Liberty Beautiful 4-Bedroom, 3-Bathroom Home for Rent on a Spacious Corner Lot! Welcome to this bright and spacious 4-bedroom, 3-bathroom home offering modern finishes, generous living space and a large backyard. Situated on a desirable corner lot, this home is perfect for families looking for comfort, functionality and plenty of room to enjoy.The main floor features 9-foot ceilings, beautiful hardwood flooring and a spacious open-concept layout. The modern kitchen includes granite countertops, stainless steel appliances, a large centre island and plenty of cabinet space, perfect for cooking and entertaining. The bright family room features a cozy gas fireplace, while the dedicated main-floor office provides an ideal space for working from home or studying.Upstairs, you'll find four large, bright bedrooms with plenty of natural light and closet space. The home includes three bathrooms for added convenience.Additional features include a 2-car attached garage, large backyard, spacious corner lot, hardwood flooring throughout the main floor and stairs, granite countertops, stainless steel appliances, large kitchen island, gas fireplace, main-floor office and all appliances included. A 12-month lease is required. First and last months' rent required. Tenant is responsible for hydro, water, gas and water heater rental. Rental application, proof of income, government-issued ID verification and credit check are required. Don't miss this opportunity to rent a beautiful, spacious home with a double garage, large backyard and excellent living space. (id:27476)