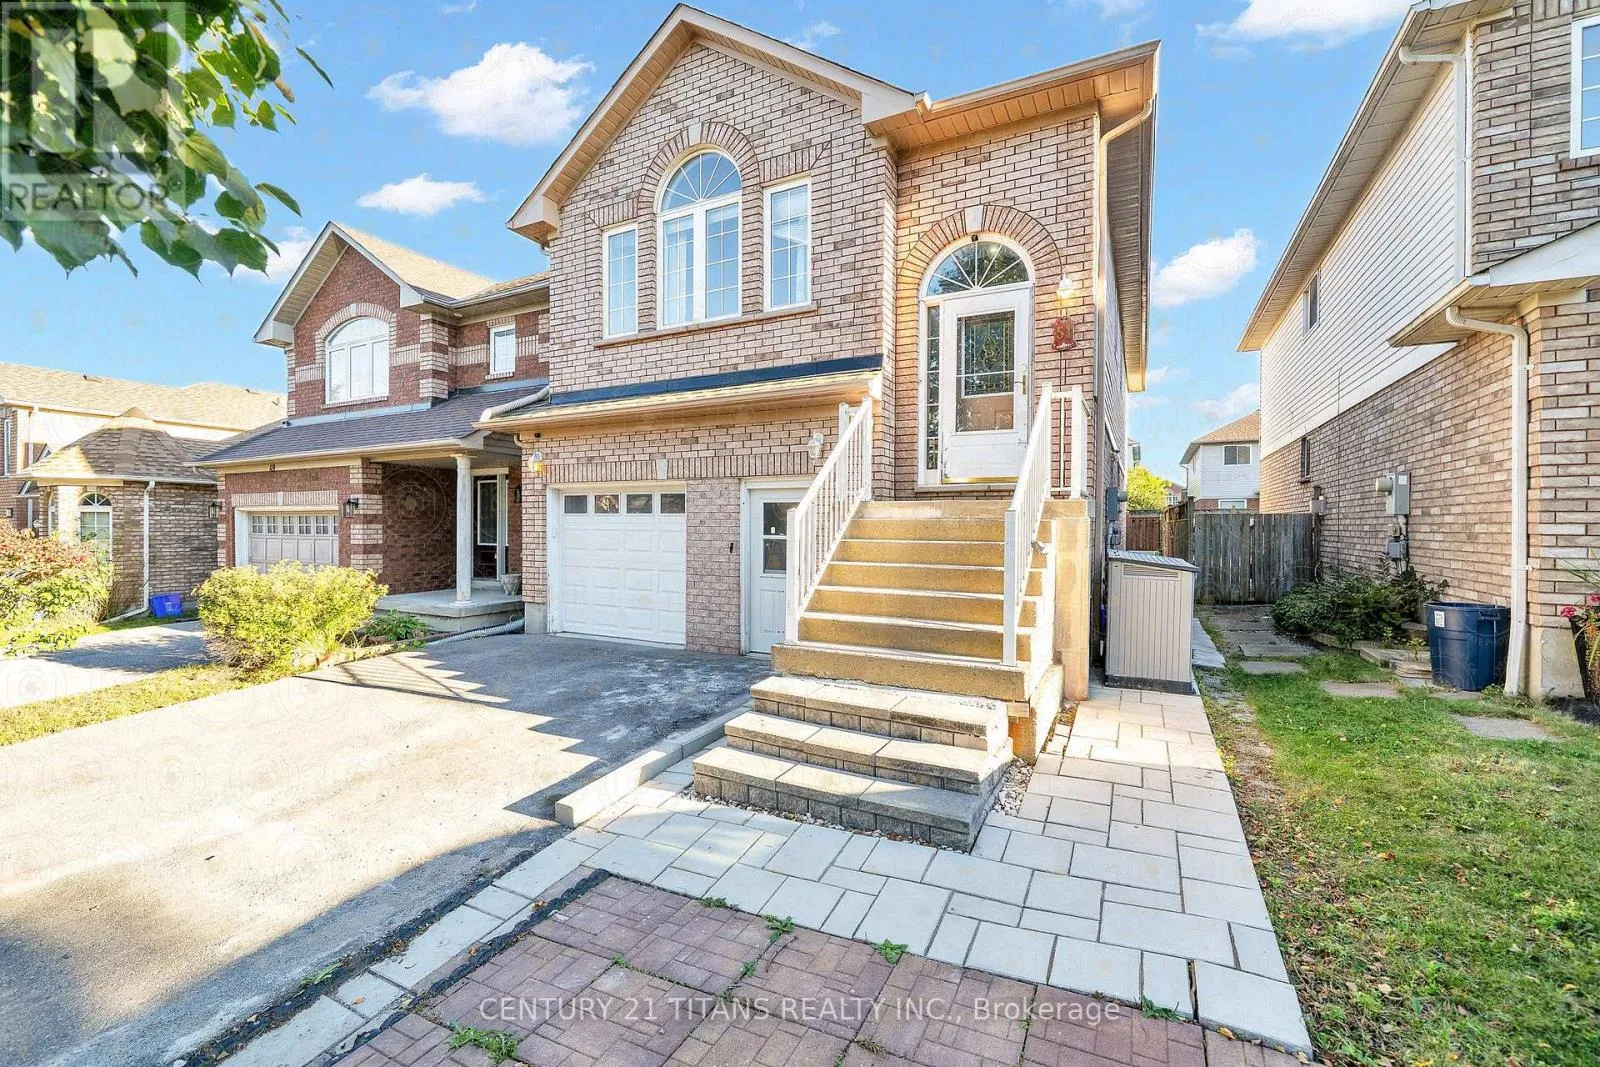
51 Marchwood Crescent, Clarington, Ontario L1C 5K5

Listed for:
$899,000
5 beds
3 baths
Listed 16 days ago
House for rent: 51 Marchwood Crescent, Clarington, Ontario L1C 5K5

View all 27 photos

About

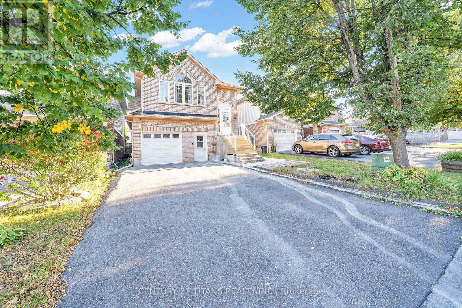
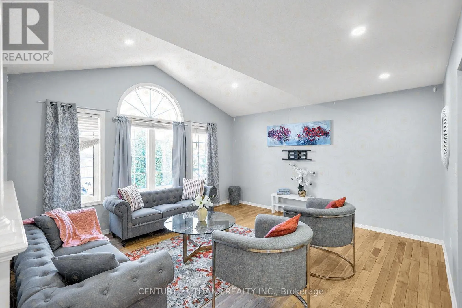
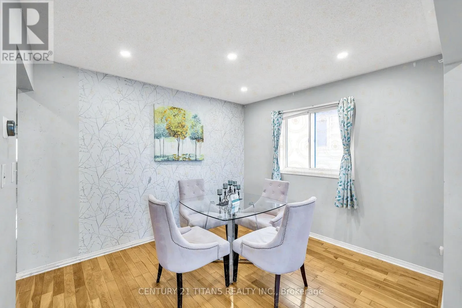
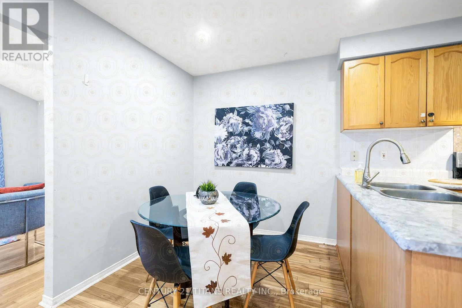
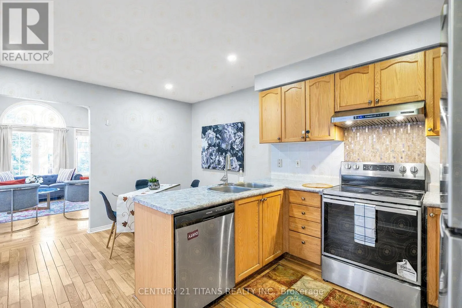
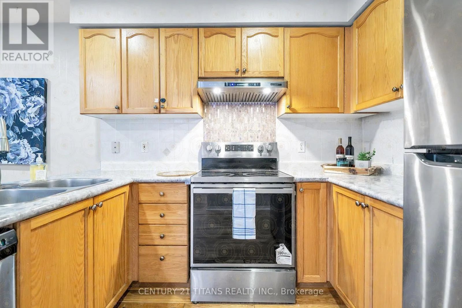
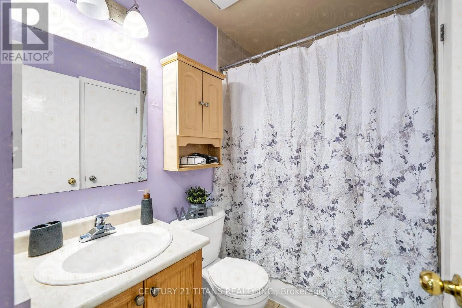
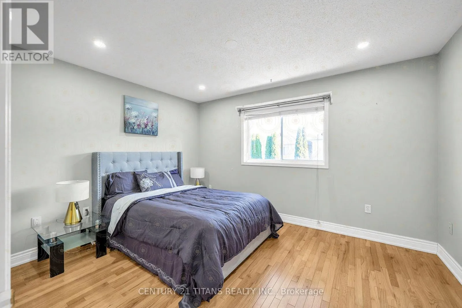
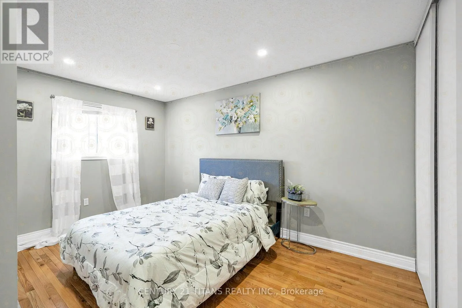
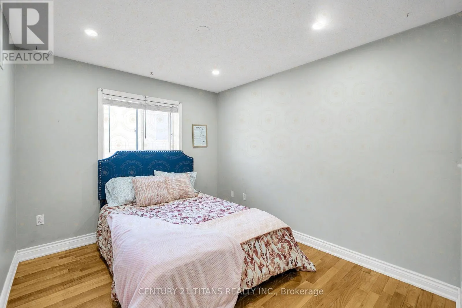
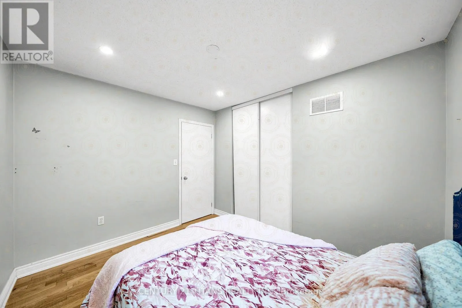
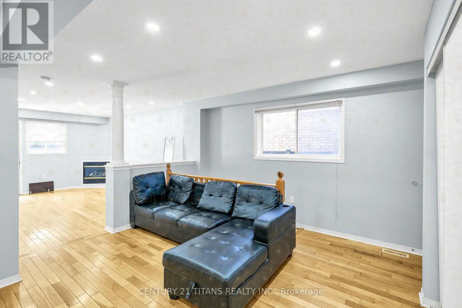
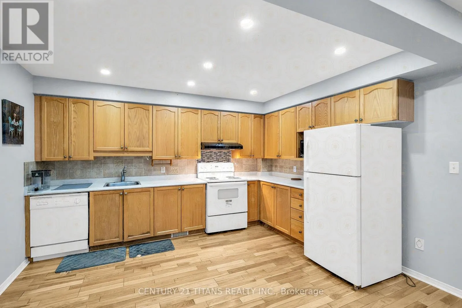
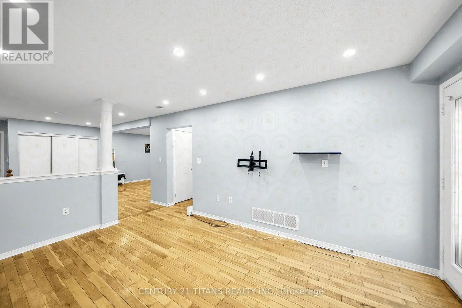
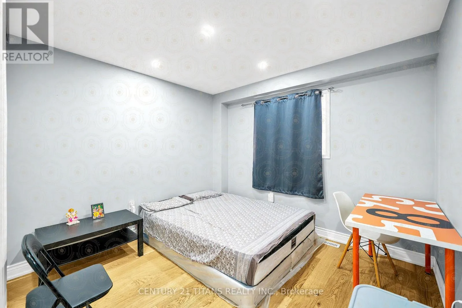
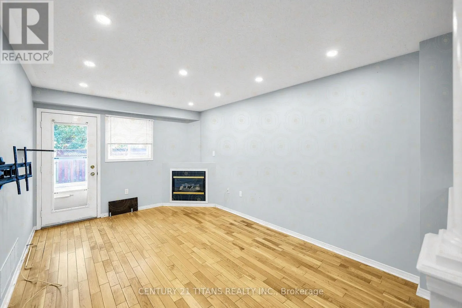
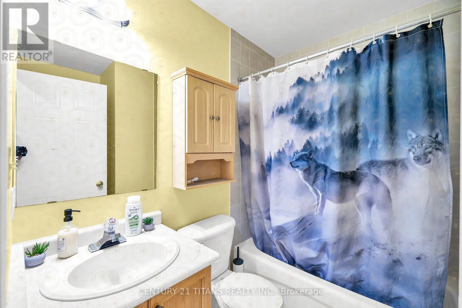
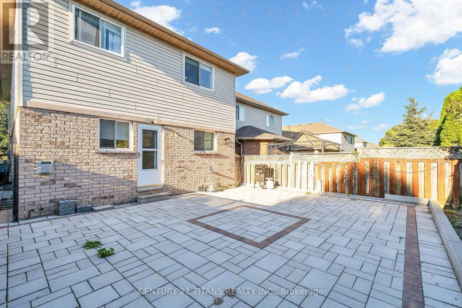
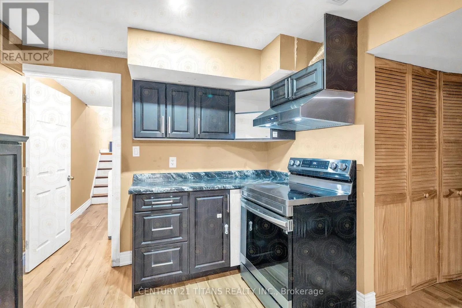
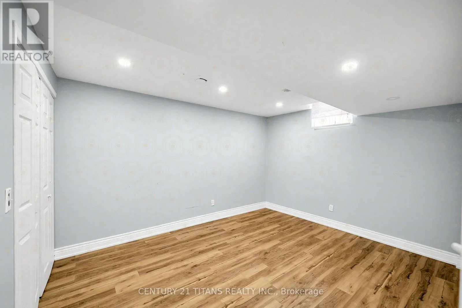
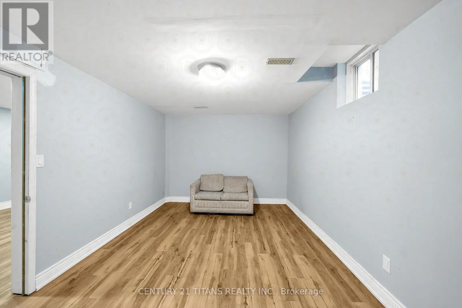
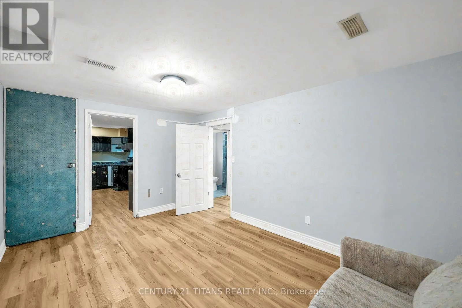
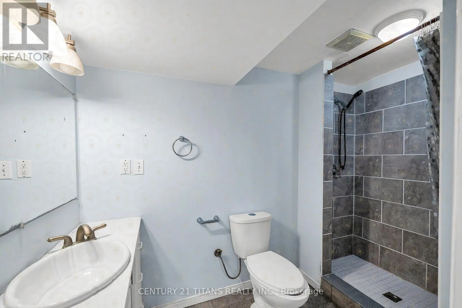
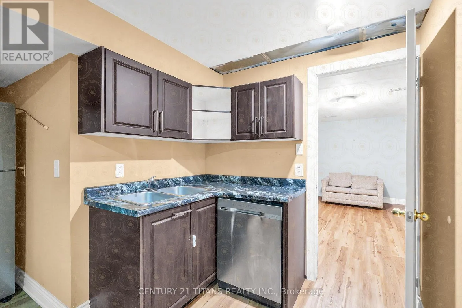
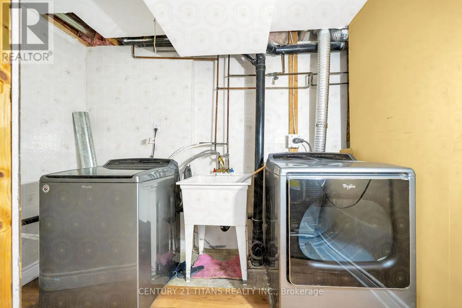
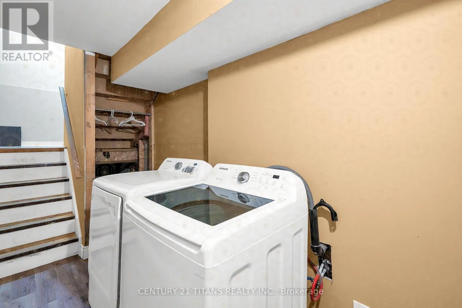
Liberty/Concession Income-Generating Property with 3 Kitchens, 5 Bedrooms & Multiple Living Spaces! An incredible opportunity for investors or multi-generational families. This spacious home offers three kitchens, five bedrooms, multiple living areas, and excellent income potential. The upper level features an open-concept family room and formal dining area, a modern kitchen, and three bedrooms, including a primary bedroom with a 4-piece ensuite and walk-in closet. The main-floor unit offers a large kitchen, a spacious living room with a gas fireplace and walkout to the deck, plus a fourth bedroom with an ensuite. The lower level features a fifth bedroom with a 3-piece ensuite and a large recreation room. One unit is fully self-contained, while two units share laundry facilities. Parking for up to five vehicles, including a garage with direct entry to the main floor. A fantastic opportunity to generate rental income while enjoying ample living space in a desirable location! (id:27476)

Property Highlights

MLS® Number
E13874222
Type
Single Family
Community Name
Bowmanville
Ownership Type
Freehold
Land Size
31.2 x 97.1 FT
Parking Space Total
5

Building

Building Type
House
Storeys
2.00
Square Footage
1100 - 1500 sqft
Bathrooms Total
3
Bedrooms Above Ground
4
Bedrooms Total
5
Exterior Finish
Brick
Fireplace Present
No
Basement Type
N/A (Finished), N/A
Basement Features
Separate entrance
Building Heating Type
Forced air
Heating Fuel
Natural gas
Building Cooling Type
Central air conditioning

Utilities

Water
Municipal water
Utility Sewer
Sanitary sewer

Room Layout

Recreational, Games room
Lower level
4.63 m x 3.15 m
Bedroom 5
Lower level
3.85 m x 3.17 m
Living room
Main level
4.67 m x 3.2 m
Kitchen
Main level
4.04 m x 3.34 m
Eating area
Main level
3.91 m x 2.25 m
Bedroom 4
Main level
3.22 m x 3.01 m
Family room
Upper Level
4.48 m x 4.55 m
Dining room
Upper Level
3.33 m x 3.05 m
Kitchen
Upper Level
3.33 m x 4.95 m
Primary Bedroom
Upper Level
3.97 m x 3.2 m
Bedroom 2
Upper Level
4.27 m x 2.71 m
Bedroom 3
Upper Level
3.32 m x 2.88 m

Location

Learn more about this property
Listing provided by:
CENTURY 21 TITANS REALTY INC.
MLS® number:
E13874222
Agent:
Swathilakshmi Miriyala
*Indicates required field
Name is required
Email is required
Please enter a valid phone number (e.g., 416-111-1111).

Community Spotlight: Homes For sale in Your Neighborhood