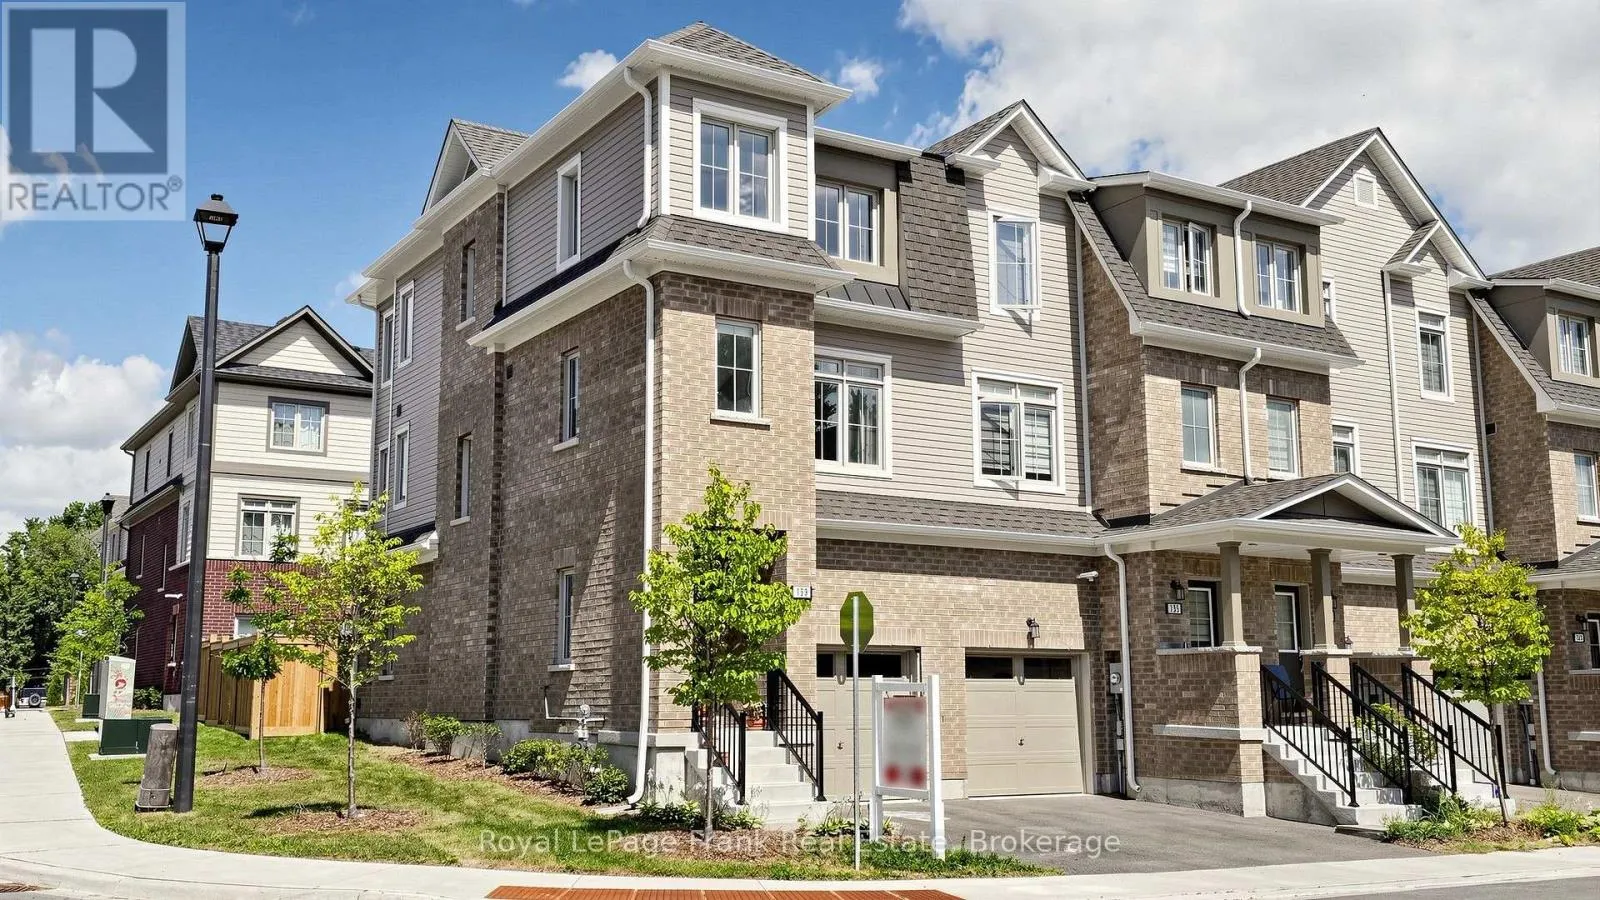
139 Senay Circle, Clarington, Ontario L1E 0G9

Listed for:
$649,000
4 beds
3 baths
Listed 16 days ago
Row / Townhouse for rent: 139 Senay Circle, Clarington, Ontario L1E 0G9

View all 24 photos

About

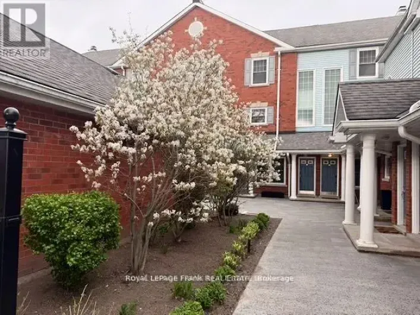
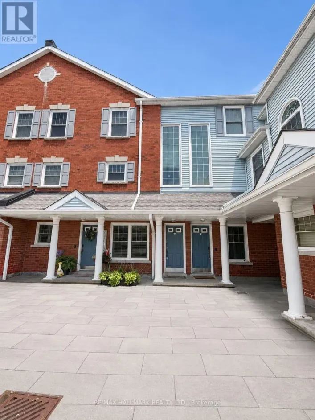
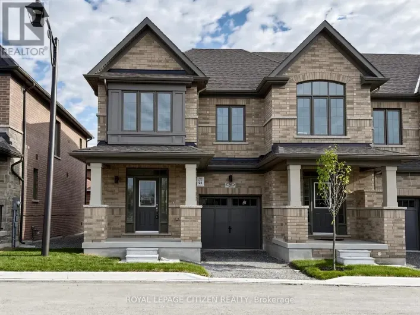
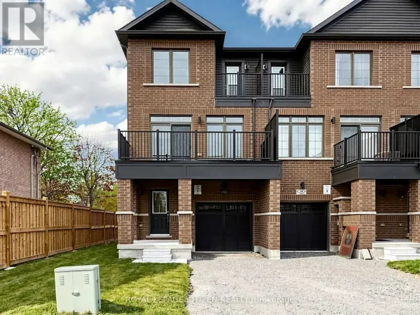
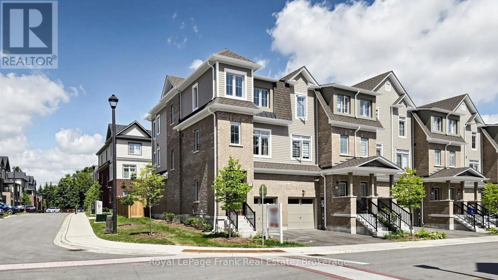
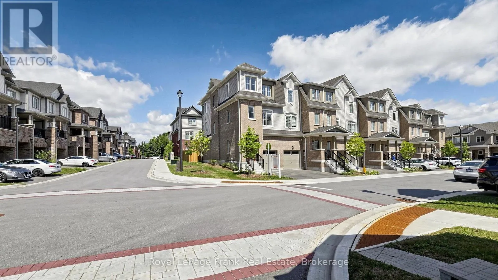
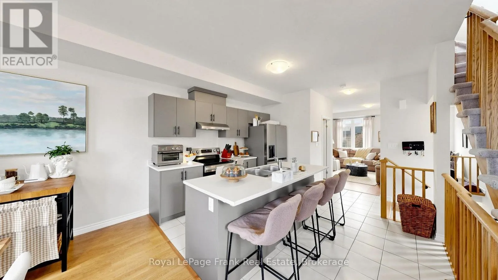
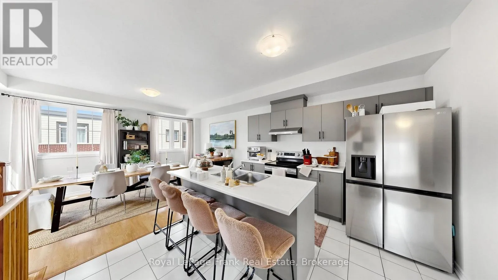
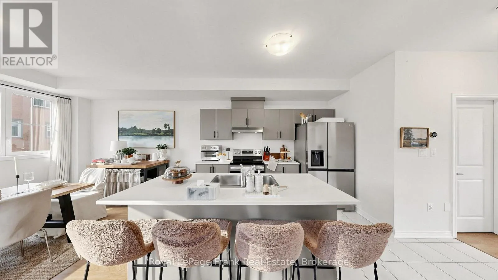
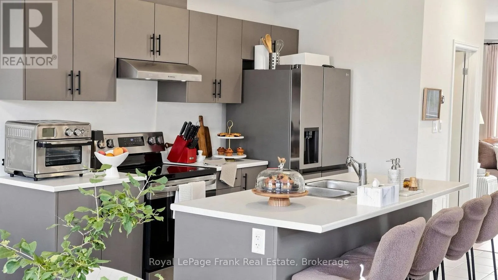
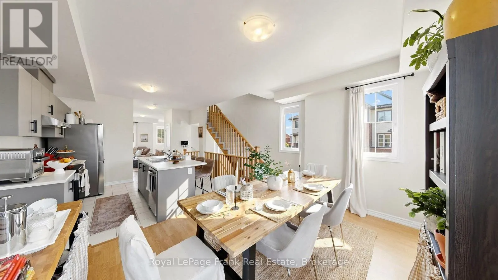
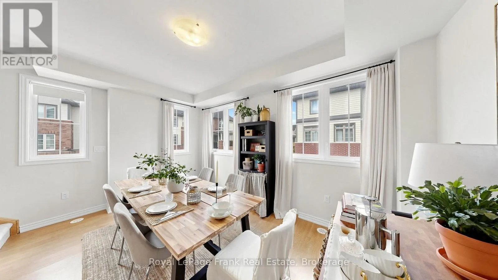
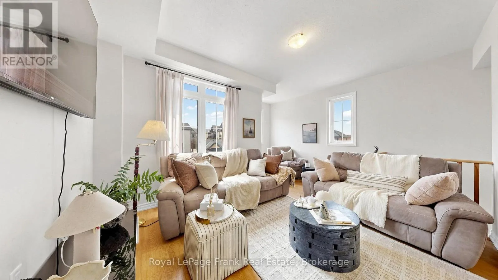
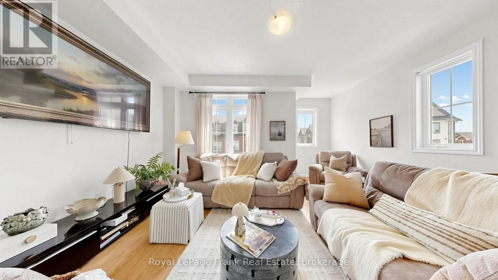
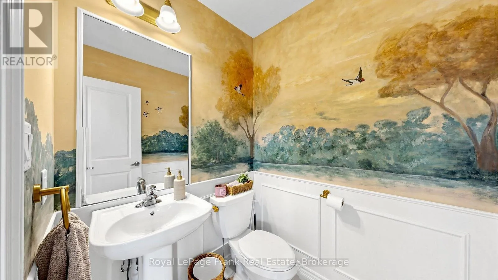
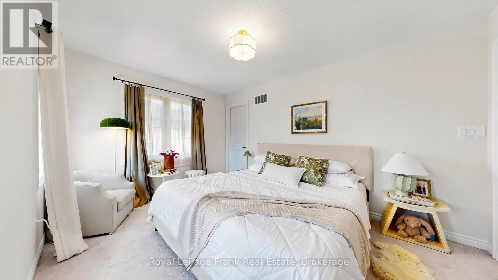
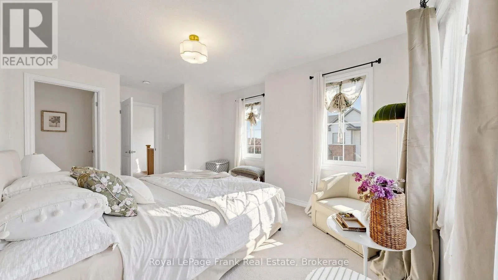
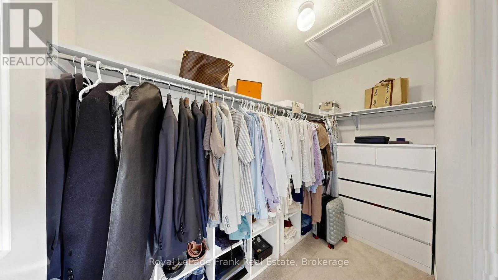
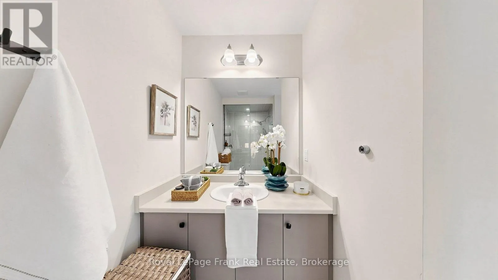
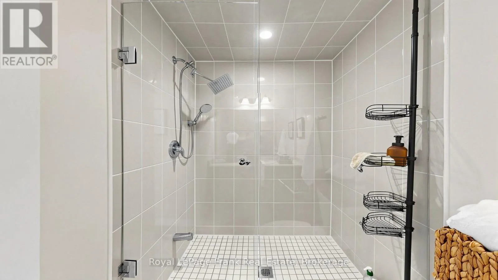
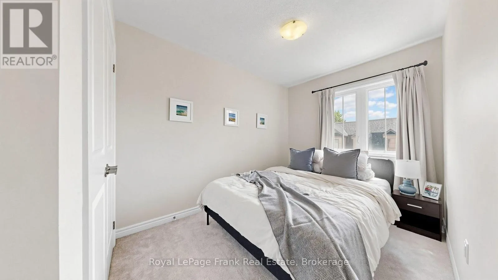
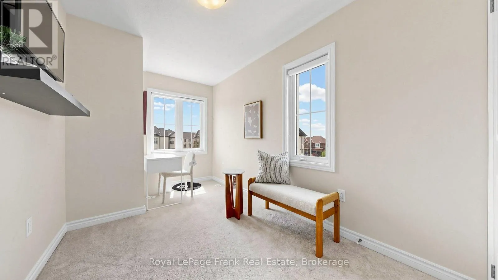
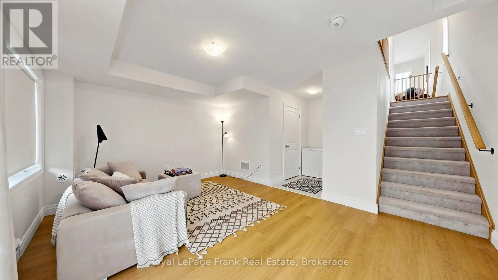
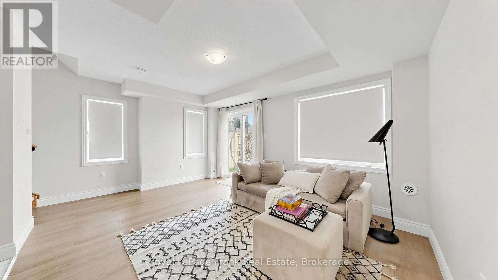
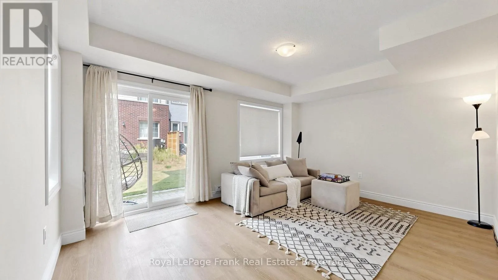
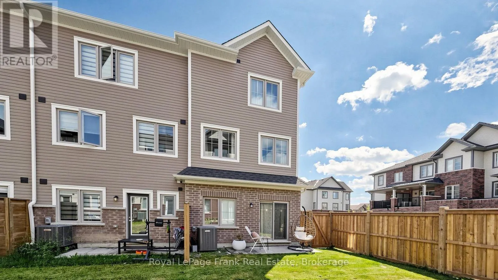
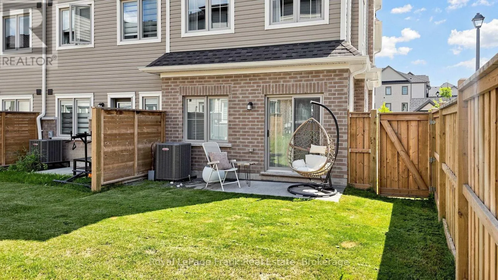
Prestonvale Rd and Bloor St Welcome to 139 Senay Circle, a modern end-unit townhome in the growing community of Courtice, offering approximately 1,667 sq. ft. of finished living space across three levels. Designed for comfortable everyday living, this bright and functional home features three bedrooms, three bathrooms, and a versatile ground-floor room ideal for a home office, guest space, recreation room, or additional bedroom. The end-unit design provides the added appeal of a corner location, while the contemporary kitchen, practical layout, and attached garage make this home an excellent option for families and professionals alike. Enjoy the convenience of being within walking distance of a public elementary school and the South Courtice Arena, with nearby parks, shopping, and Highway 401 just minutes away. With a low monthly maintenance fee of $159.95 and a location that balances neighbourhood living with commuter convenience, 139 Senay Circle presents an attractive opportunity to own a newer home in Courtice. (id:27476)

Property Highlights

MLS® Number
E14123408
Type
Single Family
Community Name
Courtice
Ownership Type
Freehold
Land Size
31.6 x 67.3 FT
Parking Space Total
2

Building

Building Type
Row / Townhouse
Storeys
3.00
Square Footage
1100 - 1500 sqft
Bathrooms Total
3
Bedrooms Above Ground
3
Bedrooms Total
4
Amenities
Fireplace(s)
Exterior Finish
Brick Facing, Aluminum siding
Fireplace Present
No
Basement Type
None
Basement Features
Building Heating Type
Forced air
Heating Fuel
Natural gas
Building Cooling Type
Central air conditioning

Utilities

Water
Municipal water
Utility Sewer
Sanitary sewer

Room Layout

Family room
Second level
4.57 m x 3.35 m
Kitchen
Second level
3.9 m x 3.35 m
Dining room
Second level
4.87 m x 3.9 m
Bedroom
Third level
3.04 m x 3.81 m
Bedroom 2
Third level
2.37 m x 3.23 m
Bedroom 3
Third level
2.43 m x 3.69 m
Recreational, Games room
Main level
4.57 m x 3.59 m

Location

Learn more about this property
Listing provided by:
Royal LePage Frank Real Estate
MLS® number:
E14123408
Agent:
Kashif Naseer
*Indicates required field
Name is required
Email is required
Please enter a valid phone number (e.g., 416-111-1111).

Community Spotlight: Homes For sale in Your Neighborhood