42 Russell Street, Cobalt, Ontario P0J 1C0

Listed for:
$169,900
2 beds
1 baths
Listed 41 days ago
House for rent: 42 Russell Street, Cobalt, Ontario P0J 1C0

View all 20 photos

About

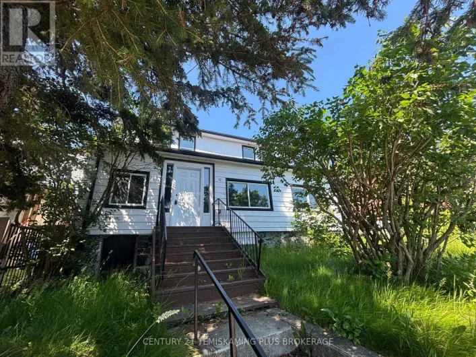
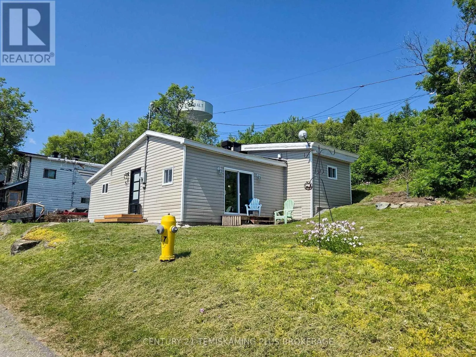
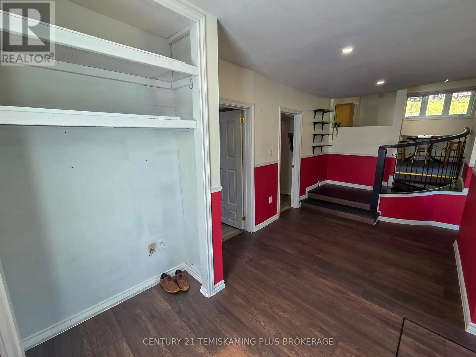
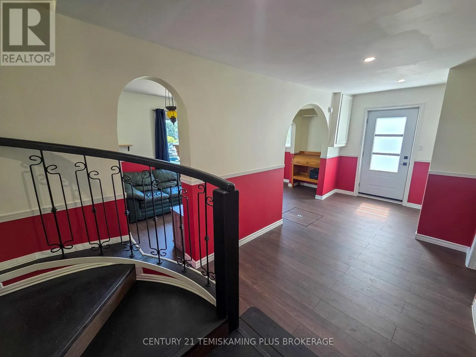
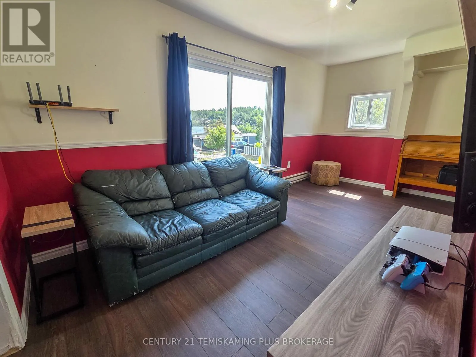
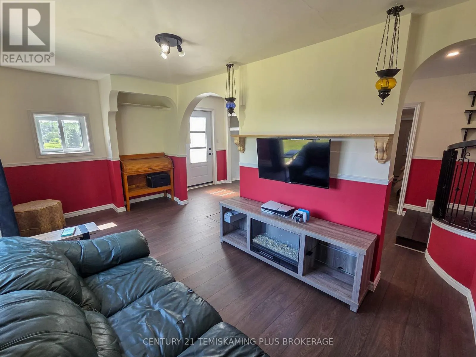
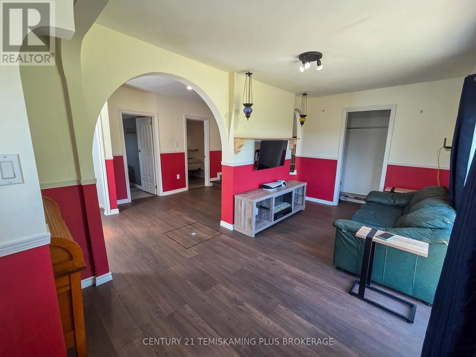
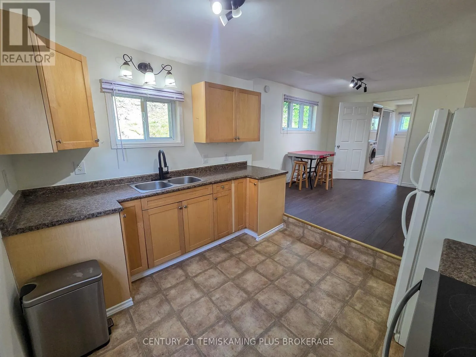
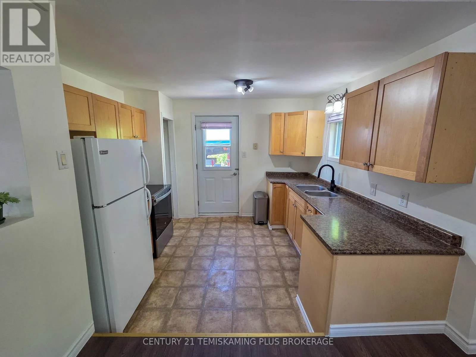
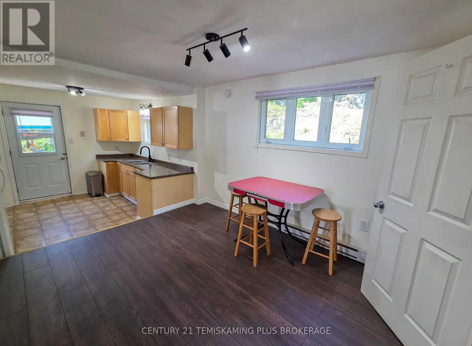
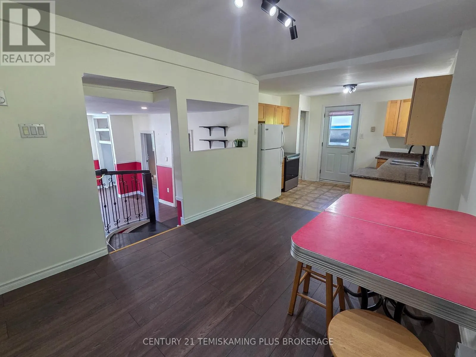
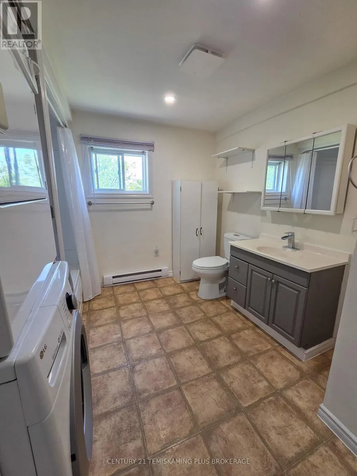
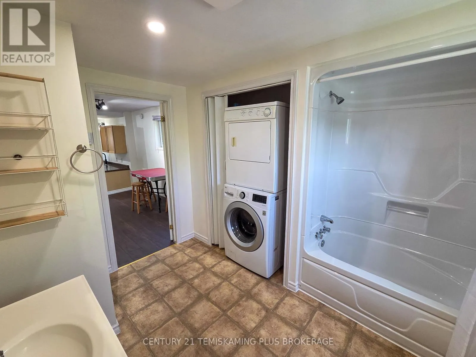
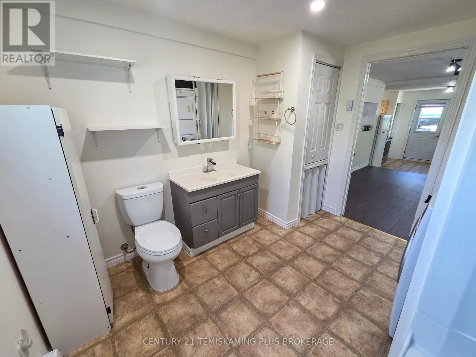
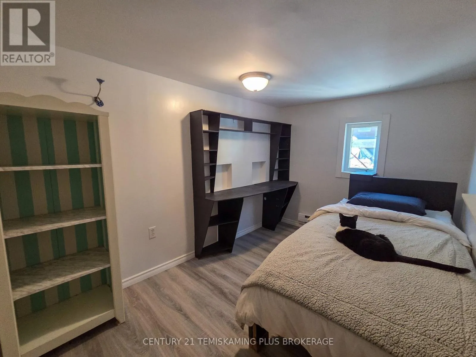
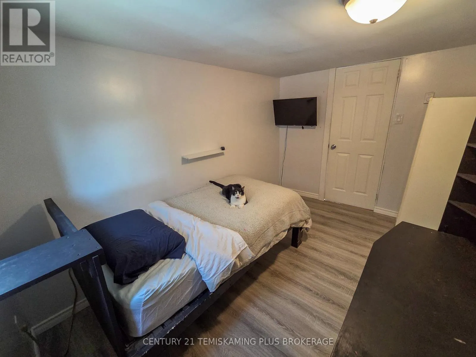
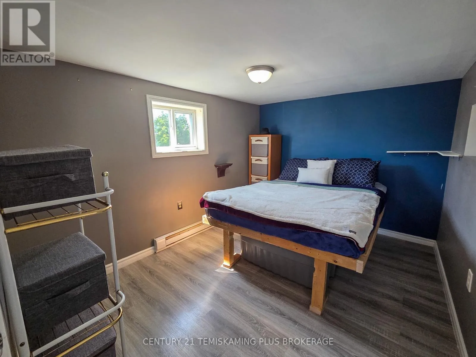
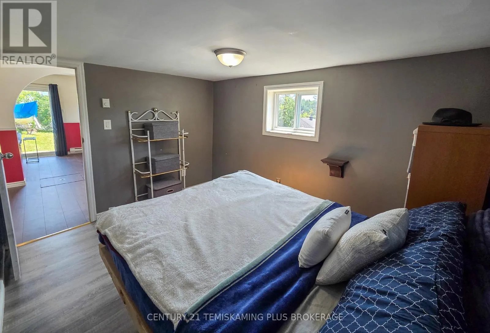
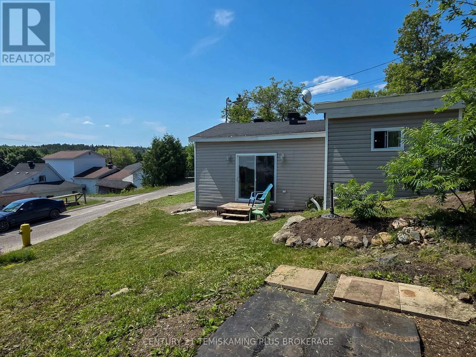
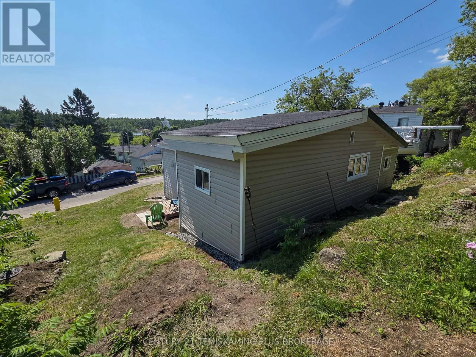
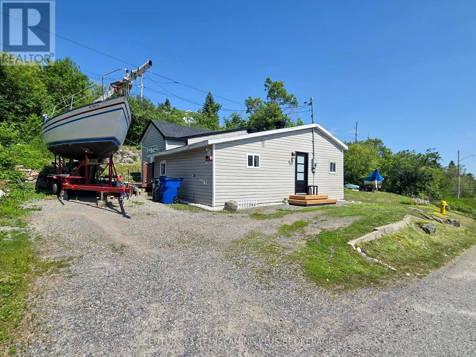
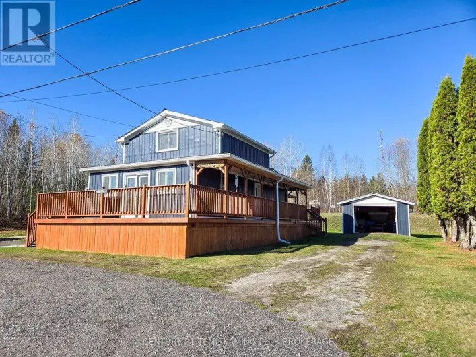
Cross Streets: Ferland St & Russell St. ** Directions: Heading Northbound on Lang St through Cobalt turn left (West) onto Ferland St turn right (North) onto Russel St house will be on your left hand side. Welcome to this charming 2-bedroom home, offering numerous updates and excellent value for first-time buyers, downsizers, or anyone seeking a low-maintenance property. Over the years, the home has benefited from several improvements, including updated flooring, a new section of roof, a new front entry door, and more.Inside, you'll find a spacious front entryway that provides plenty of room for coats, boots, and additional storage. The bright and inviting living room features a cozy electric fireplace, creating a warm and welcoming atmosphere. The main floor also offers two comfortable bedrooms, a well-appointed kitchen with convenient access to the side yard, a dedicated dining area, and a 4-piece bathroom with laundry for added convenience. Outside, the property offers ample parking, a manageable side yard perfect for enjoying the outdoors, and pleasant views. Whether you're looking to purchase your first home or simplify your lifestyle by downsizing, this move-in-ready property is an excellent opportunity. (id:27476)

Property Highlights

MLS® Number
T13532302
Type
Single Family
Community Name
Cobalt
Ownership Type
Freehold
Land Size
79.2 x 59 FT
Parking Space Total
4

Building

Building Type
House
Square Footage
700 - 1100 sqft
Bathrooms Total
1
Bedrooms Above Ground
2
Bedrooms Total
2
Exterior Finish
Vinyl siding
Fireplace Present
No
Basement Type
Crawl space
Basement Features
Building Heating Type
Baseboard heaters
Heating Fuel
Electric
Building Cooling Type
None

Utilities

Water
Municipal water
Utility Sewer
Sanitary sewer

Room Layout

Foyer
Main level
2.463 m x 4.9 m
Living room
Main level
5.125 m x 2.701 m
Bedroom
Main level
3.528 m x 2.724 m
Bedroom 2
Main level
3.503 m x 2.724 m
Dining room
Upper Level
2.837 m x 3.577 m
Kitchen
Upper Level
2.871 m x 3.288 m
Bathroom
Upper Level
3.278 m x 2.833 m

Location

Learn more about this property
Listing provided by:
CENTURY 21 TEMISKAMING PLUS BROKERAGE
MLS® number:
T13532302
Agent:
Jaime Roach
*Indicates required field
Name is required
Email is required
Please enter a valid phone number (e.g., 416-111-1111).

Community Spotlight: Homes For sale in Your Neighborhood