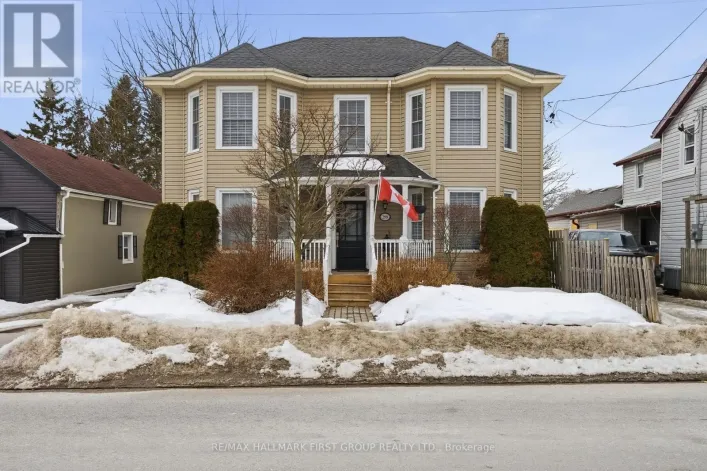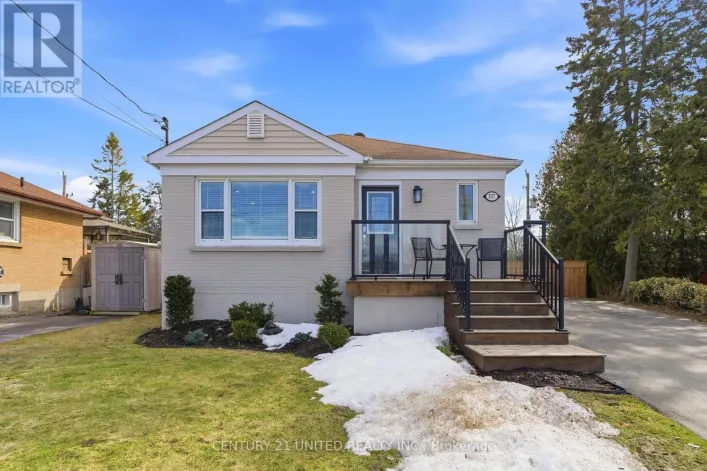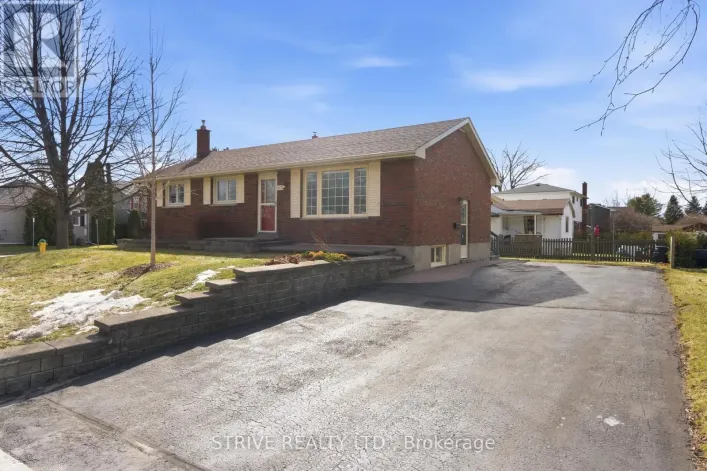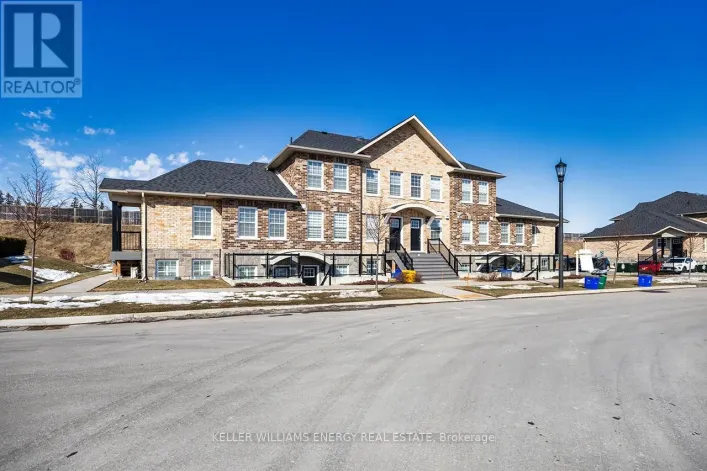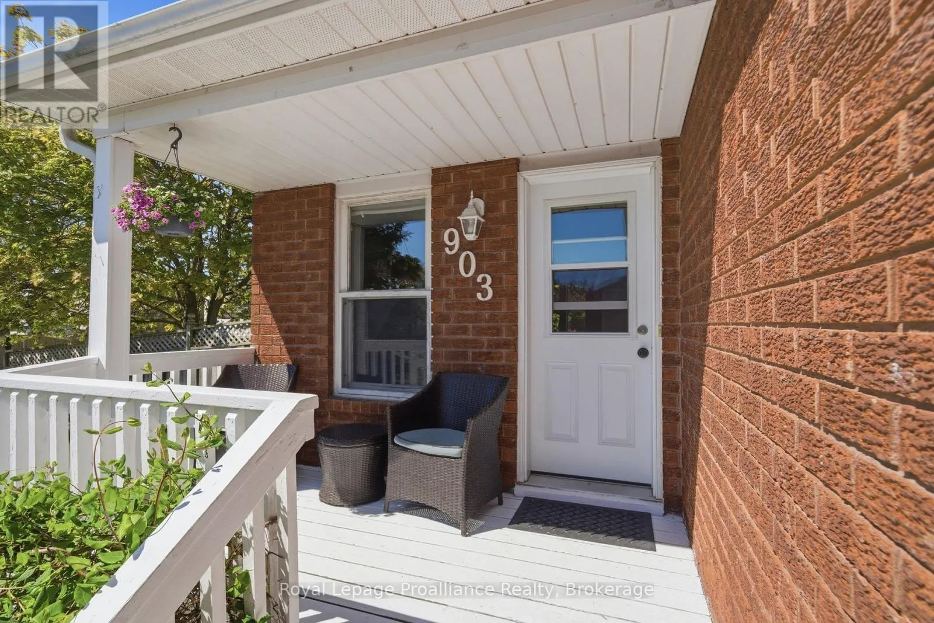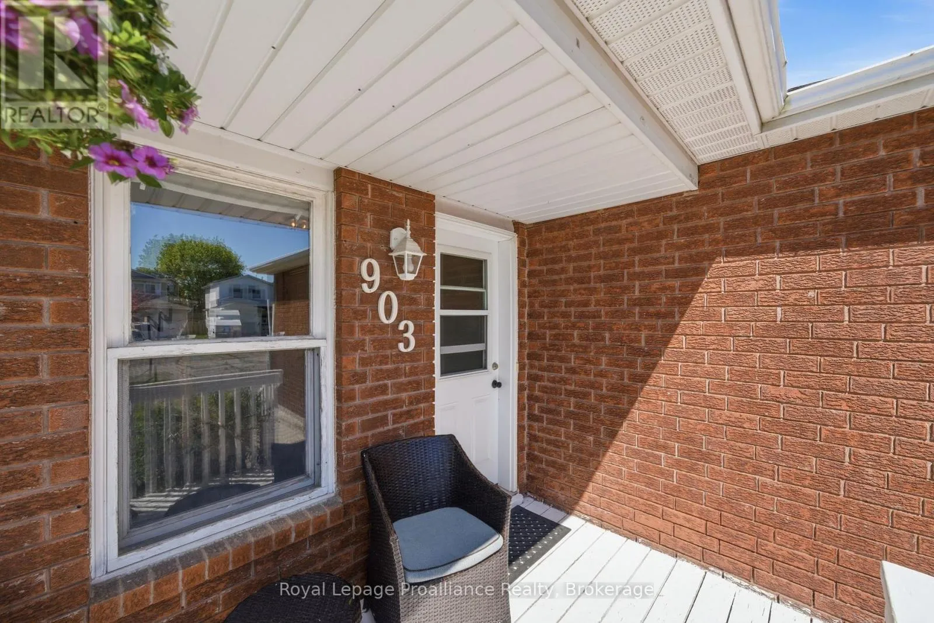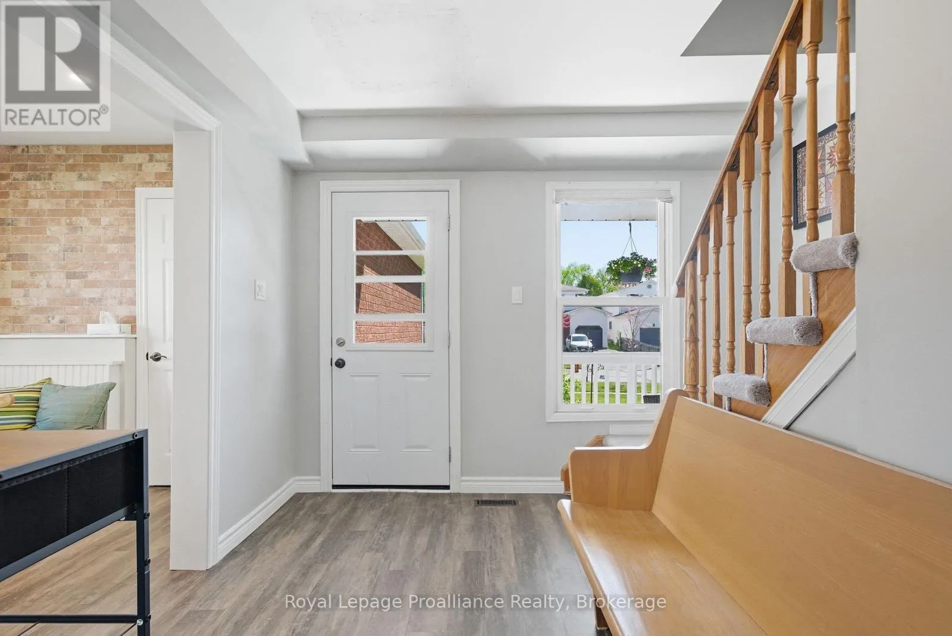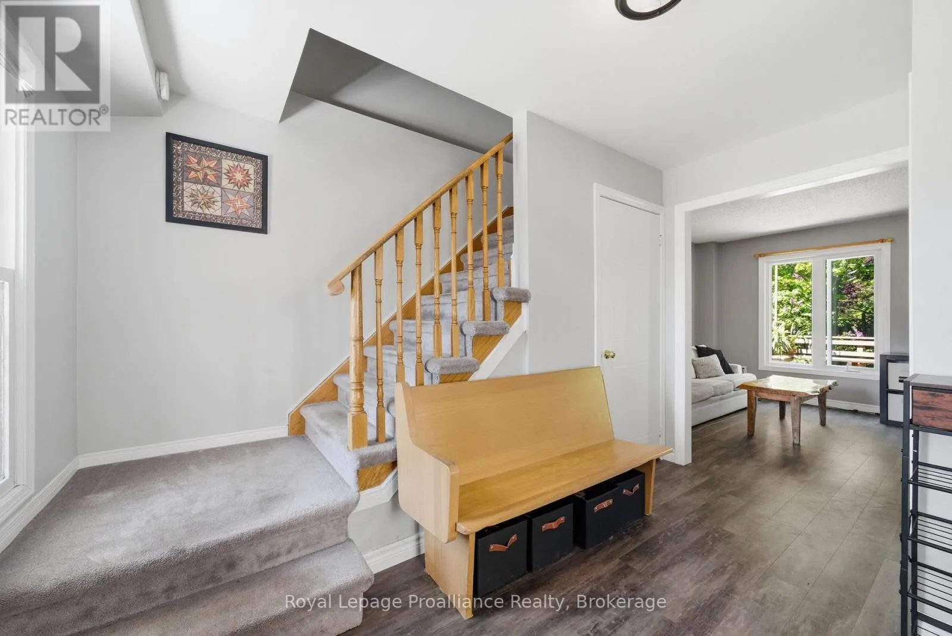
903 Fairbanks Road, Cobourg, Ontario K9A 5G9

Listed for:
$639,000
4 beds
2 baths
Listed 2 days ago
House for rent: 903 Fairbanks Road, Cobourg, Ontario K9A 5G9

View all 41 photos

About

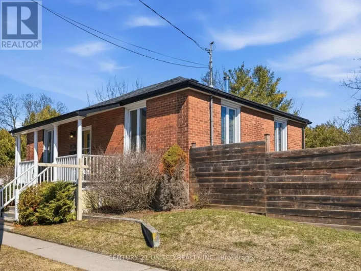
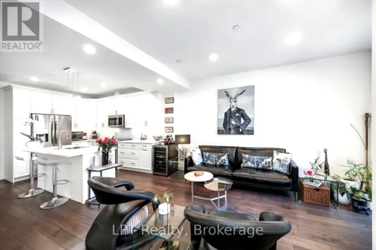
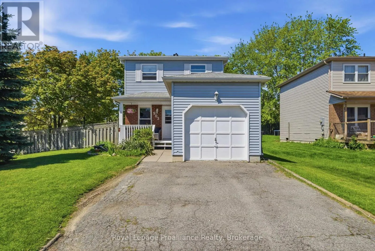
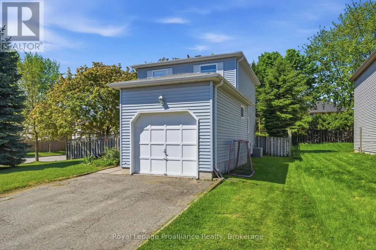
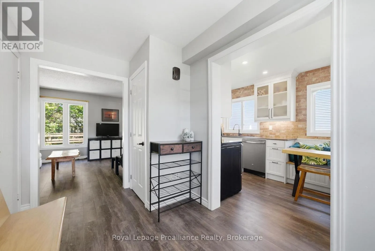
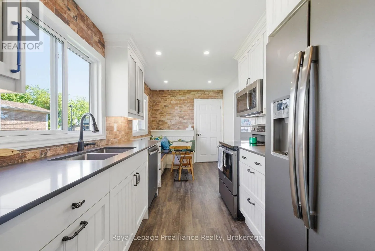
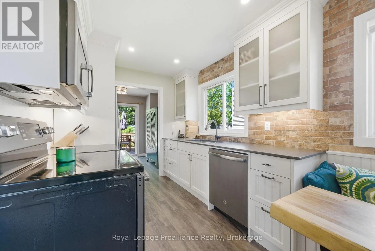
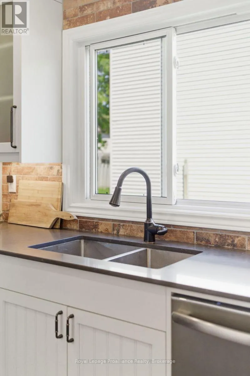
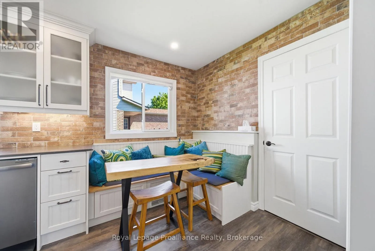
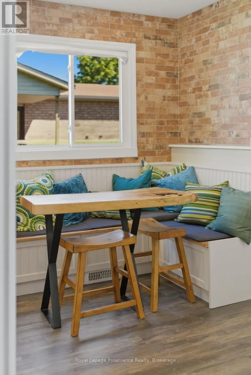
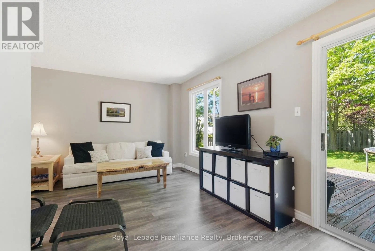
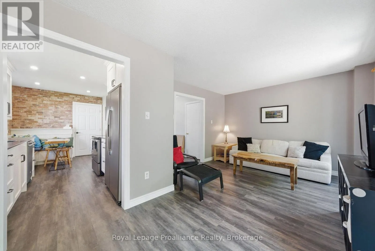
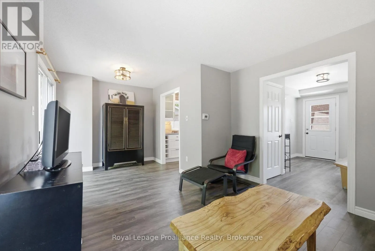
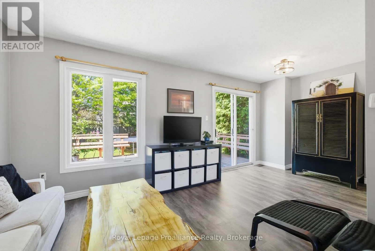
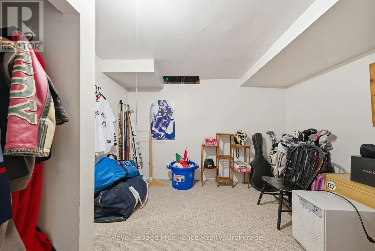
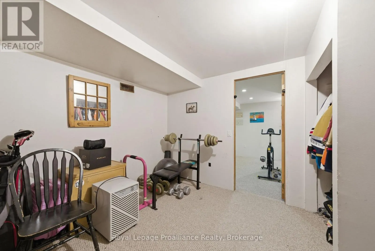
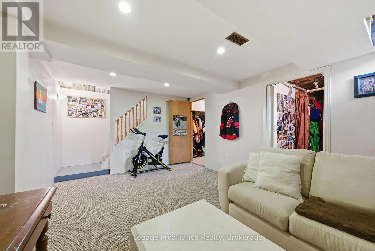
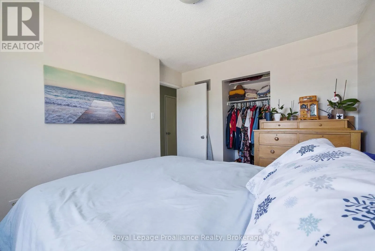
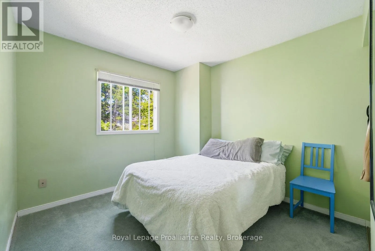
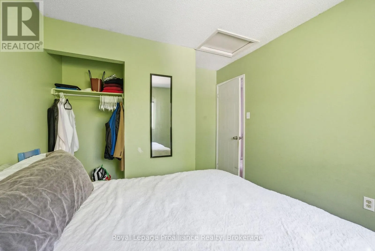
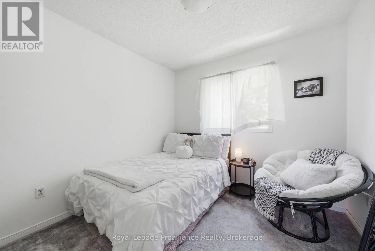
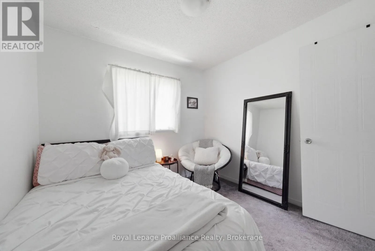
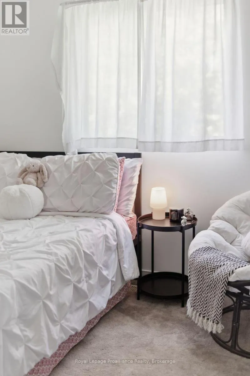
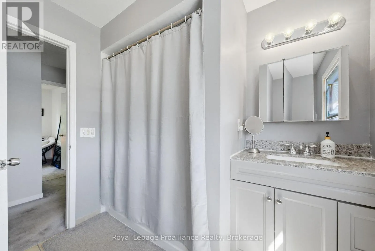
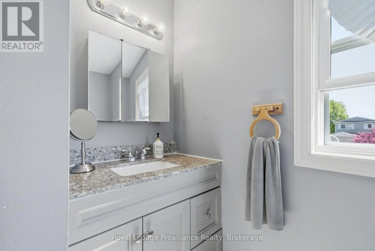
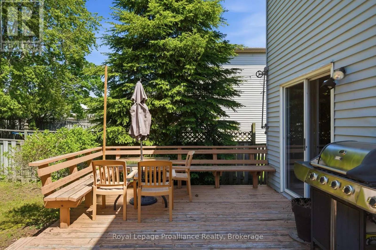
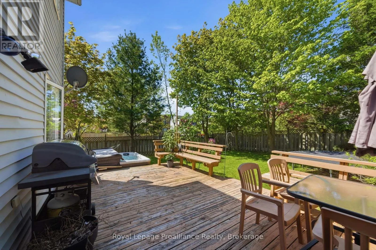
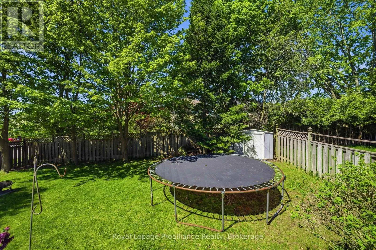
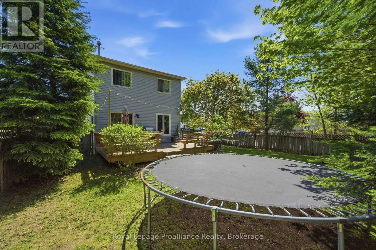
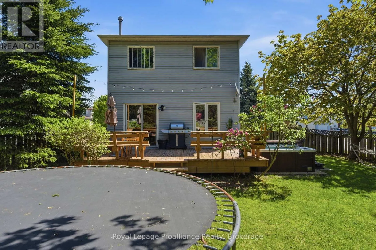
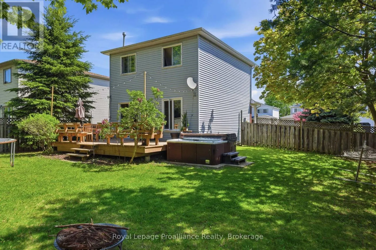
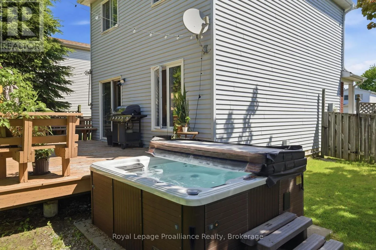
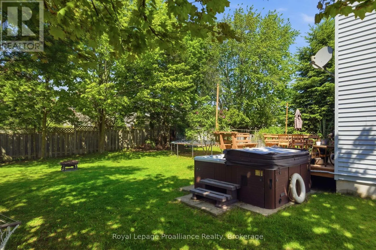
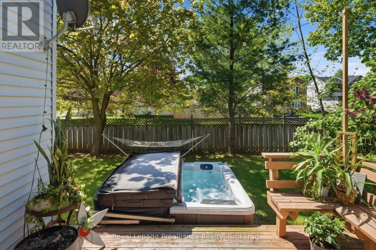
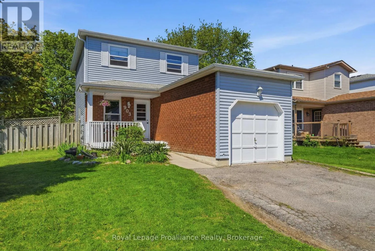
Cross Streets: Fairbanks Road & Ballantine Street. ** Directions: Elgin St to Ballantine turn left onto Fairbanks. Welcome to this maintained two-storey home, situated in one of Cobourg's most sought-after and affordable family-friendly neighbourhoods. Thoughtfully updated and full of warmth, this inviting 3 + 1 bedroom, 2-bathroom home offers the perfect blend of comfort, charm, and convenience. Step inside to discover an updated kitchen, newer windows, updated flooring, and a functional layout designed for everyday living. The cozy atmosphere throughout makes this home feel welcoming from the moment you arrive, while the convenience of main floor laundry adds ease to busy family life. Situated on a spacious fenced corner lot, the outdoor space is ideal for entertaining, children, pets, or simply relaxing. Enjoy summer evenings on the large back deck - the perfect extension of your living space. Conveniently located just minutes from the 401, hospital, schools, parks, shopping, and all the charm Cobourg has to offer, this move-in-ready home presents an incredible opportunity for families, first-time buyers, or downsizers. Warm, welcoming, and ideally located - this is a home you won't want to miss. (id:27476)

Property Highlights

MLS® Number
X13207970
Type
Single Family
Community Name
Cobourg
Ownership Type
Freehold
Land Size
50.7 x 114.8 FT
Parking Space Total
3

Building

Building Type
House
Storeys
2.00
Square Footage
700 - 1100 sqft
Bathrooms Total
2
Bedrooms Above Ground
3
Bedrooms Total
4
Amenities
Golf Nearby, Hospital, Place of Worship, Public Transit
Exterior Finish
Vinyl siding, Brick
Fireplace Present
No
Basement Type
N/A (Finished)
Basement Features
Building Heating Type
Forced air
Heating Fuel
Natural gas
Building Cooling Type
Central air conditioning

Utilities

Water
Municipal water
Utility Sewer
Sanitary sewer

Room Layout

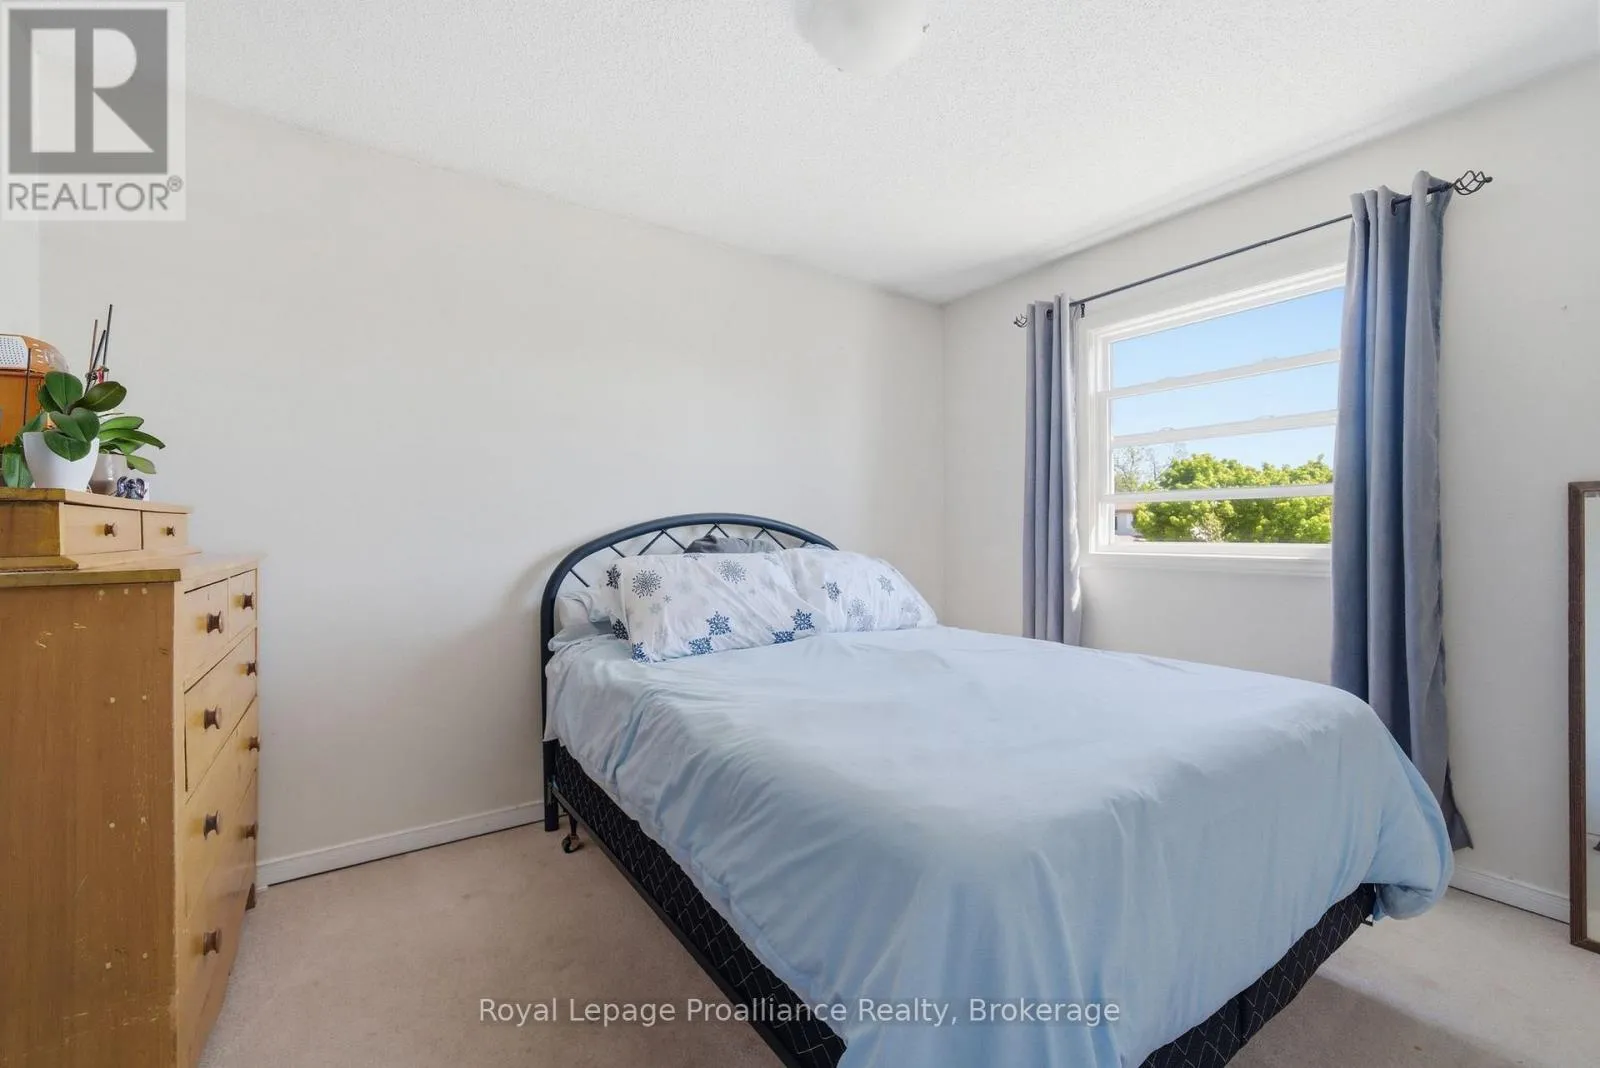
Primary Bedroom
Second level
3.6 m x 2.98 m
Bedroom 2
Second level
3.69 m x 2.95 m
Bedroom 3
Second level
2.65 m x 2.79 m
Bathroom
Second level
2.51 m x 2.94 m
Utility room
Basement
1.85 m x 1.87 m
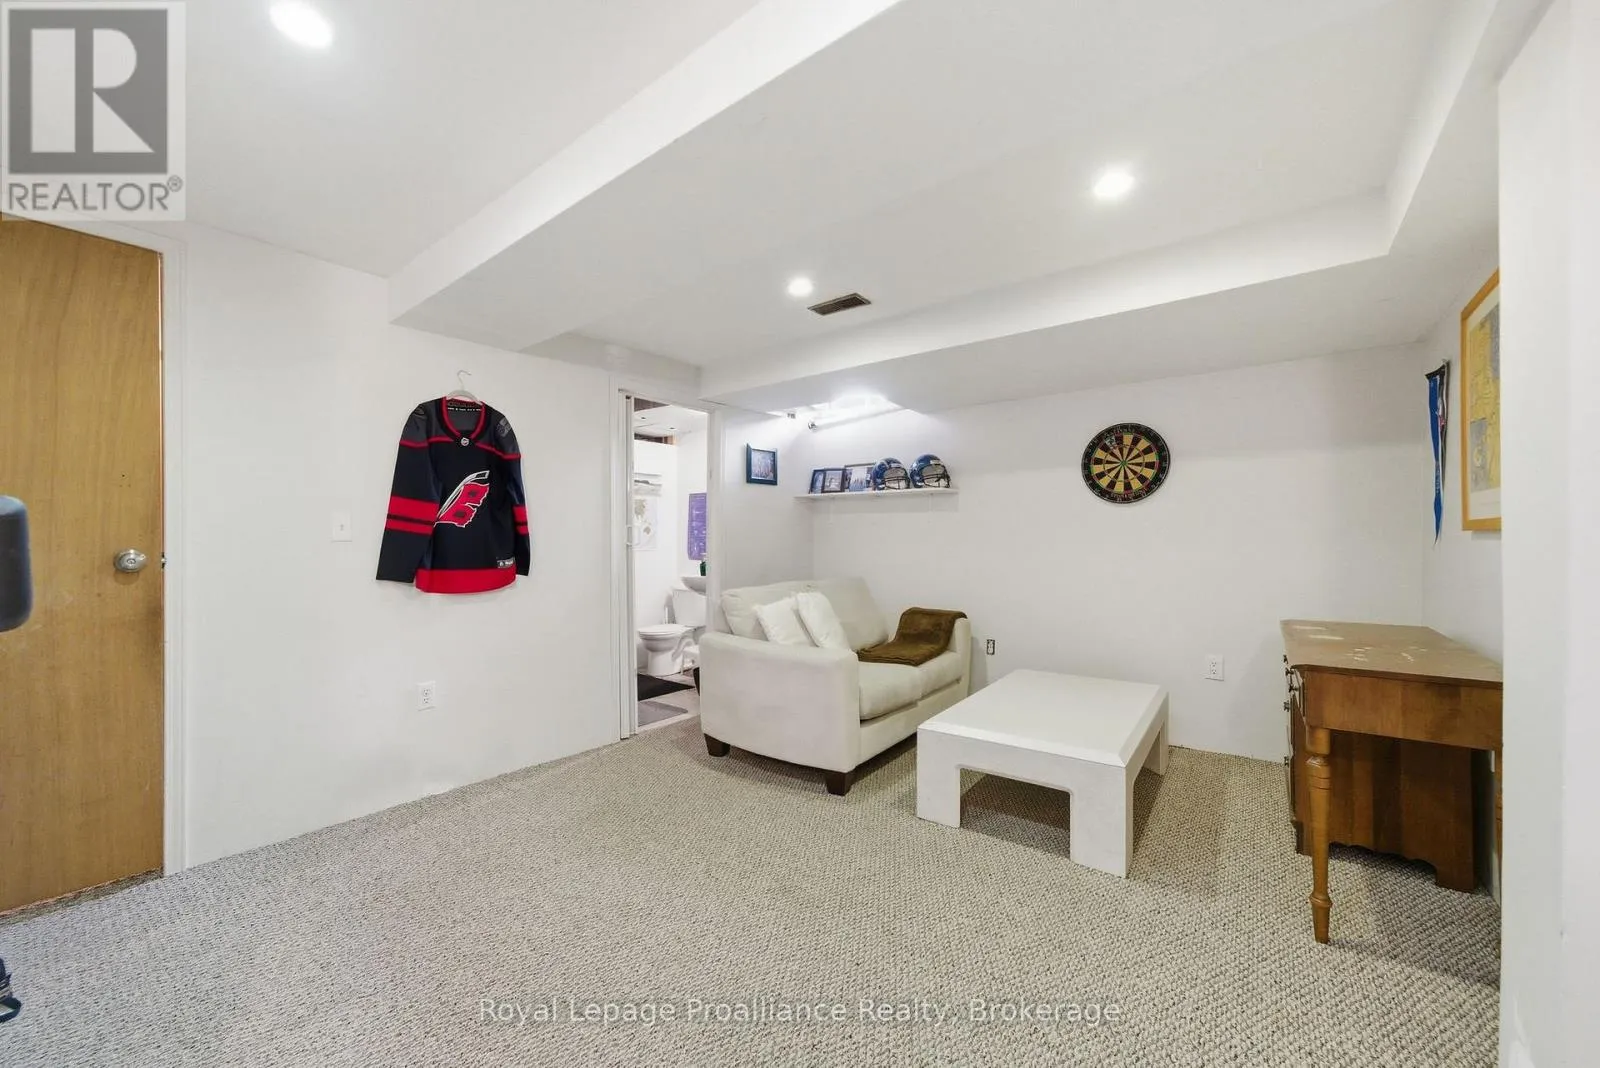
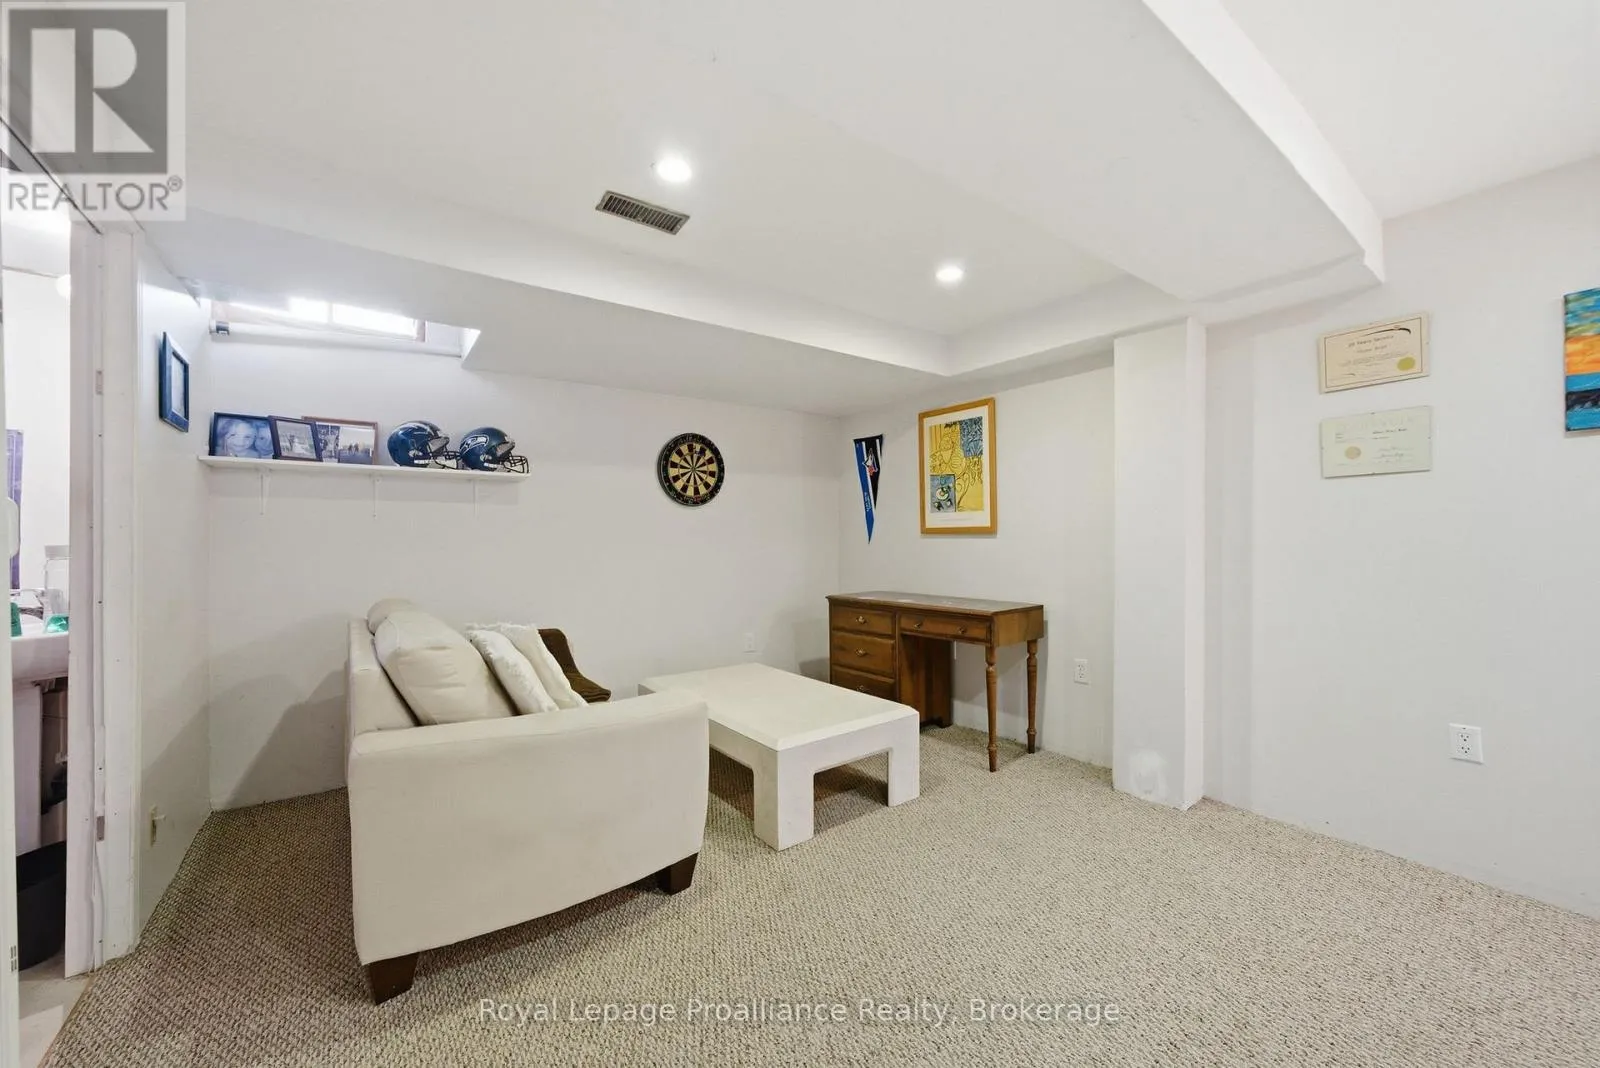
Recreational, Games room
Basement
3.45 m x 4.45 m
Bedroom 4
Basement
3.33 m x 3.41 m
Bathroom
Basement
1.45 m x 1.85 m
Kitchen
Main level
4.72 m x 2.39 m
Living room
Main level
3.5 m x 5.88 m
Laundry room
Main level
2.12 m x 3.06 m

Location

Learn more about this property
Listing provided by:
Royal Lepage Proalliance Realty
MLS® number:
X13207970
Agent:
Kristin Devereaux
*Indicates required field
Name is required
Email is required
Please enter a valid phone number (e.g., 416-111-1111).

Community Spotlight: Homes For sale in Your Neighborhood