284 Fourteenth Avenue, Cochrane, Ontario P0L 1C0

Listed for:
$379,000
5 beds
2 baths
Listed 44 days ago
House for rent: 284 Fourteenth Avenue, Cochrane, Ontario P0L 1C0

View all 27 photos

About

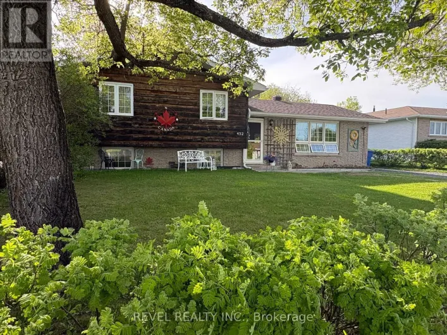
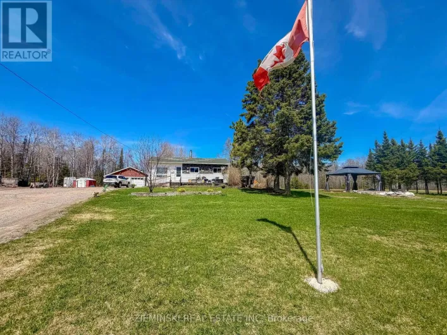
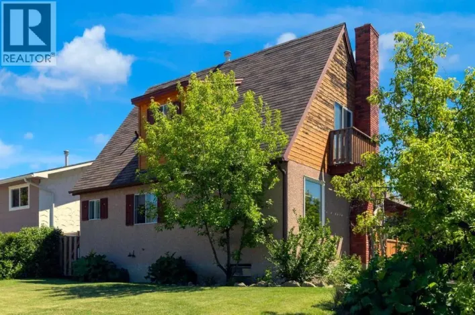
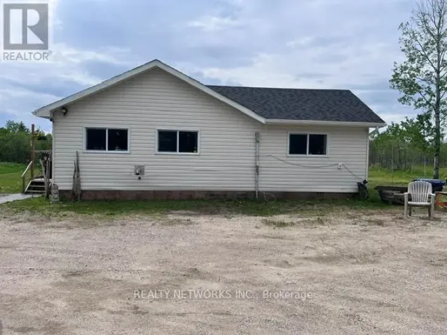
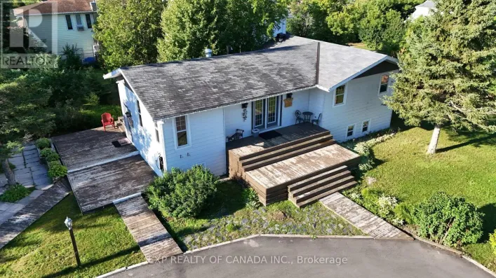
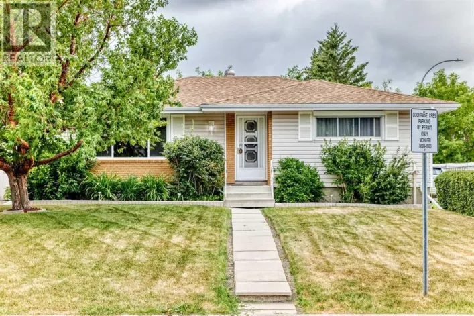
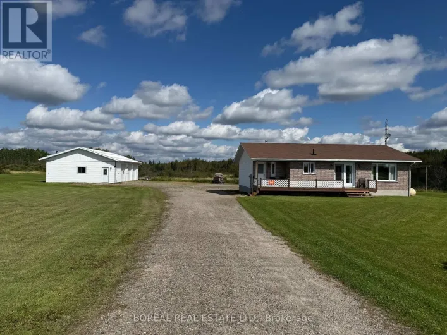
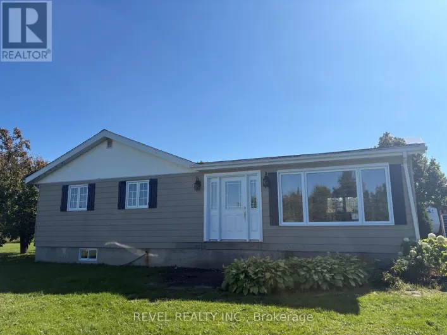
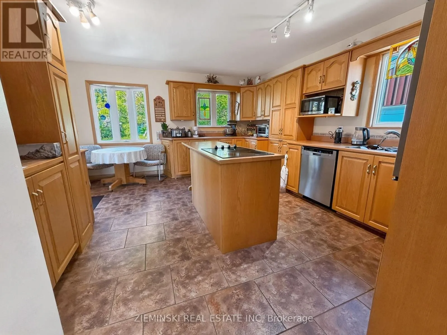
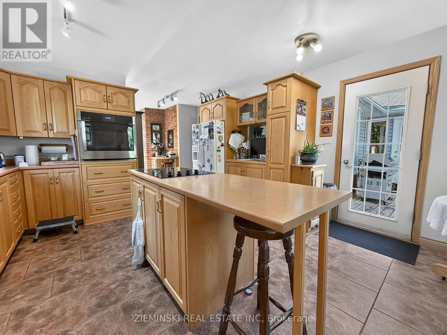
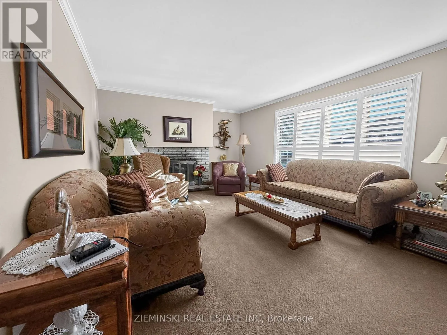
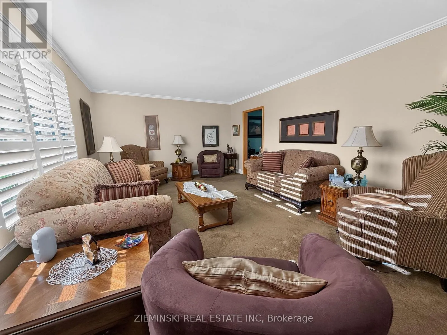
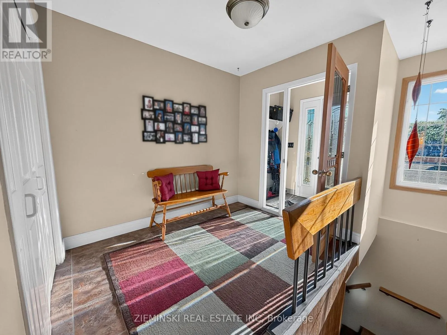
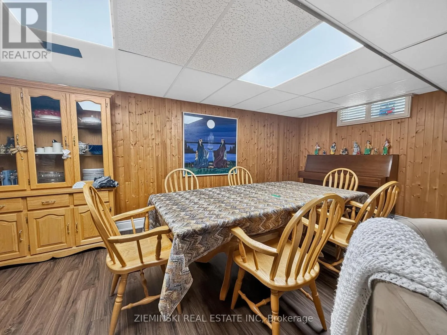
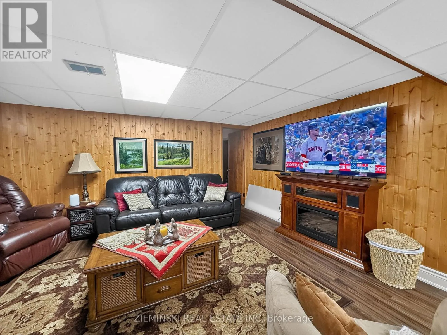
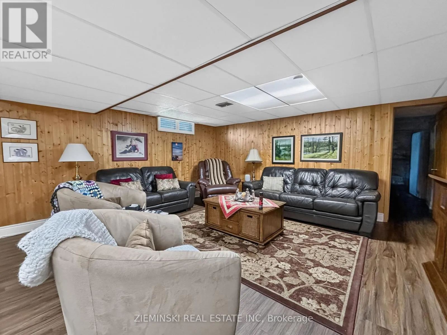
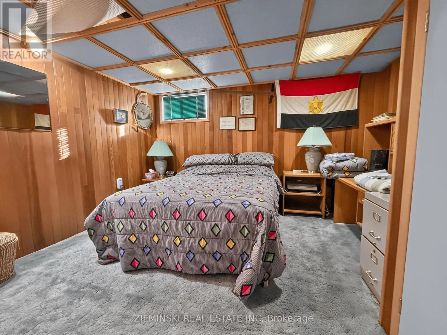
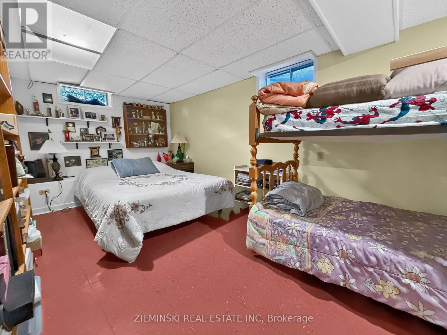
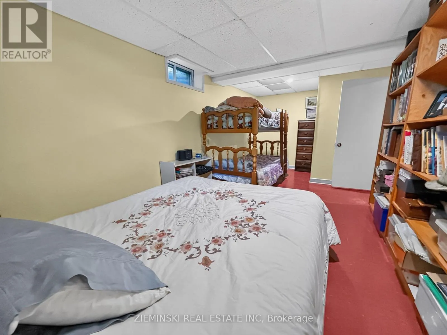
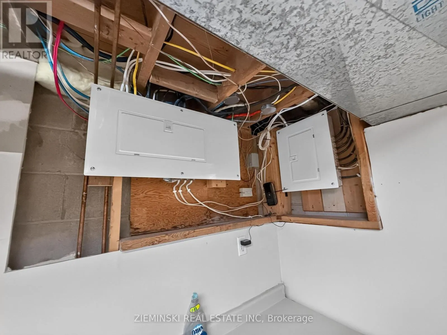
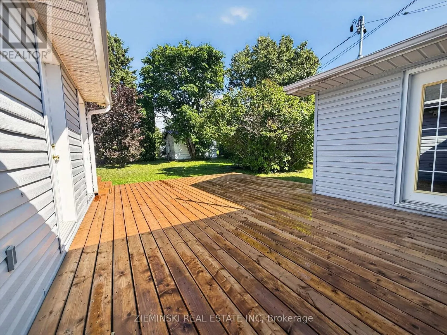
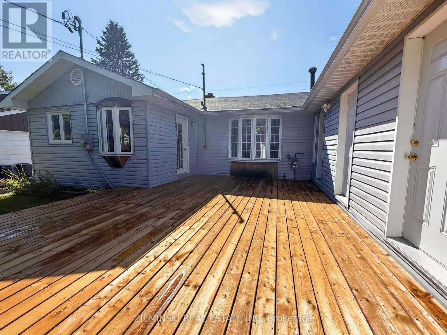
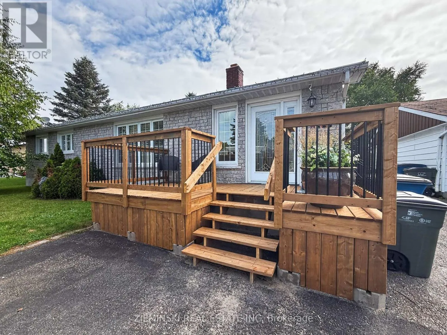
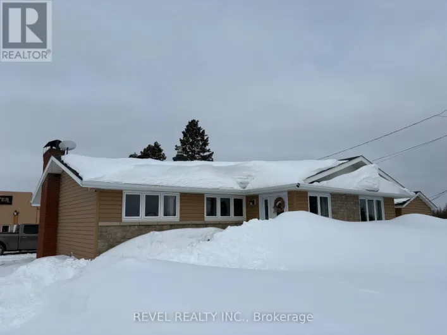
Sixth St. & Fourteenth Ave. Welcome to this beautifully updated, large family home nestled on a quiet street in the desirable community of Cochrane. Perfectly suited for growing families or multi-generational living, this 1,800+ sq. ft. residence combines modern upgrades with functional living spaces and a private backyard. Recent improvements include new eavestroughing installed in 2024, a complete electrical upgrade completed this year, brand-new front and back decks, and fresh flooring in the spacious basement family room. The home features a large, functional kitchen ideal for cooking and entertaining, while the fully developed downstairs area offers excellent potential for a separate in-law or nanny suite. Situated on a peaceful, family-friendly street with easy access to local schools and parks, this move-in-ready property also boasts a serene backyard perfect for children, pets, or outdoor relaxation-making it the ideal place to call home. (id:27476)

Property Highlights

MLS® Number
T13683810
Type
Single Family
Community Name
Cochrane
Ownership Type
Freehold
Land Size
66 x 132 FT
Parking Space Total
3

Building

Building Type
House
Storeys
1.00
Square Footage
1500 - 2000 sqft
Bathrooms Total
2
Bedrooms Above Ground
3
Bedrooms Total
5
Amenities
Fireplace(s)
Exterior Finish
Brick Facing
Fireplace Present
Yes
Basement Type
N/A (Finished)
Basement Features
Building Heating Type
Forced air
Heating Fuel
Natural gas
Building Cooling Type
Central air conditioning

Utilities

Water
Municipal water
Utility Sewer
Sanitary sewer

Room Layout

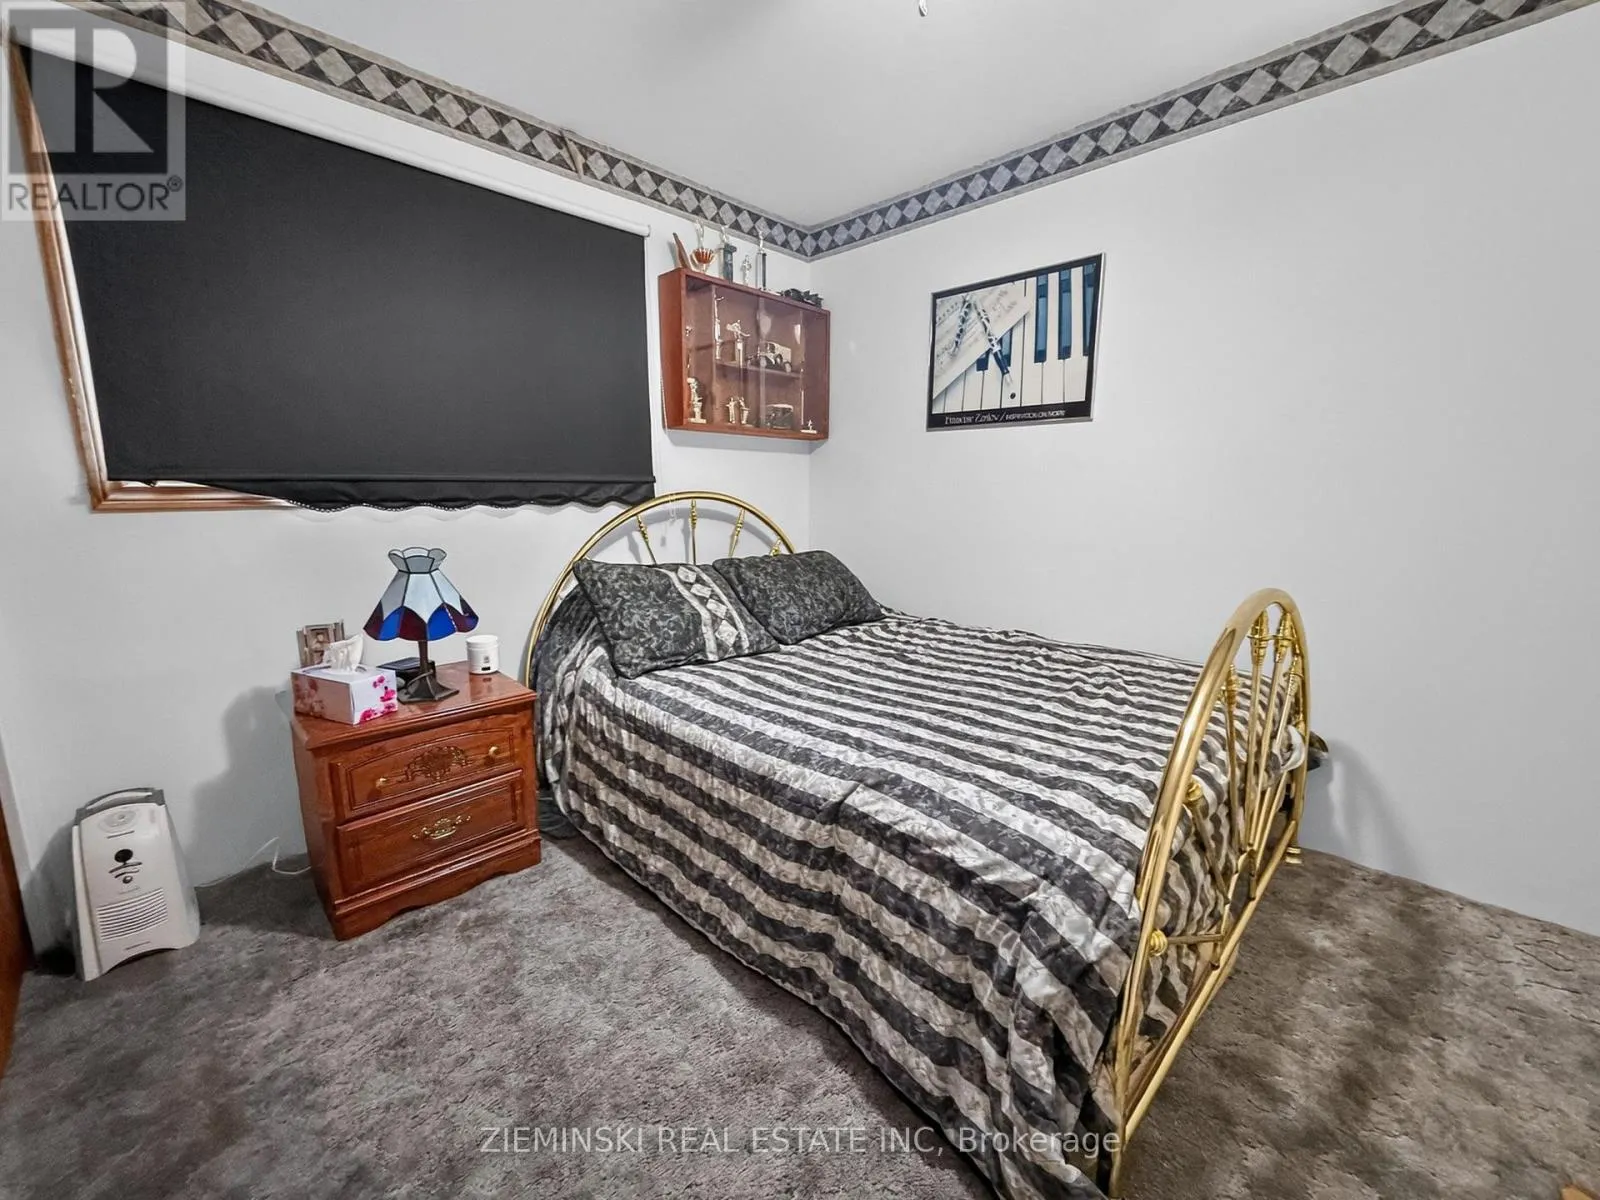
Bedroom
Basement
5.999 m x 2.738 m
Bedroom 2
Basement
3.716 m x 3.307 m
Other
Basement
2.85 m x 1.783 m
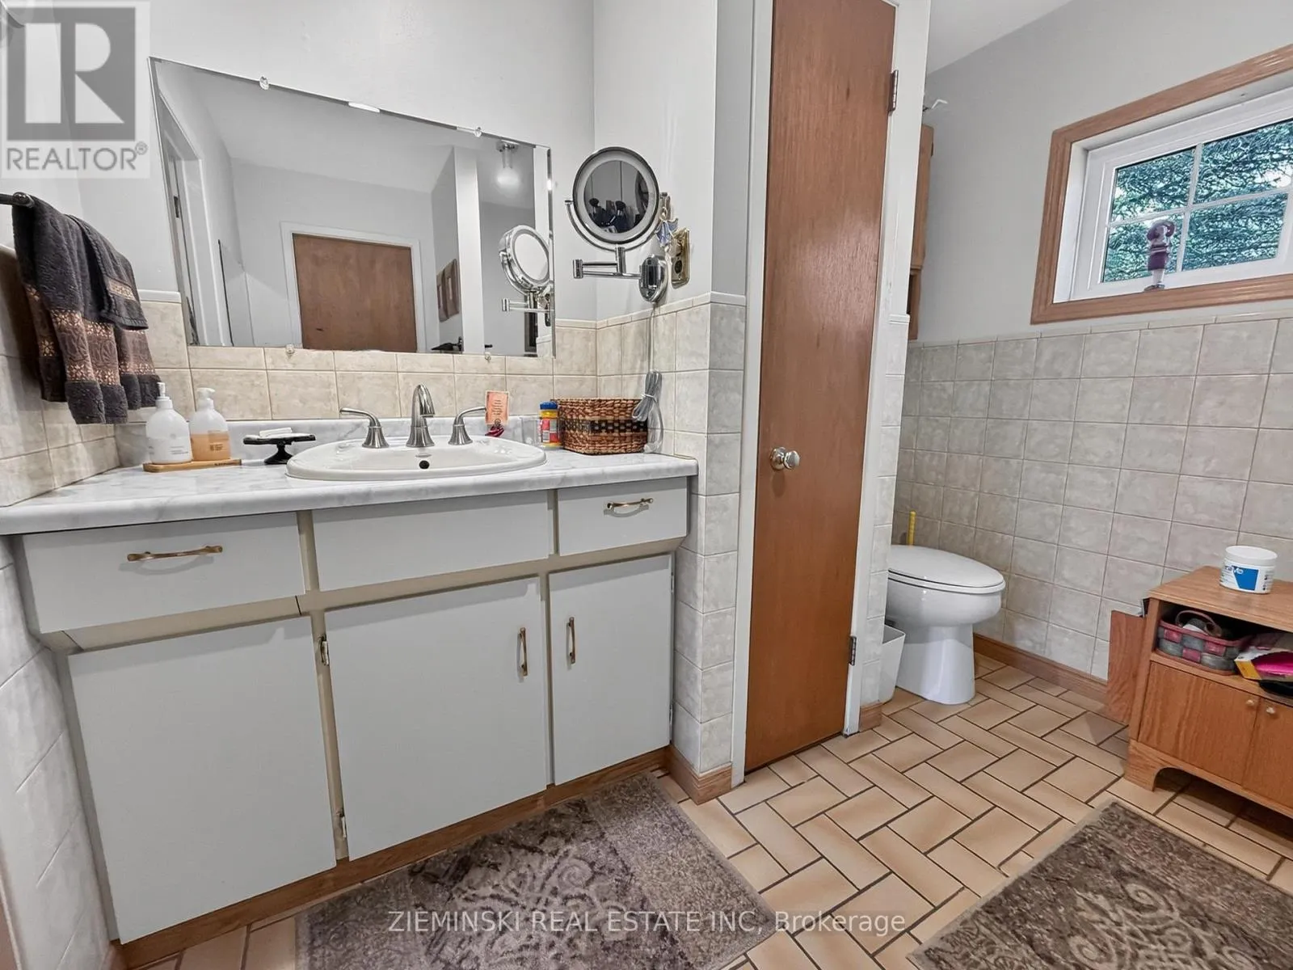
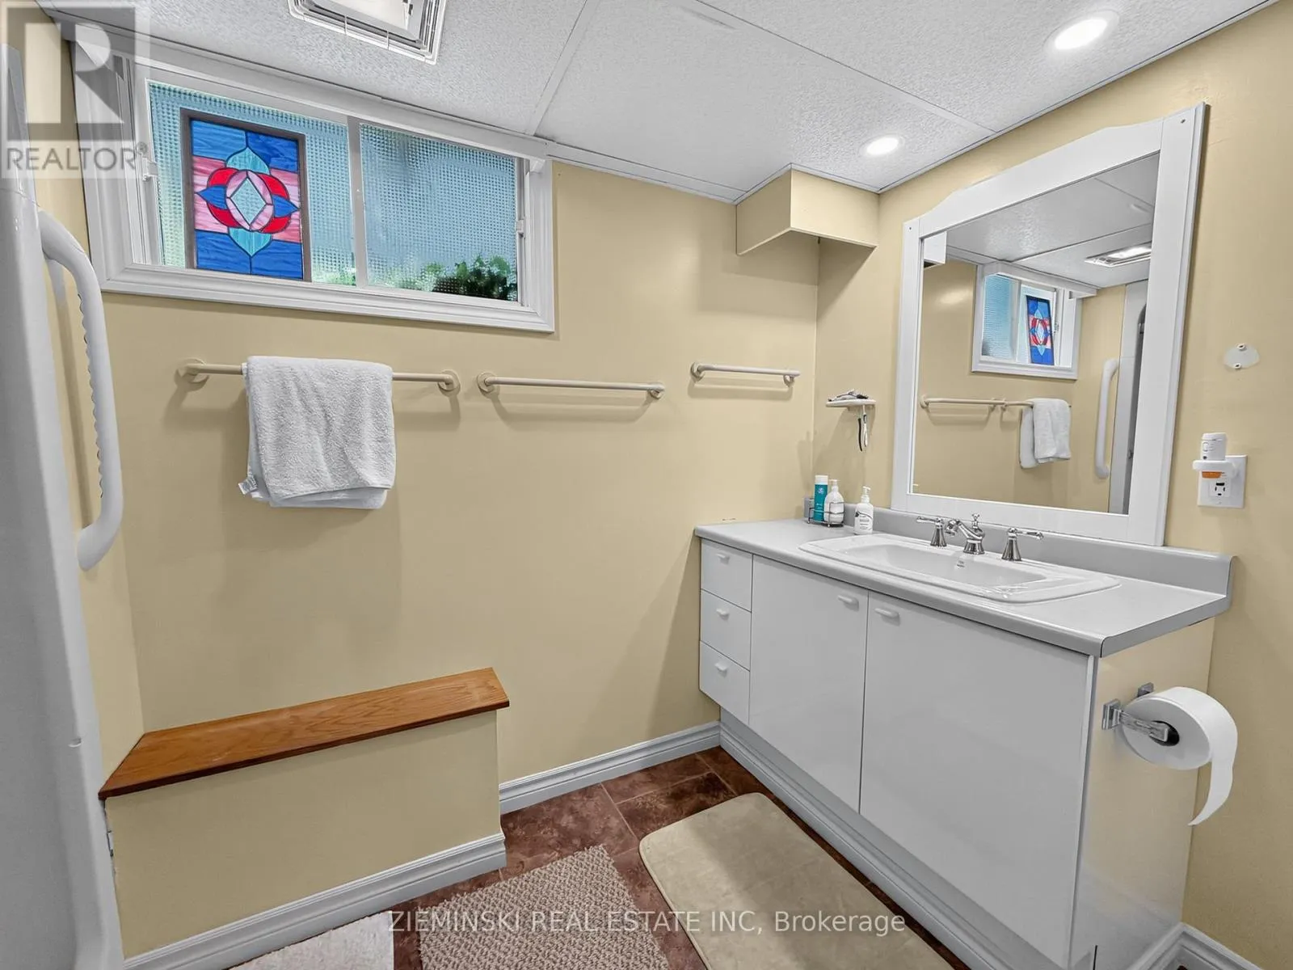
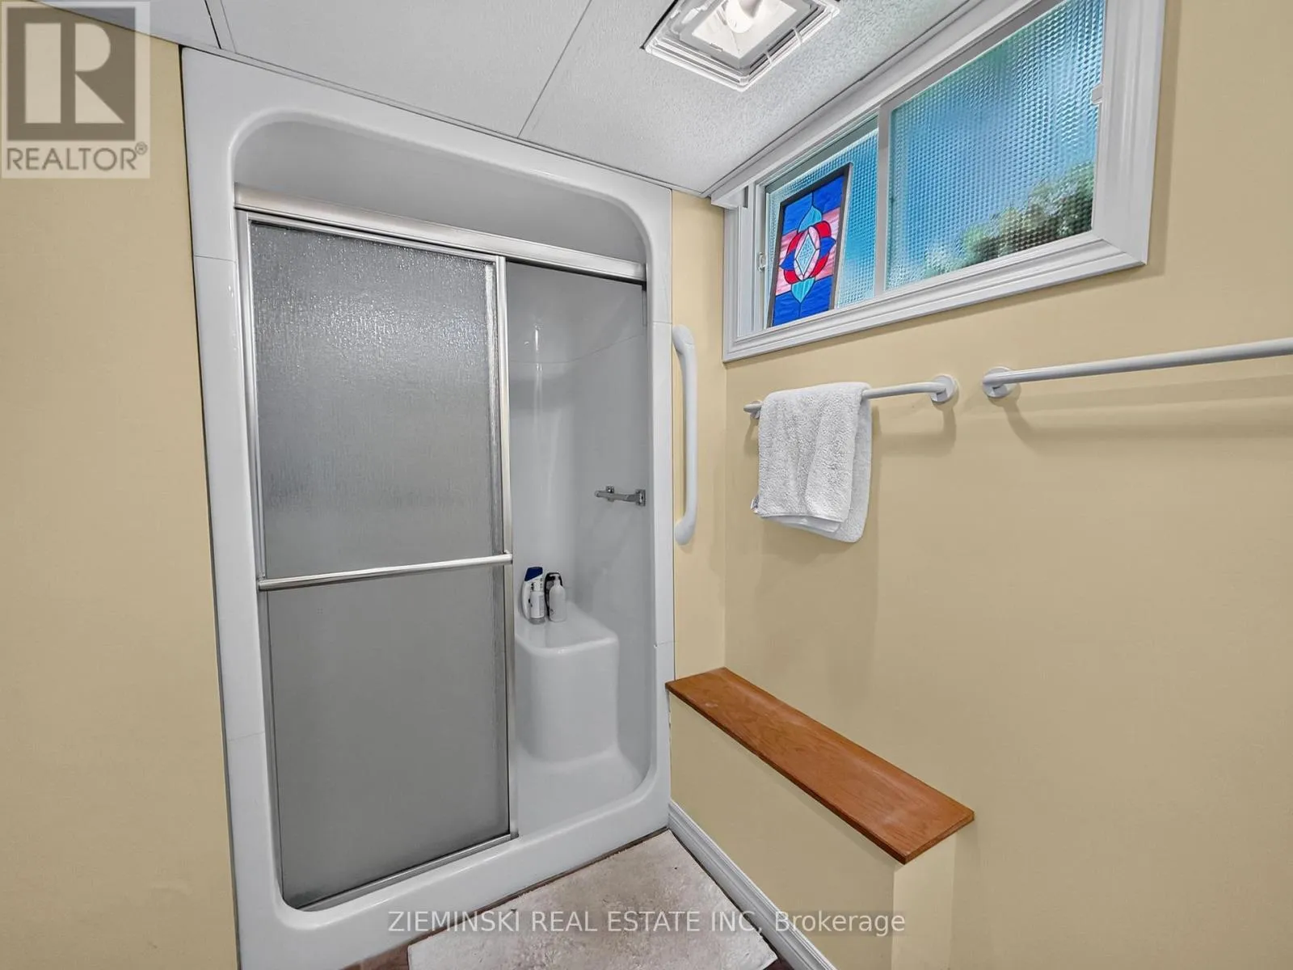
Bathroom
Basement
2.958 m x 1.803 m
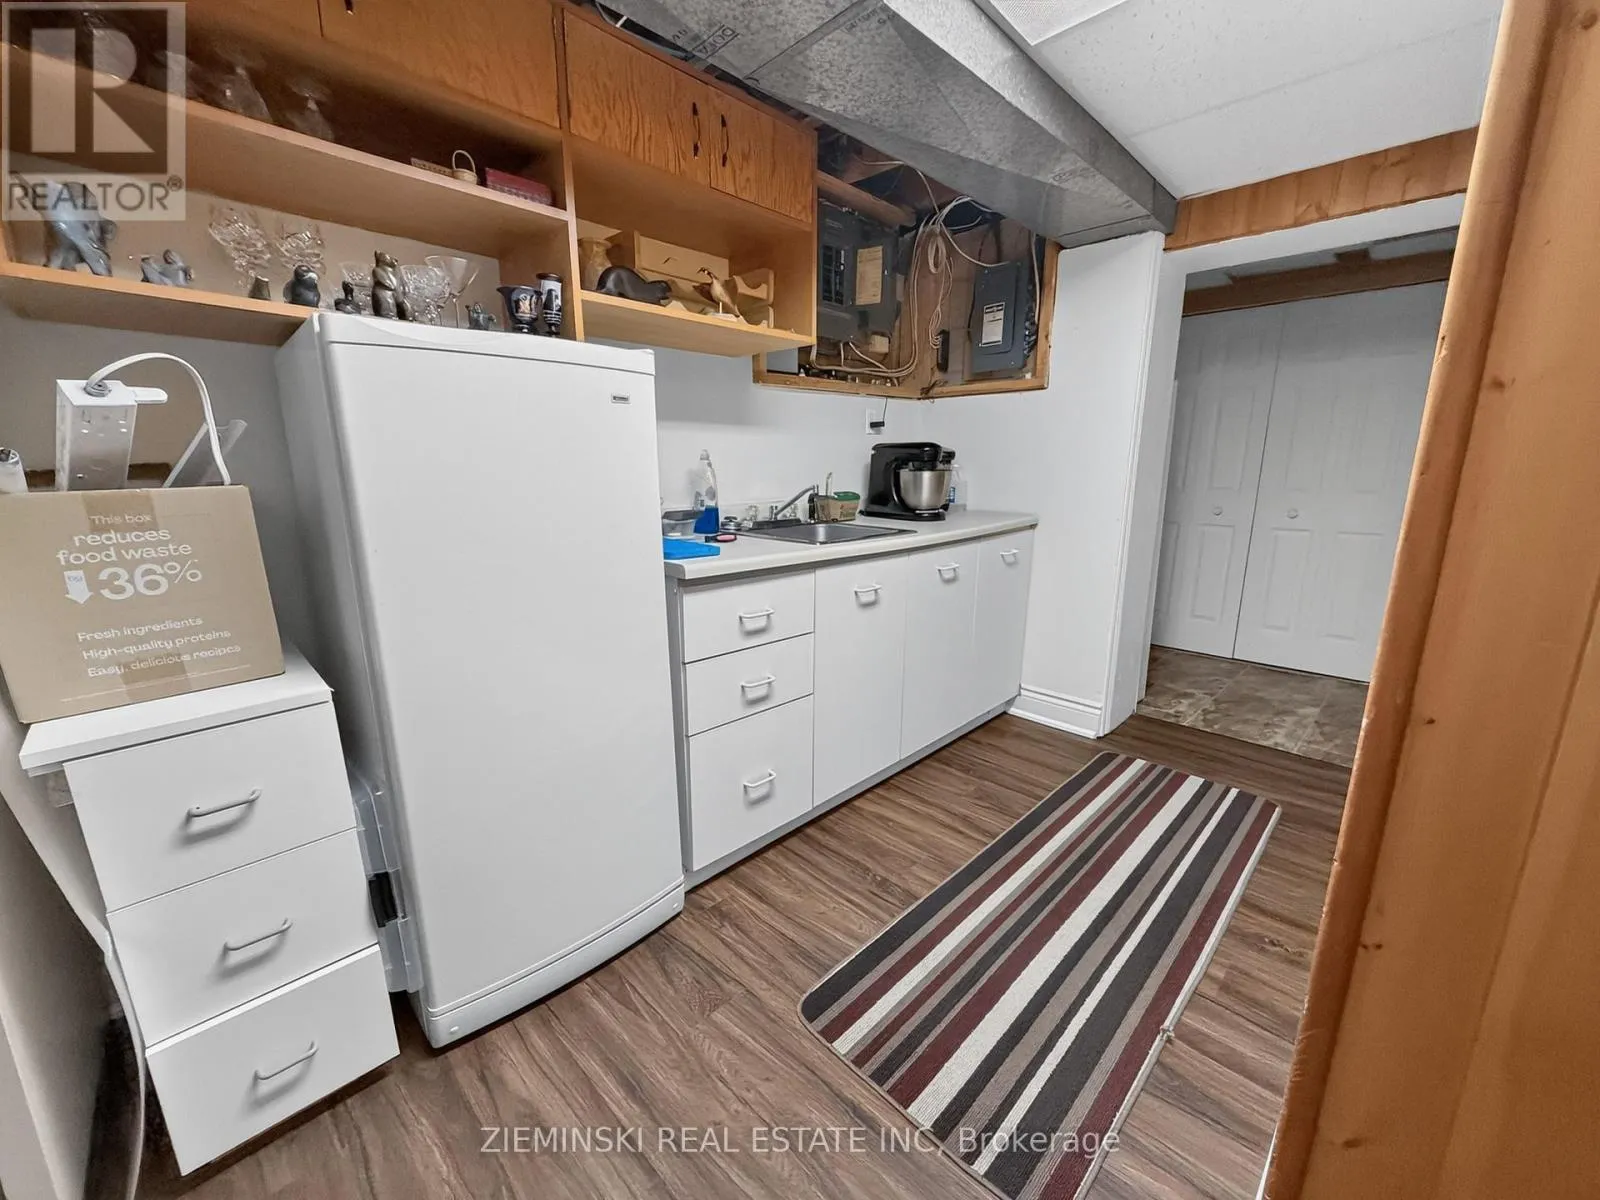
Pantry
Basement
2.755 m x 4.378 m
Family room
Basement
6.664 m x 4.778 m
Laundry room
Basement
2.664 m x 3.652 m
Kitchen
Main level
5.022 m x 4.017 m
Dining room
Main level
4.846 m x 2.892 m
Living room
Main level
5.58 m x 3.868 m
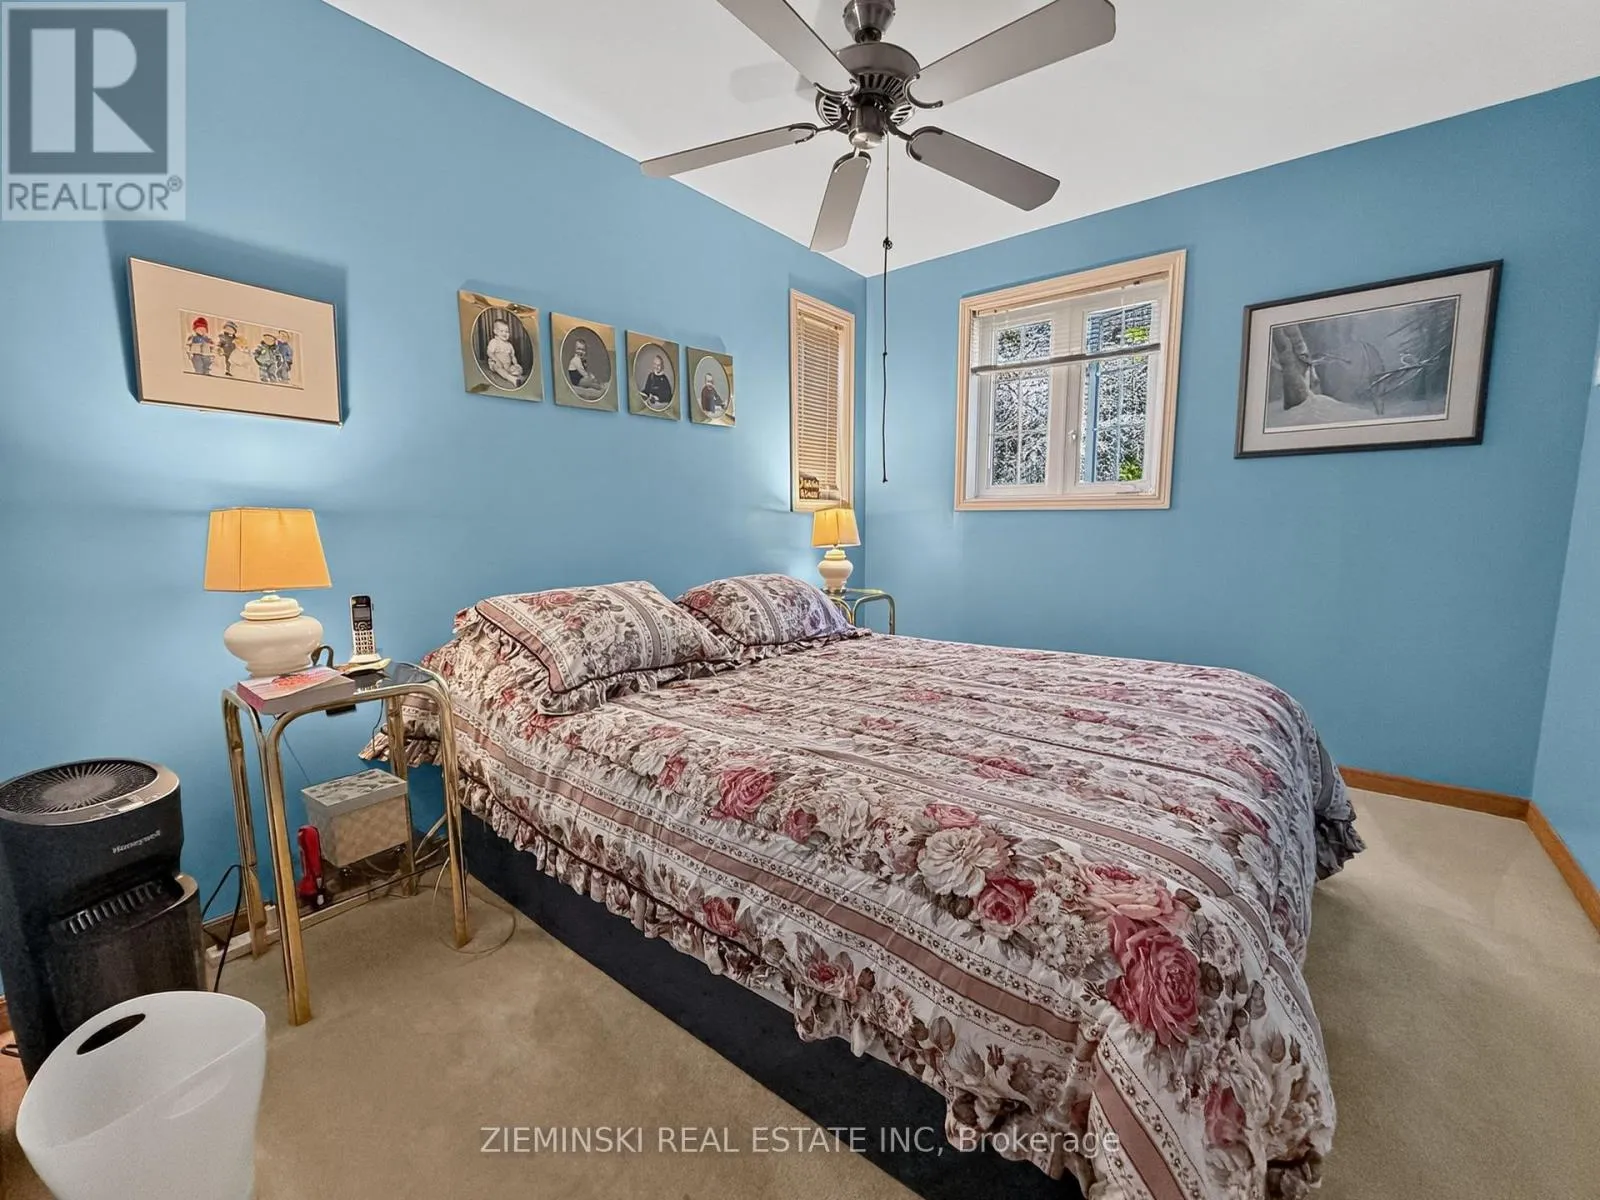
Primary Bedroom
Main level
3.221 m x 2.615 m
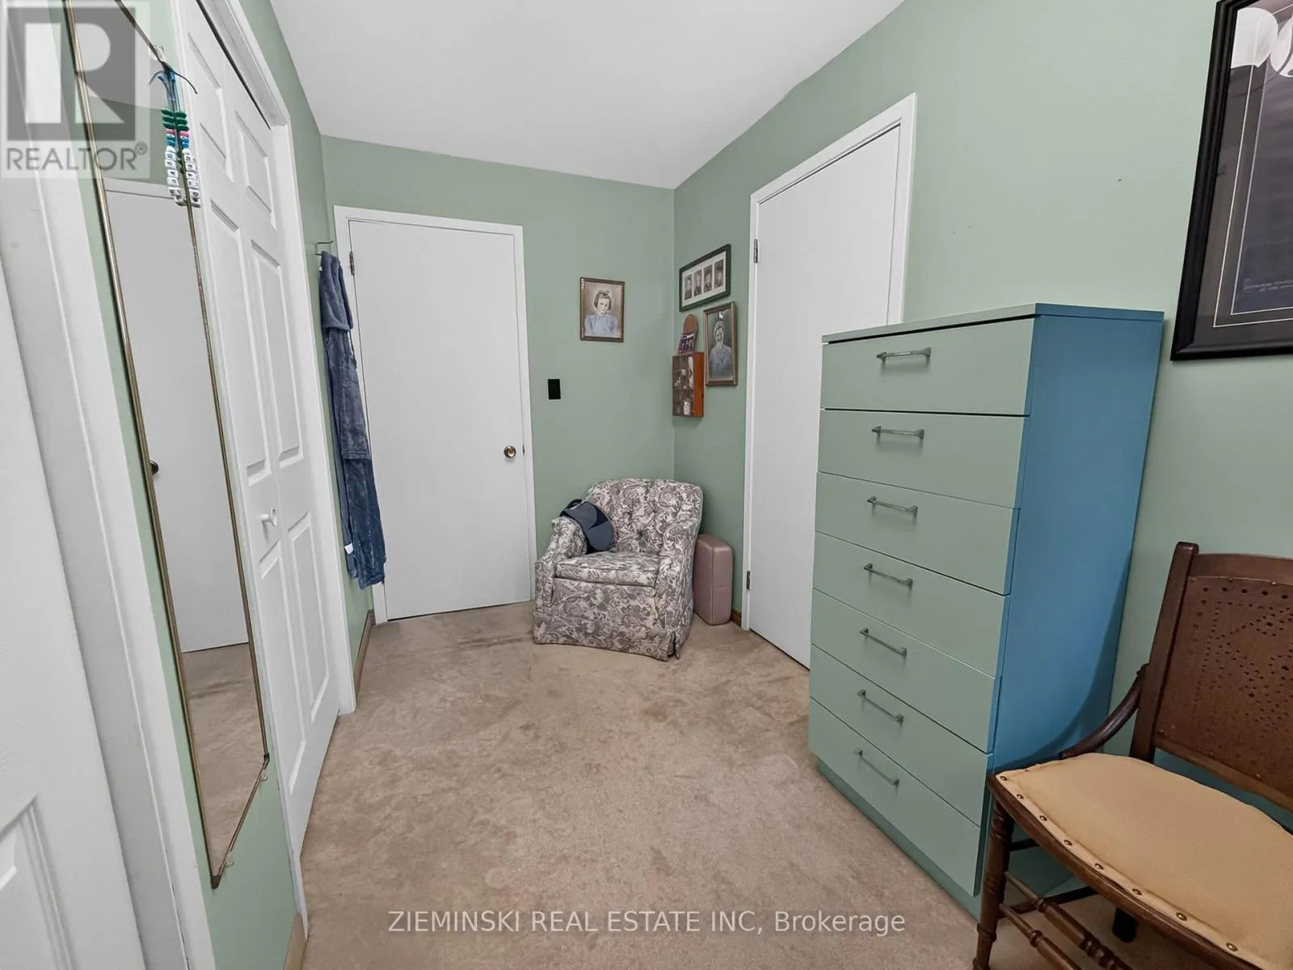
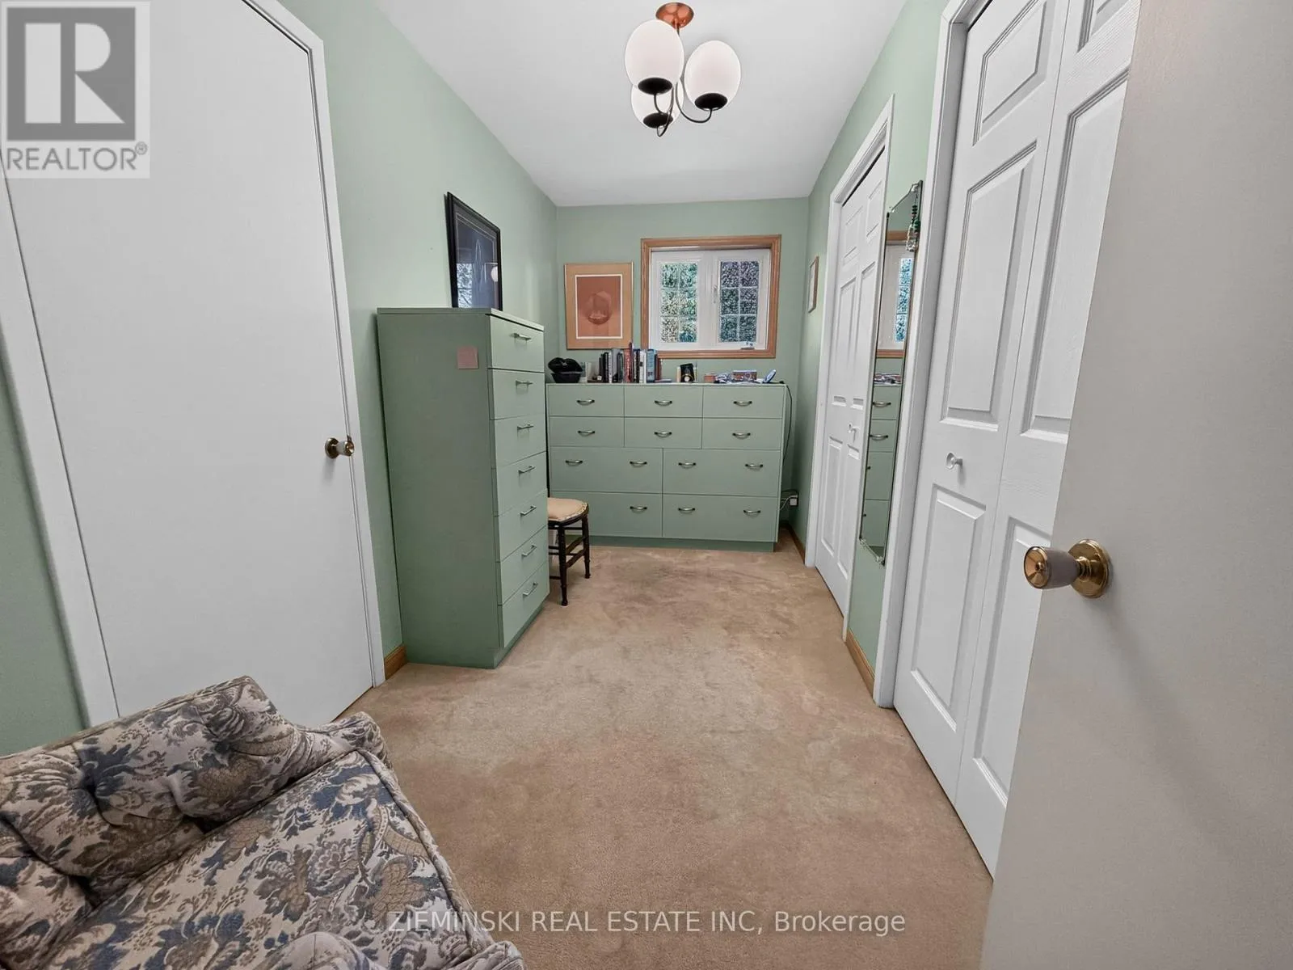
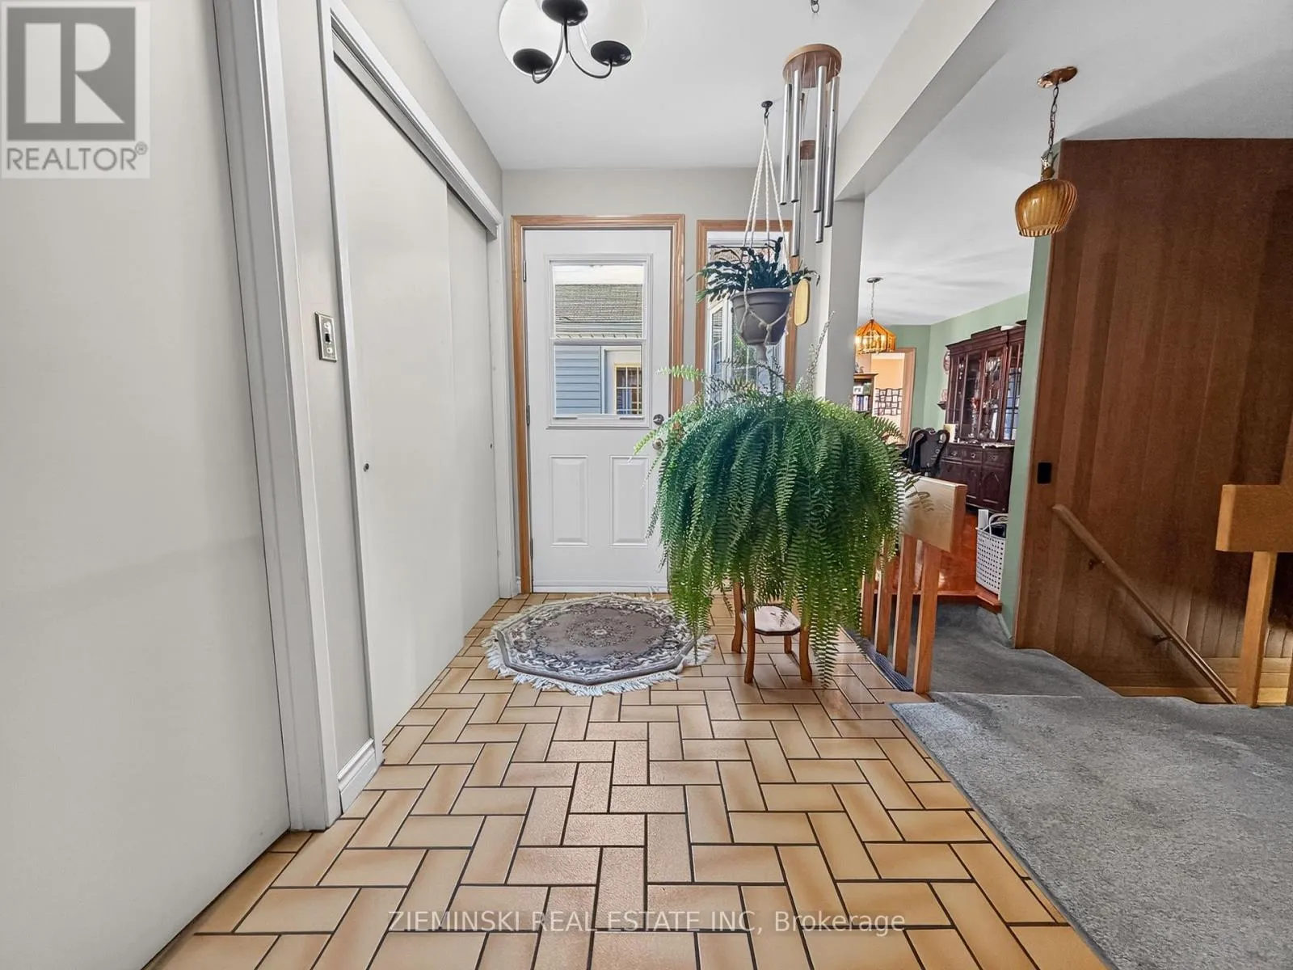
Other
Main level
4.018 m x 1.692 m
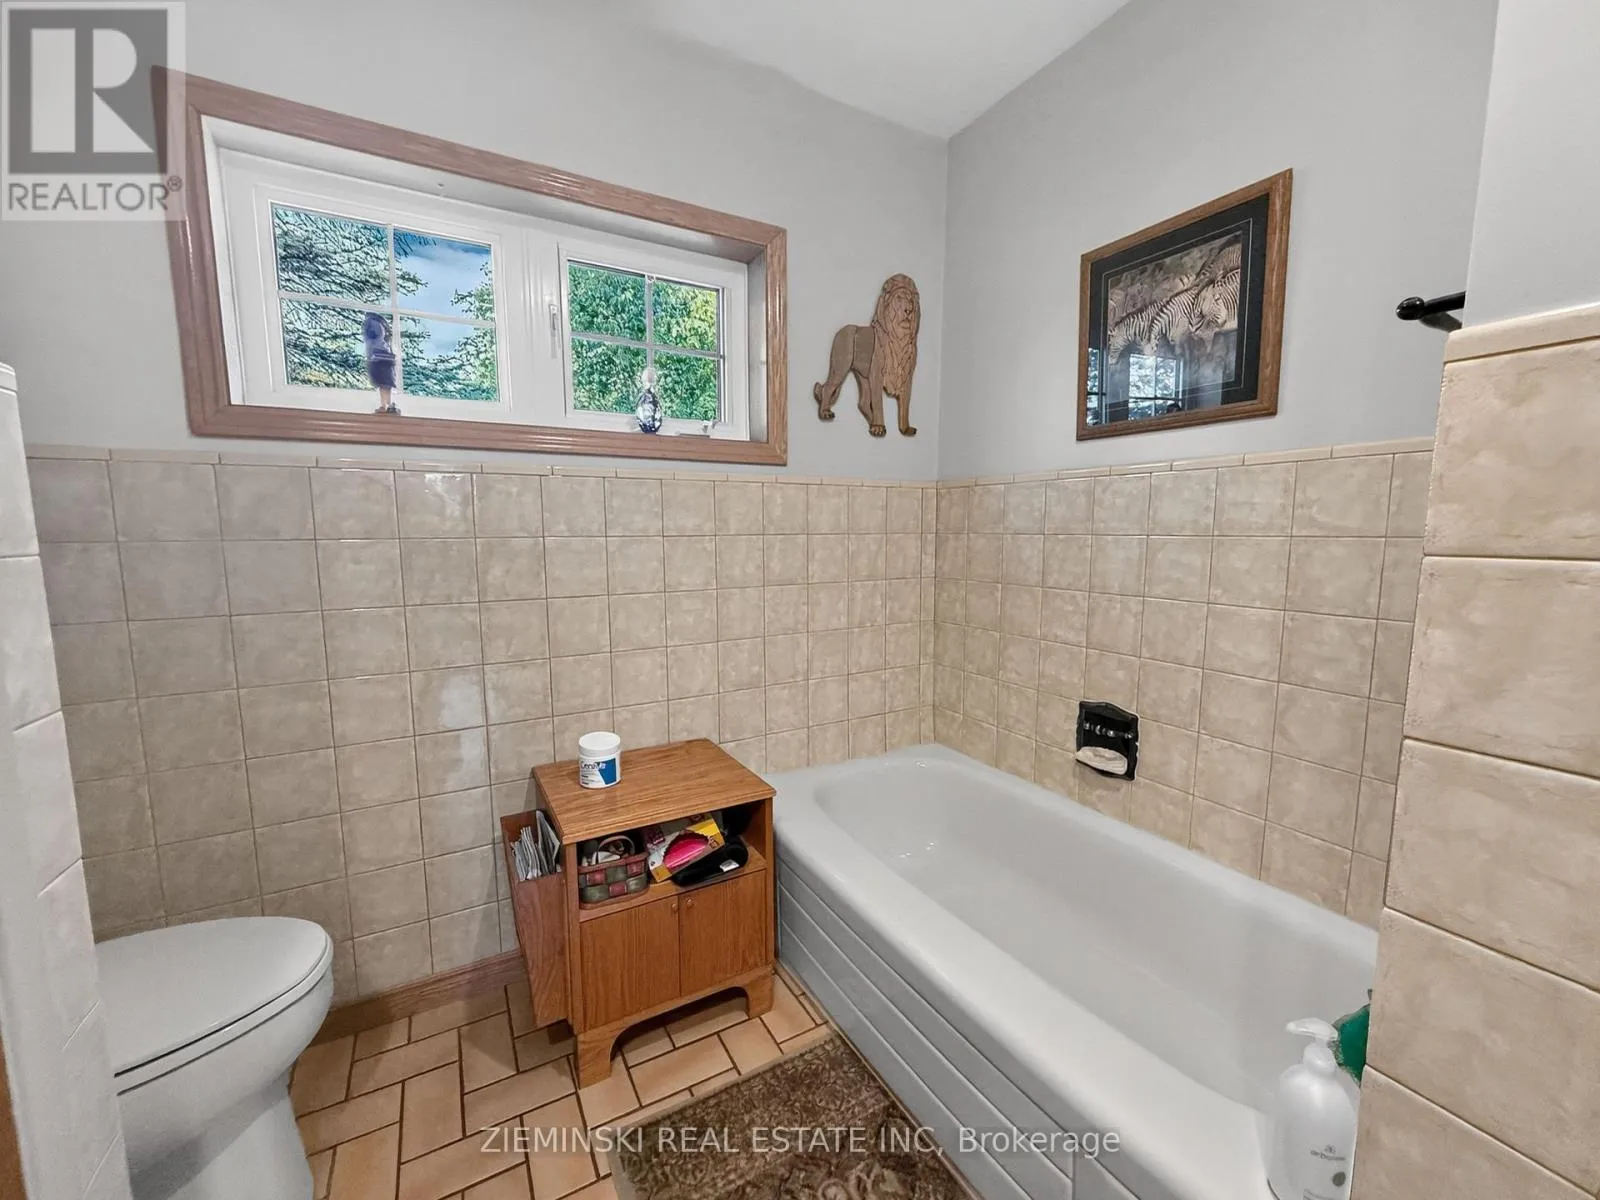
Bathroom
Main level
2.603 m x 2.332 m
Bedroom
Main level
2.865 m x 3.376 m
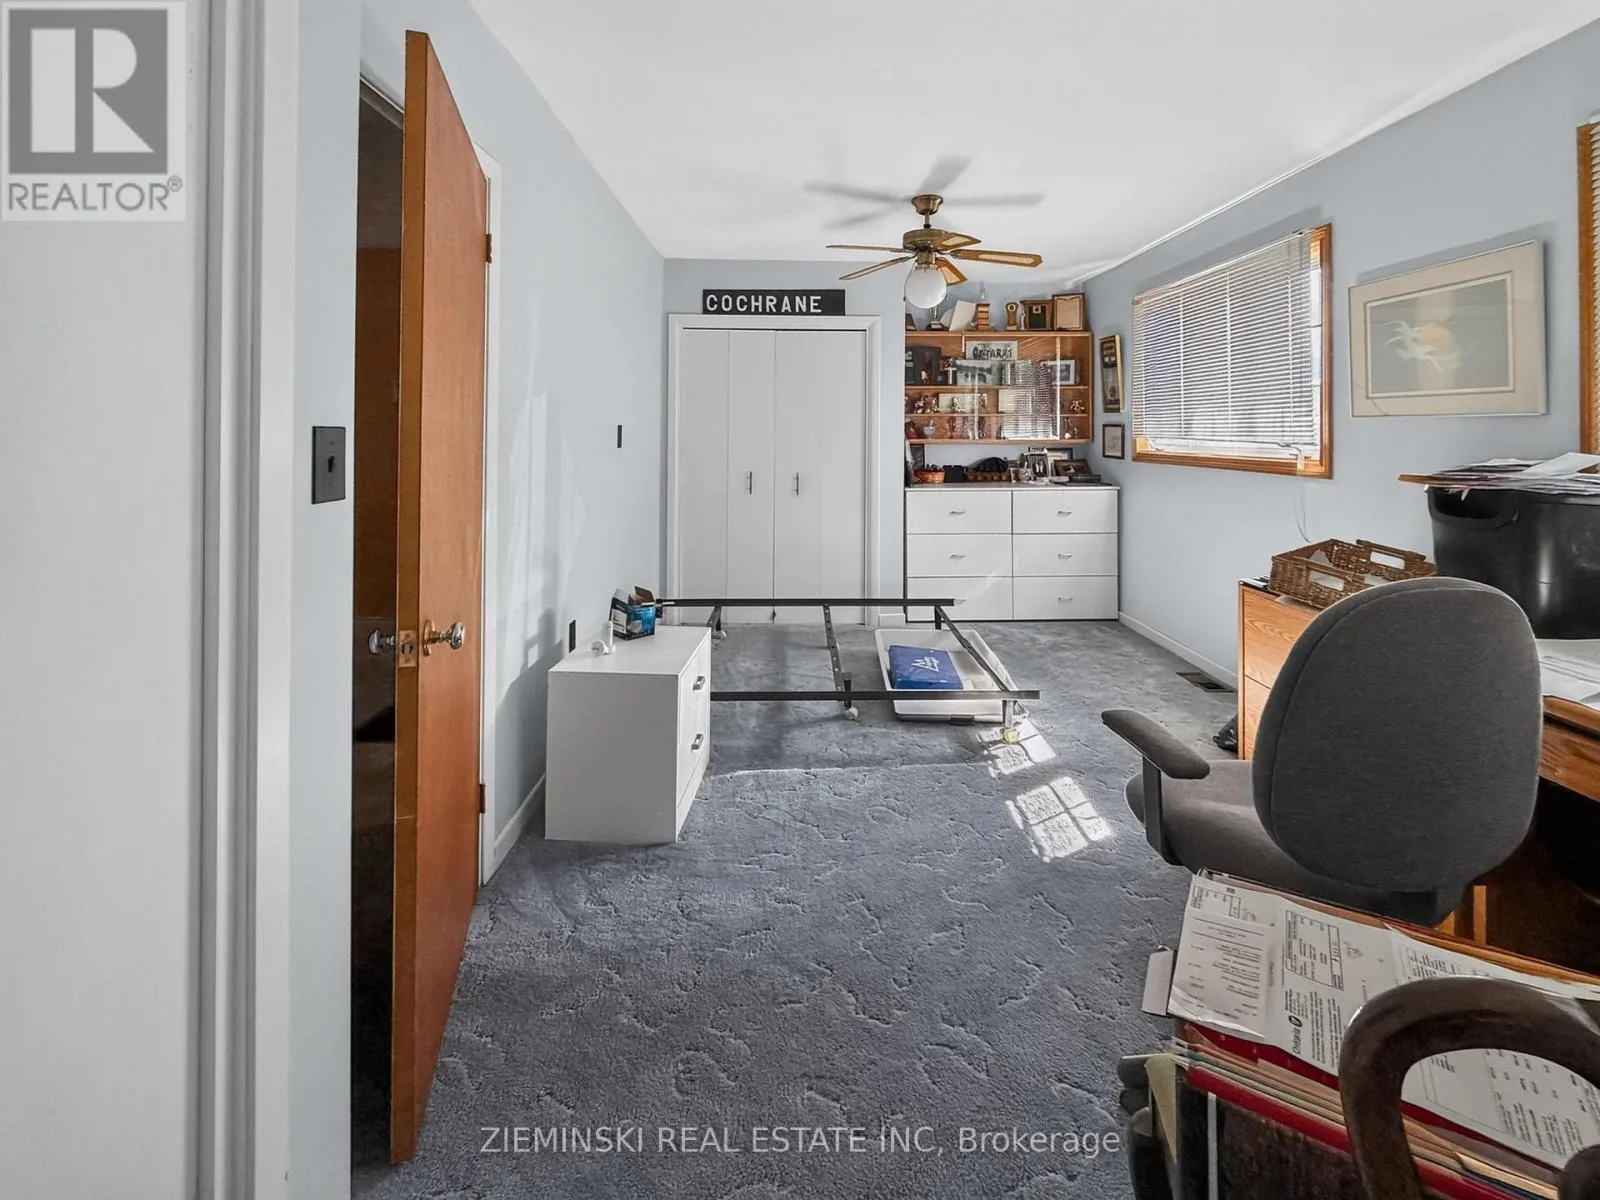
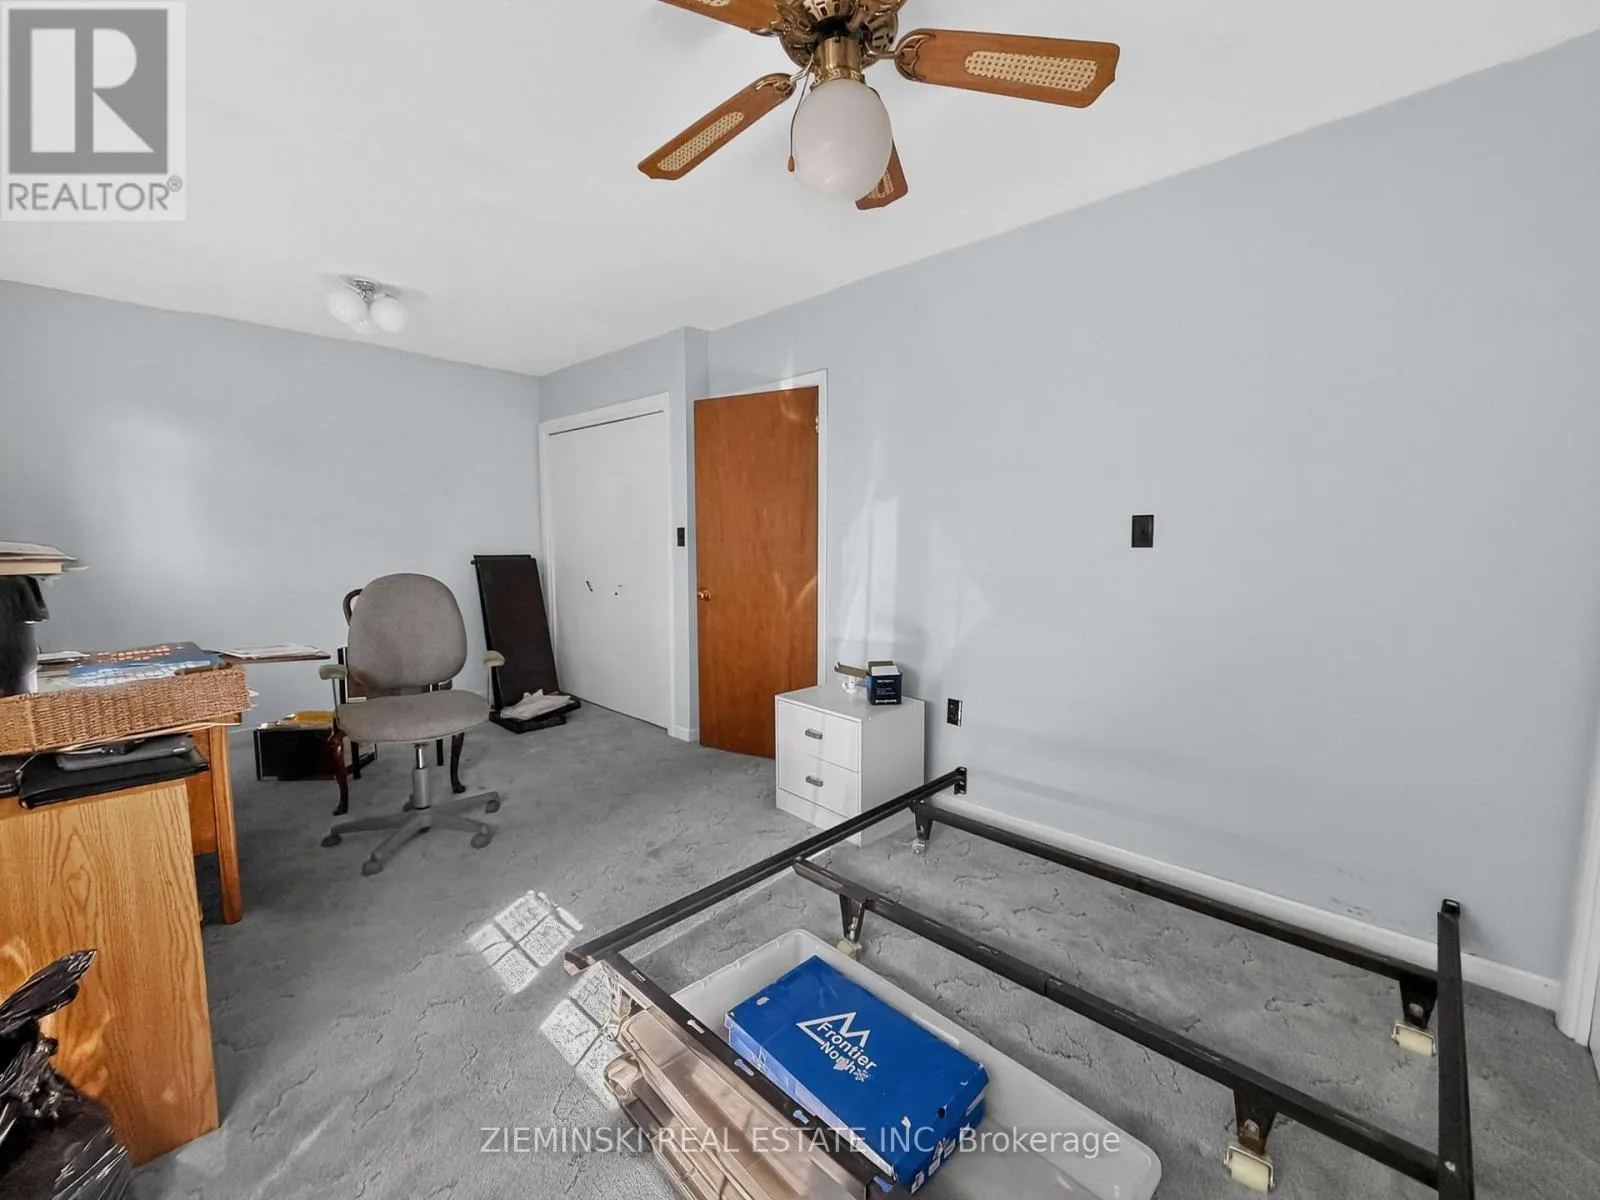
Bedroom 2
Main level
2.915 m x 6.039 m

Location

Learn more about this property
Listing provided by:
ZIEMINSKI REAL ESTATE INC
MLS® number:
T13683810
Agent:
Diana Bertrand
*Indicates required field
Name is required
Email is required
Please enter a valid phone number (e.g., 416-111-1111).

Community Spotlight: Homes For sale in Your Neighborhood