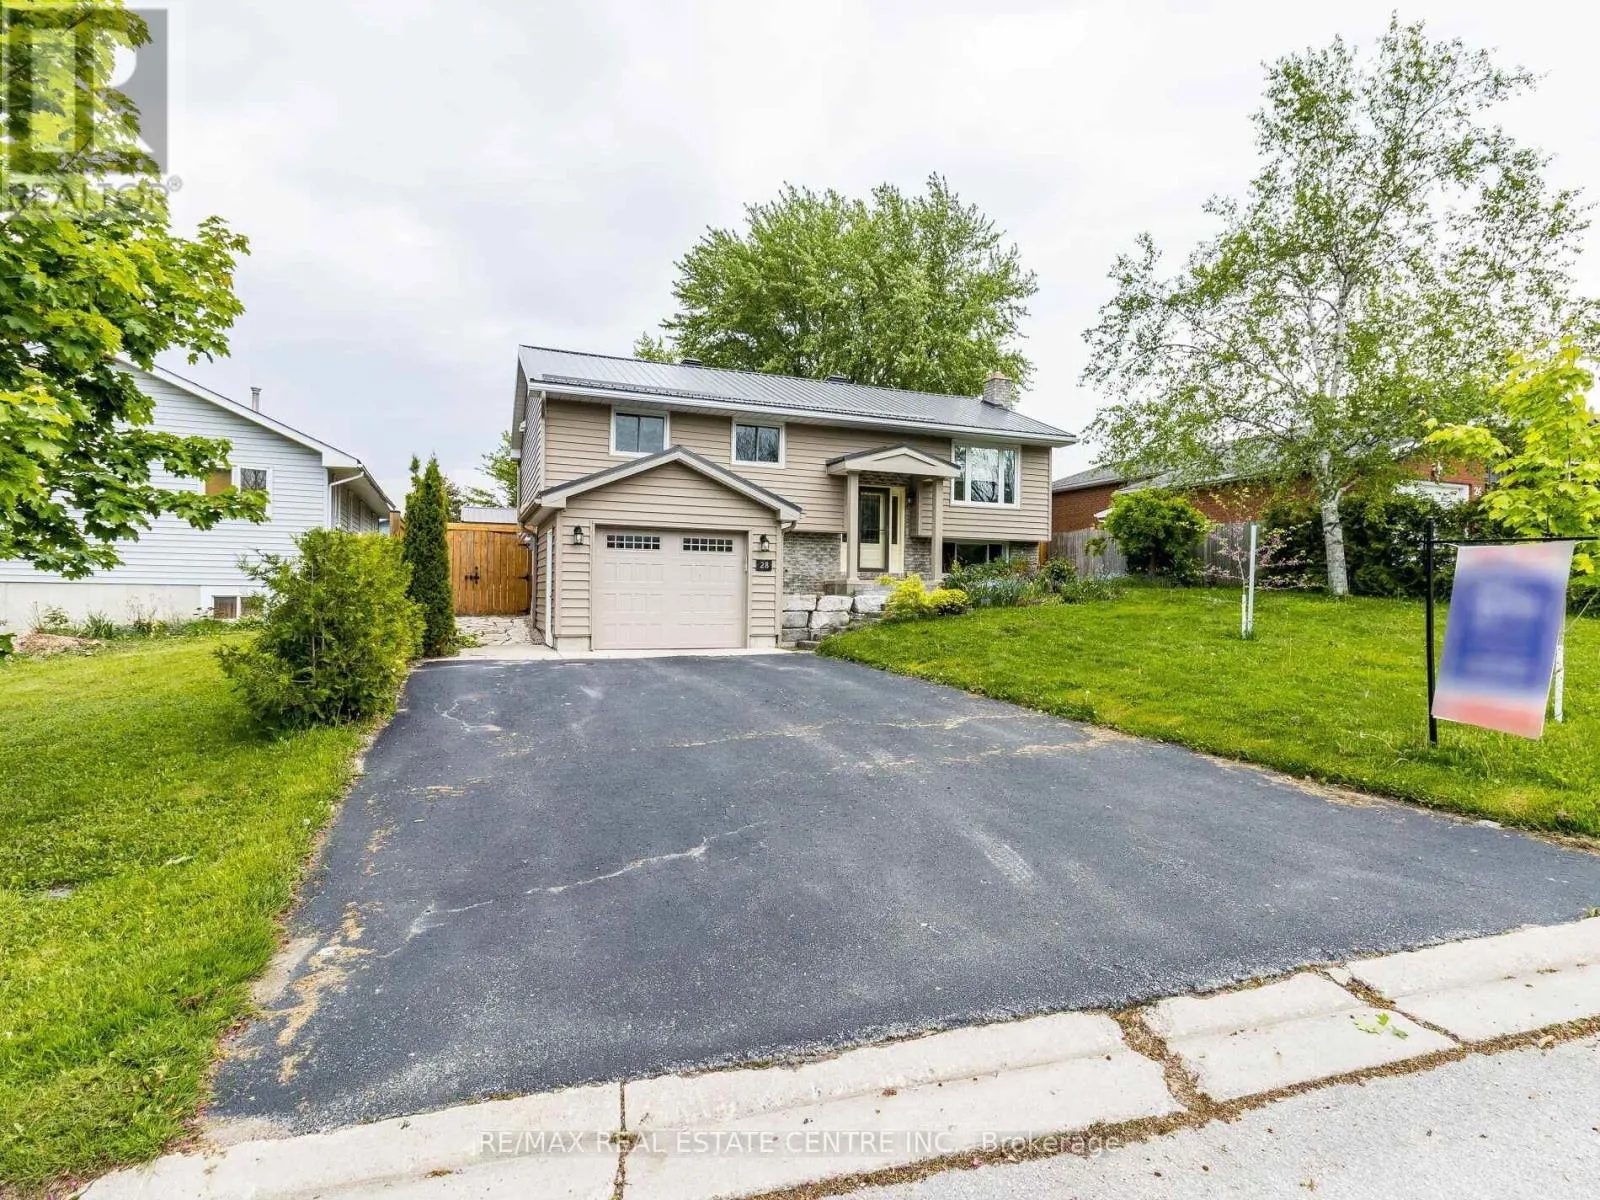
28 Teskey Court, Collingwood, Ontario L9Y 4R9

Listed for:
$3,000
3 beds
3 baths
Listed 14 days ago
House for rent: 28 Teskey Court, Collingwood, Ontario L9Y 4R9

View all 44 photos

About

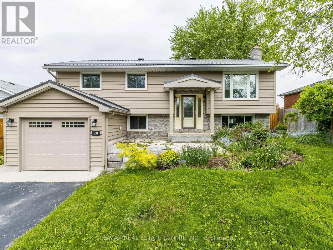
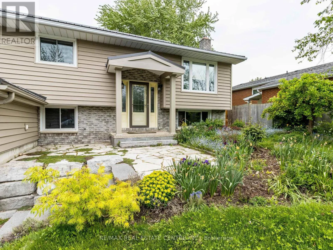
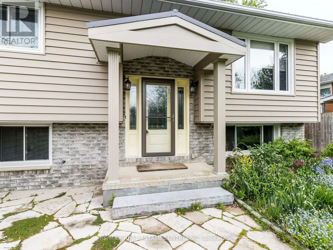
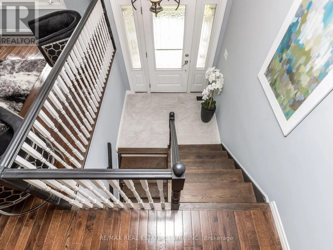
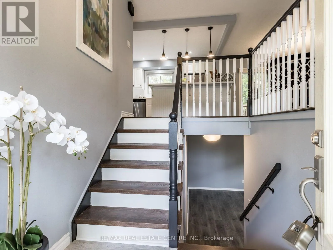
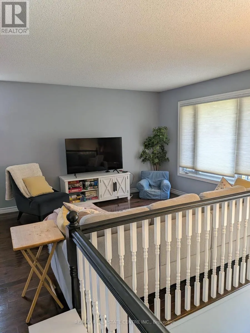
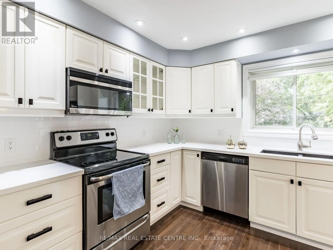
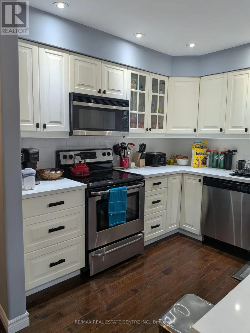
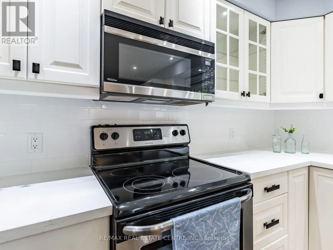
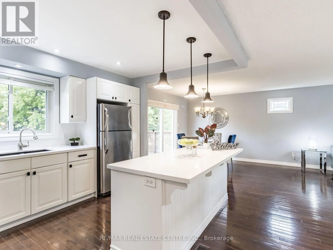
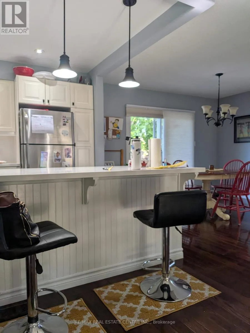
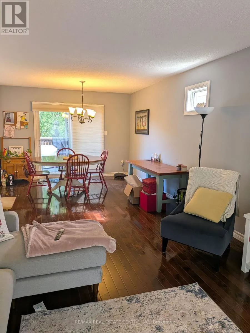
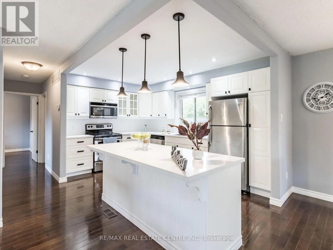
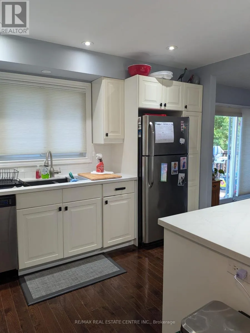
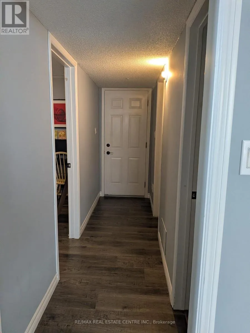
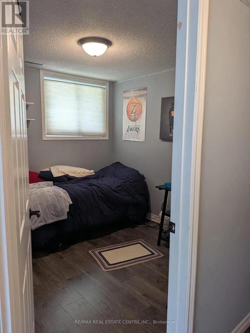
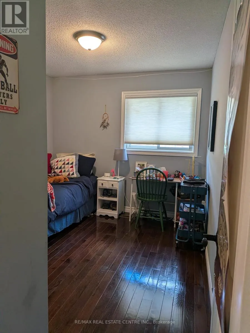
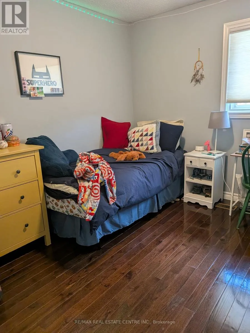
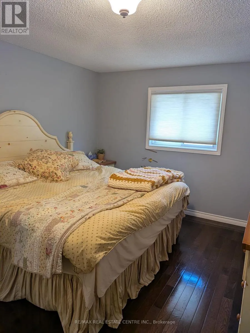
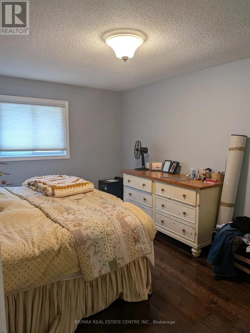
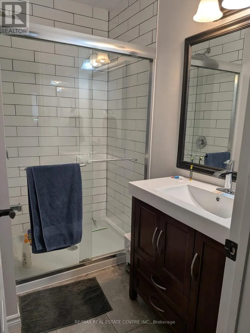
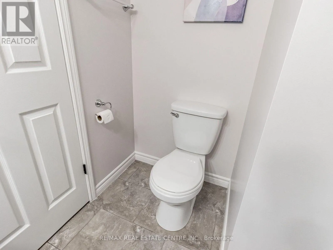
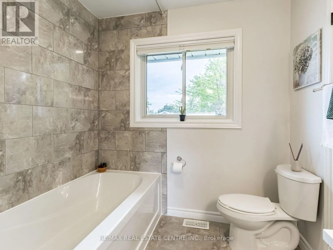
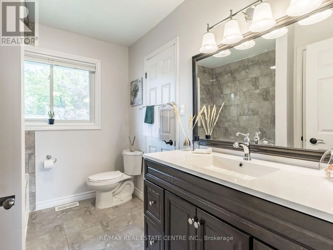
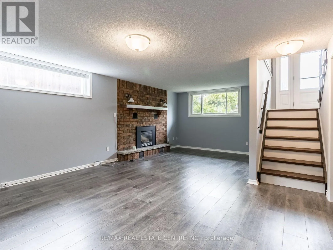
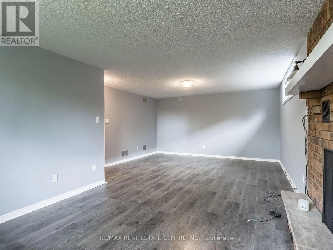
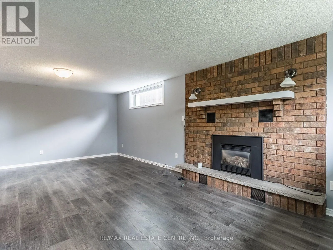
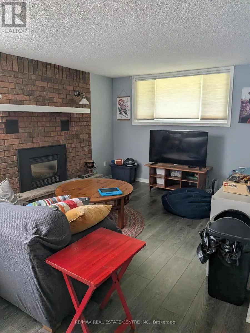
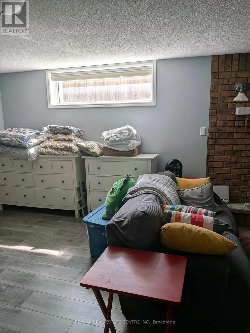
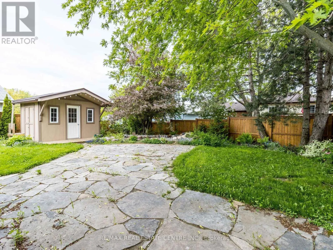
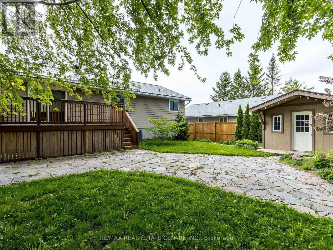
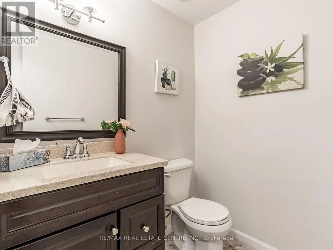
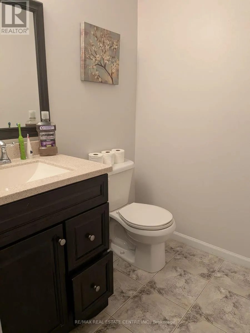
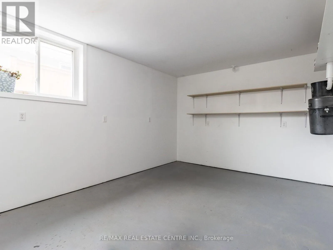
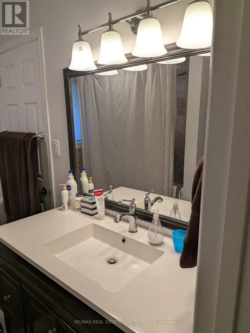
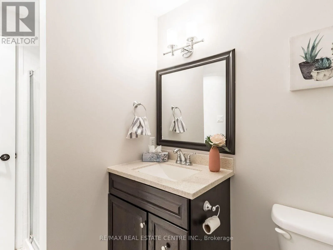
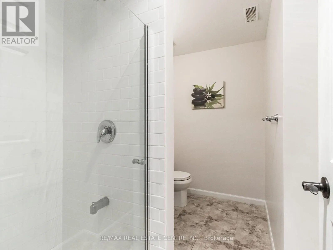
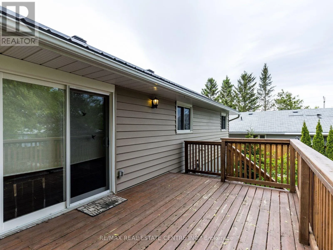
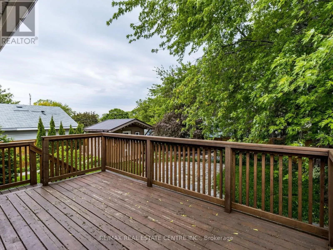
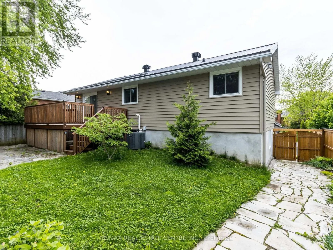
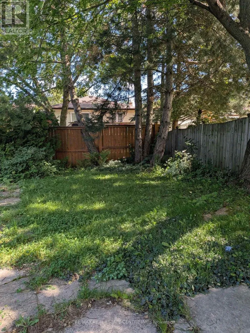
Cross Streets: High Street & campbell St. ** Directions: High Street to Campbell to Teskey. Welcome to 28 Teskey Court in Collingwood! Step inside this beautifully renovated raised bungalow, where comfortable living meets thoughtful updates. The bright open-concept main floor features a stylish kitchen that flows seamlessly into the living and dining areas, with a walkout to the spacious deck and backyard. With 3 bedrooms and 3 full bathrooms, there's plenty of room for family and guests. The fully finished basement offers a generous family room, workshop, and excellent storage space for all your ski and sports equipment. Outside, enjoy a private backyard with a large deck, shed, and charming water feature. Ideally situated close to schools, the Collingwood Trail System, and within walking distance to the public high school. A wonderful opportunity to enjoy all that Collingwood has to offer. Tenant to pay utilities. Rental application, references, proof of employment/income, credit check, and first & last month's rent required. Smoke-free home. (id:27476)

Property Highlights

MLS® Number
S13797094
Type
Single Family
Community Name
Collingwood
Ownership Type
Freehold
Land Size
54 x 115 FT
Parking Space Total
5

Building

Building Type
House
Storeys
1.00
Square Footage
1100 - 1500 sqft
Bathrooms Total
3
Bedrooms Above Ground
2
Bedrooms Total
3
Amenities
Golf Nearby, Hospital, Park, Schools
Exterior Finish
Brick
Fireplace Present
Yes
Basement Type
Full (Finished)
Basement Features
Building Heating Type
Forced air
Heating Fuel
Natural gas
Building Cooling Type
Central air conditioning

Utilities

Water
Municipal water
Utility Sewer
Sanitary sewer

Room Layout

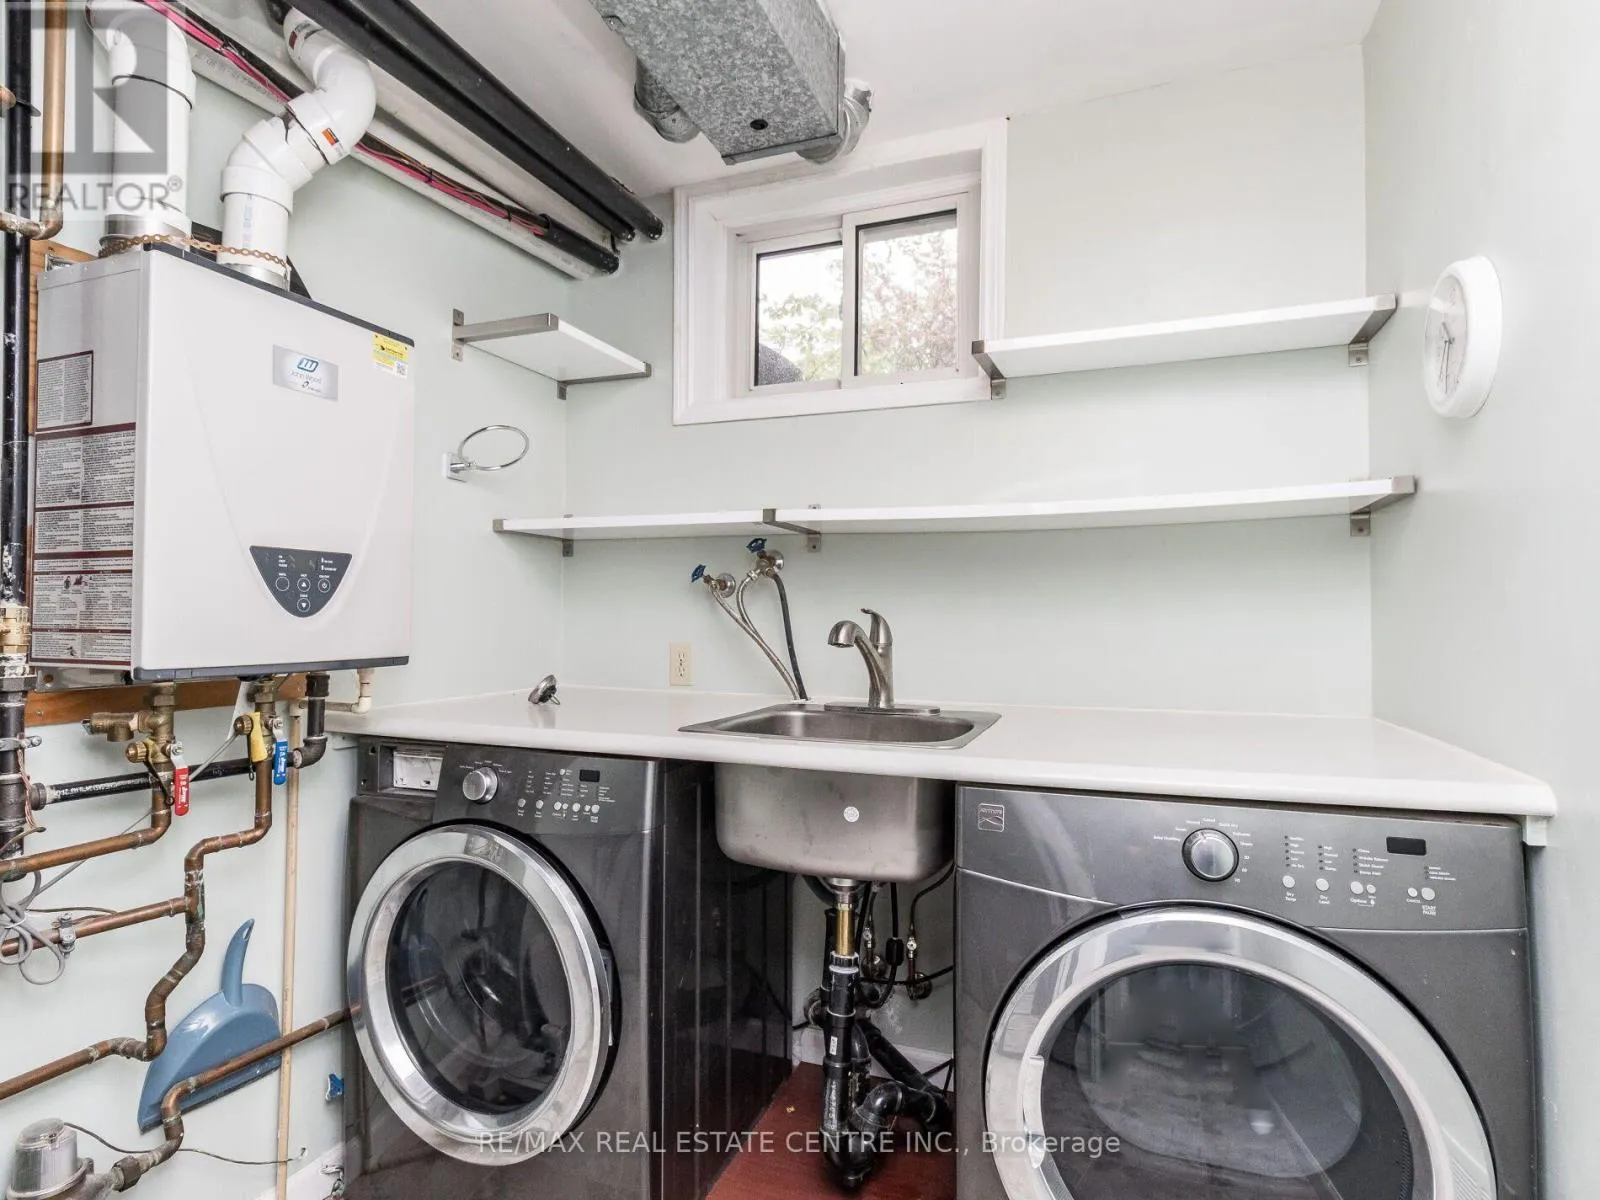
Laundry room
Lower level
2.69 m x 2.01 m
Workshop
Lower level
4.7 m x 3.4 m
Bedroom
Lower level
2.9 m x 2.9 m
Family room
Lower level
6.91 m x 4.5 m
Living room
Main level
4.8 m x 3.61 m
Dining room
Main level
3.61 m x 3 m
Kitchen
Main level
4.5 m x 3 m
Primary Bedroom
Main level
4.8 m x 3.61 m
Bedroom
Main level
3.81 m x 2.84 m

Location

Learn more about this property
Listing provided by:
RE/MAX REAL ESTATE CENTRE INC.
MLS® number:
S13797094
Agent:
Gauri Narang
*Indicates required field
Name is required
Email is required
Please enter a valid phone number (e.g., 416-111-1111).

Community Spotlight: Homes For rent in Your Neighborhood