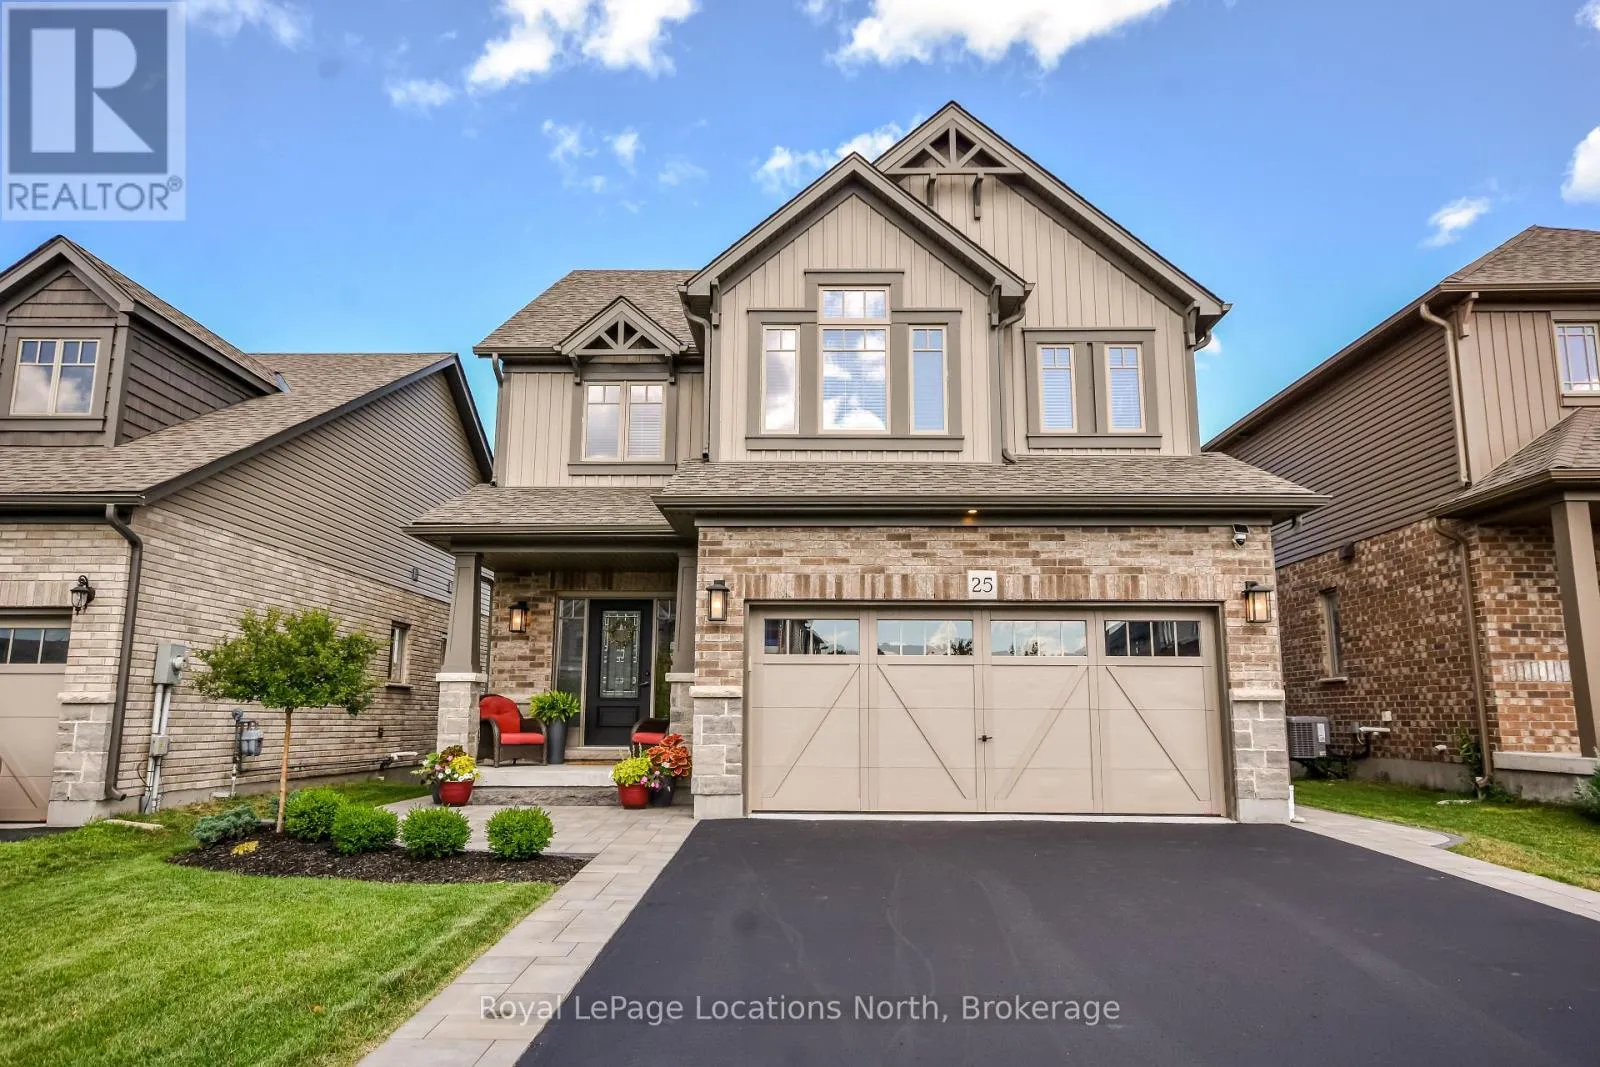
25 Maidens Crescent, Collingwood, Ontario L9Y 3B7

Listed for:
$3,500
4 beds
4 baths
Listed 8 days ago
House for rent: 25 Maidens Crescent, Collingwood, Ontario L9Y 3B7

View all 17 photos

About

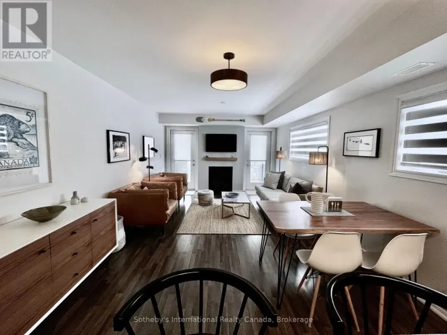
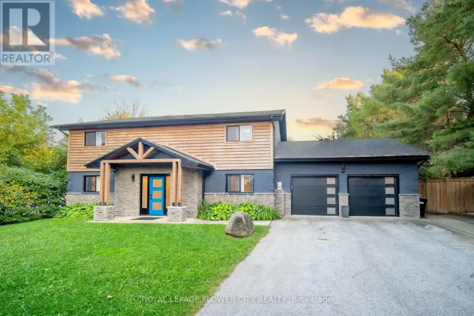
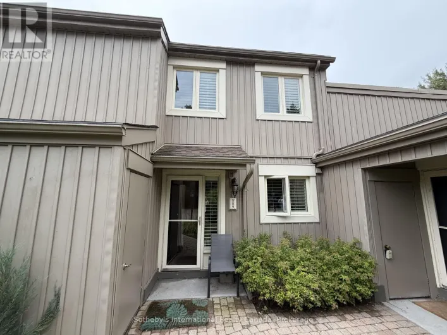
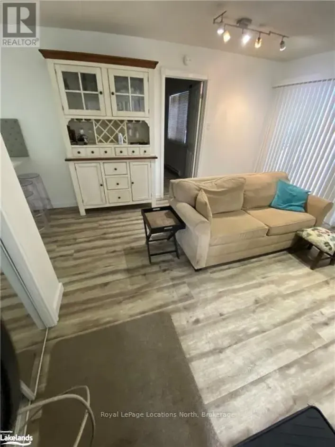
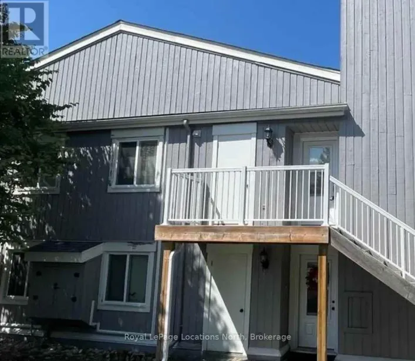
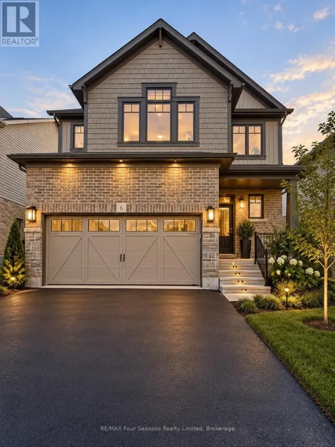
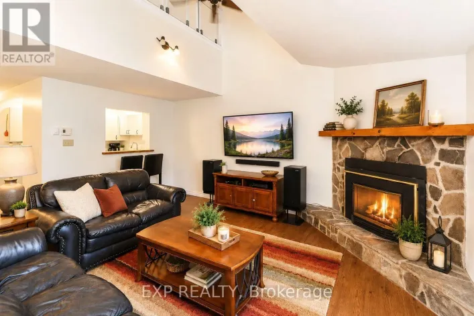
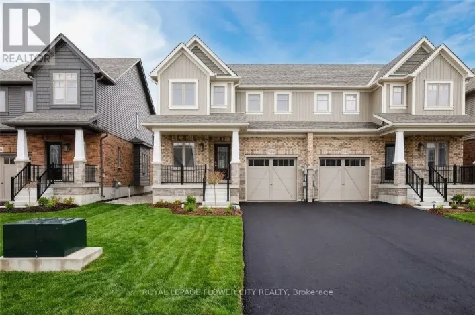
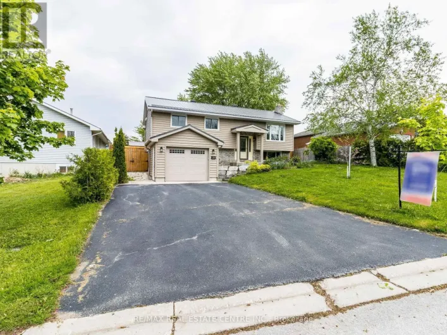
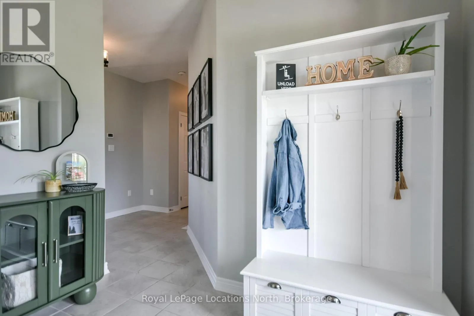
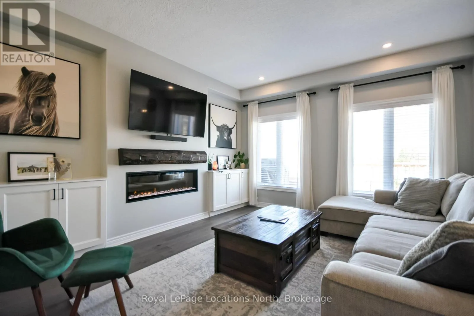
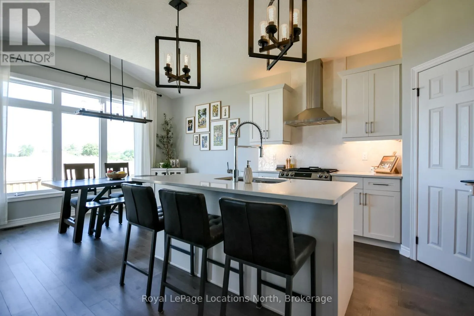
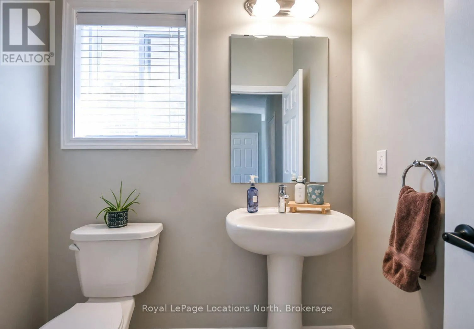
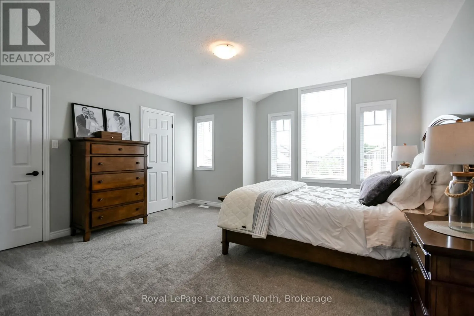
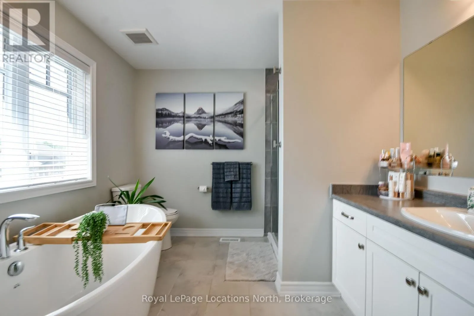
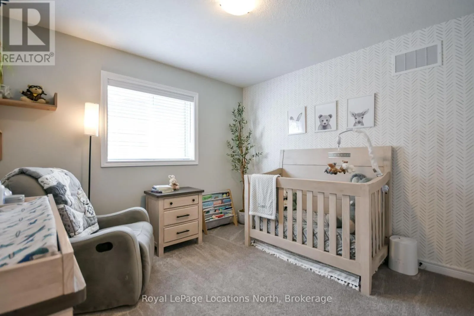
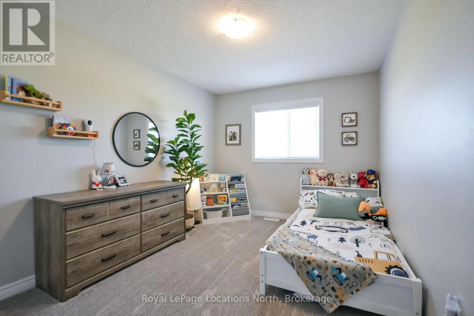
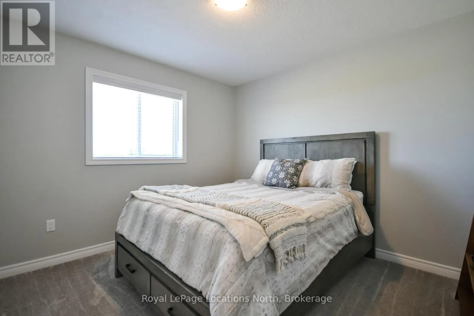
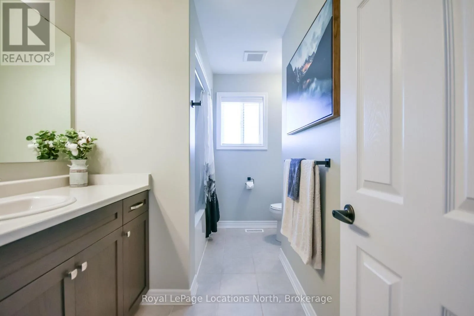
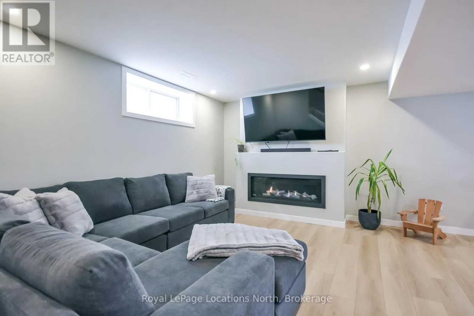
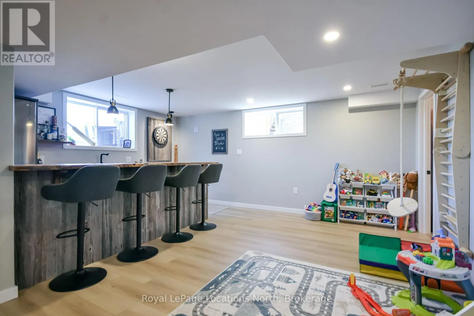
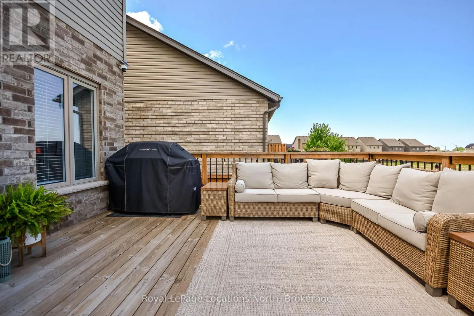
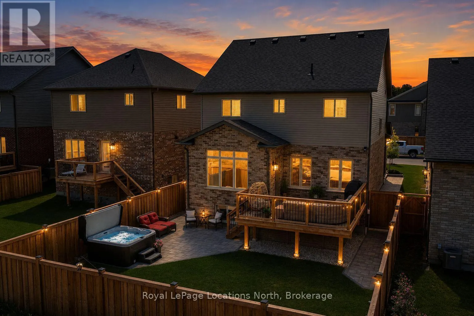
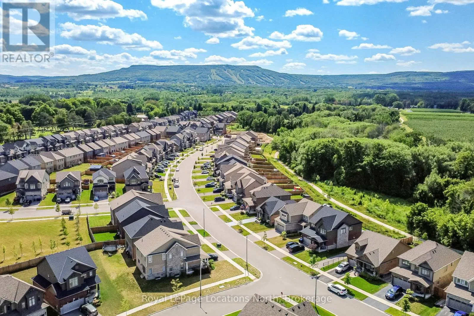
Cross Streets: Plewes/Maidens. ** Directions: Off of Poplar take Rowland then right turn onto Maidens Cr. Welcome to 25 MAIDENS CRESCENT, Collingwood, Ontario, a beautifully maintained 4-bedroom, 4-bathroom detached home offering over 2,600 sq. ft. of finished living space in one of Collingwood's most desirable family neighbourhoods. The bright, open-concept main floor features a spacious living area with a cozy fireplace, formal dining, and an upgraded kitchen with ample counter space and a large island. Upstairs, you will find four generous bedrooms, including a primary retreat with his and hers closets and private ensuite.The fully finished lower level provides excellent additional living space with a large recreation room, a second fireplace, and a 2 piece bathroom-ideal for a family room, home gym, or home office setup. Outside, enjoy a fully fenced backyard and parking for up to 6 vehicles.Conveniently located minutes from top schools, downtown Collingwood shopping and dining, trail systems, and four-season recreation. (id:27476)

Property Highlights

MLS® Number
S13824050
Type
Single Family
Community Name
Collingwood
Ownership Type
Freehold
Parking Space Total
6

Building

Building Type
House
Storeys
2.00
Square Footage
2000 - 2500 sqft
Bathrooms Total
4
Bedrooms Above Ground
4
Bedrooms Total
4
Amenities
Fireplace(s)
Exterior Finish
Brick Veneer, Vinyl siding
Fireplace Present
Yes
Basement Type
N/A (Finished)
Basement Features
Building Heating Type
Forced air
Heating Fuel
Natural gas
Building Cooling Type
Central air conditioning, Air exchanger

Utilities

Water
Municipal water
Utility Sewer
Sanitary sewer

Room Layout

Bedroom
Second level
4.944 m x 4.4 m
Bedroom 2
Second level
3.9429 m x 2.9 m
Bedroom 3
Second level
3.2333 m x 3.33 m
Bedroom 4
Second level
3 m x 3.33 m
Great room
Main level
4.5543 m x 4.25 m
Kitchen
Main level
4.2536 m x 3.64 m
Dining room
Main level
4.2527 m x 2.73 m

Location

Learn more about this property
Listing provided by:
Royal LePage Locations North
MLS® number:
S13824050
Agent:
Scott Armstrong
*Indicates required field
Name is required
Email is required
Please enter a valid phone number (e.g., 416-111-1111).

Community Spotlight: Homes For rent in Your Neighborhood