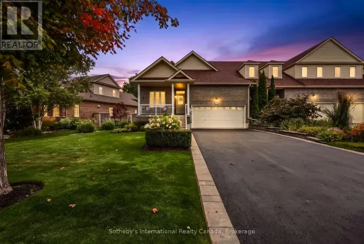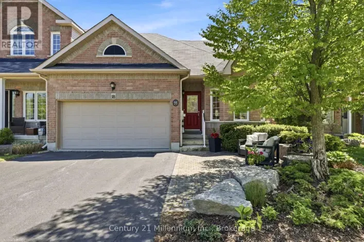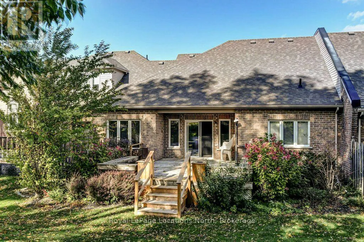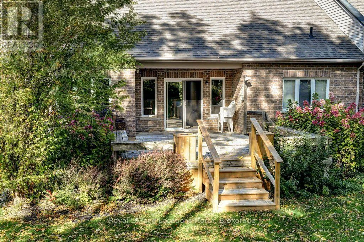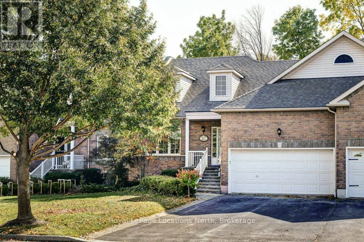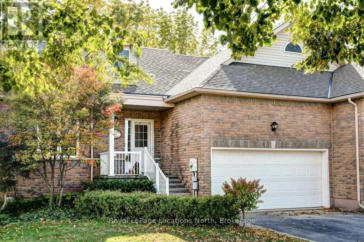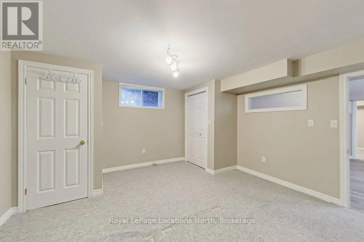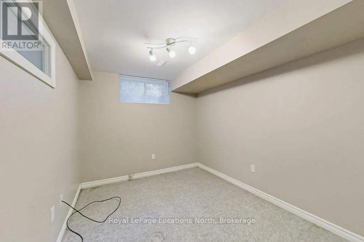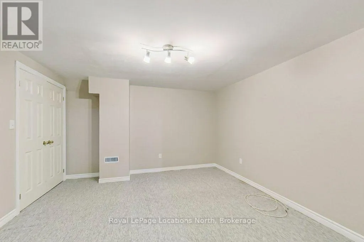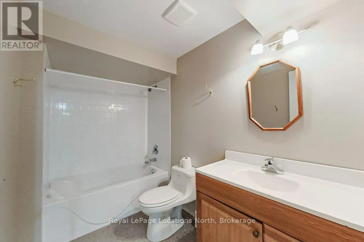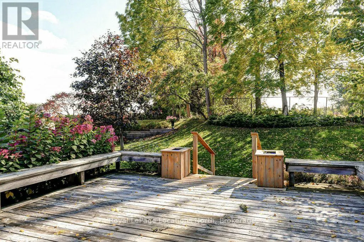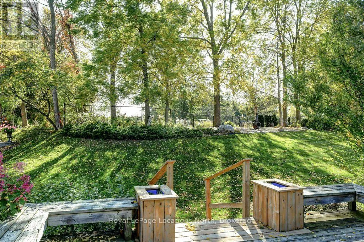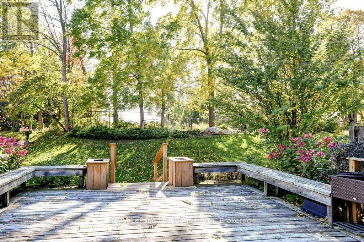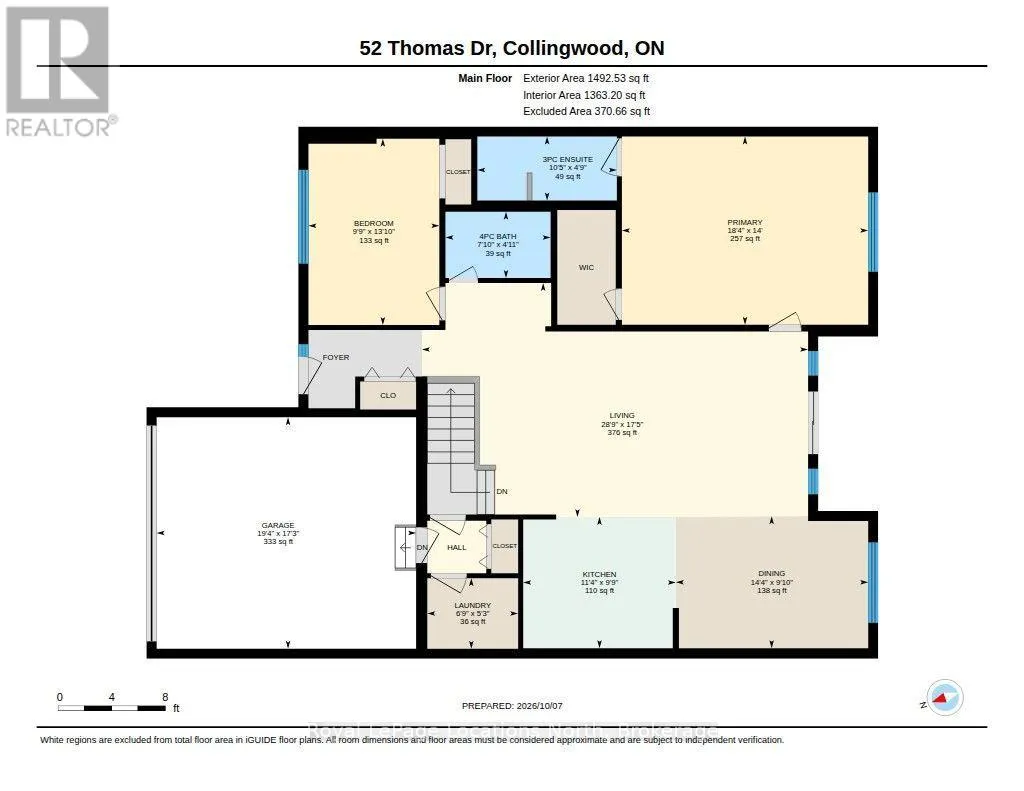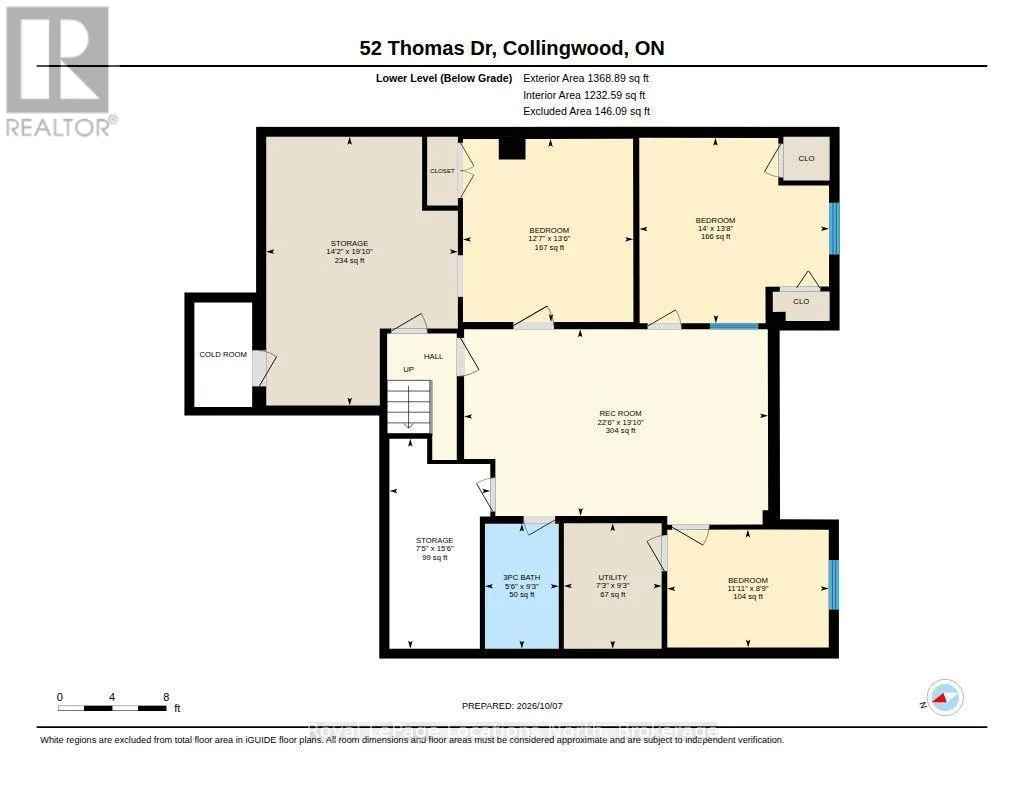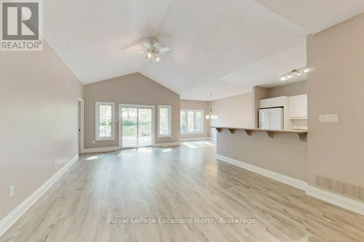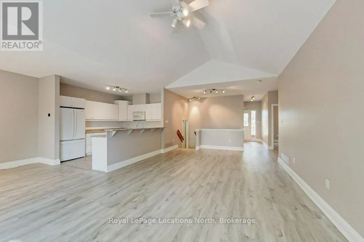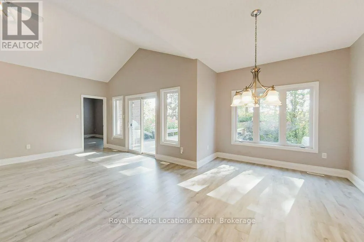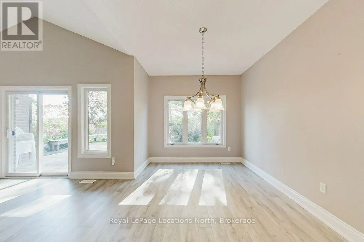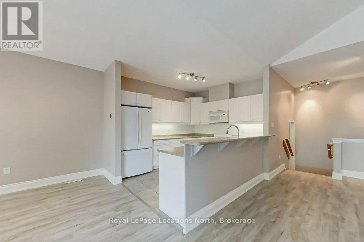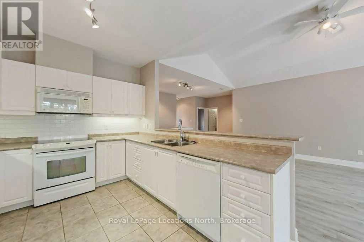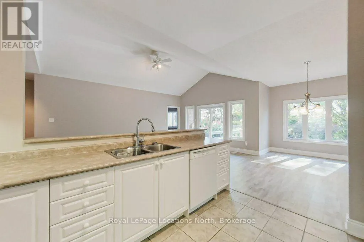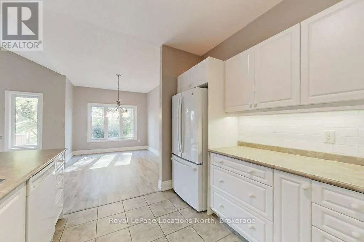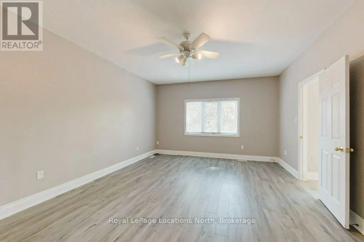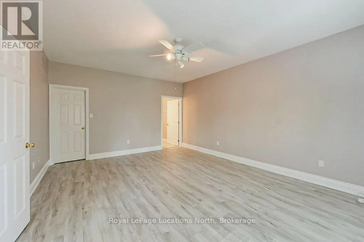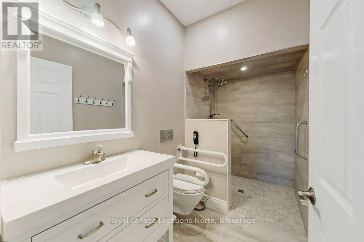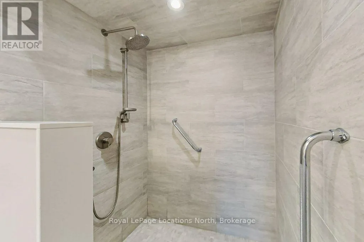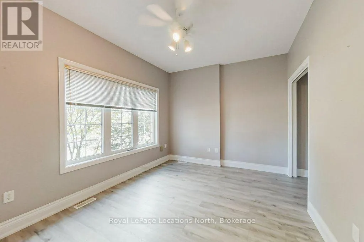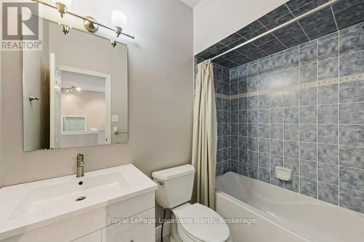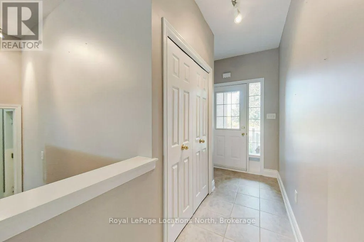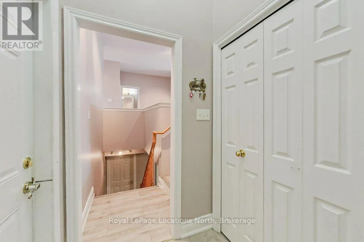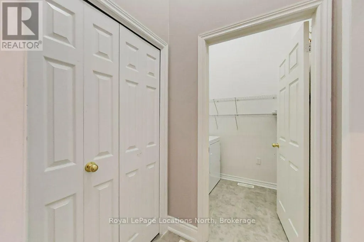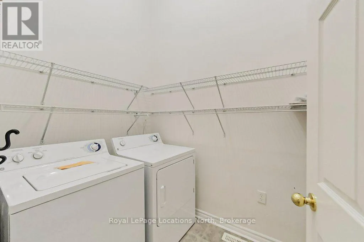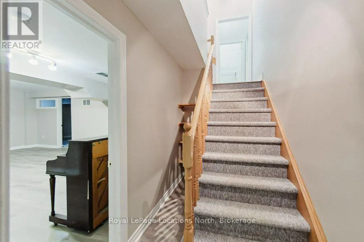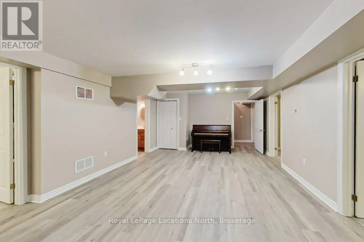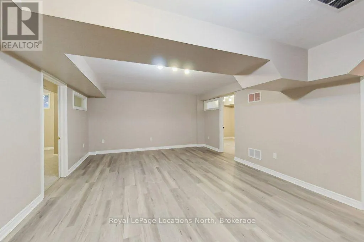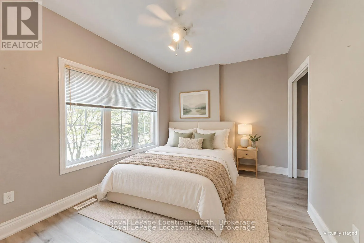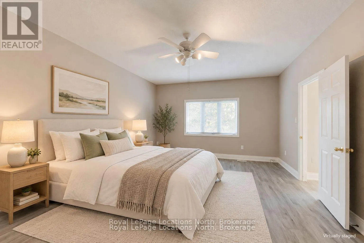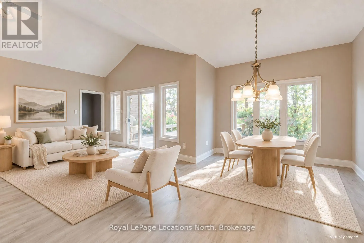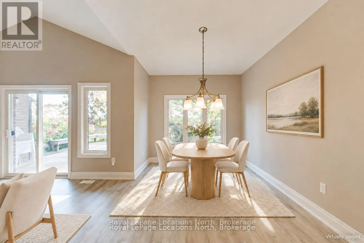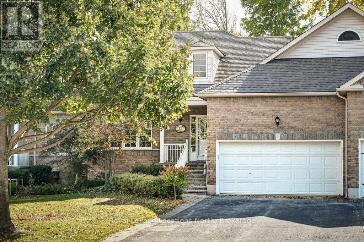
Cross Streets: Tenth Line and Mountain Rd. ** Directions: take Mountain Road West to Thomas Dr to # 52. Ideally located between downtown Collingwood and Blue Mountain ski hills, 52 Thomas Drive is a freehold townhome ( no condo fees) sitting on a landscaped lot backing onto the Blue Mtn Golf Course. Enjoy main floor living ideal for aging in-place, with open concept kitchen, diningarea, living room and patio doors to a south facing expansive deck, ideal for barbecuing and entertaining a large group of friends. Master bedroom with ensuite bath and walk-in closet, plus a second bedroom (or quiet TV room) and a 4 piece guest bathroom. The recently re-floored lower level provides great space for family and guests with two bedrooms, a full 4-piece bath, generous rec room and an office/craft room. Included is a workshop with bench and attached cold storage room. Spacious double car garage for skis, bikes, golf clubs, kayaks, freezer, etc. with inside entry to the home. Convenient access to coat/laundry area and steps to the basement. A children's playground and tennis courts at the end of the street. Short drive or leisurely walk (or catch the bus) to numerous amenities such a shopping, fine dining, cinema, brewery, skiing, bike/walking paths and golf courses. Recently installed heat pump will lower gas bills. Lawn sprinkler system. Minimum exterior maintenance. Everything you need for full-time or seasonal living. Vacant and ready for a quick closing. Make this your next home. (id:27476)