1512 Frances Ann Avenue, Cornwall, Ontario K6H 2L2

Listed for:
$509,000
3 beds
3 baths
Listed 11 days ago
House for rent: 1512 Frances Ann Avenue, Cornwall, Ontario K6H 2L2

View all 22 photos

About

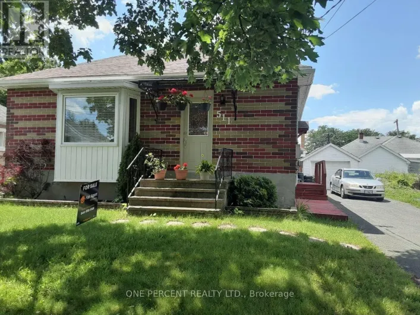
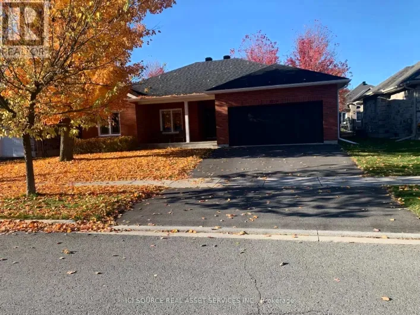
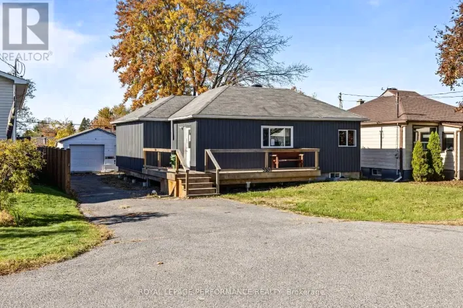
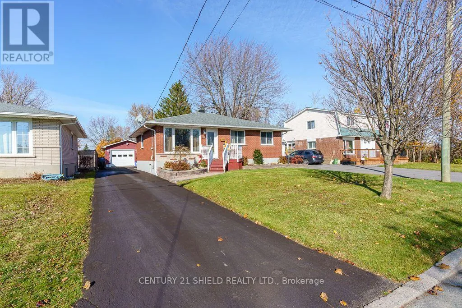
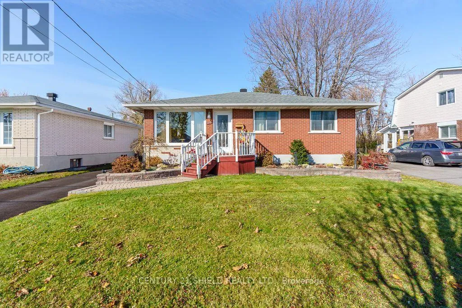
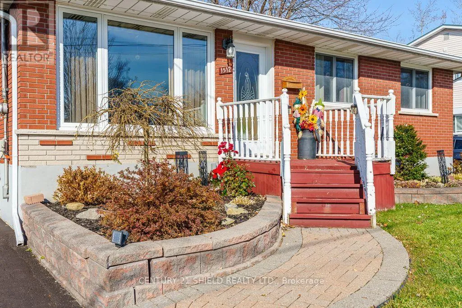
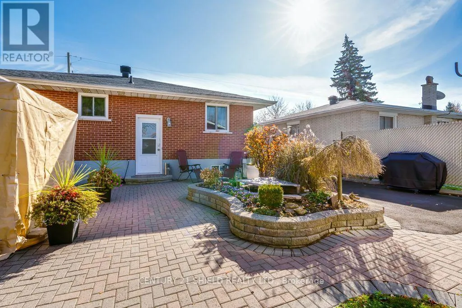
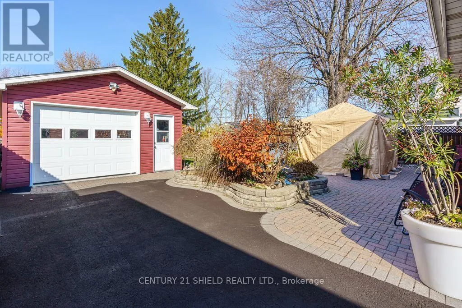
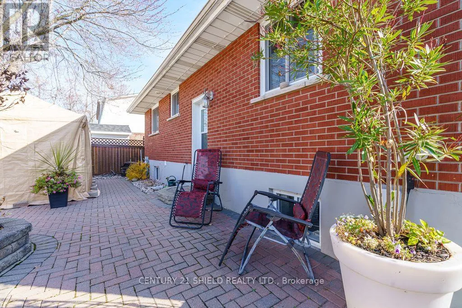
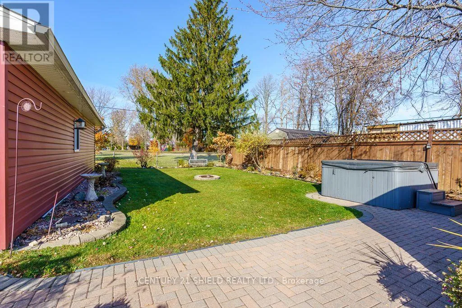
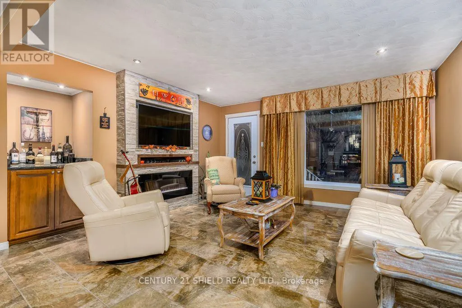
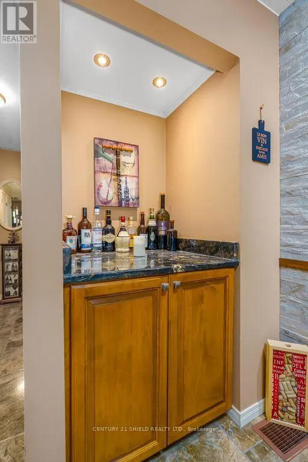
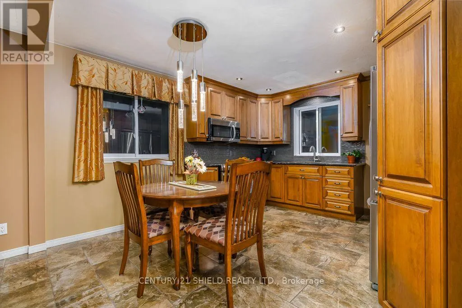
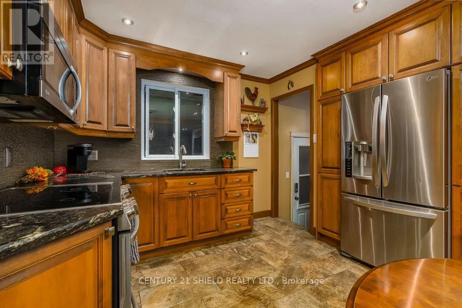
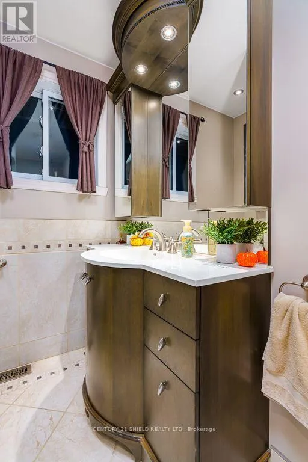
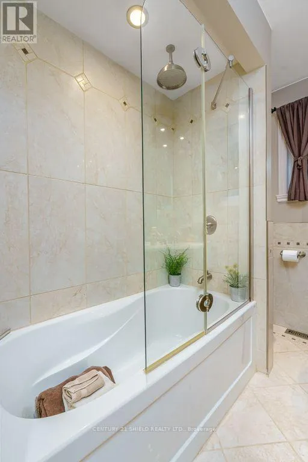
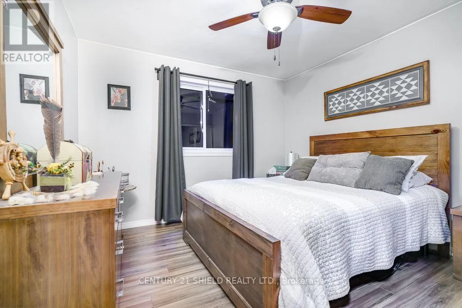
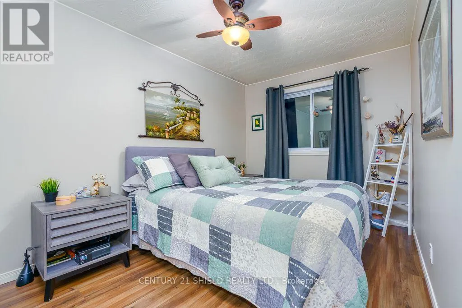
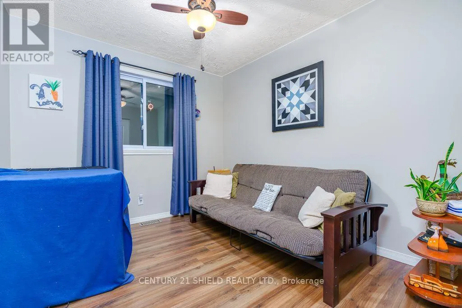
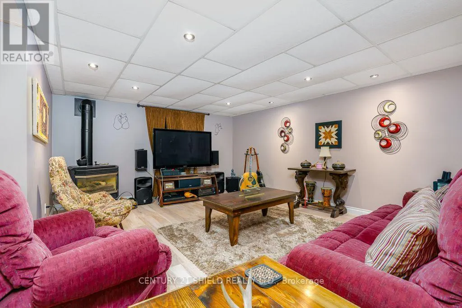
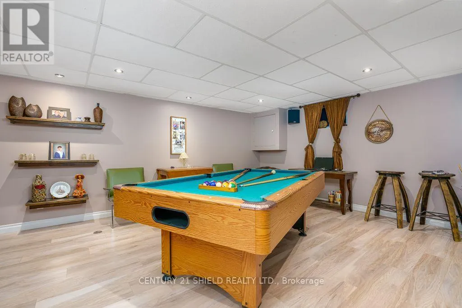
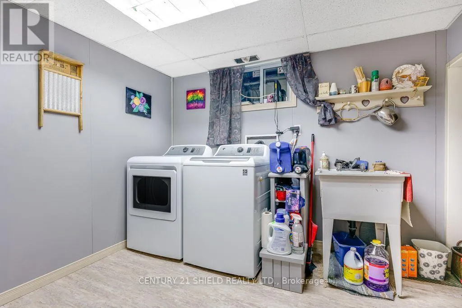
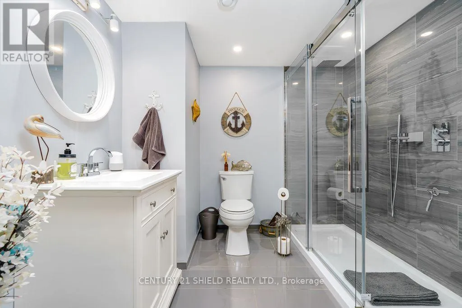
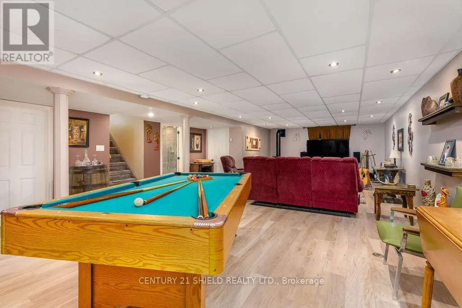
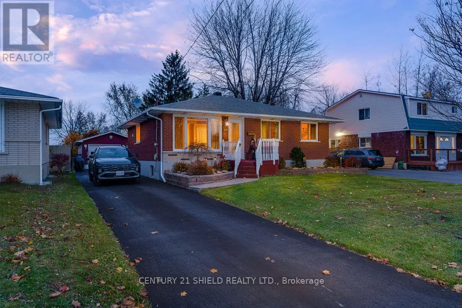
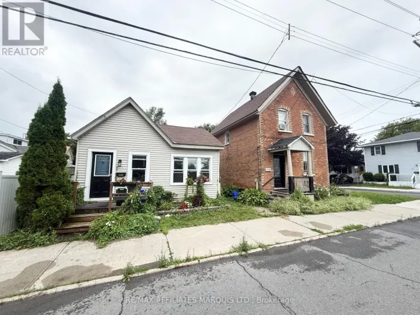
Cross Streets: Anthony. ** Directions: Second Street east to Anthony. North on Anthony to Frances Ann. East on Frances Ann to 1512. Prepare to be wowed with this all brick 3 bedroom, 2 bathroom bungalow on a quiet cul du sac in a popular east end location. Open concept living room with new ceramic floors, pot led lights, electric fireplace and built-in bar. Your bright kitchen offers new wood cabinetry with soft close doors, slide out drawers, granite counter top, backsplash and under counter lighting. Perfect for entertaining! Down the hall you'll find 3 good sized bedrooms featuring newer laminate flooring and a generous main bath featuring a new vanity and ceramic bathtub. Electric is all upgraded with new outlets and switches. Downstairs rec room is big enough for your entertainment unit and games room all warmed by a gas fireplace! All pot lighting in suspended ceiling and all new laminate. Laundry room and 3 piece bath completes the lower level. The garage measures 16' x 32' including an 8 foot separate storage area. Outside is a great patio area with gazebo, hot tub and very private with no rear neighbors. This is a "must see" home! (id:27476)

Property Highlights

MLS® Number
X14145238
Type
Single Family
Community Name
717 - Cornwall
Ownership Type
Freehold
Land Size
50 x 125 FT
Parking Space Total
4

Building

Building Type
House
Storeys
1.00
Square Footage
700 - 1100 sqft
Bathrooms Total
3
Bedrooms Above Ground
3
Bedrooms Total
3
Amenities
Fireplace(s) Public Transit, Schools
Exterior Finish
Brick
Fireplace Present
Yes
Basement Type
Full (Finished)
Basement Features
Building Heating Type
Forced air
Heating Fuel
Natural gas
Building Cooling Type
Central air conditioning

Utilities

Water
Municipal water
Utility Sewer
Sanitary sewer

Room Layout

Recreational, Games room
Basement
Measurements not available
Bathroom
Basement
Measurements not available
Furnace
Basement
Measurements not available
Bedroom
Main level
Measurements not available
Bedroom 2
Main level
Measurements not available
Bedroom 3
Main level
Measurements not available
Living room
Main level
Measurements not available
Kitchen
Main level
Measurements not available
Bathroom
Main level
Measurements not available

Location

Learn more about this property
Listing provided by:
CENTURY 21 SHIELD REALTY LTD.
MLS® number:
X14145238
Agent:
Wayne Thompson
*Indicates required field
Name is required
Email is required
Please enter a valid phone number (e.g., 416-111-1111).

Community Spotlight: Homes For sale in Your Neighborhood