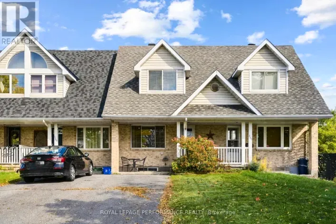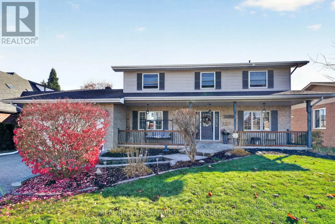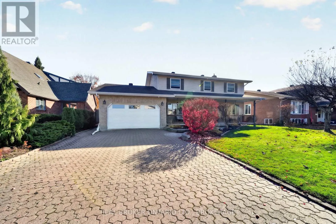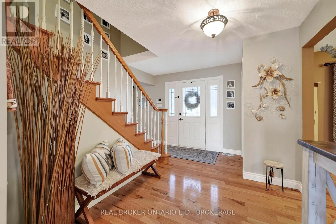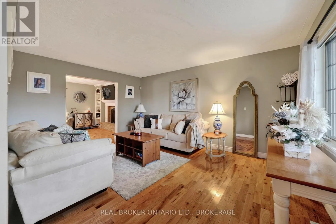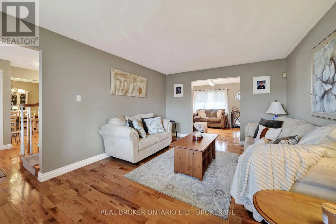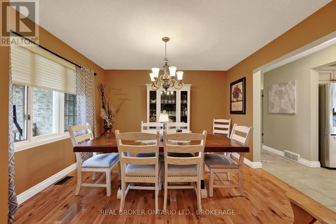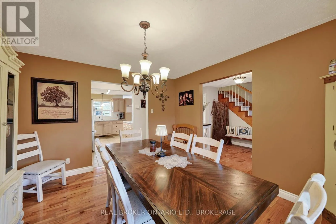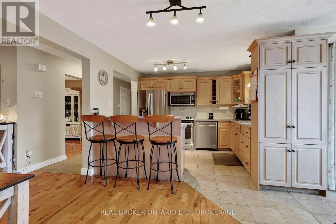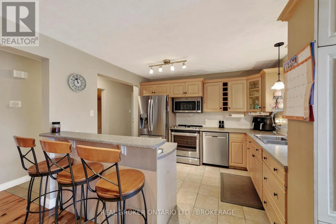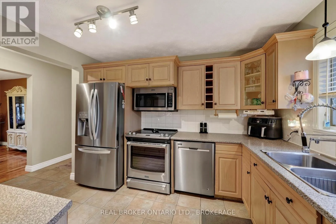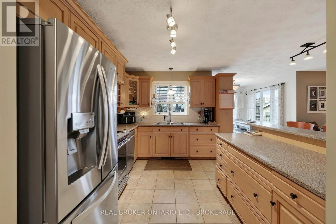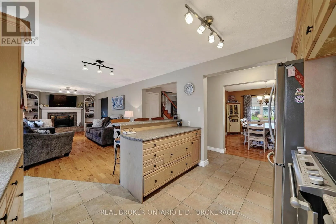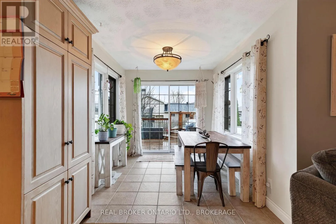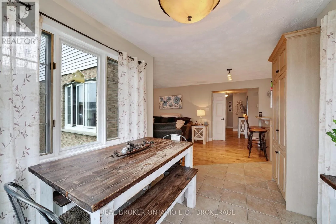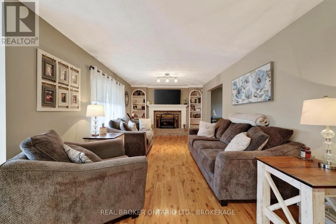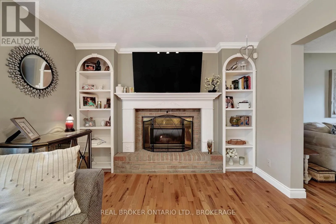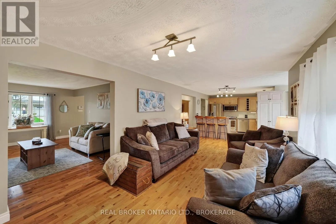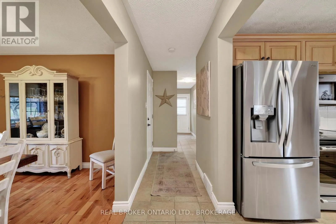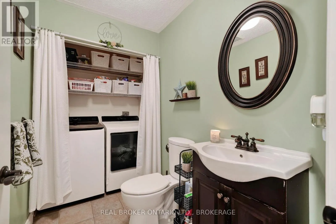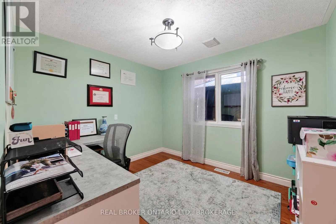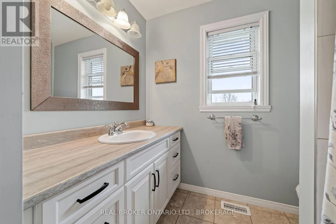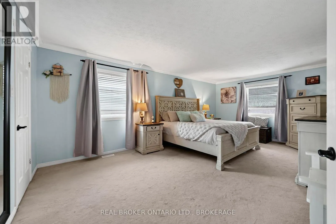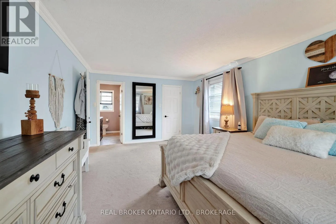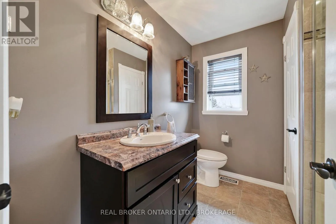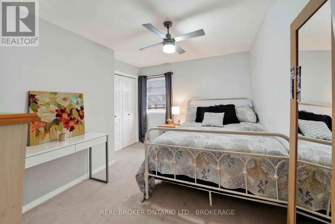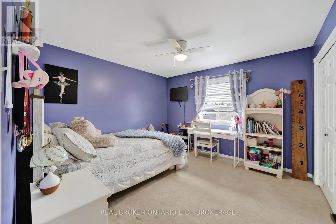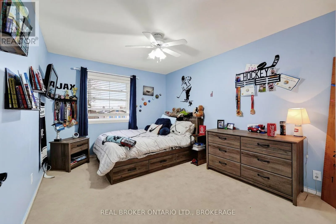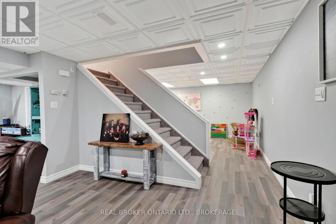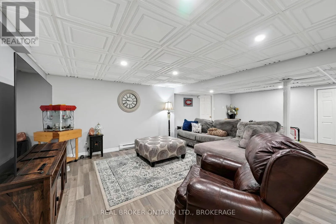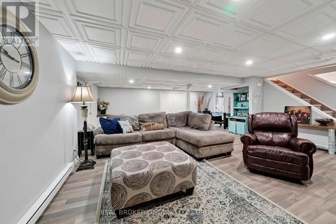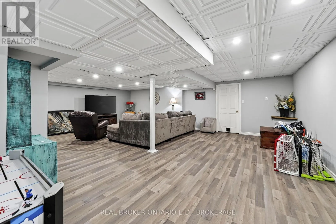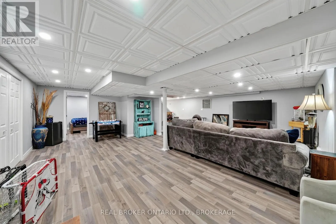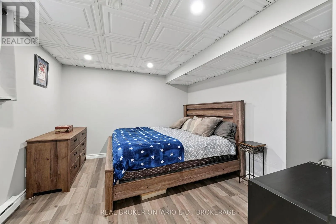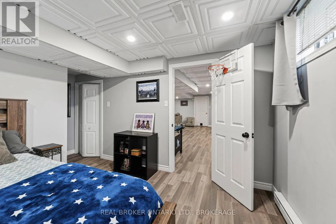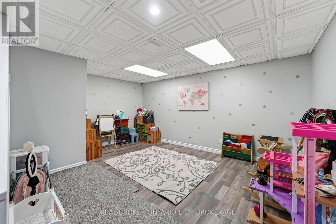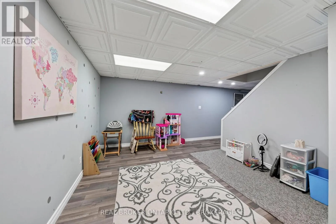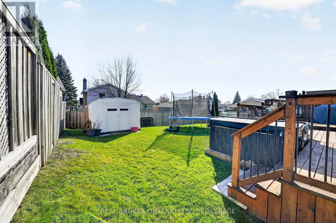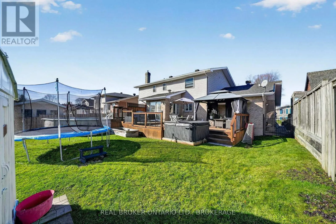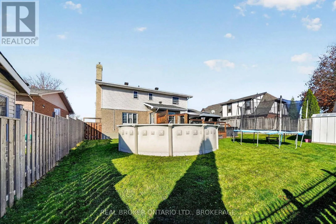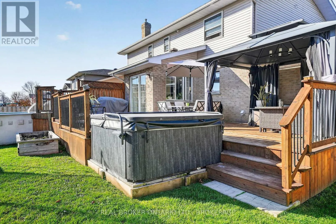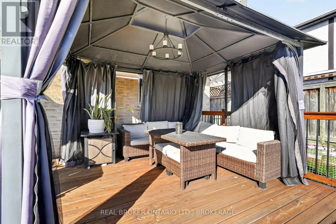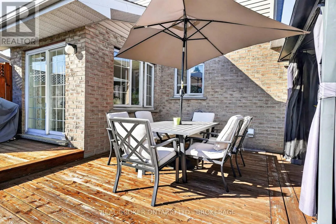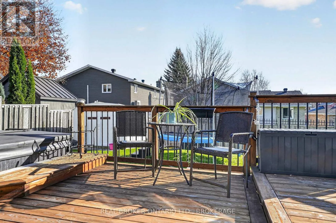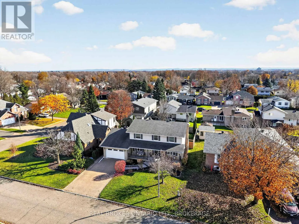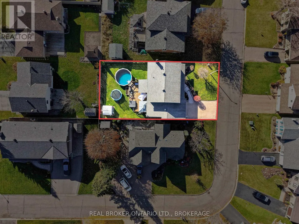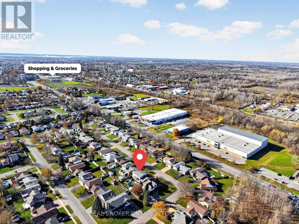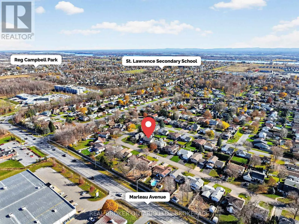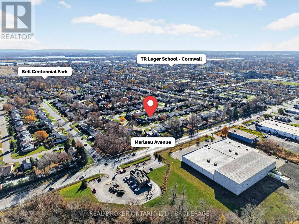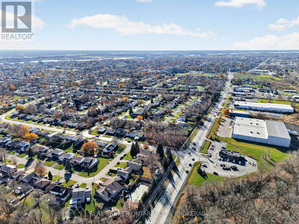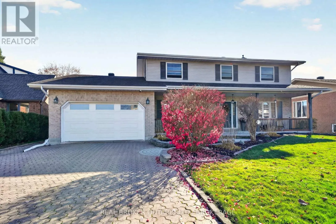
Cross Streets: Patricia Place/Stormont Drive. ** Directions: From Marleau Ave, turn onto Lochiel St, Right onto Stromont Drive and another right onto Patricia Place. Look for sign. Room to grow, space to gather, and a backyard made for summer memories-welcome to 1340 Patricia Place! Offering over 2,500 sq. ft. of living space plus a basement rec room, this spacious 5+1-bedroom home has room for busy family life, quiet evenings, and everything in between.The main floor offers a generous kitchen and sunny breakfast nook overlooking the backyard, making it easy to stay connected while preparing meals. Formal living and dining rooms provide space for hosting holidays and special occasions, while the inviting family room with a gas fireplace is perfect for winding down together. A dedicated office, convenient laundry area, and two-piece bathroom round out the main level.Upstairs, you'll find four generously sized bedrooms and two full bathrooms, including a primary ensuite. A walk-in closet adds to the comfort and convenience of the primary retreat. The basement rec room offers additional space for movie nights, games, or a place for the kids to call their own with an additional bedroom.Outside, the fully fenced backyard is ready to enjoy, with an above-ground pool, hot tub, and back deck that make staying home feel like a getaway. Spend summer afternoons splashing with the kids, unwind in the hot tub, or settle onto the front porch with your morning coffee. An interlocking driveway and walkway complement the landscaping and complete this welcoming family home. 24 hour irrevocable on all offers (id:27476)