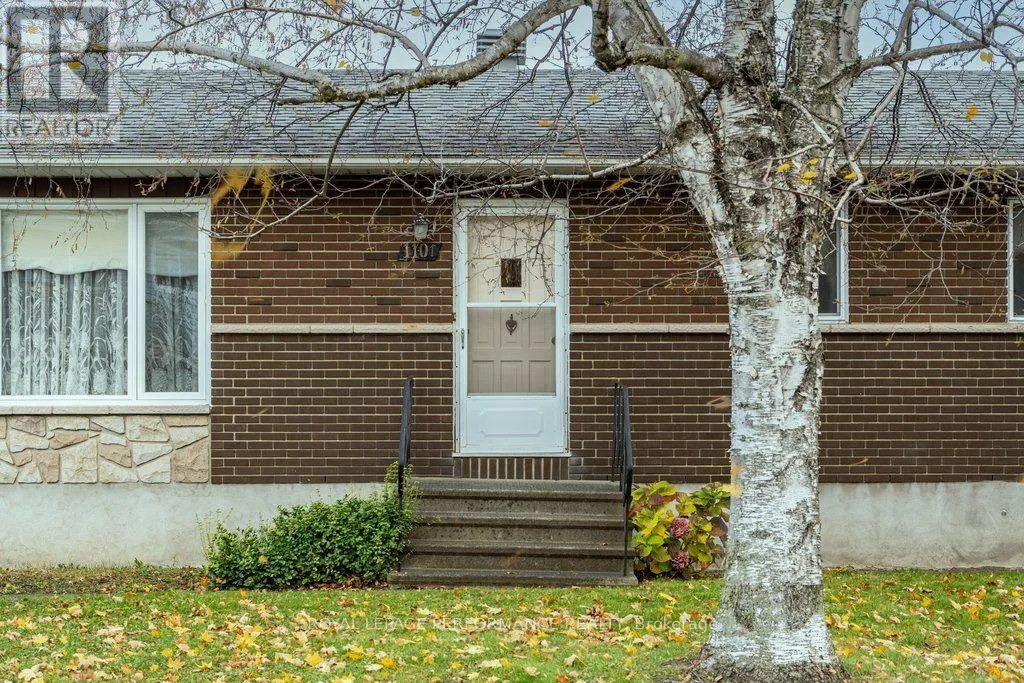
1101 Churchill Street, Cornwall, Ontario K6J 4X7

Listed for:
$329,900
4 beds
2 baths
Listed 7 days ago
House for rent: 1101 Churchill Street, Cornwall, Ontario K6J 4X7

View all 36 photos

About

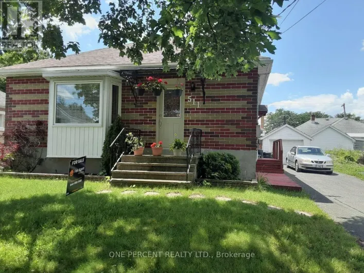
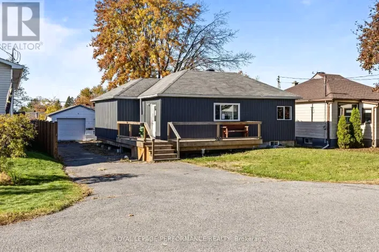
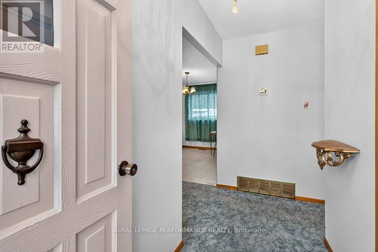
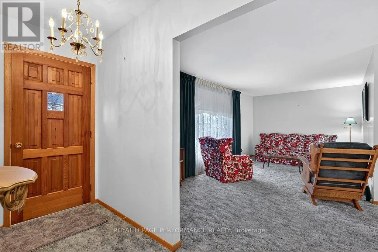
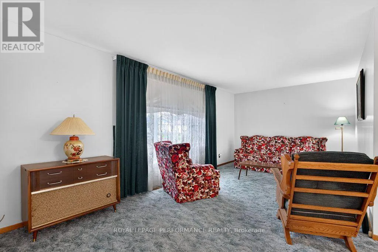
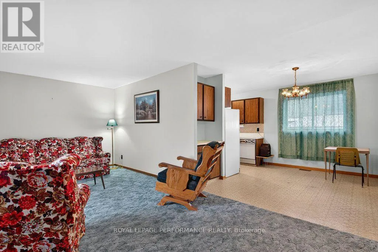
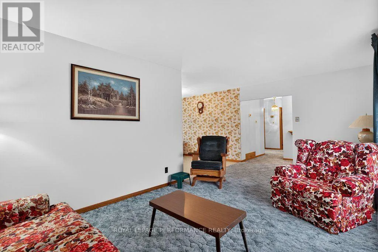
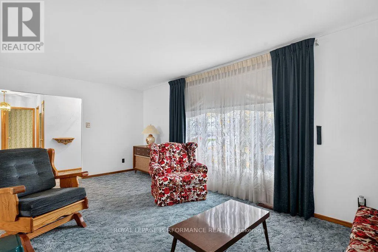
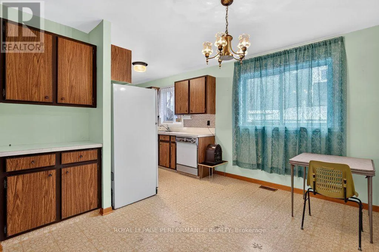
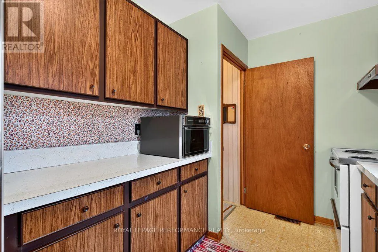
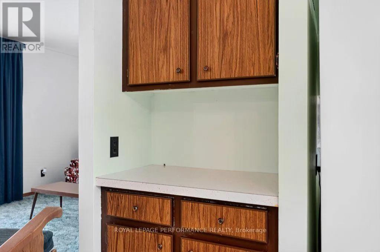
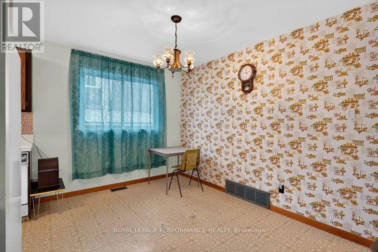
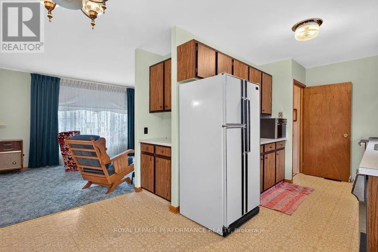
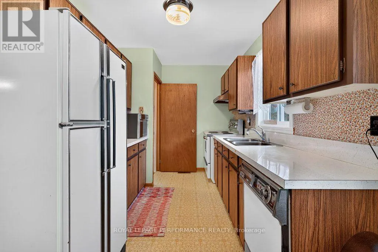
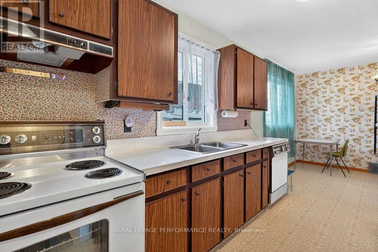
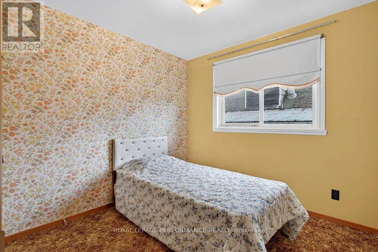
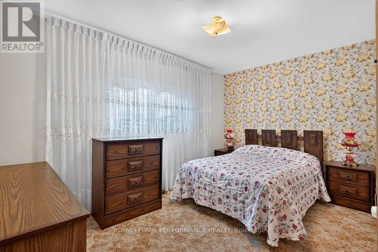
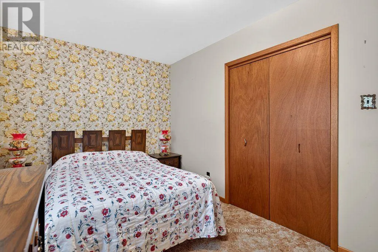
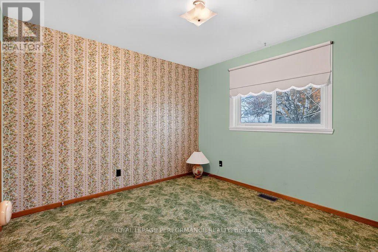
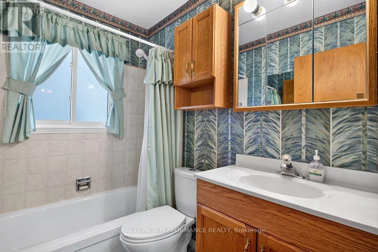
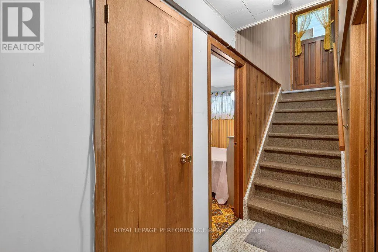
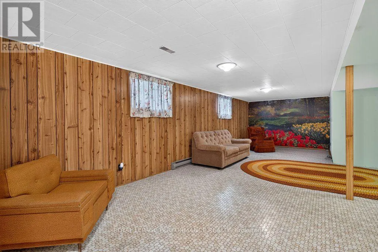
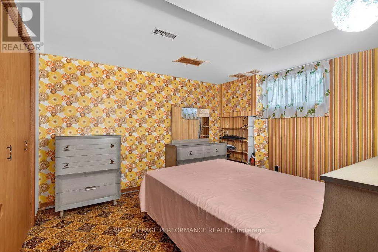
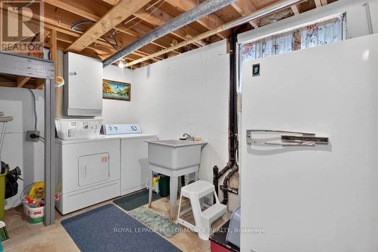
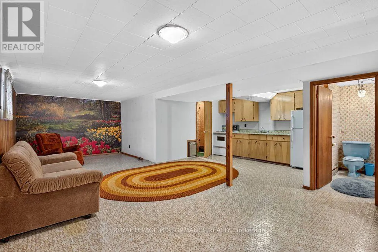
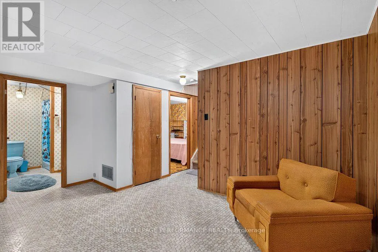
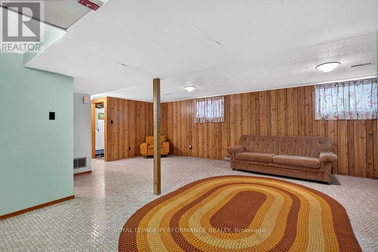
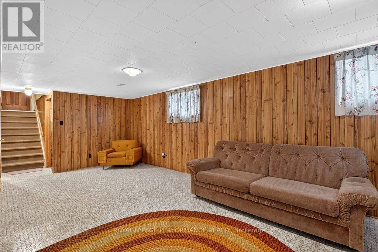
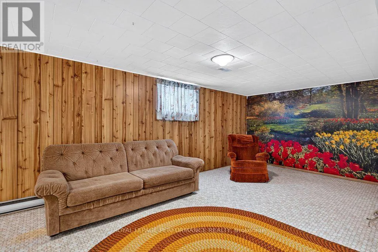
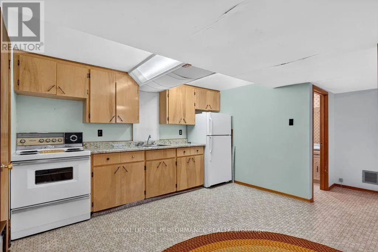
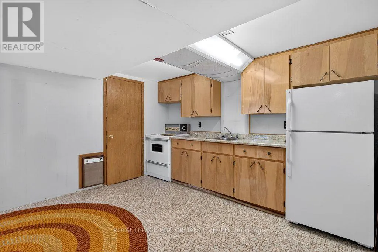
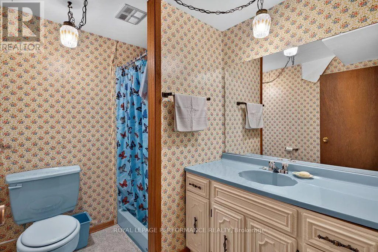
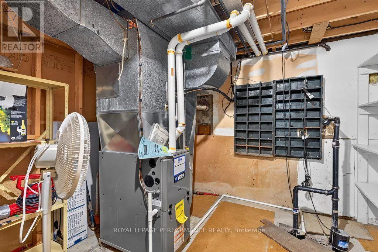
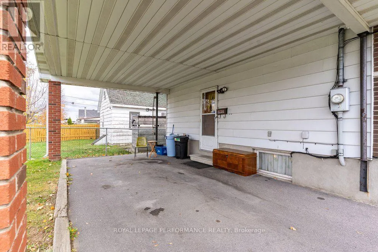
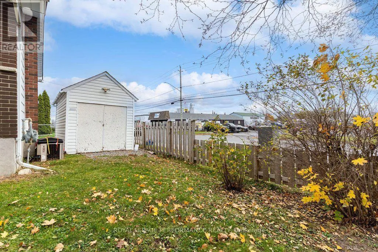
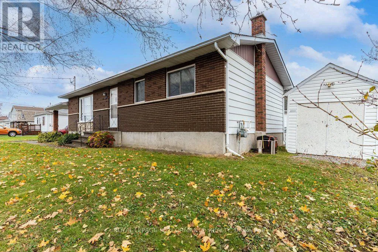
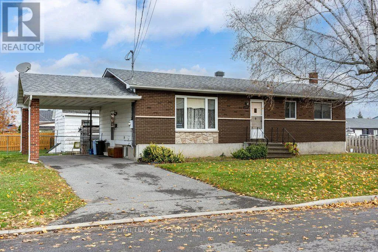
Cross Streets: 11th W and Churchille. ** Directions: West on 11th St. Property is on the corner of Churchill and 11th W. ** OPEN HOUSE CANCELLED - Property is Conditionally Sold - Sunday Nov 8 - 2-4pm**An Excellent Opportunity to Enter the Real Estate Market!This solid 3+1 bedroom, 2-bathroom home offers great value and features a lower-level in-law suite with it's own entrance, providing additional living space and flexibility for extended family.Lovingly maintained by its original owner, the home retains its original finishes and is exceptionally clean and well cared for. Move in before Christmas and make this home your own!Numerous updates include windows replaced between 2020 and 2022 (with the exception of two in the basement), roof updated in 2016, and furnace installed in 2018. The home also features a 200-amp electrical panel.All appliances are included in the sale in "as-is" condition. Please note that the dishwasher has not been used in approximately 30-35 years.Outside, you'll find two storage sheds, one equipped with electricity.Don't miss this opportunity to get into the market and make this well-maintained home your own! (id:27476)

Property Highlights

MLS® Number
X14159918
Type
Single Family
Community Name
717 - Cornwall
Ownership Type
Freehold
Land Size
108.5 x 39.9 FT
Parking Space Total
2

Building

Building Type
House
Storeys
1.00
Square Footage
700 - 1100 sqft
Bathrooms Total
2
Bedrooms Above Ground
3
Bedrooms Total
4
Exterior Finish
Brick, Aluminum siding
Fireplace Present
No
Basement Type
N/A, N/A (Finished), Full
Basement Features
Apartment in basement
Building Heating Type
Forced air
Heating Fuel
Natural gas
Building Cooling Type
Central air conditioning

Utilities

Water
Municipal water
Utility Sewer
Sanitary sewer

Room Layout

Kitchen
Basement
3.51 m x 2.08 m
Bathroom
Basement
1.98 m x 1.8 m
Laundry room
Basement
3.81 m x 3.1 m
Utility room
Basement
3 m x 2.74 m
Foyer
Basement
3.15 m x 1.3 m
Family room
Basement
8.71 m x 4.14 m
Bedroom 4
Basement
3.61 m x 3.02 m
Kitchen
Main level
3.4 m x 2.46 m
Dining room
Main level
3.48 m x 3.02 m
Living room
Main level
5.97 m x 3.15 m
Primary Bedroom
Main level
3.94 m x 2.64 m
Bedroom 2
Main level
3.28 m x 3.23 m
Bedroom 3
Main level
2.79 m x 2.64 m
Bathroom
Main level
2.21 m x 1.42 m

Location

Learn more about this property
Listing provided by:
ROYAL LEPAGE PERFORMANCE REALTY
MLS® number:
X14159918
Agent:
Anna Russell
*Indicates required field
Name is required
Email is required
Please enter a valid phone number (e.g., 416-111-1111).

Community Spotlight: Homes For sale in Your Neighborhood