424 Sara Street, Cornwall, Ontario K6J 5K9

Listed for:
$360,000
3 beds
2 baths
Listed 7 days ago
House for rent: 424 Sara Street, Cornwall, Ontario K6J 5K9

View all 27 photos

About

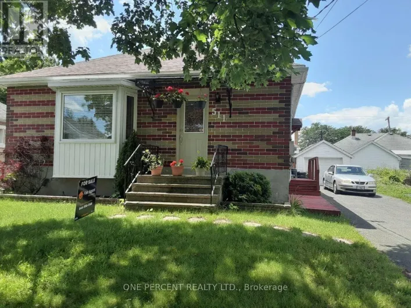
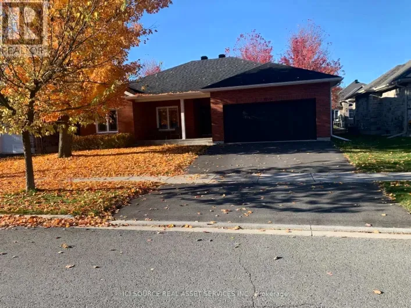
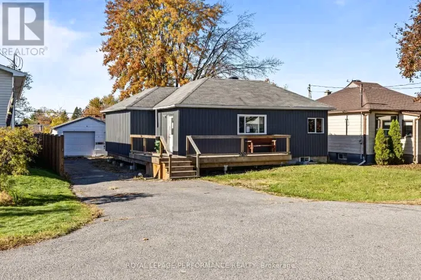
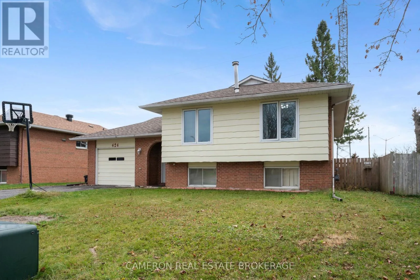
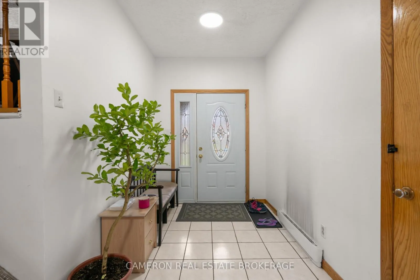
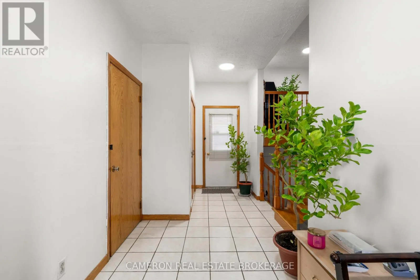
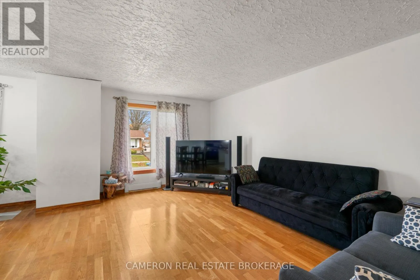
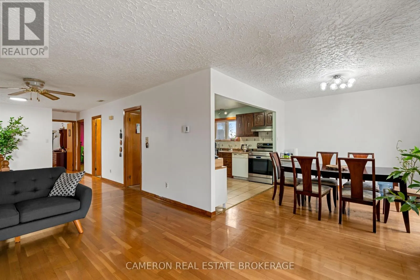
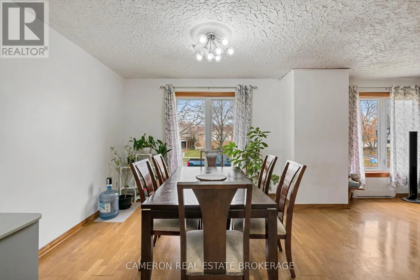
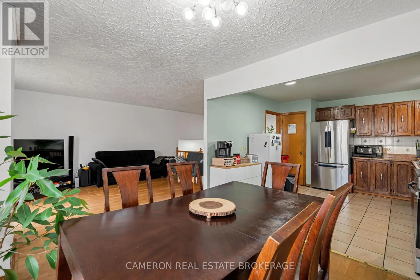
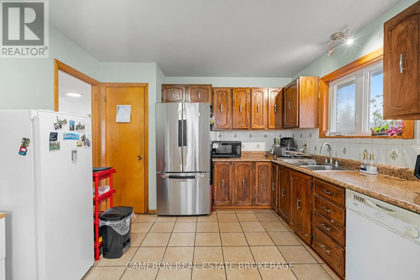
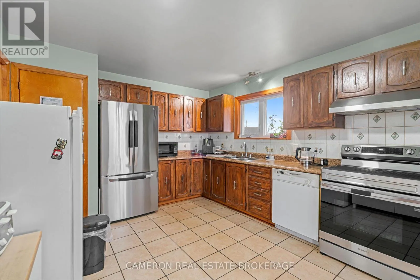
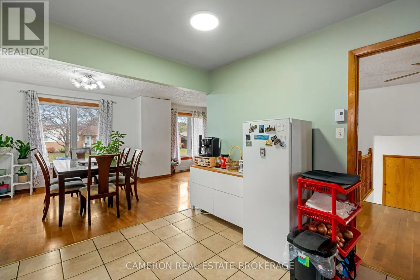
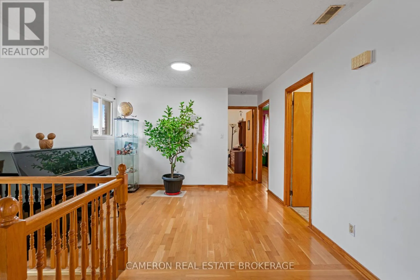
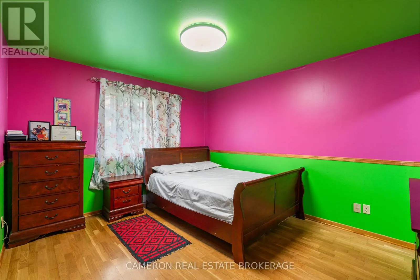
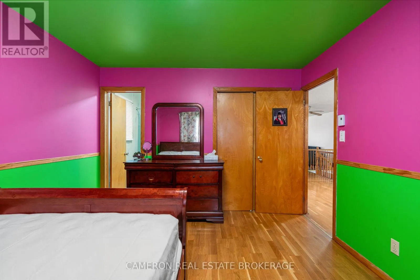
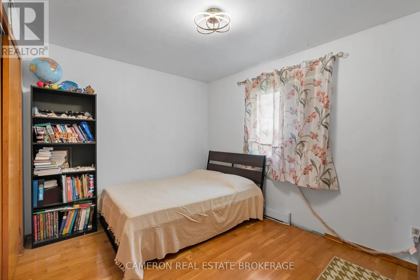
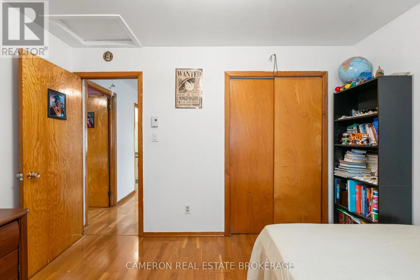
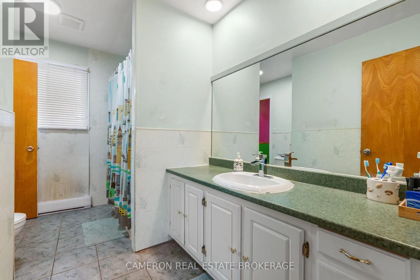
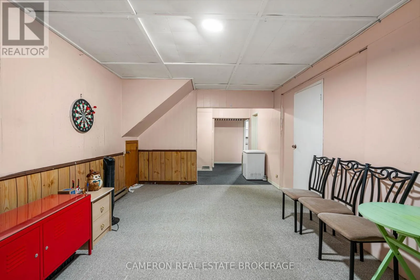
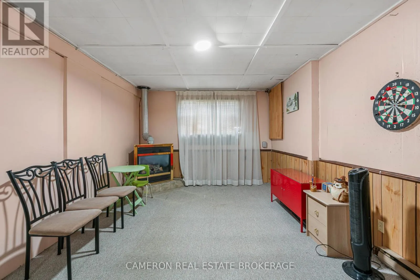
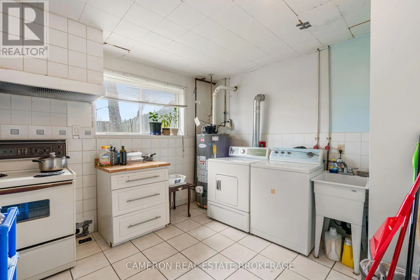
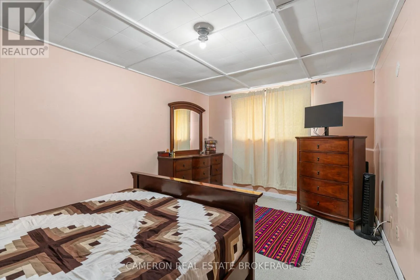
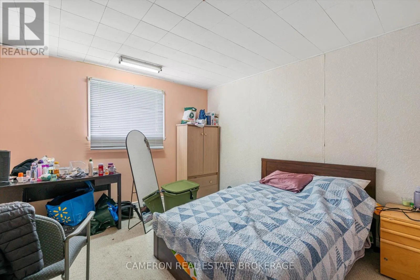
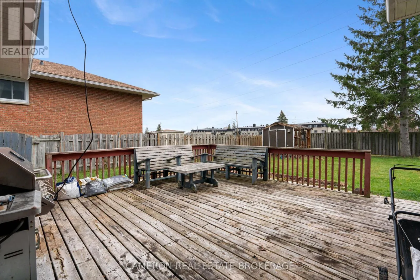
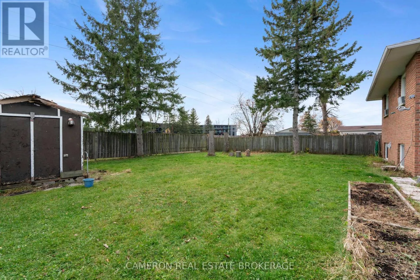
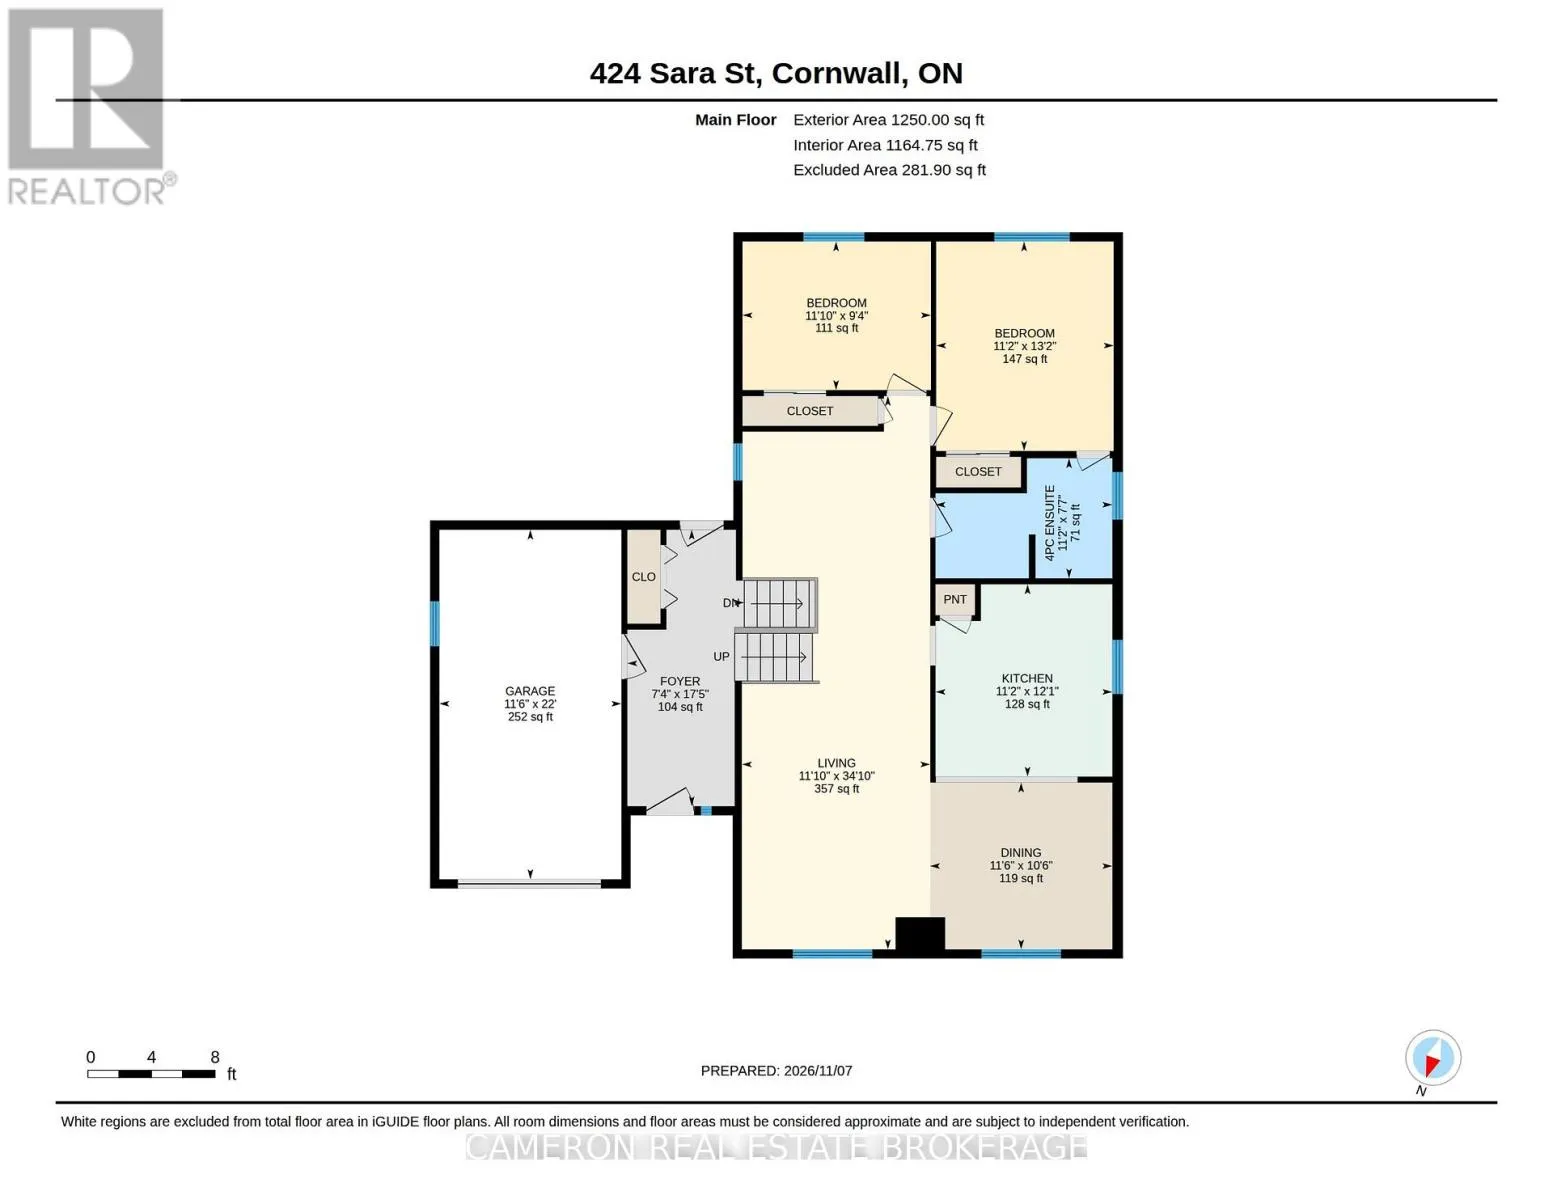
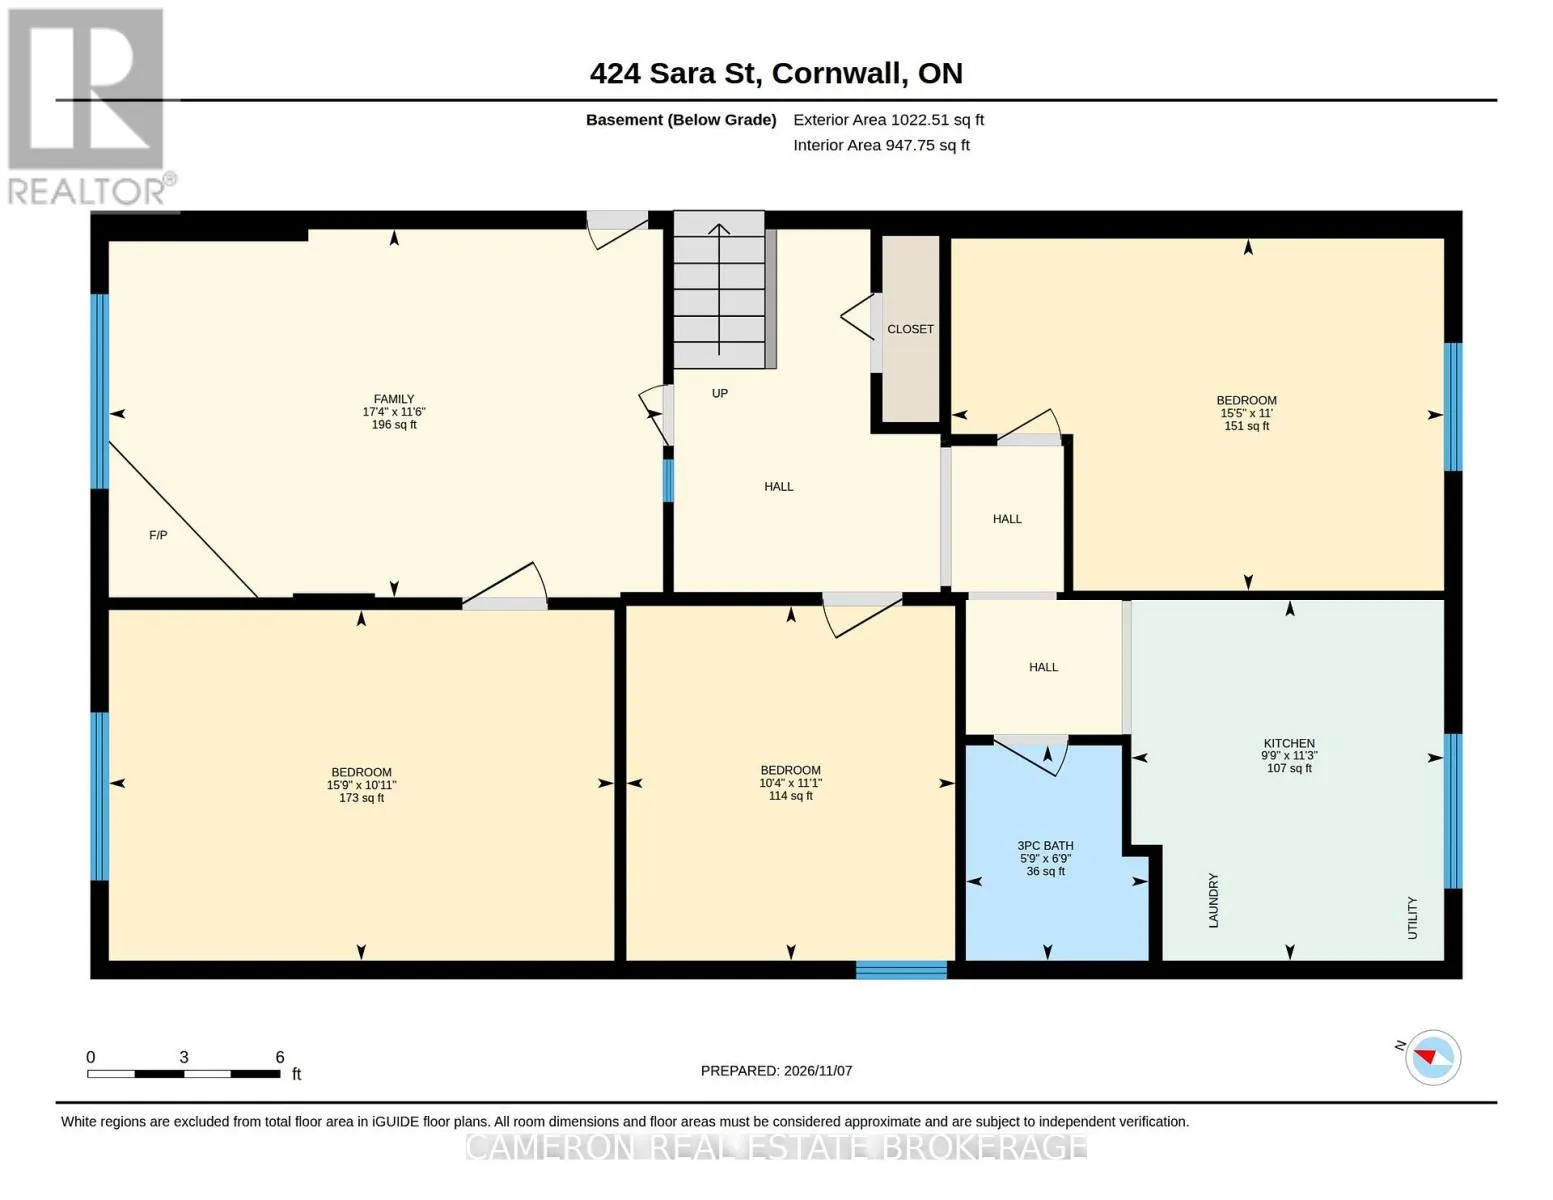
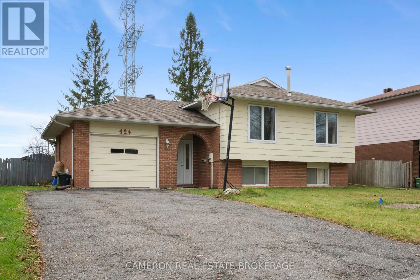
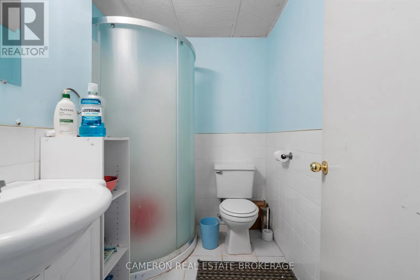
Cross Streets: Brookdate Avenue. ** Directions: From Brookdale Avenue, turn east on Sara Street. Very affordably priced 2+3 bedroom bungalow with attached garage with an In-Law suite potential on a quiet cul-de-sac street. The main floor features a large working kitchen, combined with a lovely bright living room/dining room area, plus an additional sitting/hobby/study area, two bedrooms, and a full bath. The finished basement offers 3 additional potential bedrooms/guest room or office, spacious laundry with a small kitchen area, a rather large family room with a gas stove to help offset the cost of the electric baseboard heating, and the basement also features a 3-piece bathroom. The home has an attached garage, a great feature for those winter months, and is located on a residential street within walking distance to shopping, with a small park at the end of the street for children to play. Seller has priced their home aggressively to attract multiple buyer interest to get their home sold. The sellers requires SPIS signed & submitted with all offer(s) and 2 full business days irrevocable to review any/all offer(s). (id:27476)

Property Highlights

MLS® Number
X14160318
Type
Single Family
Community Name
717 - Cornwall
Ownership Type
Freehold
Land Size
60 x 119.5 FT
Parking Space Total
4

Building

Building Type
House
Storeys
1.00
Square Footage
1100 - 1500 sqft
Bathrooms Total
2
Bedrooms Above Ground
2
Bedrooms Total
3
Amenities
Fireplace(s) Public Transit
Exterior Finish
Brick, Cedar Siding
Fireplace Present
Yes
Basement Type
N/A (Partially finished)
Basement Features
Building Heating Type
Baseboard heaters
Heating Fuel
Electric
Building Cooling Type
None

Utilities

Water
Municipal water
Utility Sewer
Sanitary sewer

Room Layout

Bedroom 3
Basement
3.36 m x 3.14 m
Laundry room
Basement
3 m x 2.98 m
Family room
Basement
3.51 m x 5.28 m
Bedroom 4
Basement
3.35 m x 3.35 m
Bedroom 5
Basement
3.34 m x 4.81 m
Kitchen
Main level
3.39 m x 3.68 m
Living room
Main level
3.62 m x 10 m
Dining room
Main level
3.5 m x 3.2 m
Primary Bedroom
Main level
3.4 m x 4.02 m
Bedroom 2
Main level
3.61 m x 2.85 m

Location

Learn more about this property
Listing provided by:
CAMERON REAL ESTATE BROKERAGE
MLS® number:
X14160318
Agent:
John A.(sandy) Cameron
*Indicates required field
Name is required
Email is required
Please enter a valid phone number (e.g., 416-111-1111).

Community Spotlight: Homes For sale in Your Neighborhood