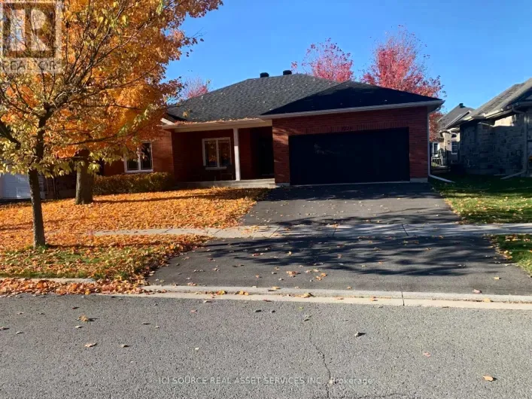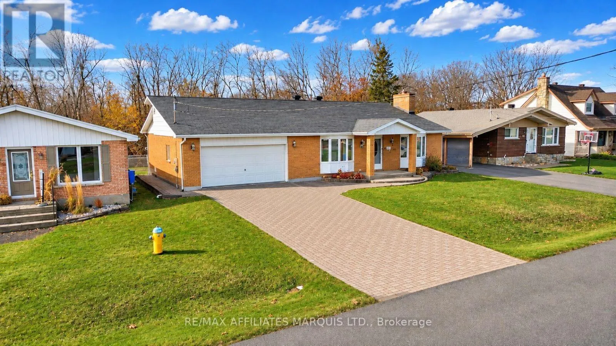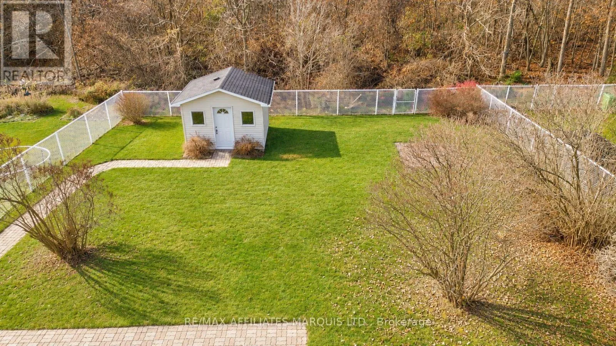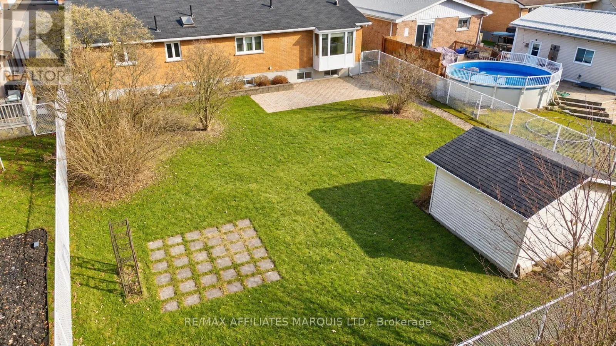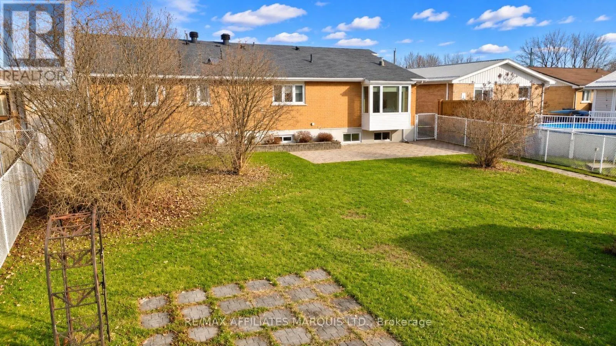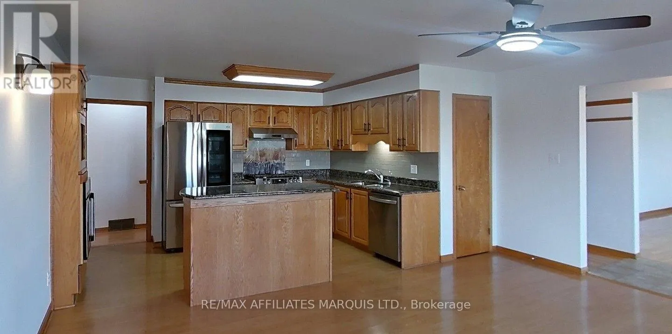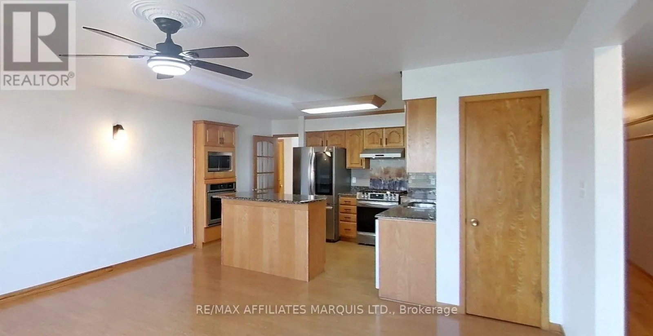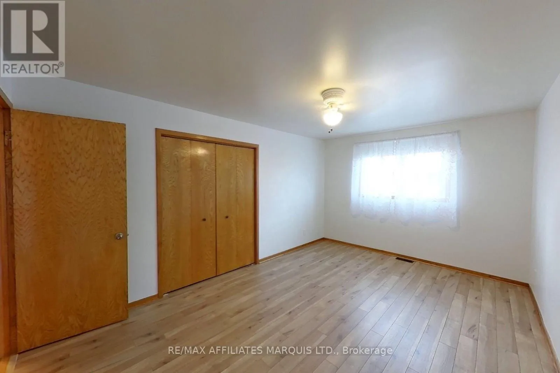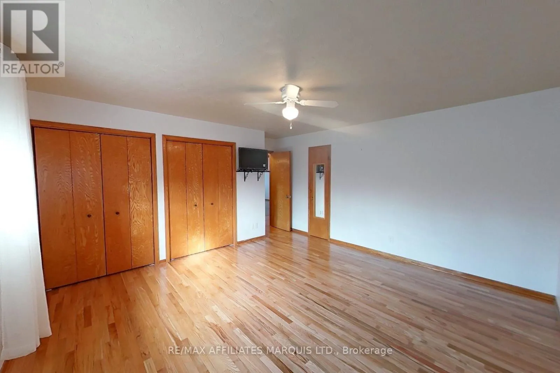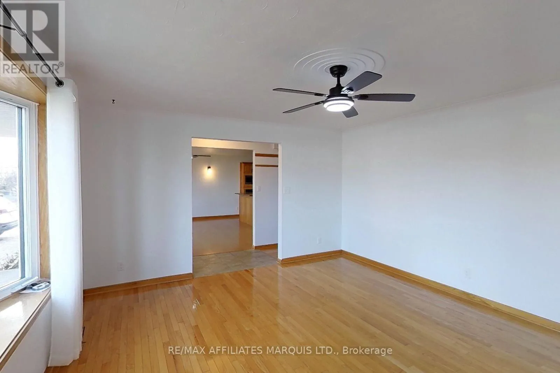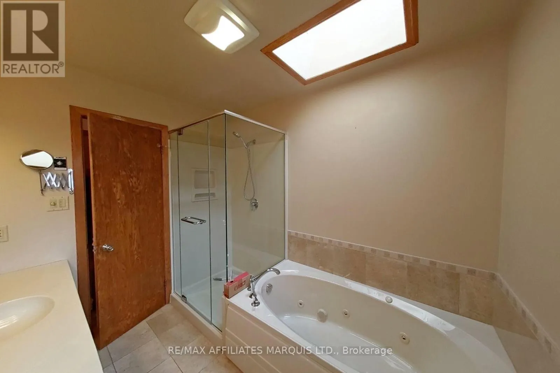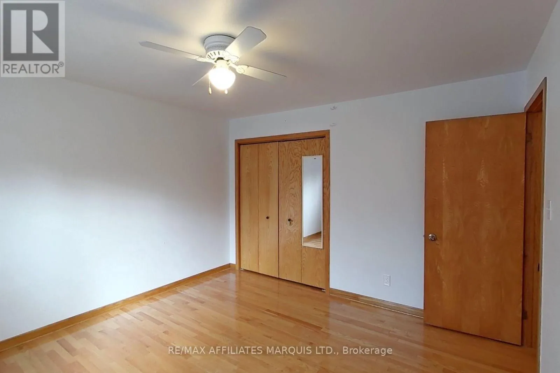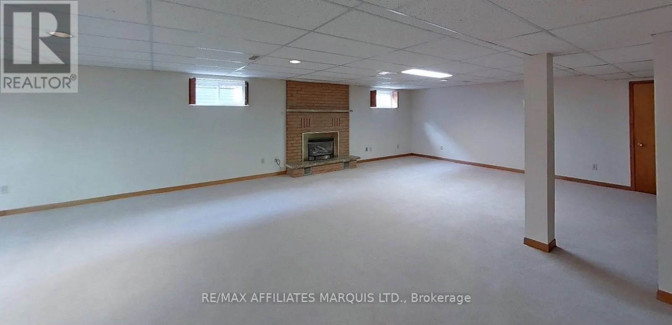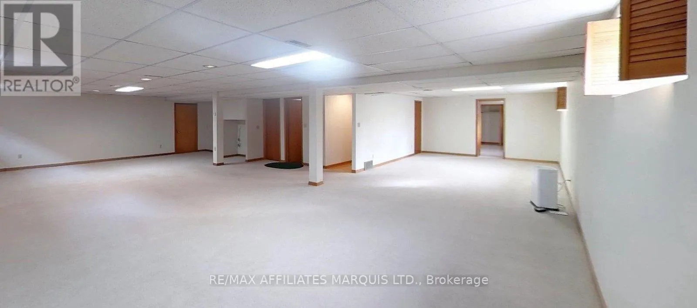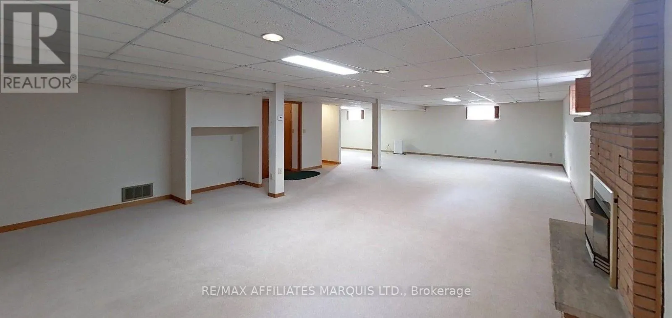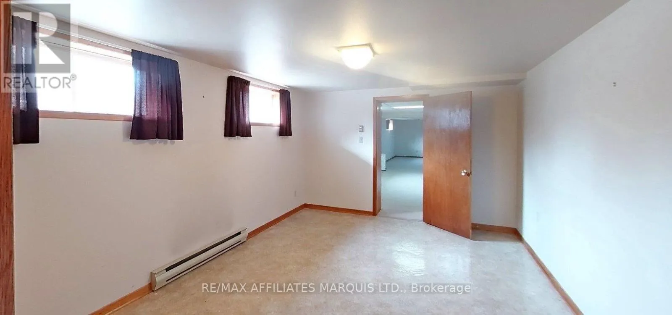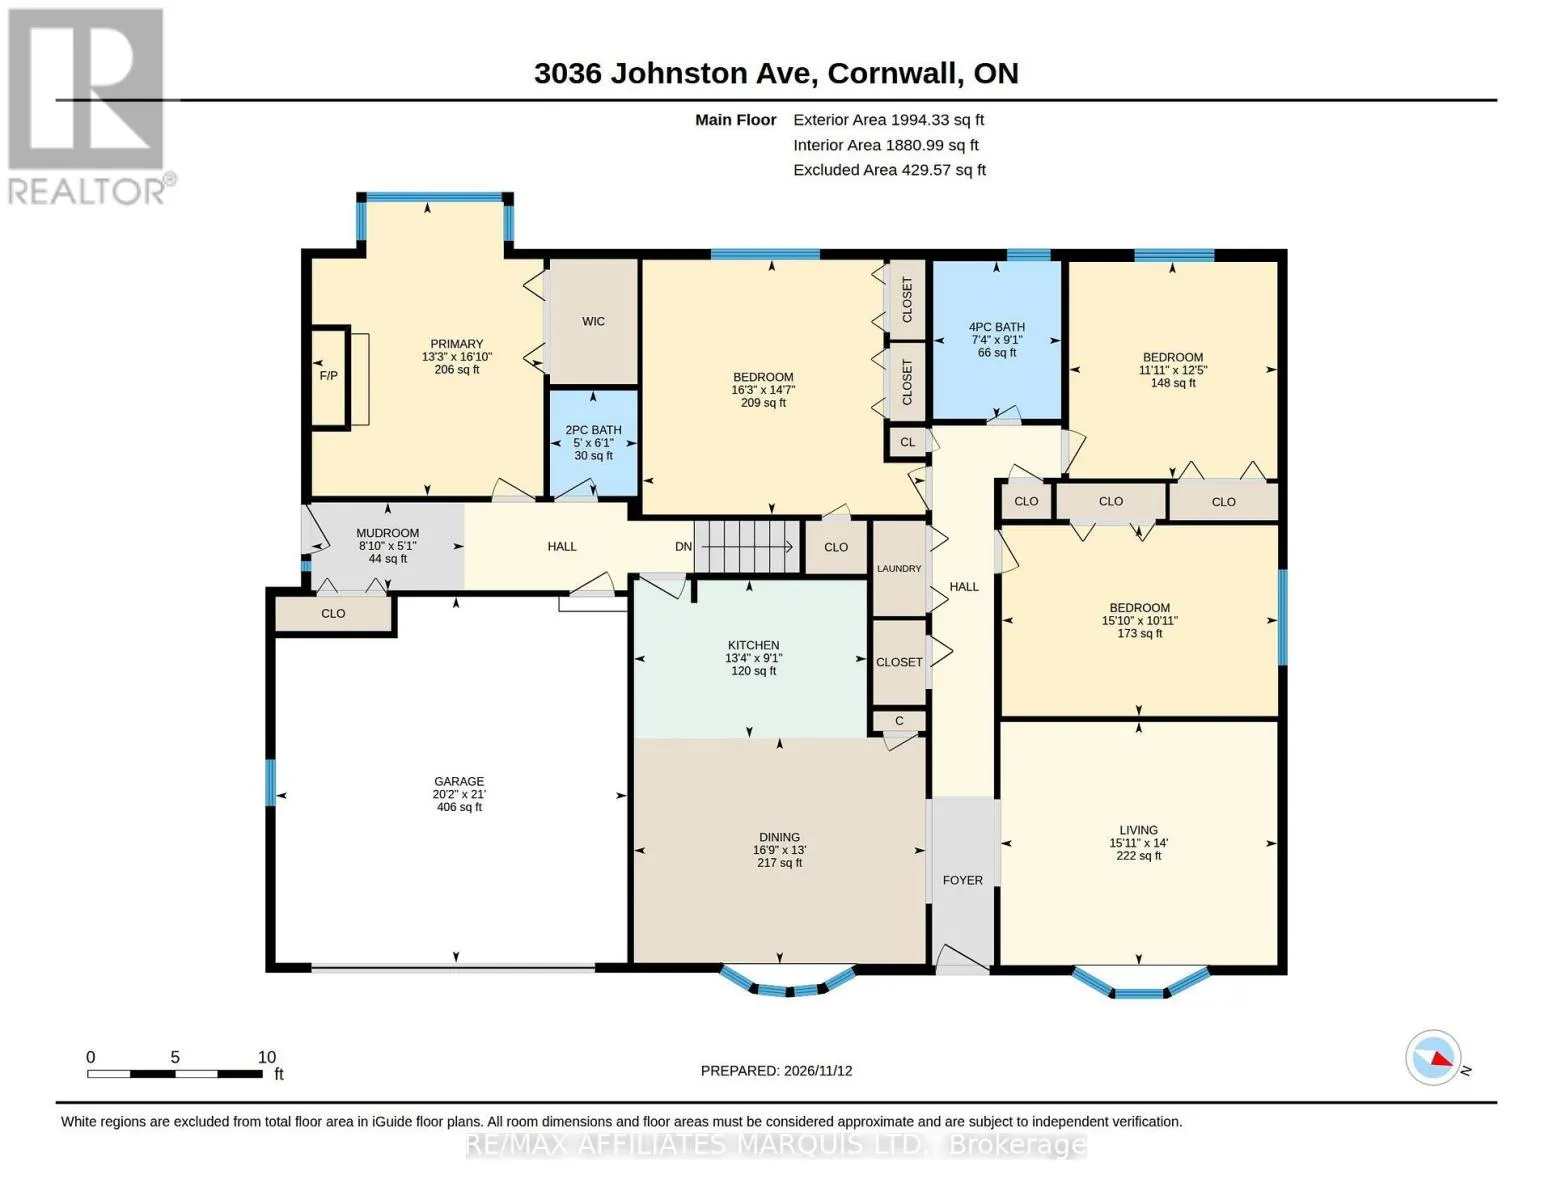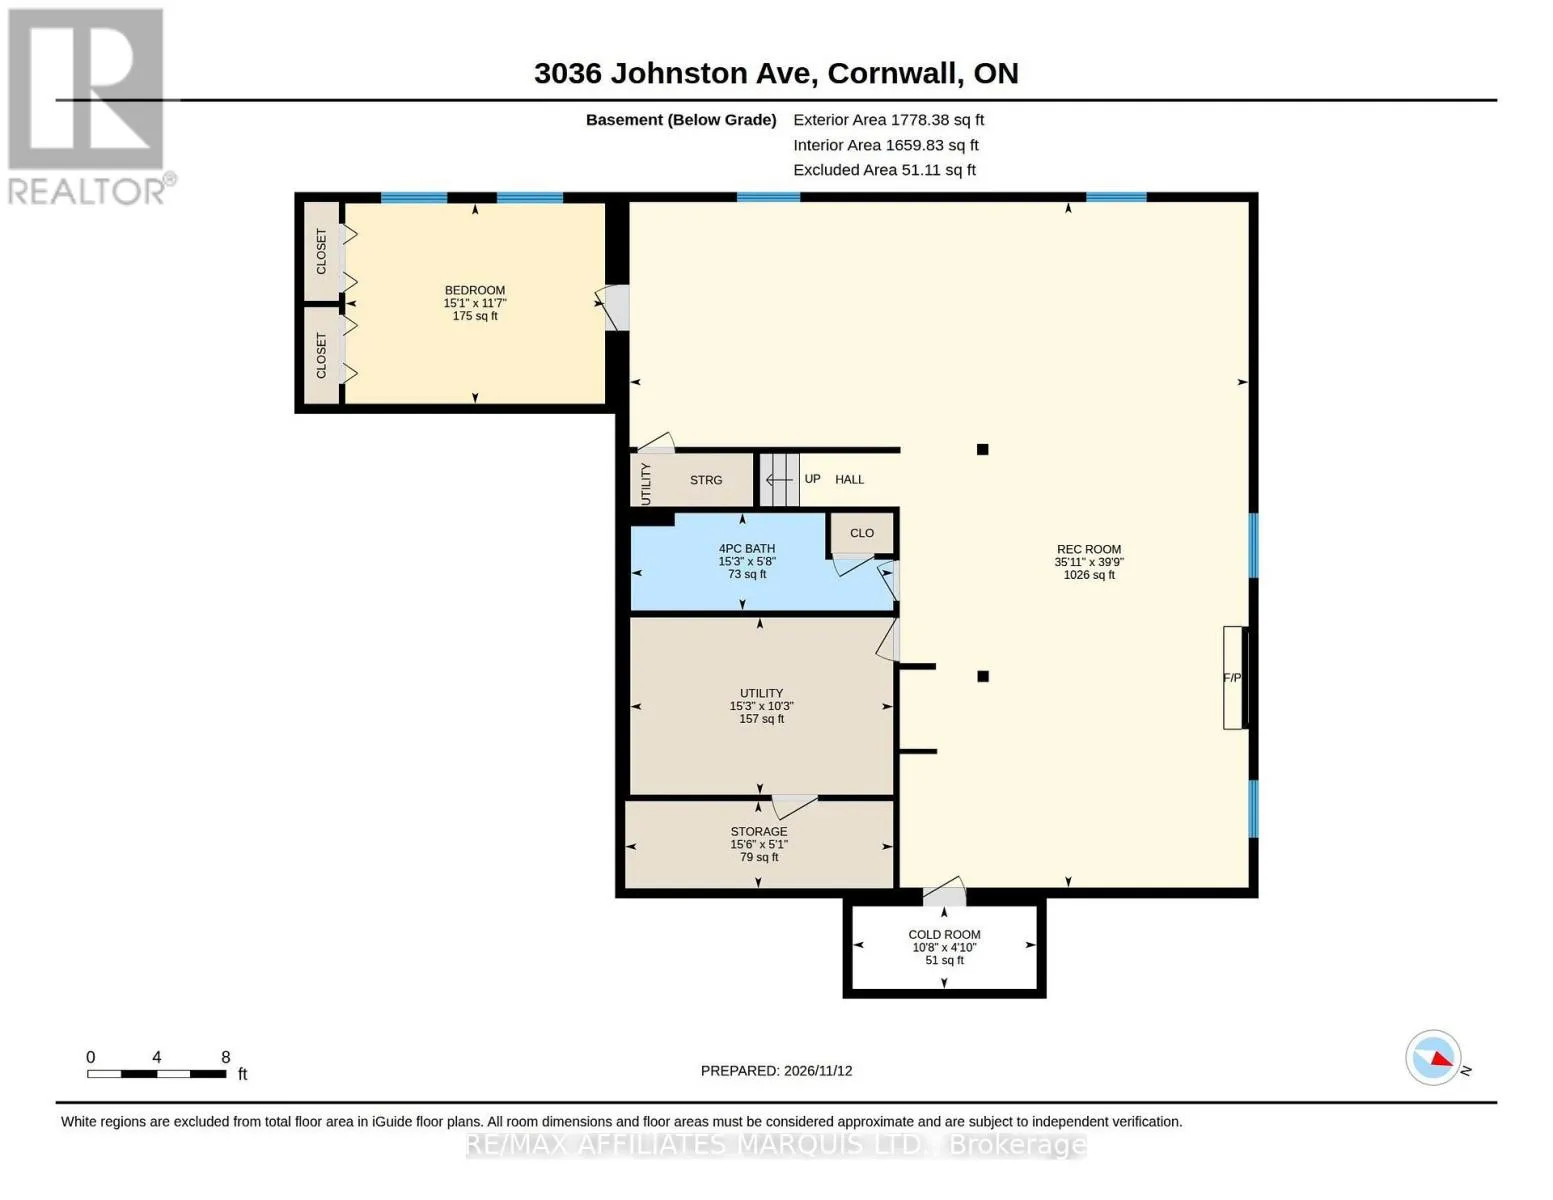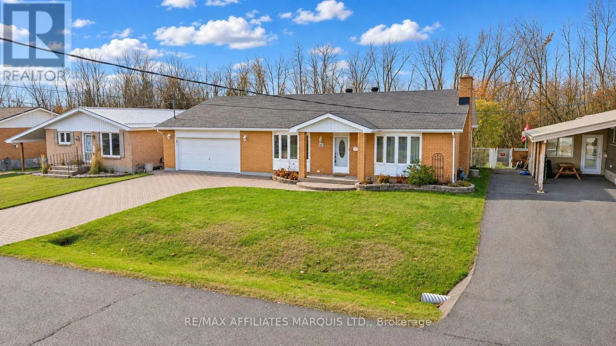
Cross Streets: Hilbert and Johnston. ** Directions: Hilbert to Johnston. Welcome to 3036 Johnston Avenue, a spacious brick bungalow offering approximately 2,000 sq. ft. of main-floor living space, 4 plus 1 bedrooms, 3 bathrooms, and a generously sized finished basement. The main level features a bright living room, spacious dining area and a functional kitchen with oak cabinetry, granite countertops, a centre island and stainless steel appliances. A standout feature is the versatile flex room, complete with a walk-in closet, 2-piece bathroom and natural gas fireplace, offering the flexibility to serve as a spacious bedroom, secondary living room or private retreat. Three additional main-level bedrooms, a full bathroom, and convenient main-floor laundry complete this level. The finished basement provides an exceptional amount of additional living space, highlighted by an expansive recreation room with a brick natural gas fireplace, an additional bedroom, full bathroom and plenty of storage. Outside, enjoy a fully fenced backyard backing onto a wooded area, featuring mature landscaping, an interlocking stone patio and walkways, and a garden shed. A double attached garage and large interlocking brick driveway provide ample parking. With its generous room sizes, flexible layout, and impressive indoor and outdoor living spaces, this property offers plenty of possibilities for growing families or those seeking room to spread out. (id:27476)