19a Park Street E, Cramahe, Ontario K0K 1S0

Listed for:
$525,000
3 beds
3 baths
Listed 19 days ago
House for rent: 19a Park Street E, Cramahe, Ontario K0K 1S0

View all 46 photos

About

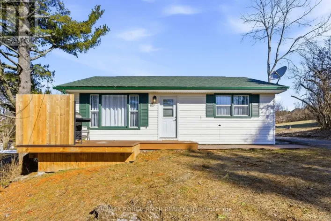
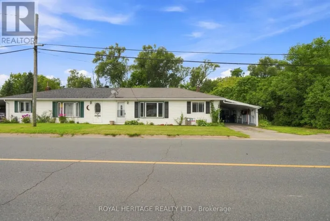
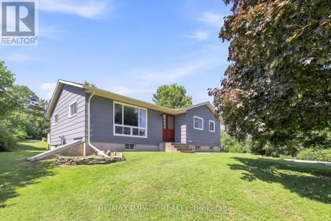
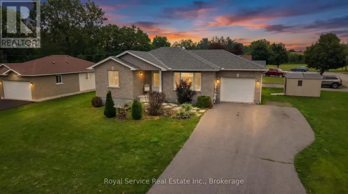
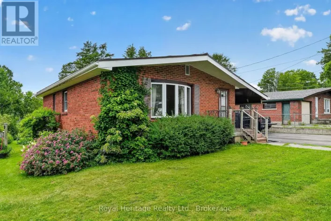
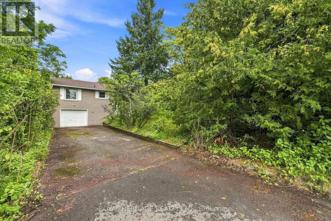
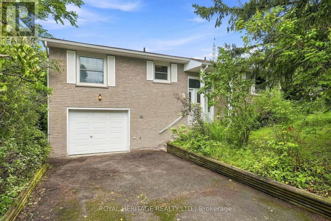
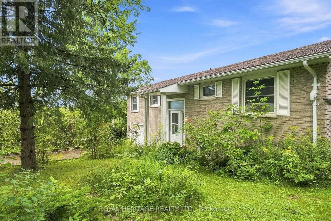
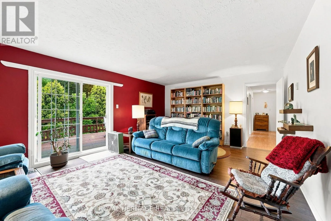
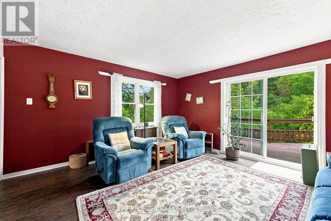
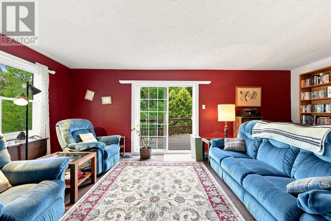
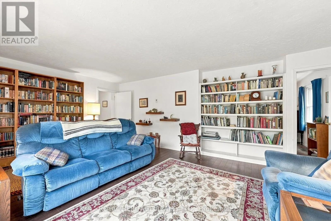
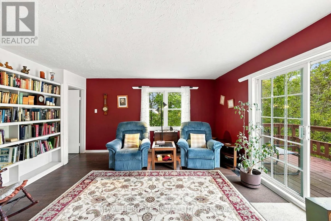
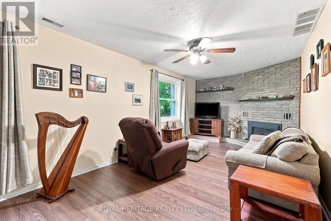
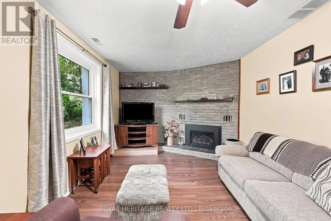
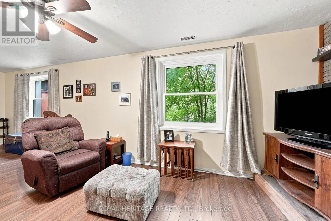
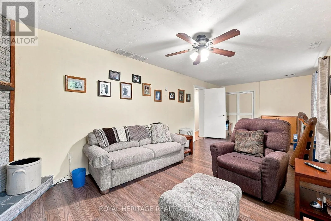
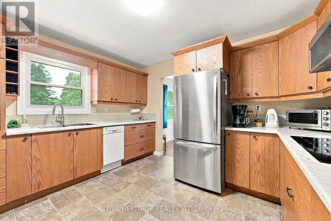
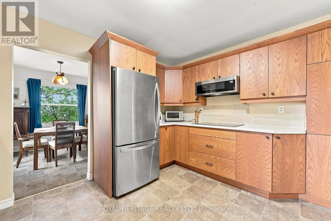
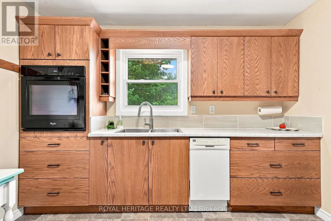
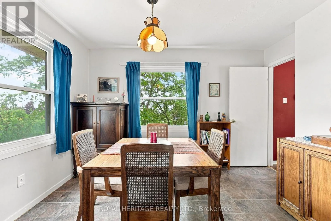
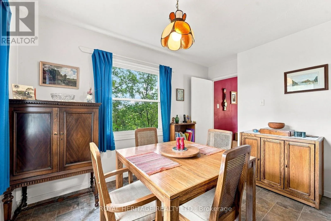
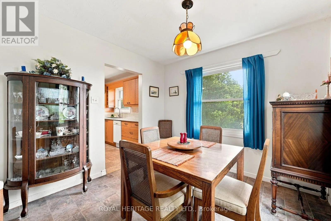
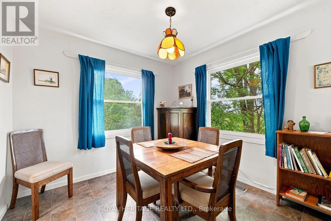
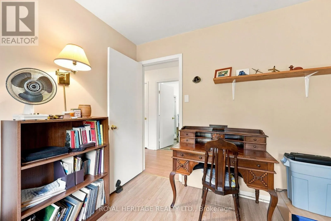
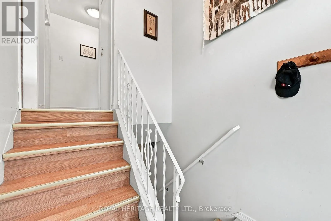
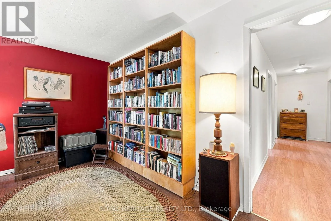
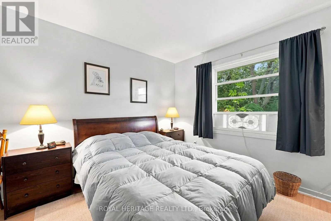
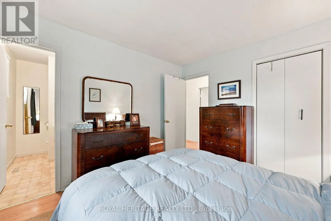
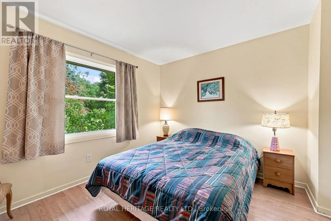
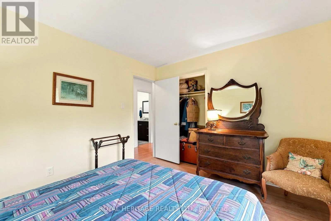
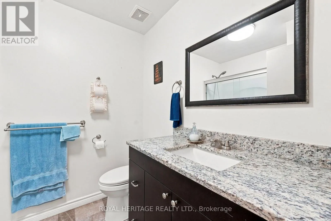
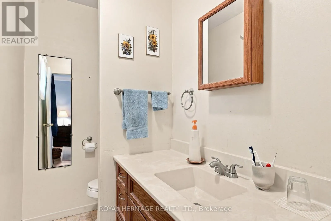
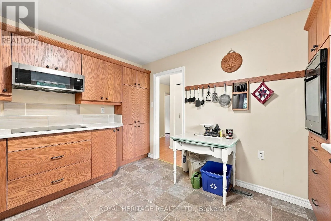
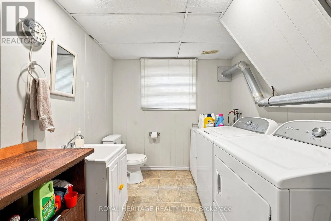
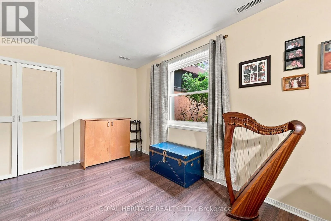
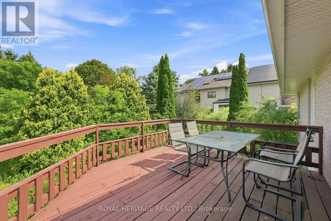
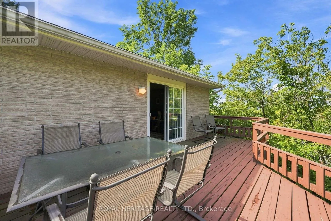
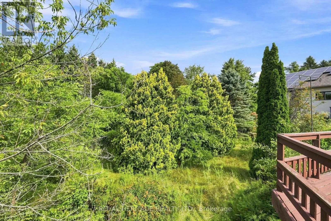
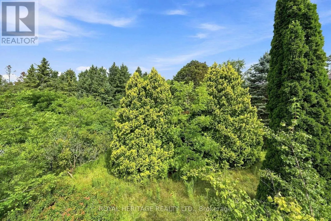
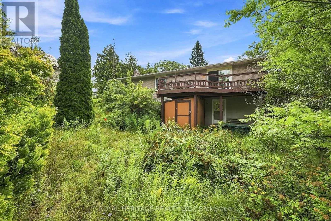
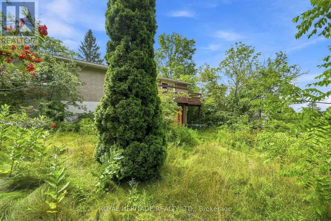
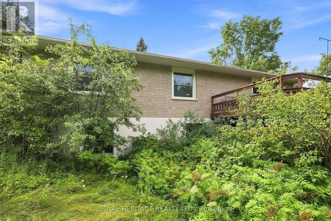
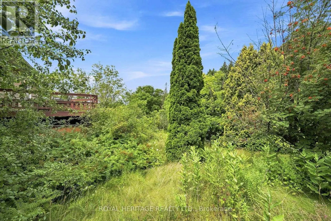
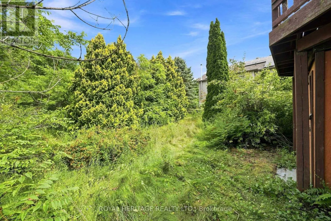
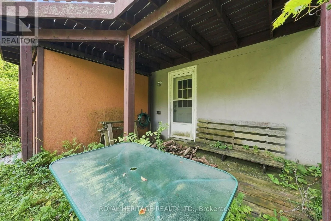
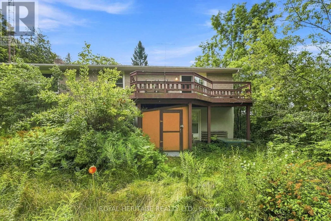
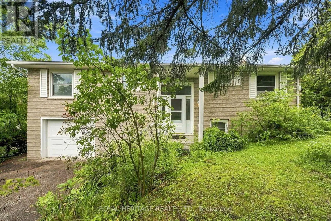
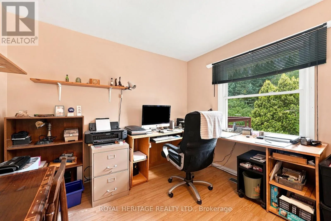
Cross Streets: Park St. & Percy St. ** Directions: South from 401 on Percy St. to Park. Welcome to this spacious 3-bedroom, 3-bathroom bungalow, set on a large in-town lot and offering an impressive amount of living space both inside and out. Designed with generous principal rooms throughout, the home features a renovated kitchen, formal dining room and a massive living room with a walkout to the deck, perfect for entertaining or simply enjoying the backyard setting.The primary suite offers a private ensuite bathroom and walk-in closet, while two additional bedrooms provide plenty of space for family, guests or a home office. Downstairs, the finished walkout basement significantly expands the living space and offers excellent flexibility for a family room, recreation area, guest space and more.Storage is abundant throughout the home, including an extra-deep garage with convenient interior access to the house as well as direct access to the backyard. With 3 bathrooms, a finished walkout lower level, oversized living spaces and a large lot, this is a home with the space and versatility to comfortably accommodate every stage of life. (id:27476)

Property Highlights

MLS® Number
X13694680
Type
Single Family
Community Name
Colborne
Ownership Type
Freehold
Land Size
68 x 236 FT
Parking Space Total
4

Building

Building Type
House
Storeys
1.00
Square Footage
1100 - 1500 sqft
Bathrooms Total
3
Bedrooms Above Ground
3
Bedrooms Total
3
Amenities
Fireplace(s) Place of Worship, Schools
Exterior Finish
Brick
Fireplace Present
Yes
Basement Type
N/A (Finished)
Basement Features
Walk out
Building Heating Type
Forced air
Heating Fuel
Natural gas
Building Cooling Type
None

Utilities

Water
Municipal water
Utility Sewer
Sanitary sewer

Room Layout

Bathroom
Basement
3.41 m x 2.37 m
Other
Basement
4.58 m x 3.41 m
Foyer
Basement
4.76 m x 1.02 m
Recreational, Games room
Basement
8.04 m x 3.43 m
Utility room
Basement
3.13 m x 4.29 m
Kitchen
Main level
3.74 m x 3.29 m
Dining room
Main level
3.75 m x 3 m
Living room
Main level
6.4 m x 4.61 m
Primary Bedroom
Main level
3.42 m x 3.17 m
Bedroom 2
Main level
3.64 m x 3.15 m
Bedroom 3
Main level
3.15 m x 3.08 m
Bathroom
Main level
2.33 m x 2.06 m
Bathroom
Main level
2.33 m x 1.26 m

Location

Learn more about this property
Listing provided by:
ROYAL HERITAGE REALTY LTD.
MLS® number:
X13694680
Agent:
Kim Etherington
*Indicates required field
Name is required
Email is required
Please enter a valid phone number (e.g., 416-111-1111).

Community Spotlight: Homes For sale in Your Neighborhood