101 Hardy Lane, Cramahe, Ontario K0K 1M0

Listed for:
$1,799,900
4 beds
3 baths
Listed 13 days ago
House for rent: 101 Hardy Lane, Cramahe, Ontario K0K 1M0

View all 46 photos

About

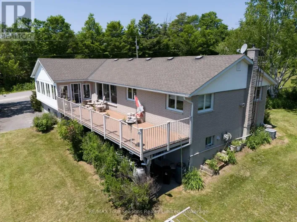
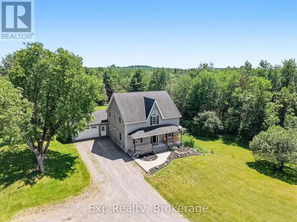
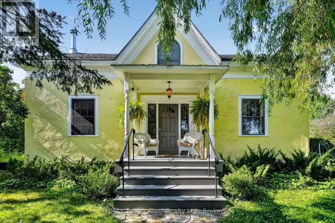
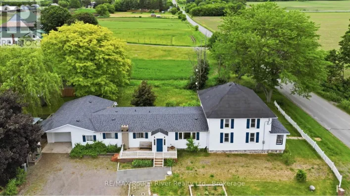
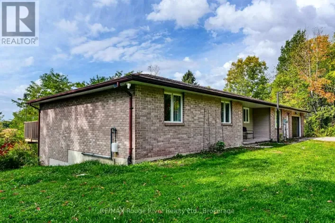
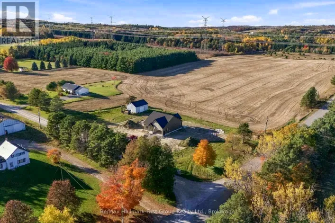
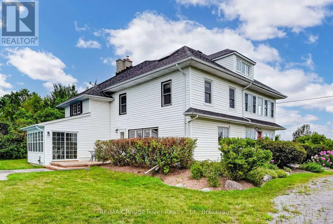
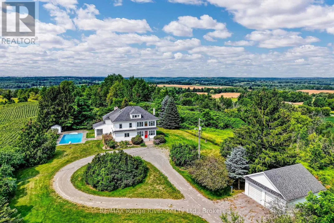
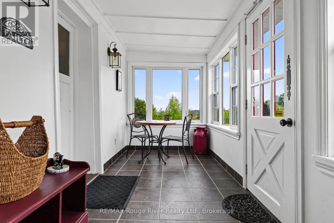
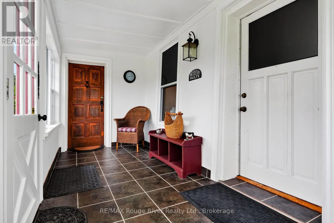
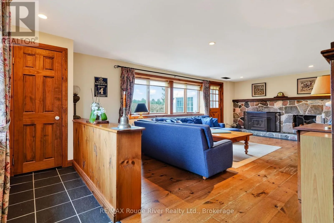
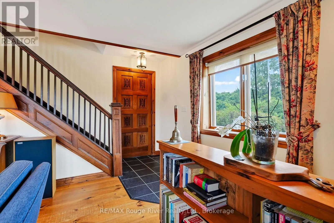
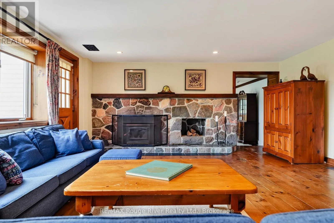
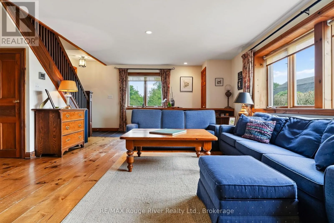
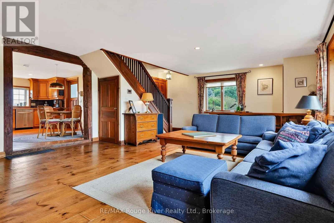
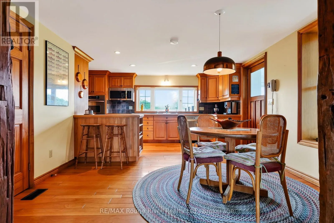
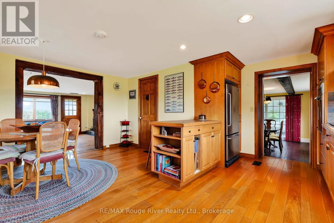
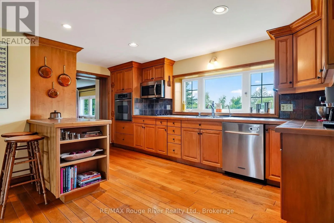
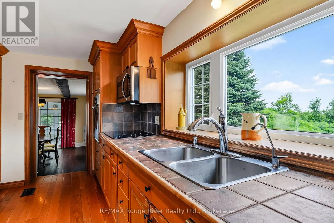
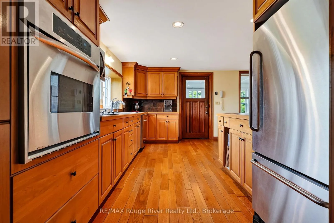
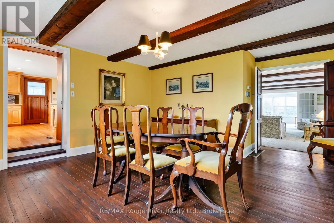
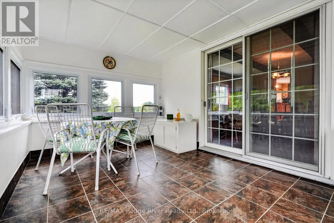
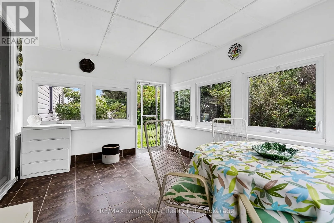
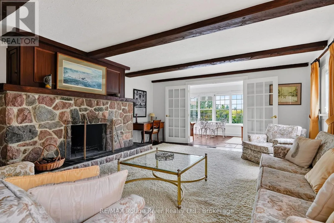
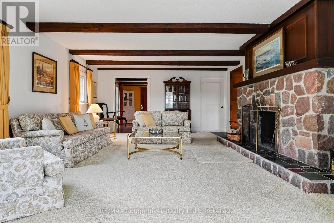
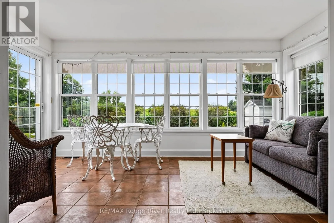
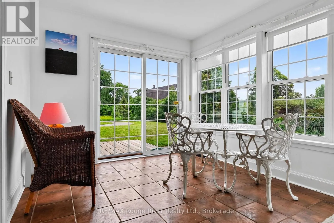
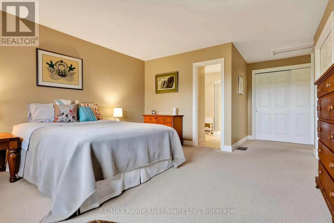
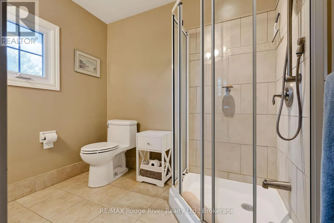
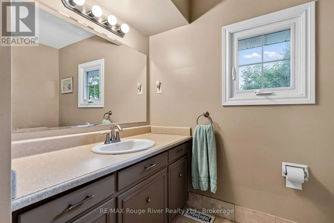
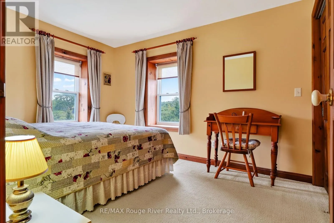
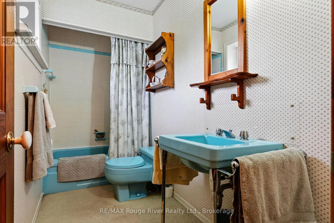
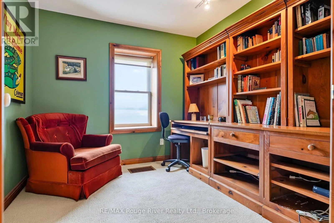
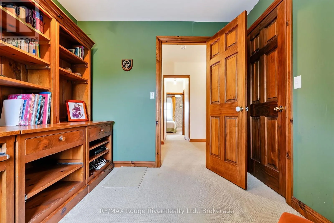
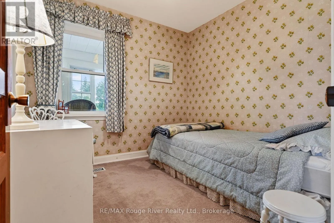
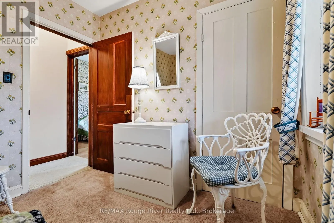
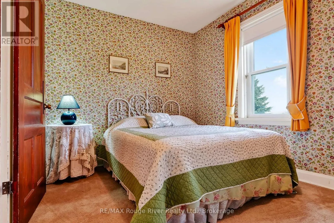
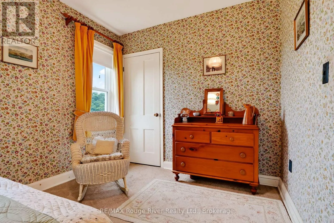
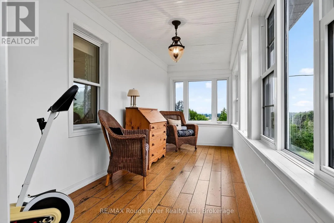
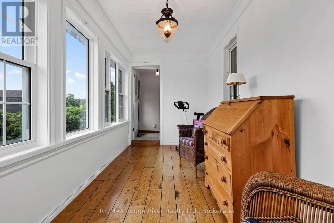
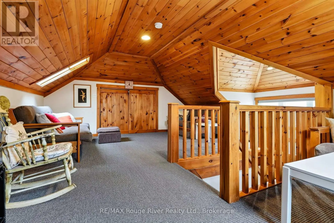
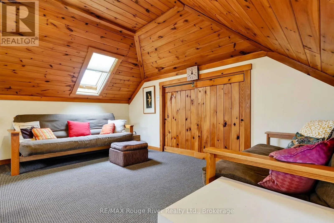
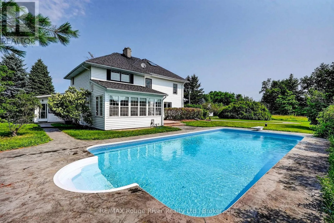
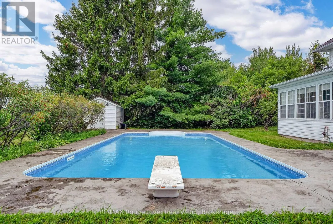
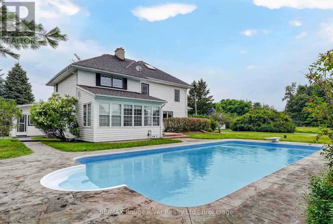
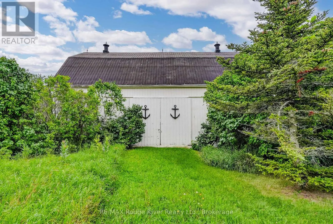
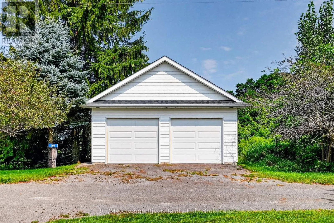
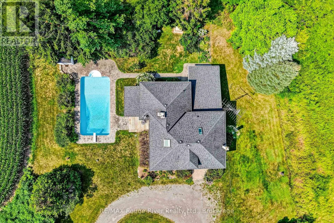
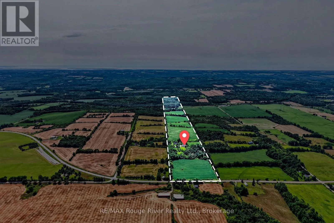
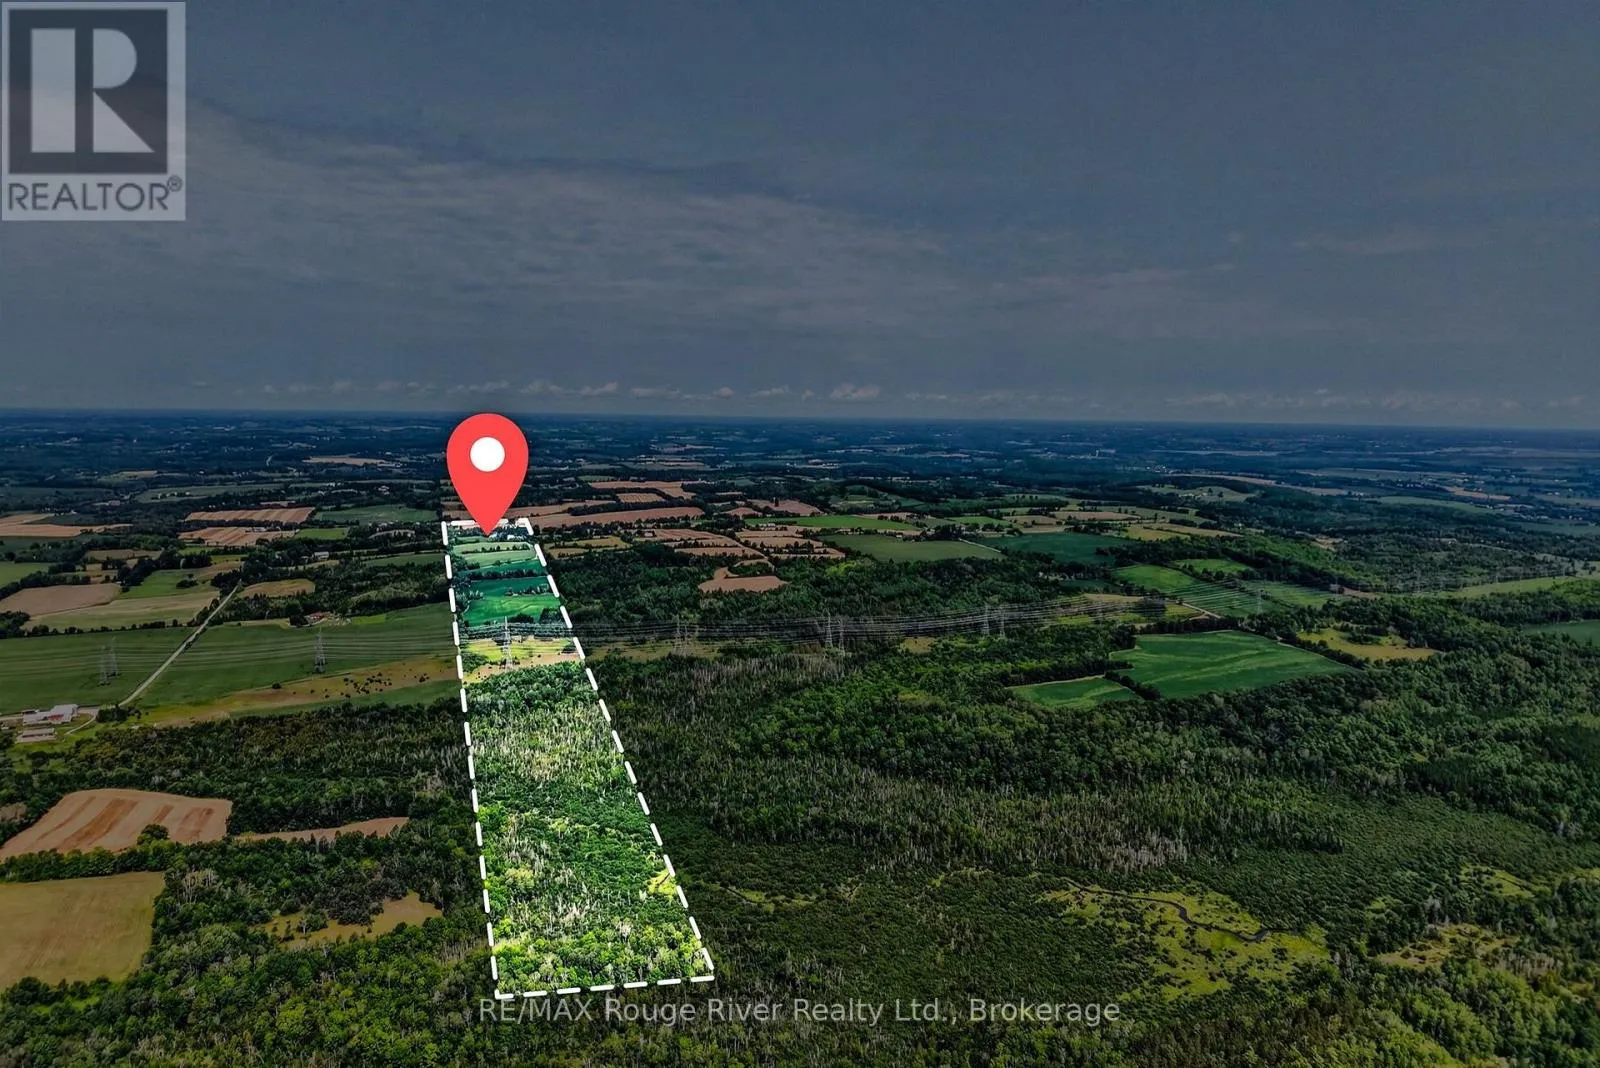
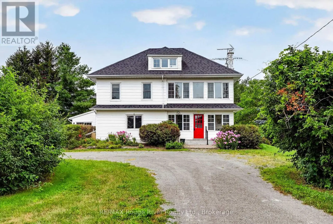
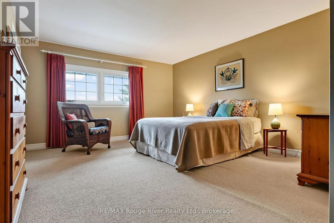
Cross Streets: PHILIPS RD. ** Directions: SEE MAP. This stately 2 story farm house sits tucked away in one of Northumberland County's most picturesque settings that few people know about; 101 Hardy Lane, off the Morganston Rd. Featuring a screened in porch on your way into the main floor- large principal rooms with an eat-in real country kitchen, a formal dining room, a spacious living room with a fieldstone wall & fireplace, a family room also with a fireplace, powder room and a sunroom that leads out to an inviting inground pool. Upstairs is a large primary bedroom with full ensuite, 3 other spacious bedrooms, another bathroom, office, sunroom and access to the attic loft- incredible space! Throughout this vintage Ontario Century home, there are well-cared-for wood floors, original trim, bookshelves, plentiful storage and the feeling of a home preserved with love and attention for many years. The property also boasts a 2 car garage and 35' x 55' barn with storage and horse stalls. The 99+ acres comprises a nice, balanced mix of wooded areas, meadows and farmed fields, and is surrounded by the wonderful, fertile farmland that makes Northumberland County a special place to live, work and play. (id:27476)

Property Highlights

MLS® Number
X13713818
Type
Single Family
Community Name
Rural Cramahe
Ownership Type
Freehold
Land Size
50 - 100 acres
Parking Space Total
7

Building

Building Type
House
Storeys
2.50
Square Footage
2500 - 3000 sqft
Bathrooms Total
3
Bedrooms Above Ground
4
Bedrooms Total
4
Amenities
Fireplace(s)
Exterior Finish
Wood
Fireplace Present
Yes
Basement Type
N/A (Unfinished)
Basement Features
Building Heating Type
Forced air
Heating Fuel
Propane
Building Cooling Type
Central air conditioning

Utilities

Water
Drilled Well
Power
Generator
Utility Sewer
Septic System

Room Layout

Bedroom 3
Second level
2.62 m x 2.83 m
Bedroom 4
Second level
2.59 m x 4.24 m
Sunroom
Second level
5.26 m x 2.15 m
Primary Bedroom
Second level
6.24 m x 4.47 m
Office
Second level
2.87 m x 3.41 m
Bedroom 2
Second level
2.88 m x 3.96 m
Loft
Third level
7.08 m x 6.24 m
Utility room
Basement
6.88 m x 4.81 m
Utility room
Basement
5.31 m x 5.36 m
Other
Basement
3.58 m x 4.69 m
Living room
Main level
5.19 m x 8.29 m
Family room
Main level
6.93 m x 4.79 m
Sunroom
Main level
3 m x 4.81 m
Sitting room
Main level
3.77 m x 2.96 m
Dining room
Main level
5.31 m x 4.81 m
Kitchen
Main level
2.58 m x 5.78 m
Eating area
Main level
2.72 m x 4.11 m

Location

Learn more about this property
Listing provided by:
RE/MAX Rouge River Realty Ltd.
MLS® number:
X13713818
Agent:
Tony Pulla
*Indicates required field
Name is required
Email is required
Please enter a valid phone number (e.g., 416-111-1111).

Community Spotlight: Homes For sale in Your Neighborhood