89 Duchess Drive, Delhi, Ontario N4B 0B2

Listed for:
$747,450
3 beds
2 baths
Listed 8 days ago
House for rent: 89 Duchess Drive, Delhi, Ontario N4B 0B2

View all 16 photos

About

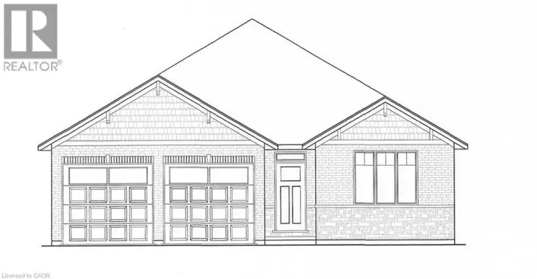
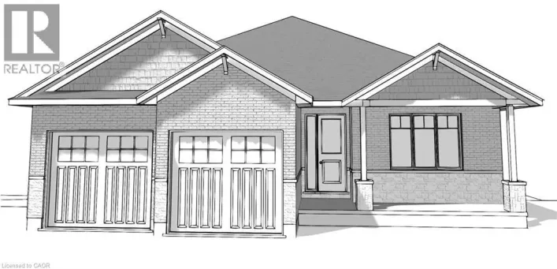
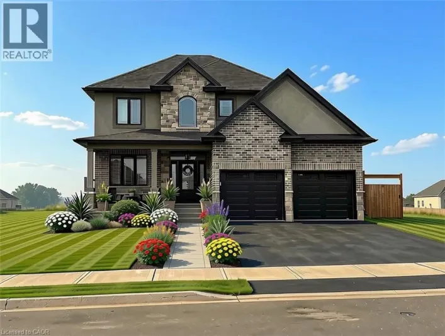
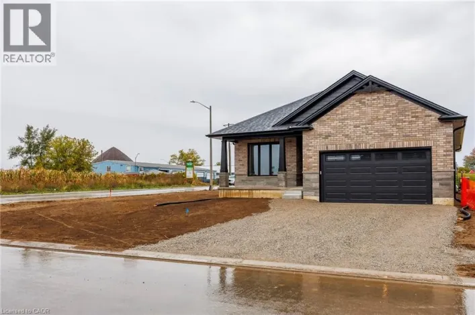
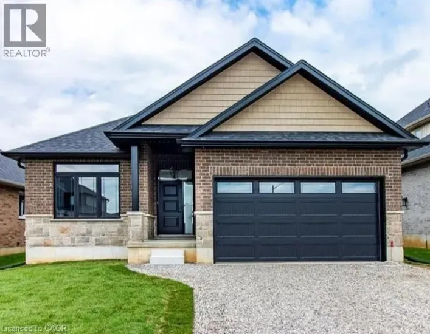
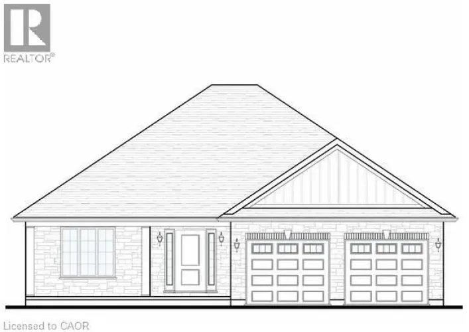
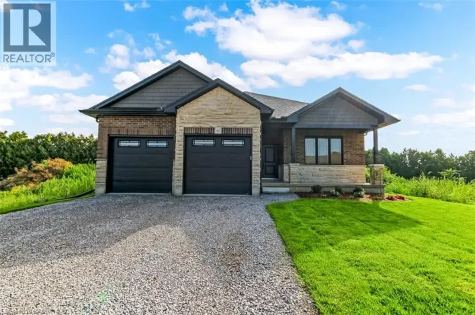
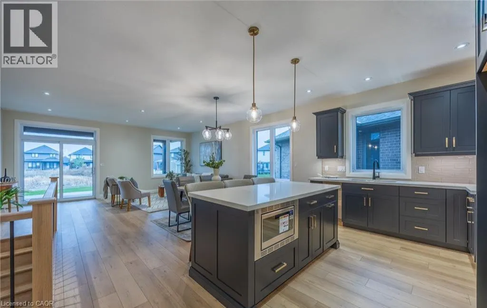
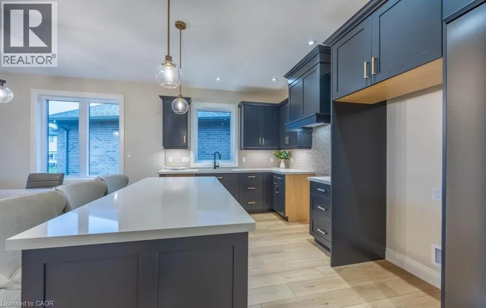
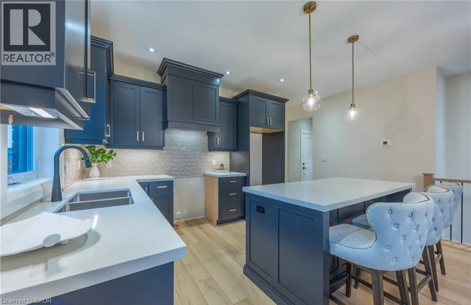
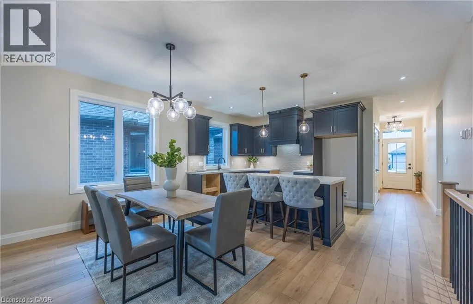
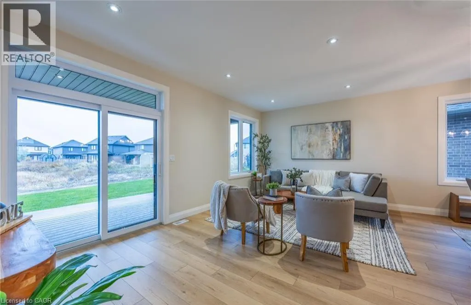
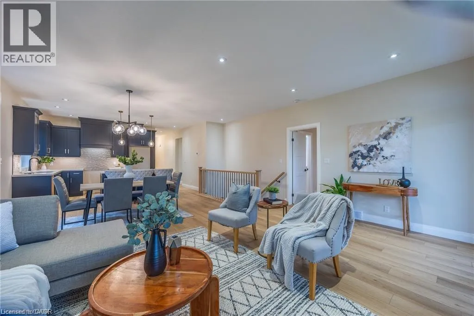
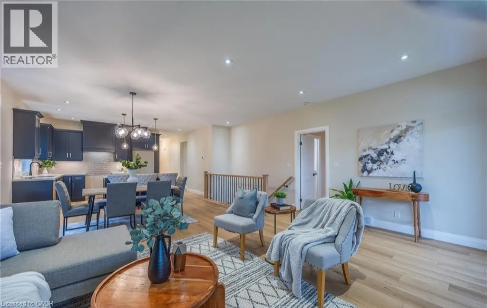
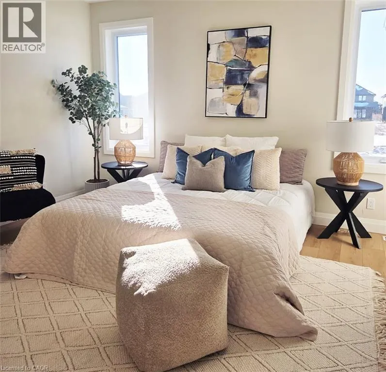
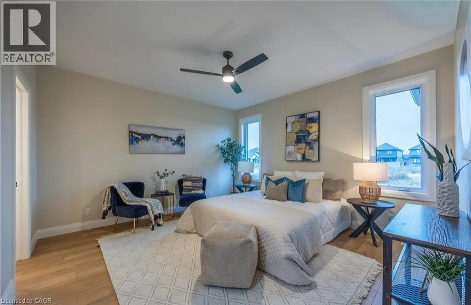
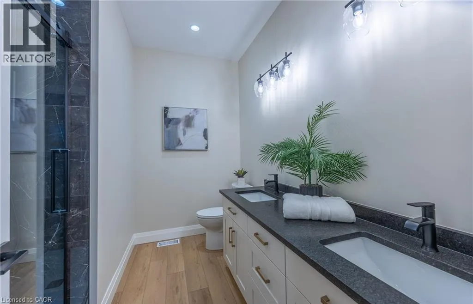
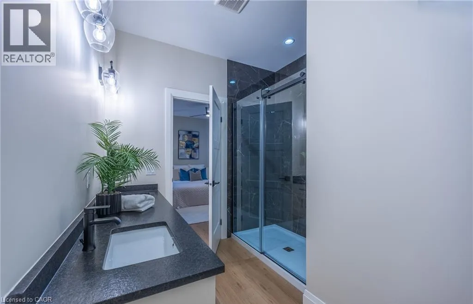
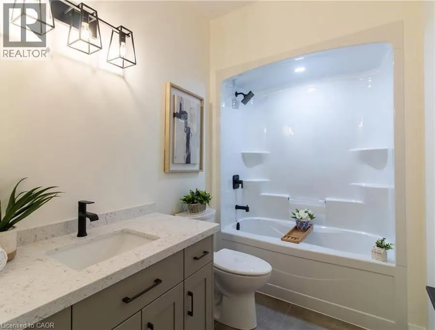
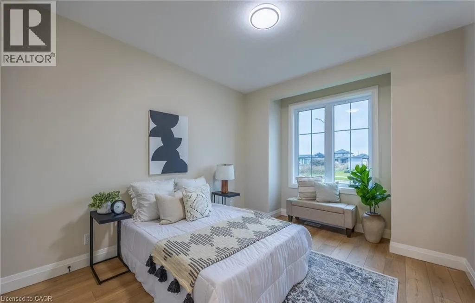
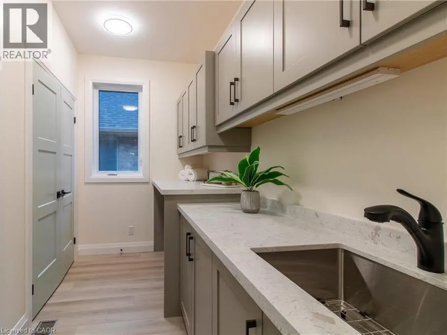
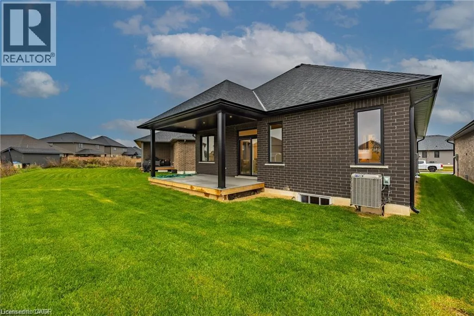
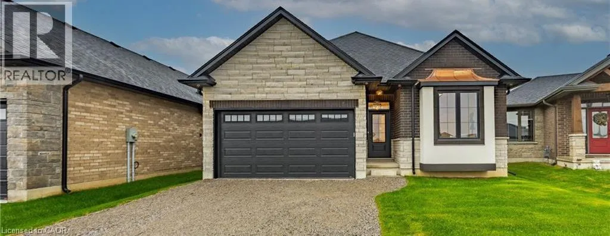
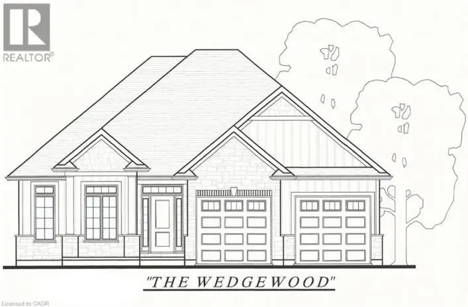
James Street, turn east on Argyle Street, Turn left on McIntosh, turn right on Duchess TO BE BUILT — Welcome to The Devyn, a stunning all-brick and stone bungalow in Blue Grass Estates, offering 3 bedrooms, 2 bathrooms, and a beautifully designed open-concept layout with thoughtful finishes throughout. The heart of the home features a modern kitchen complete with your choice of cabinetry, quartz countertops, backsplash, under-cabinet lighting, a spacious island, and built-in microwave. The bright kitchen flows seamlessly into the dining and living areas, highlighted by 9-foot ceilings and an abundance of natural light. The primary suite offers a private retreat with a walk-in closet and a stylish 3-piece ensuite featuring a tiled shower. A second full bathroom, main floor laundry, and convenient single-level living complete the main floor. The garage is equipped with hot and cold water, an insulated garage door, and a belt-drive opener for added comfort and convenience. The unfinished basement provides endless potential to expand your living space and create a home that truly fits your lifestyle. Don’t miss your opportunity to build your dream home in Blue Grass Estates. (id:27476)

Property Highlights

MLS® Number
40848300
Type
Single Family
Ownership Type
Freehold
Land Size
under 1/2 acre
Parking Space Total
3

Building

Building Type
House
Storeys
1.00
Square Footage
1503 sqft
Bathrooms Total
2
Bedrooms Above Ground
3
Bedrooms Total
3
Amenities
Park, Place of Worship, Playground, Schools, Shopping
Exterior Finish
Brick, Stone
Fireplace Present
No
Basement Type
Full (Unfinished)
Basement Features
Building Heating Type
Forced air
Heating Fuel
Natural gas
Building Cooling Type
Central air conditioning

Utilities

Water
Municipal water
Utility Sewer
Municipal sewage system

Room Layout

4pc Bathroom
Main level
Measurements not available
Bedroom
Main level
11'0'' x 10'7''
Bedroom
Main level
10'5'' x 11'1''
Full bathroom
Main level
Measurements not available
Primary Bedroom
Main level
13'6'' x 14'4''
Great room
Main level
Measurements not available
Kitchen/Dining room
Main level
10'6'' x 16'6''
Laundry room
Main level
9'0'' x 5'8''
Foyer
Main level
7'7'' x 5'0''

Location

Learn more about this property
Listing provided by:
RE/MAX Erie Shores Realty Inc. Brokerage
MLS® number:
40848300
Agent:
Nicole Mary Slade
*Indicates required field
Name is required
Email is required
Please enter a valid phone number (e.g., 416-111-1111).

Street Spotlight - For sale