25 Duchess Drive, Delhi, Ontario N4B 0B3

Listed for:
$924,750
4 beds
3 baths
Listed 8 days ago
House for rent: 25 Duchess Drive, Delhi, Ontario N4B 0B3

View all 12 photos

About

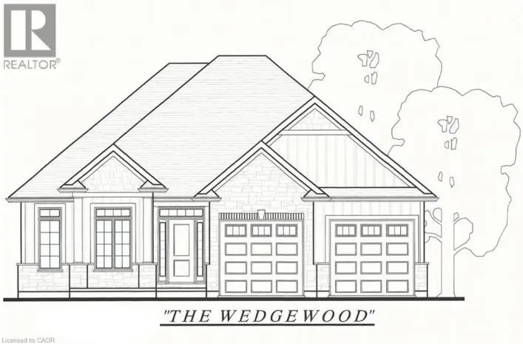
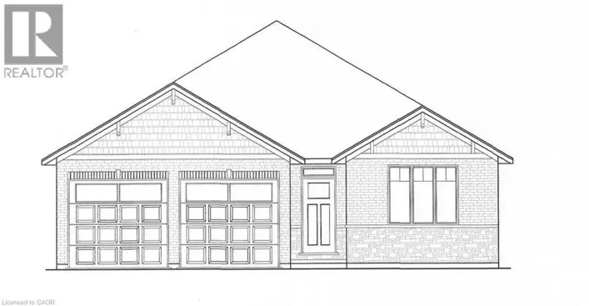
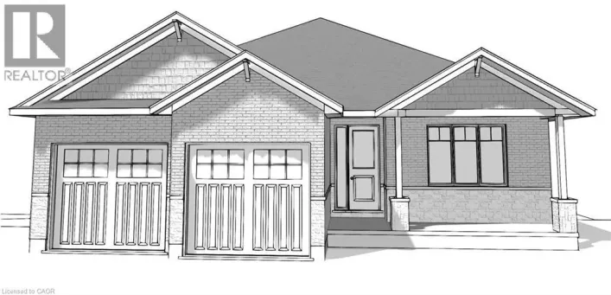
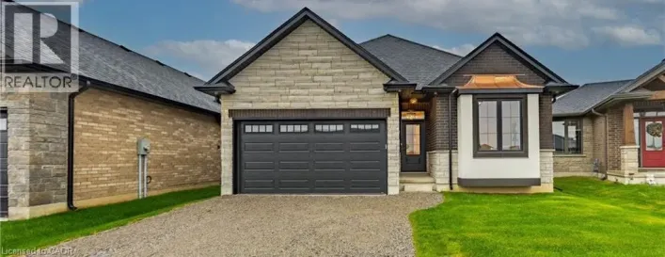
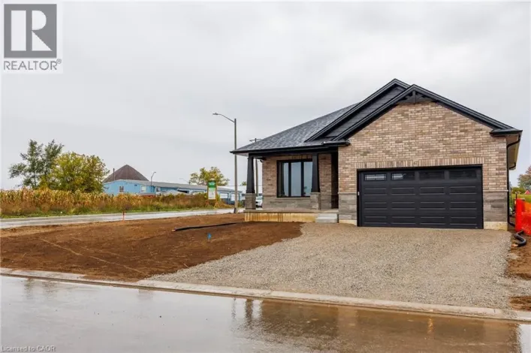
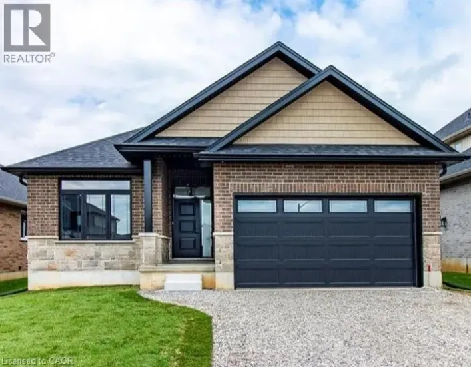
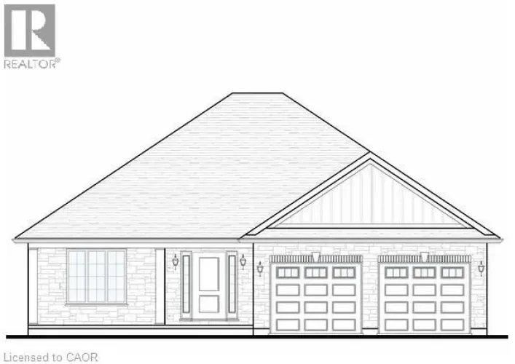
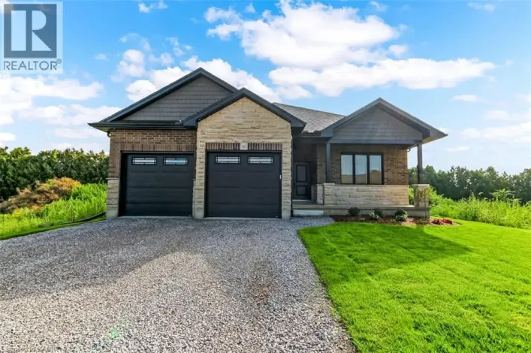
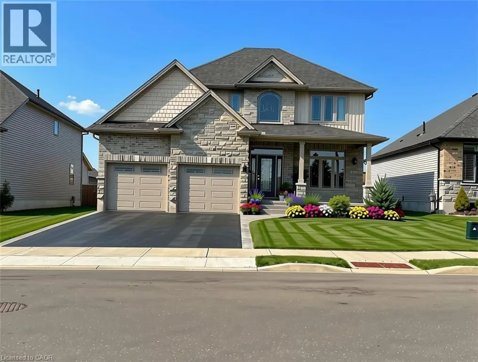
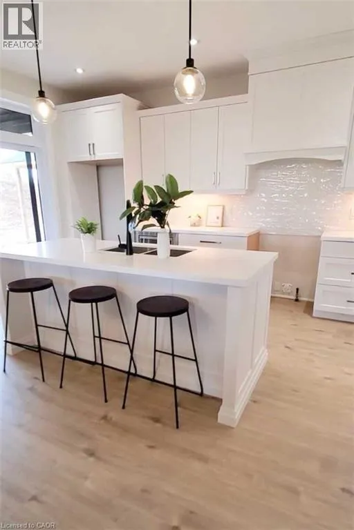
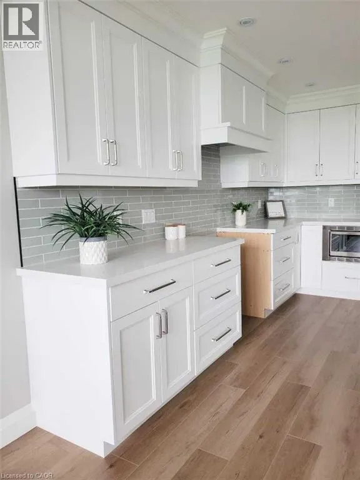
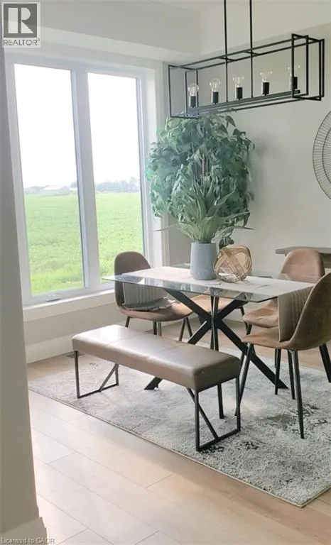
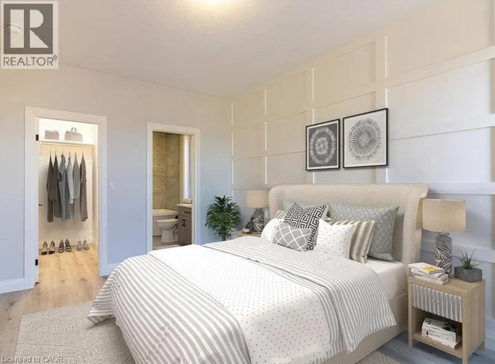
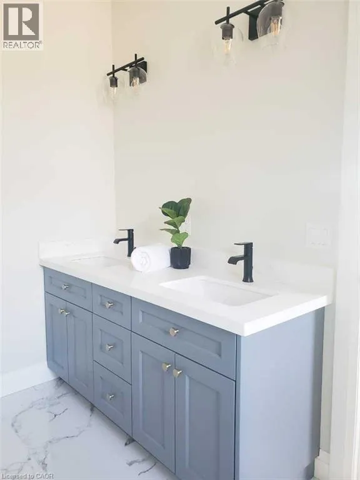
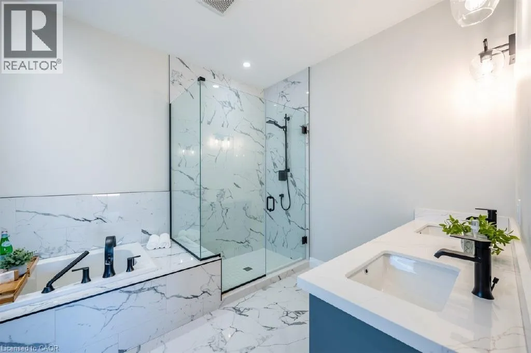
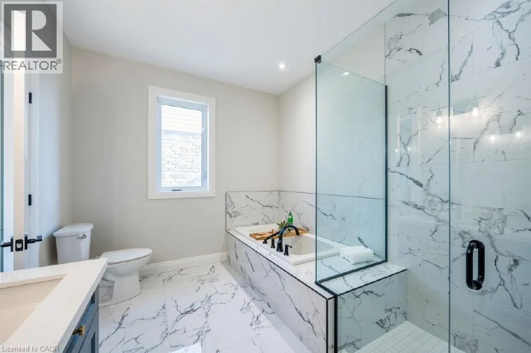
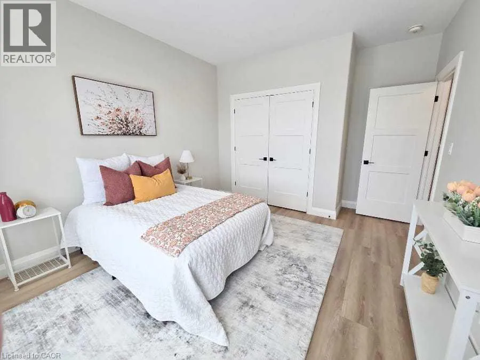
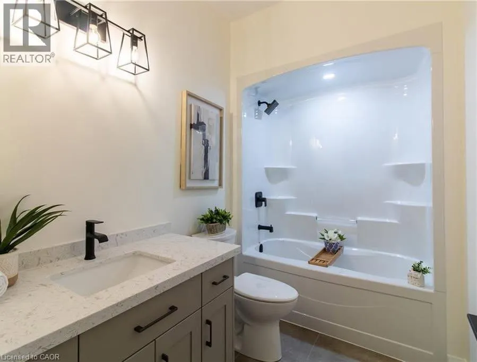
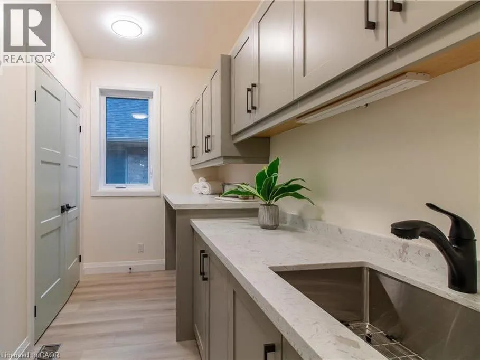
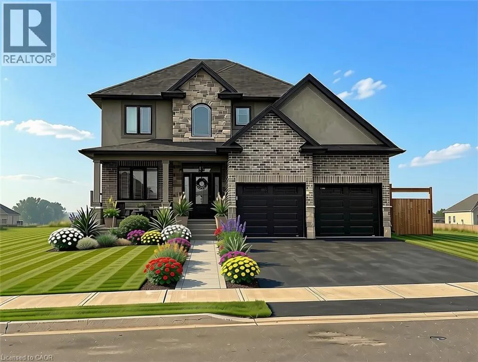
TO BE BUILT — The Sara Model, a beautifully designed family home offering exceptional space, style, and functionality. Featuring a spacious two-car garage, welcoming mudroom and laundry area, and a convenient two-piece powder room, this home is designed for the way families live today. The open-concept main floor showcases a stunning kitchen with walk-in pantry, custom cabinetry, quartz countertops, and large island, flowing seamlessly into the bright living and dining areas with access to a covered porch — perfect for entertaining or relaxing outdoors. Upstairs, you’ll find four spacious bedrooms, including a luxurious primary suite complete with two walk-in closets and a private four-piece ensuite. The unfinished basement offers endless potential for future living space, a home gym, recreation room, or additional bedrooms. Built with quality craftsmanship and thoughtful design, The Sara Model by delivers the perfect blend of comfort, style, and modern family living. (id:27476)

Property Highlights

MLS® Number
40848291
Type
Single Family
Ownership Type
Freehold
Land Size
under 1/2 acre
Parking Space Total
6

Building

Building Type
House
Storeys
2.00
Square Footage
2466 sqft
Bathrooms Total
3
Bedrooms Above Ground
4
Bedrooms Total
4
Amenities
Park, Place of Worship, Playground, Schools, Shopping
Exterior Finish
Brick, Stone
Fireplace Present
No
Basement Type
Full (Unfinished)
Basement Features
Building Heating Type
Forced air
Heating Fuel
Natural gas
Building Cooling Type
Central air conditioning

Utilities

Water
Municipal water
Utility Sewer
Municipal sewage system

Room Layout

5pc Bathroom
Second level
Measurements not available
Bedroom
Second level
10'3'' x 10'10''
Bedroom
Second level
10'11'' x 11'3''
Bedroom
Second level
11'0'' x 11'3''
Primary Bedroom
Second level
15'0'' x 13'8''
Full bathroom
Second level
Measurements not available
Den
Main level
11'10'' x 10'10''
Laundry room
Main level
10'6'' x 9'
Kitchen
Main level
15'4'' x 12'11''
Pantry
Main level
8'8'' x 3'8''
Dining room
Main level
15'1'' x 12'11''
Great room
Main level
21'3'' x 14'0''
Foyer
Main level
8'5'' x 6'9''
2pc Bathroom
Main level
Measurements not available

Location

Learn more about this property
Listing provided by:
RE/MAX Erie Shores Realty Inc. Brokerage
MLS® number:
40848291
Agent:
Nicole Mary Slade
*Indicates required field
Name is required
Email is required
Please enter a valid phone number (e.g., 416-111-1111).

Street Spotlight - For sale