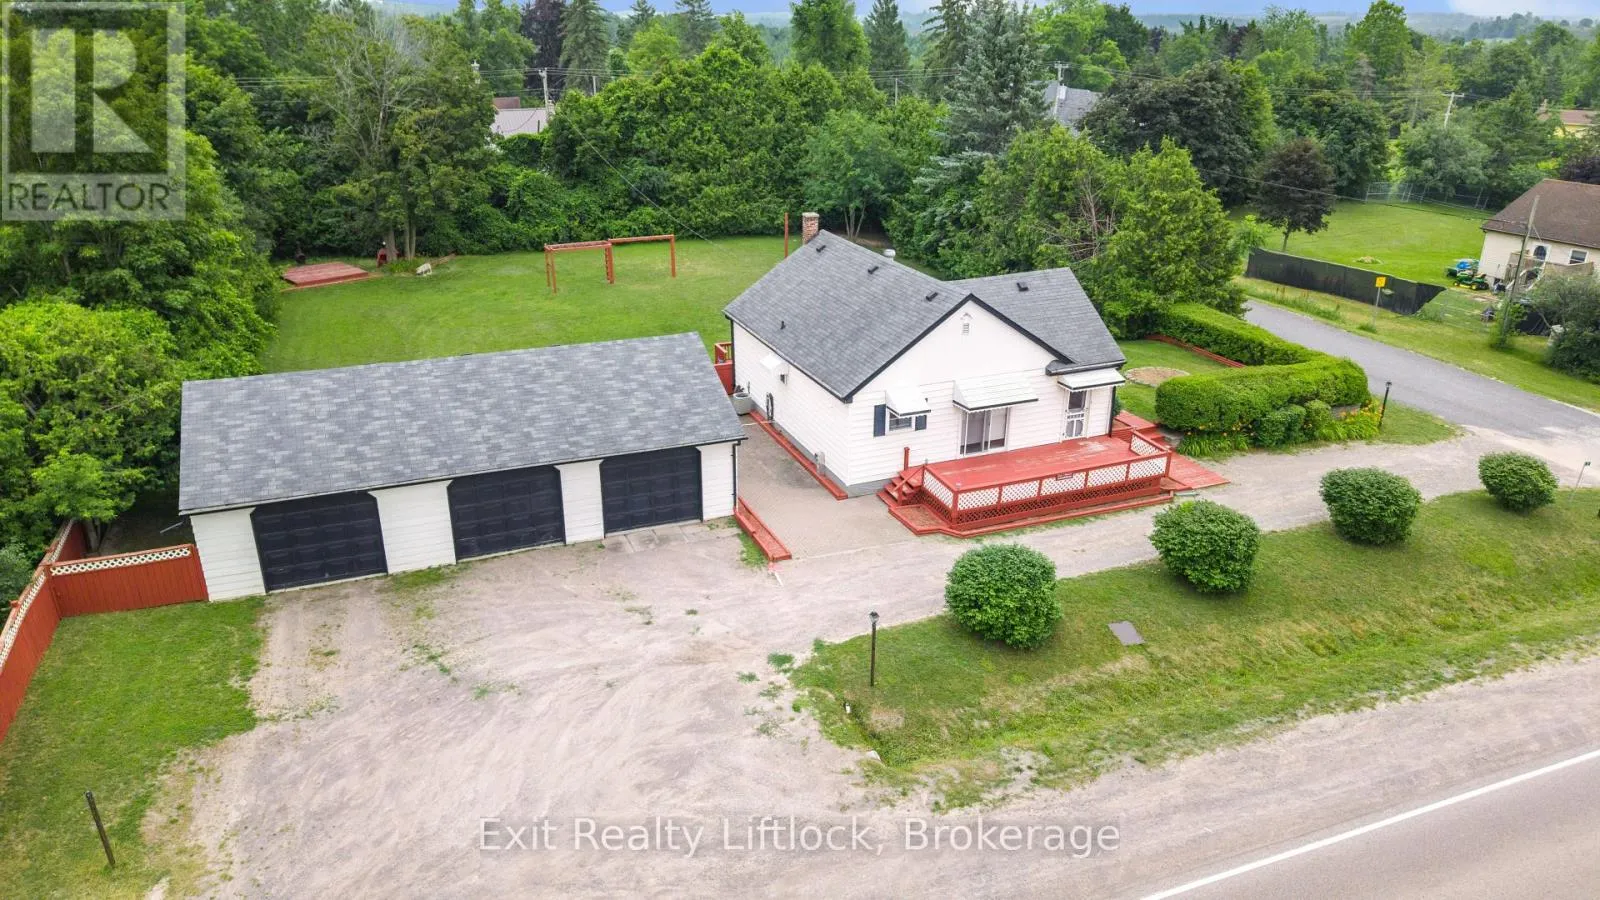
2 Edgewood Avenue, Douro-Dummer, Ontario K9L 1V5

Listed for:
$614,900
3 beds
2 baths
Listed 8 days ago
House for rent: 2 Edgewood Avenue, Douro-Dummer, Ontario K9L 1V5

View all 40 photos

About

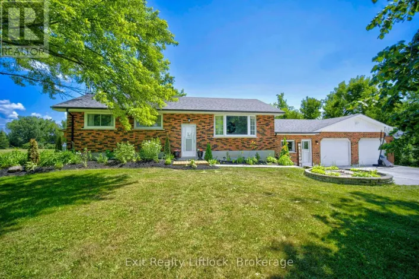
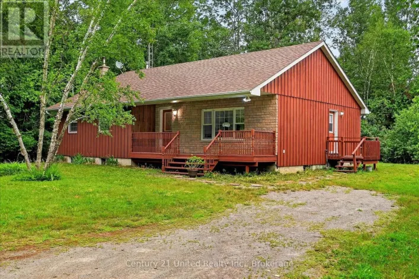
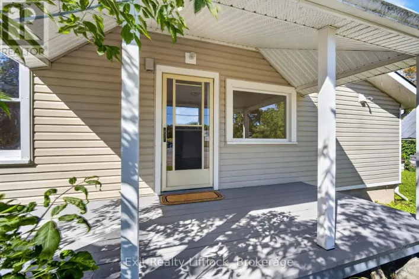
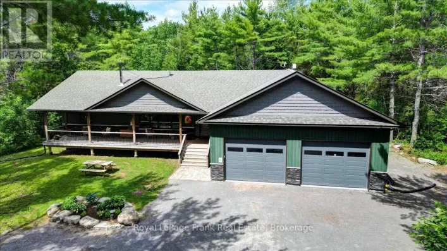
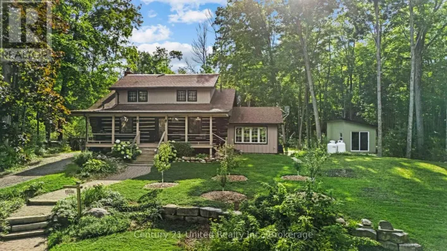
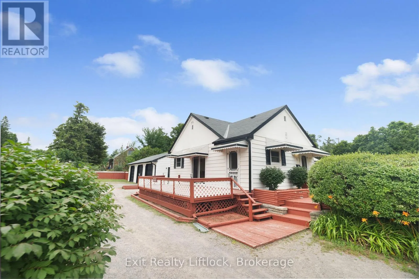
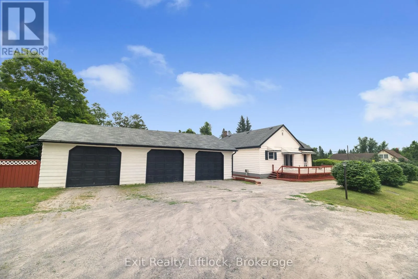
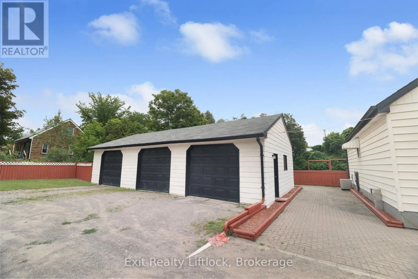
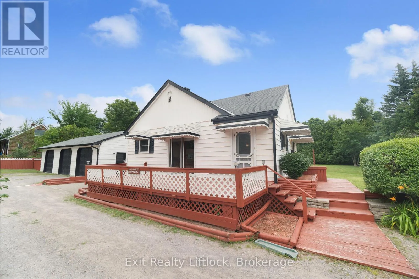
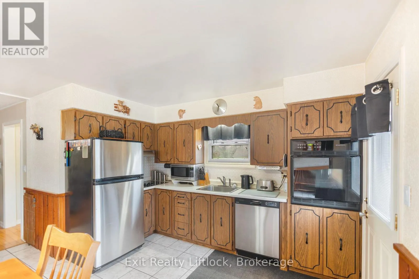
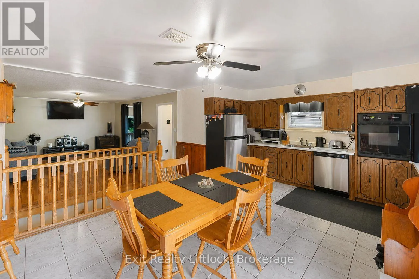
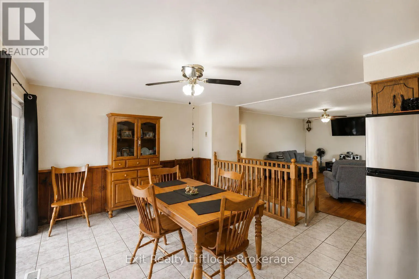
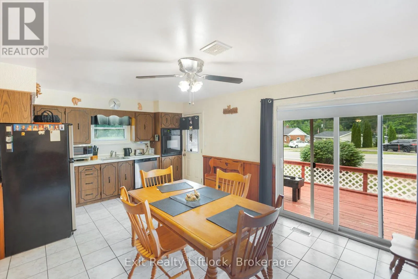
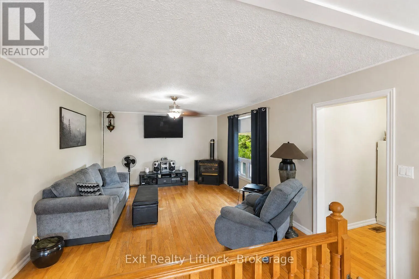
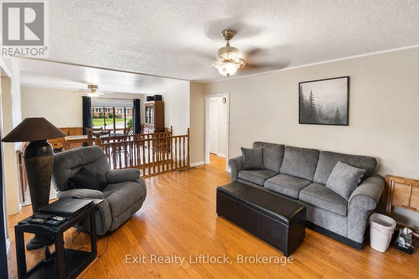
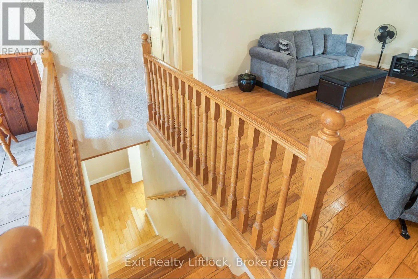
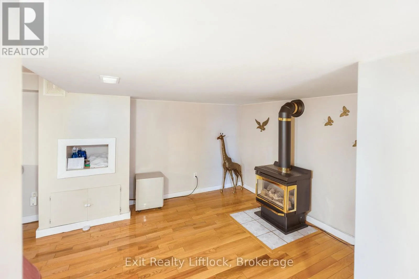
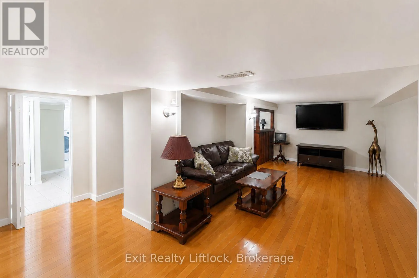
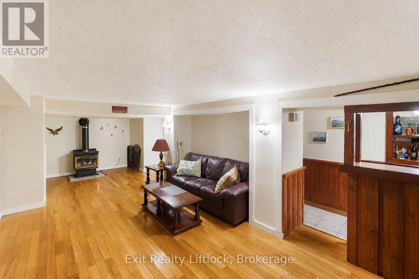
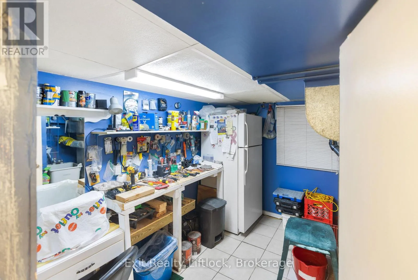
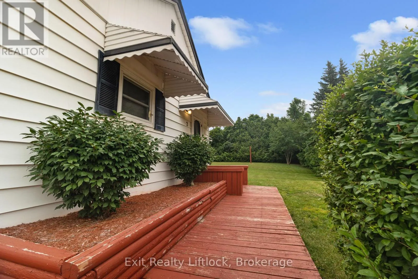
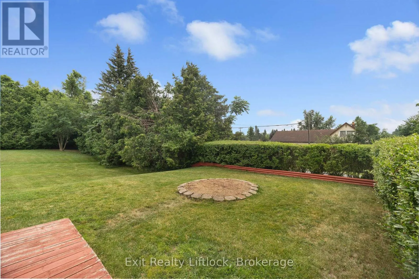
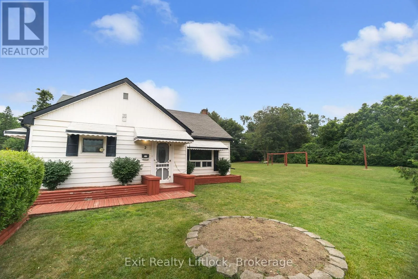
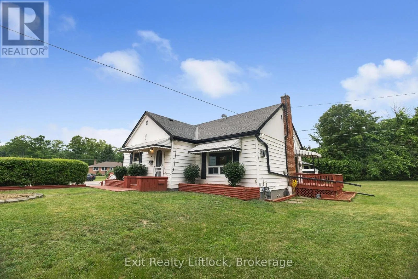
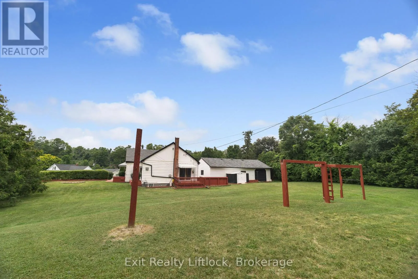
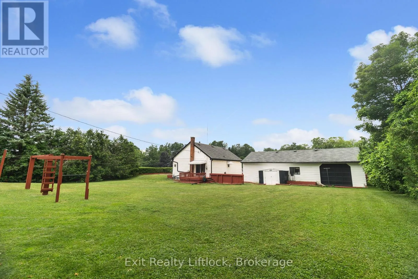
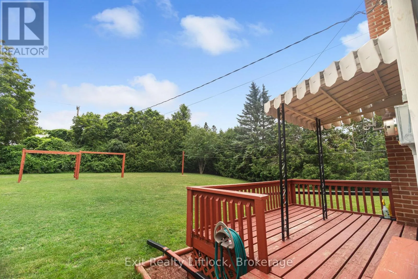
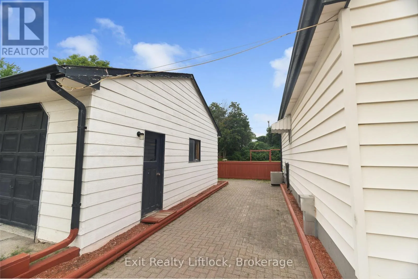
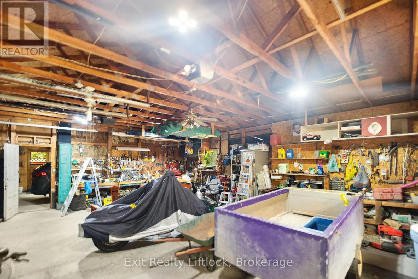
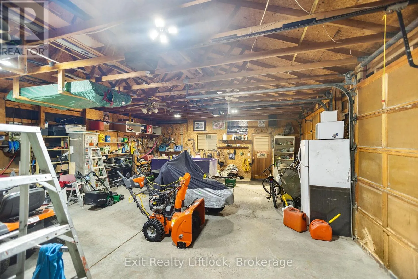
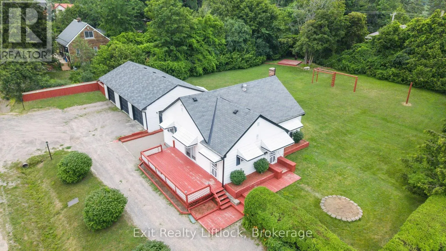
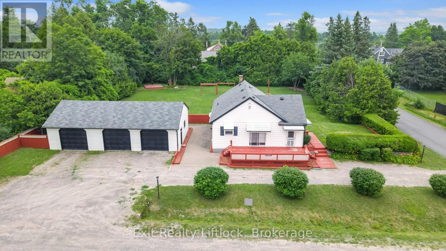
Warsaw Rd (County Rd.4) and Edgewood Cres. Charming Country Home with Oversized Triple Garage. Welcome to this beautifully maintained 2+1 bedroom, 2 bathroom home offering the perfect blend of comfort and functionality. Nestled on a generous lot, this property boasts an expansive 128' x 160' private yard-ideal for entertaining, gardening, or simply enjoying peaceful country living. Step inside to discover a clean, well-kept interior that's move-in ready. Recent updates provide peace of mind for years to come, including newer windows (2017), a high-efficiency furnace (2019), and central air conditioning (2023).The standout feature? An impressive triple car garage with endless possibilities-perfect for the hobbyist, car enthusiast, or anyone needing or wanting extra workshop space. The property features mature hedging for added privacy along the road and ample parking. Enjoy the tranquility of country living while remaining just a short drive to Peterborough, offering easy access to shopping, dining, healthcare, and all urban amenities. A rare find for buyers seeking space, functionality, and rural charm without sacrificing modern conveniences. Book your showing today! (id:27476)

Property Highlights

MLS® Number
X13576658
Type
Single Family
Community Name
Douro-Dummer
Ownership Type
Freehold
Land Size
127 x 160 FT|under 1/2 acre
Parking Space Total
12

Building

Building Type
House
Storeys
1.00
Square Footage
700 - 1100 sqft
Bathrooms Total
2
Bedrooms Above Ground
2
Bedrooms Total
3
Amenities
Fireplace(s) Hospital
Exterior Finish
Vinyl siding
Fireplace Present
Yes
Basement Type
N/A (Finished)
Basement Features
Building Heating Type
Forced air
Heating Fuel
Natural gas
Building Cooling Type
Central air conditioning

Utilities

Utility Sewer
Septic System

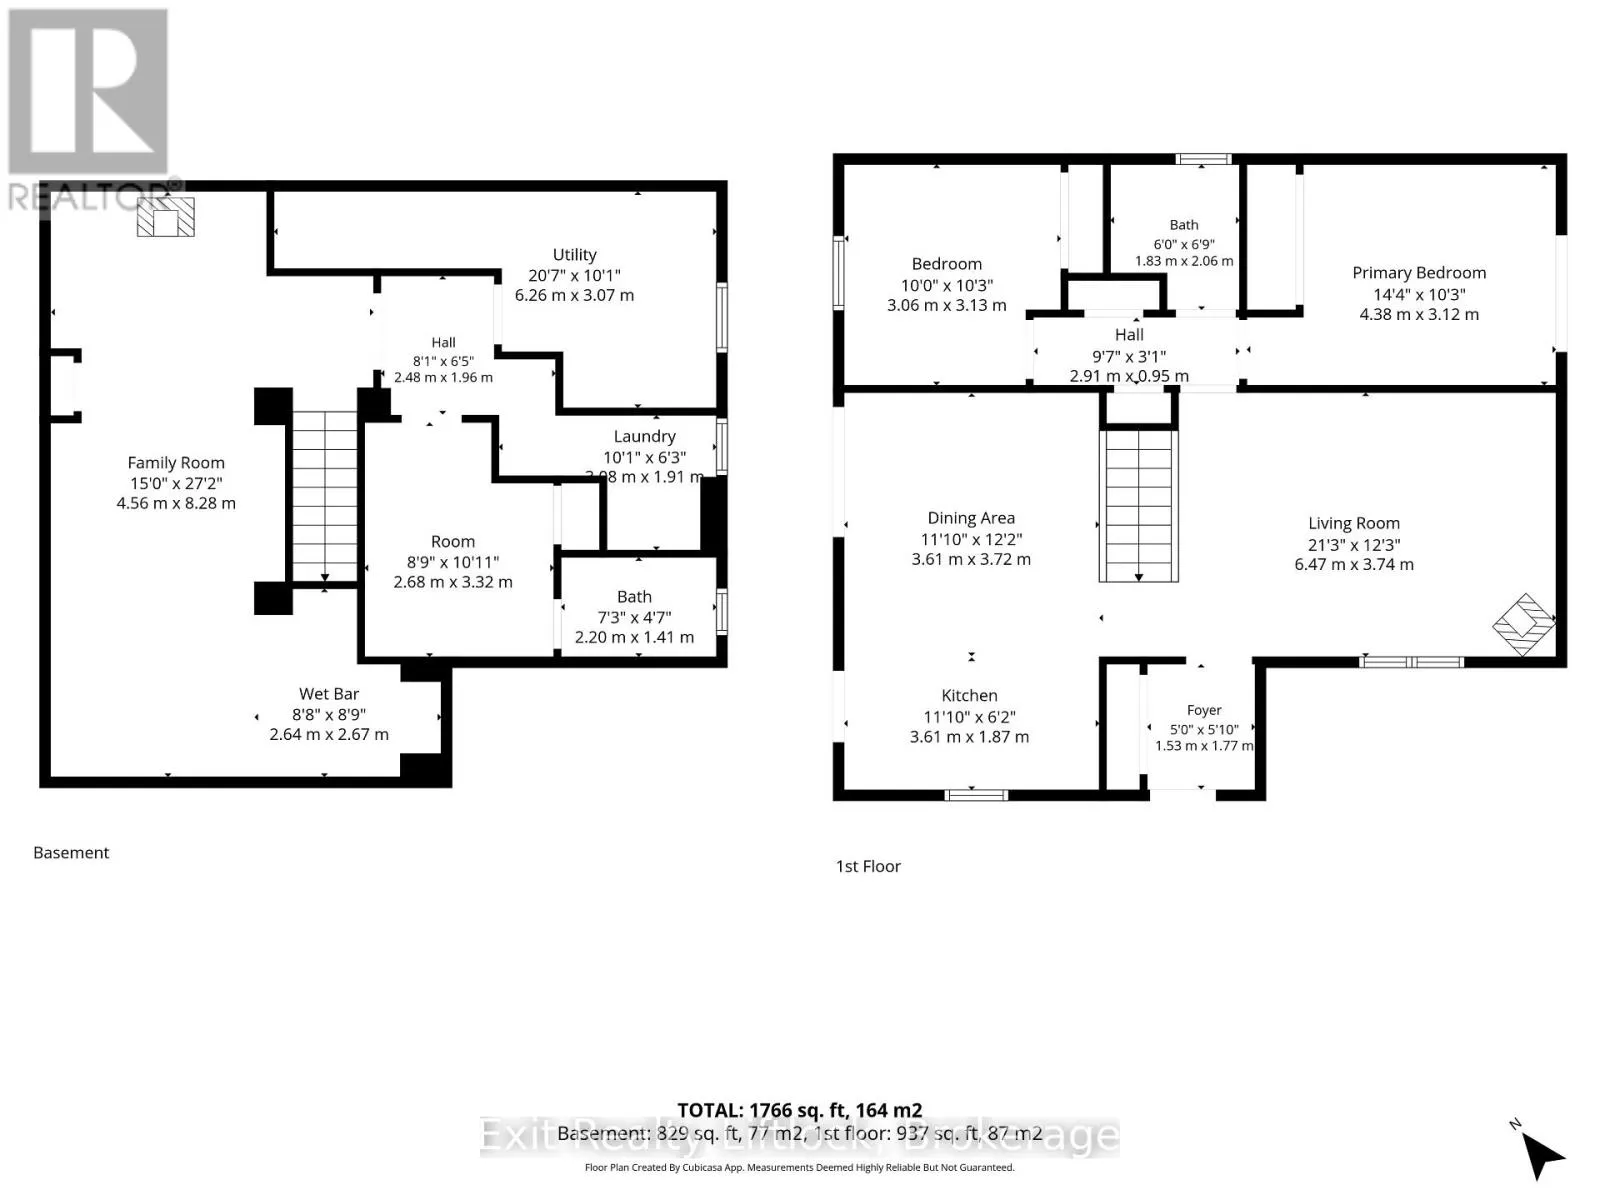
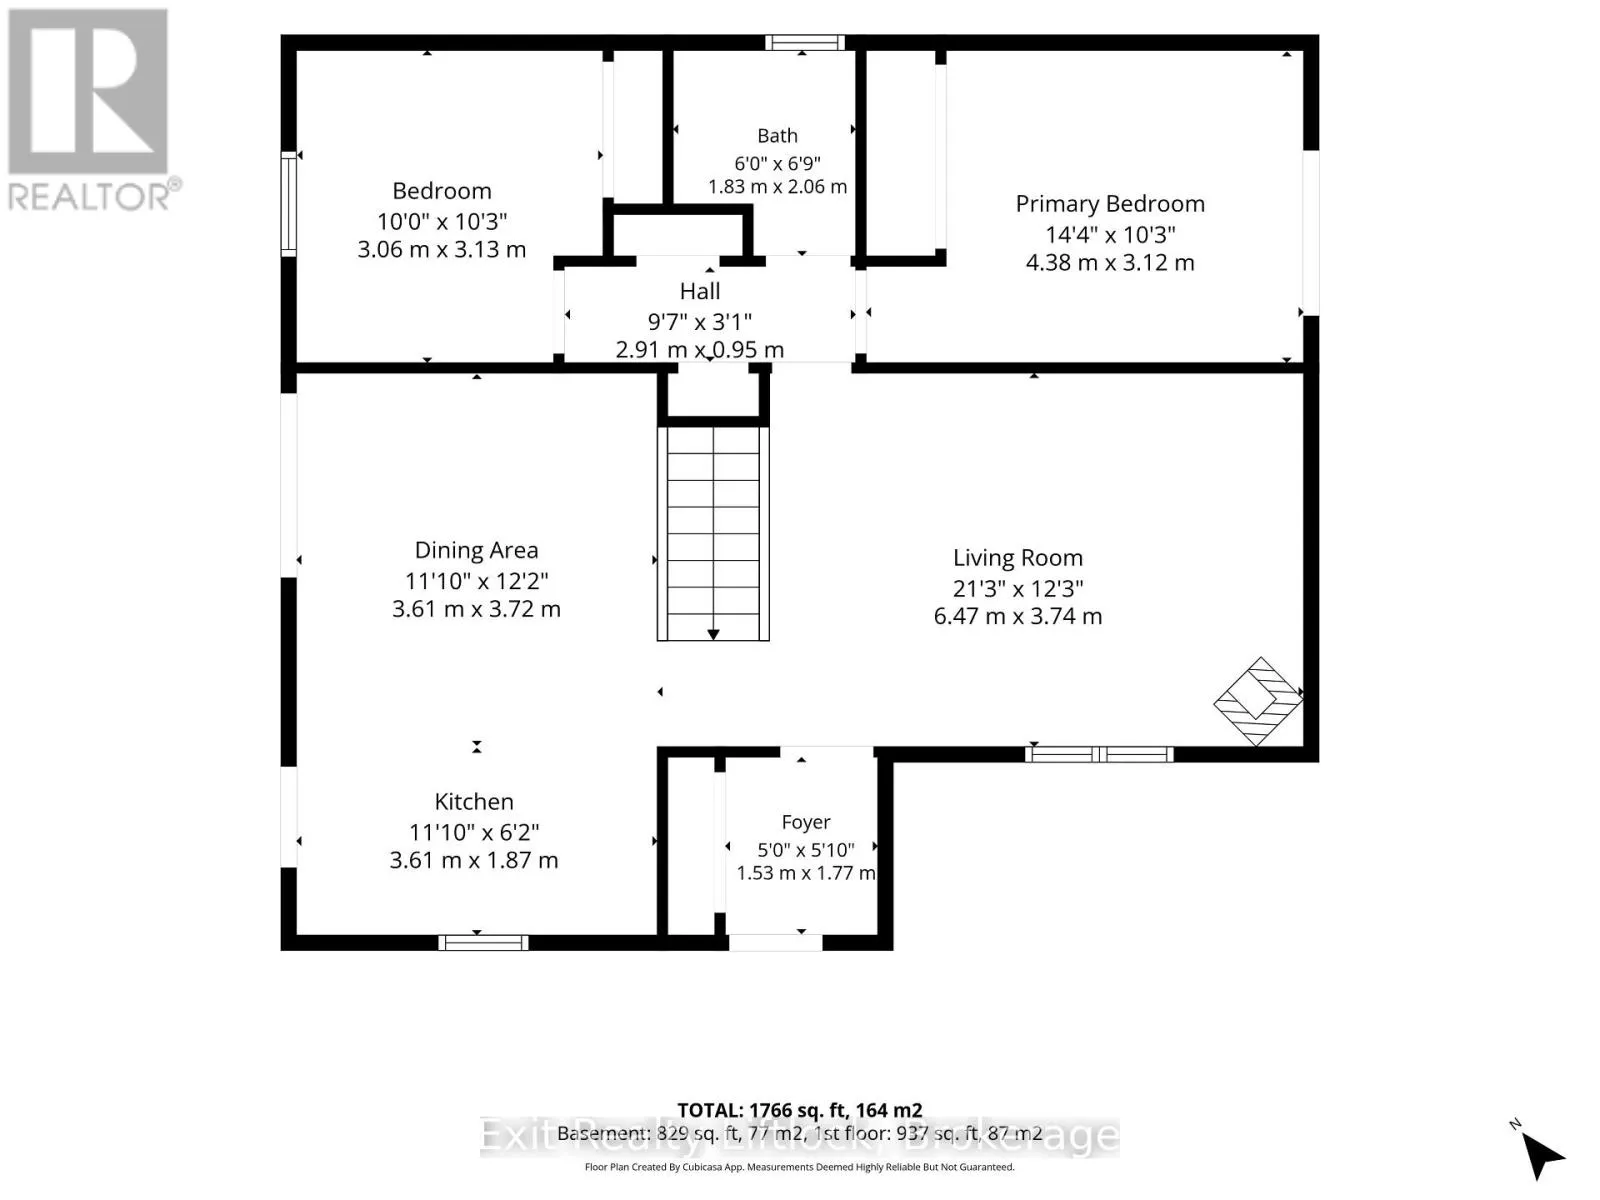
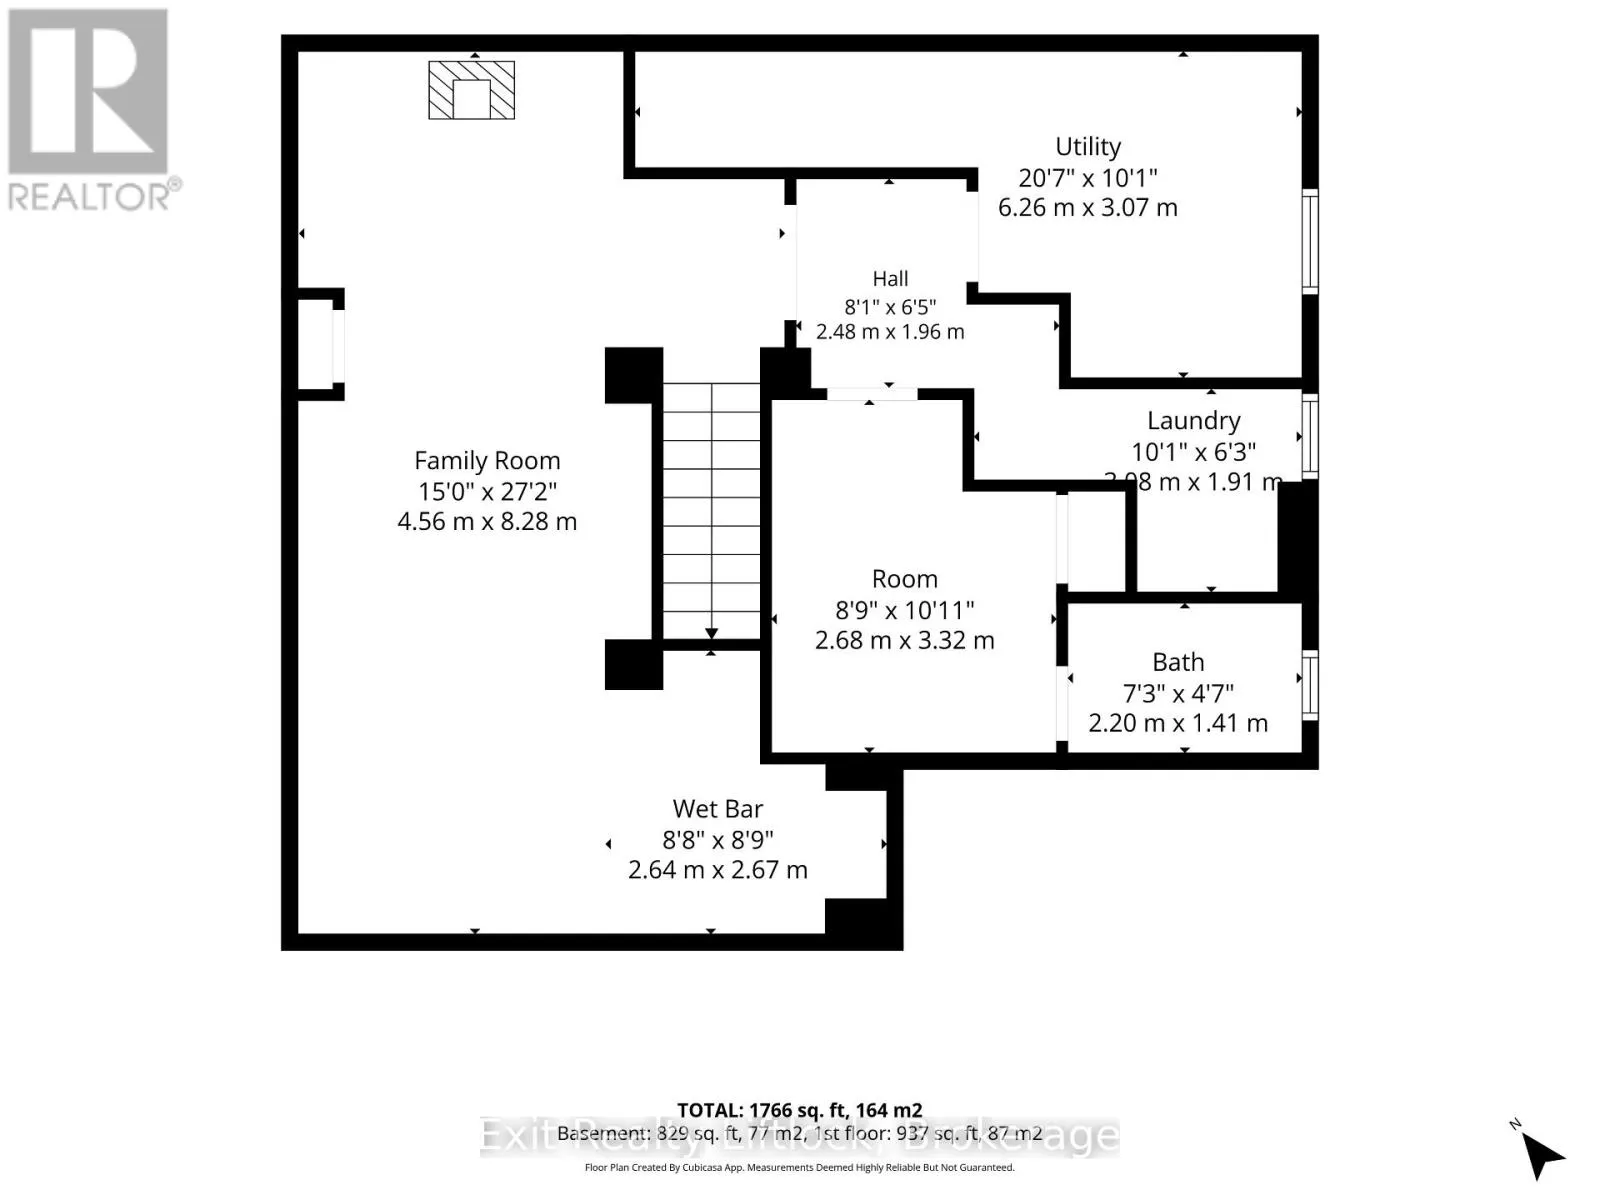
Room Layout

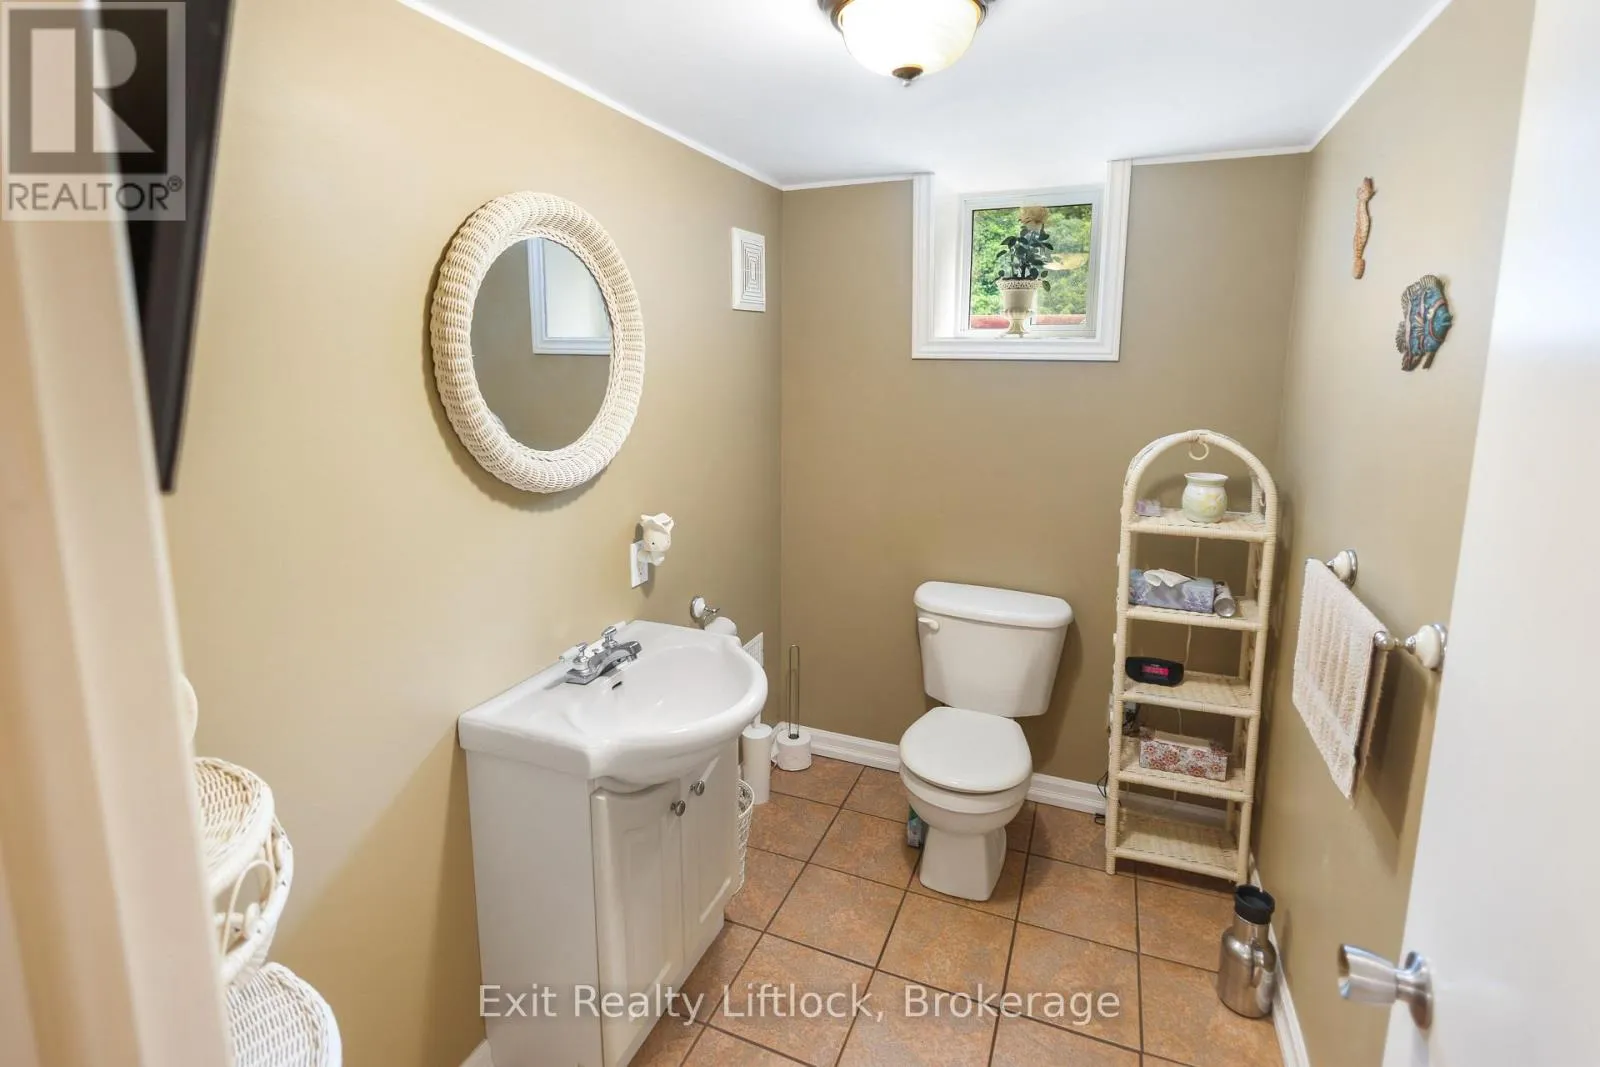
Bathroom
Basement
2.2 m x 1.41 m
Utility room
Basement
6.26 m x 3 m
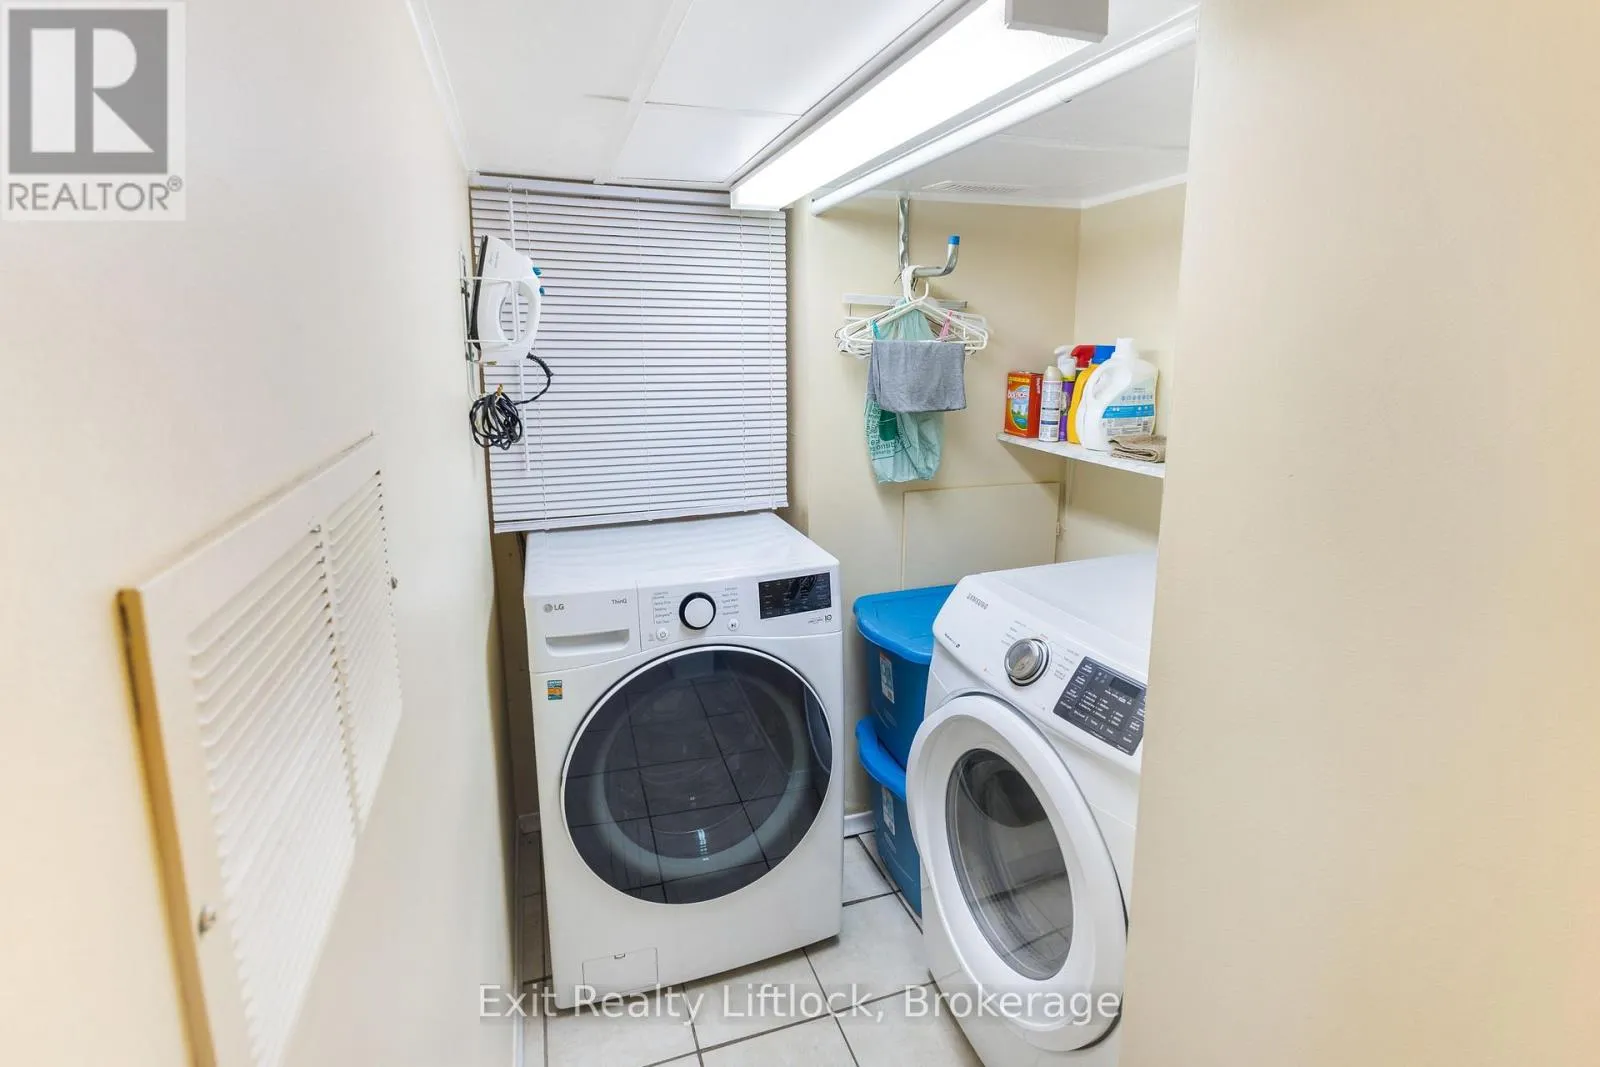
Laundry room
Basement
2.98 m x 1.91 m
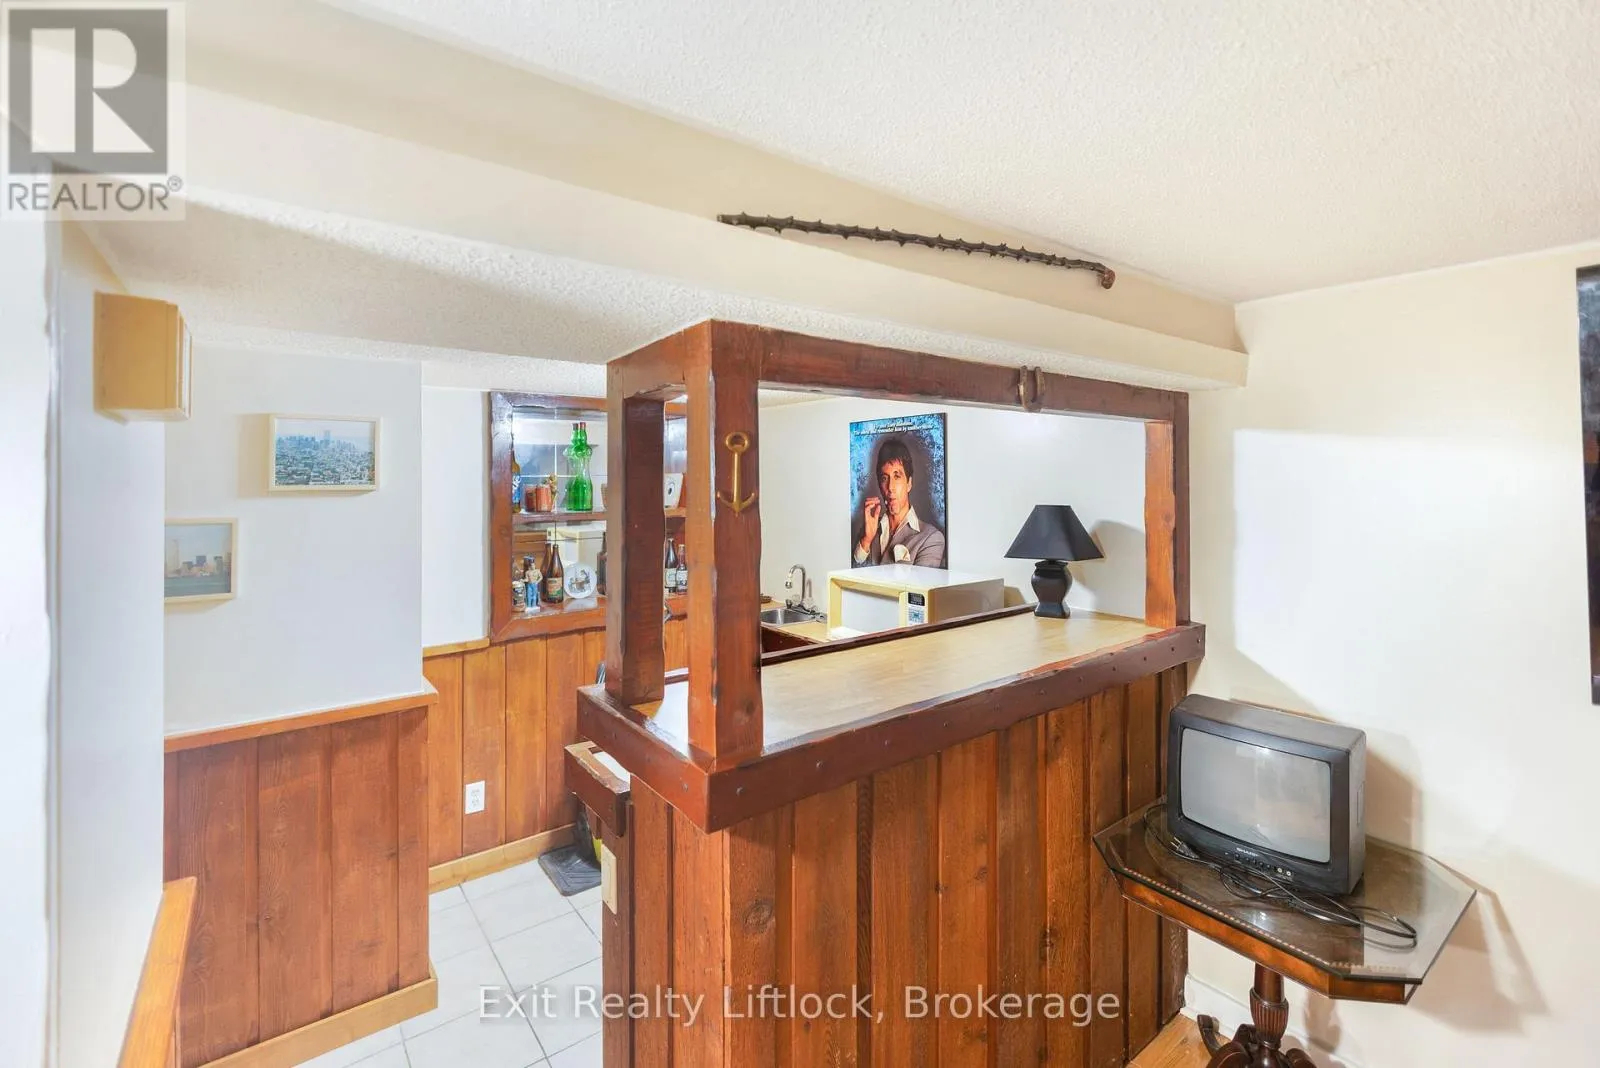
Recreational, Games room
Basement
4.56 m x 8.28 m
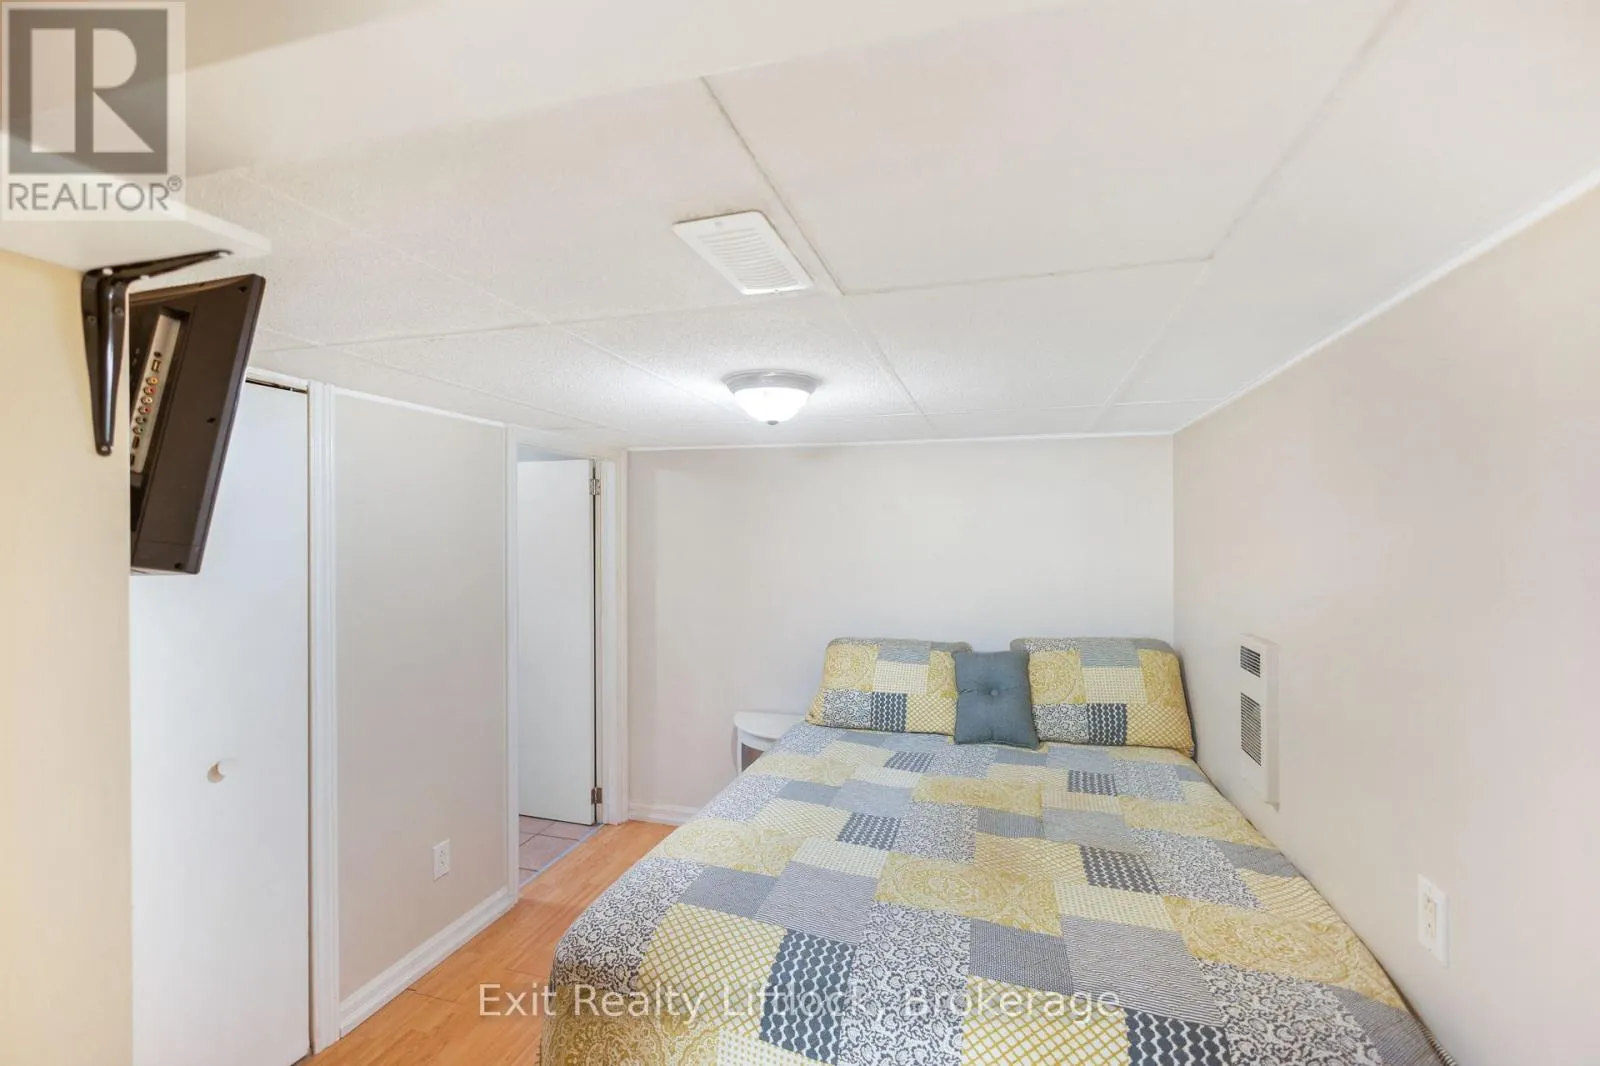
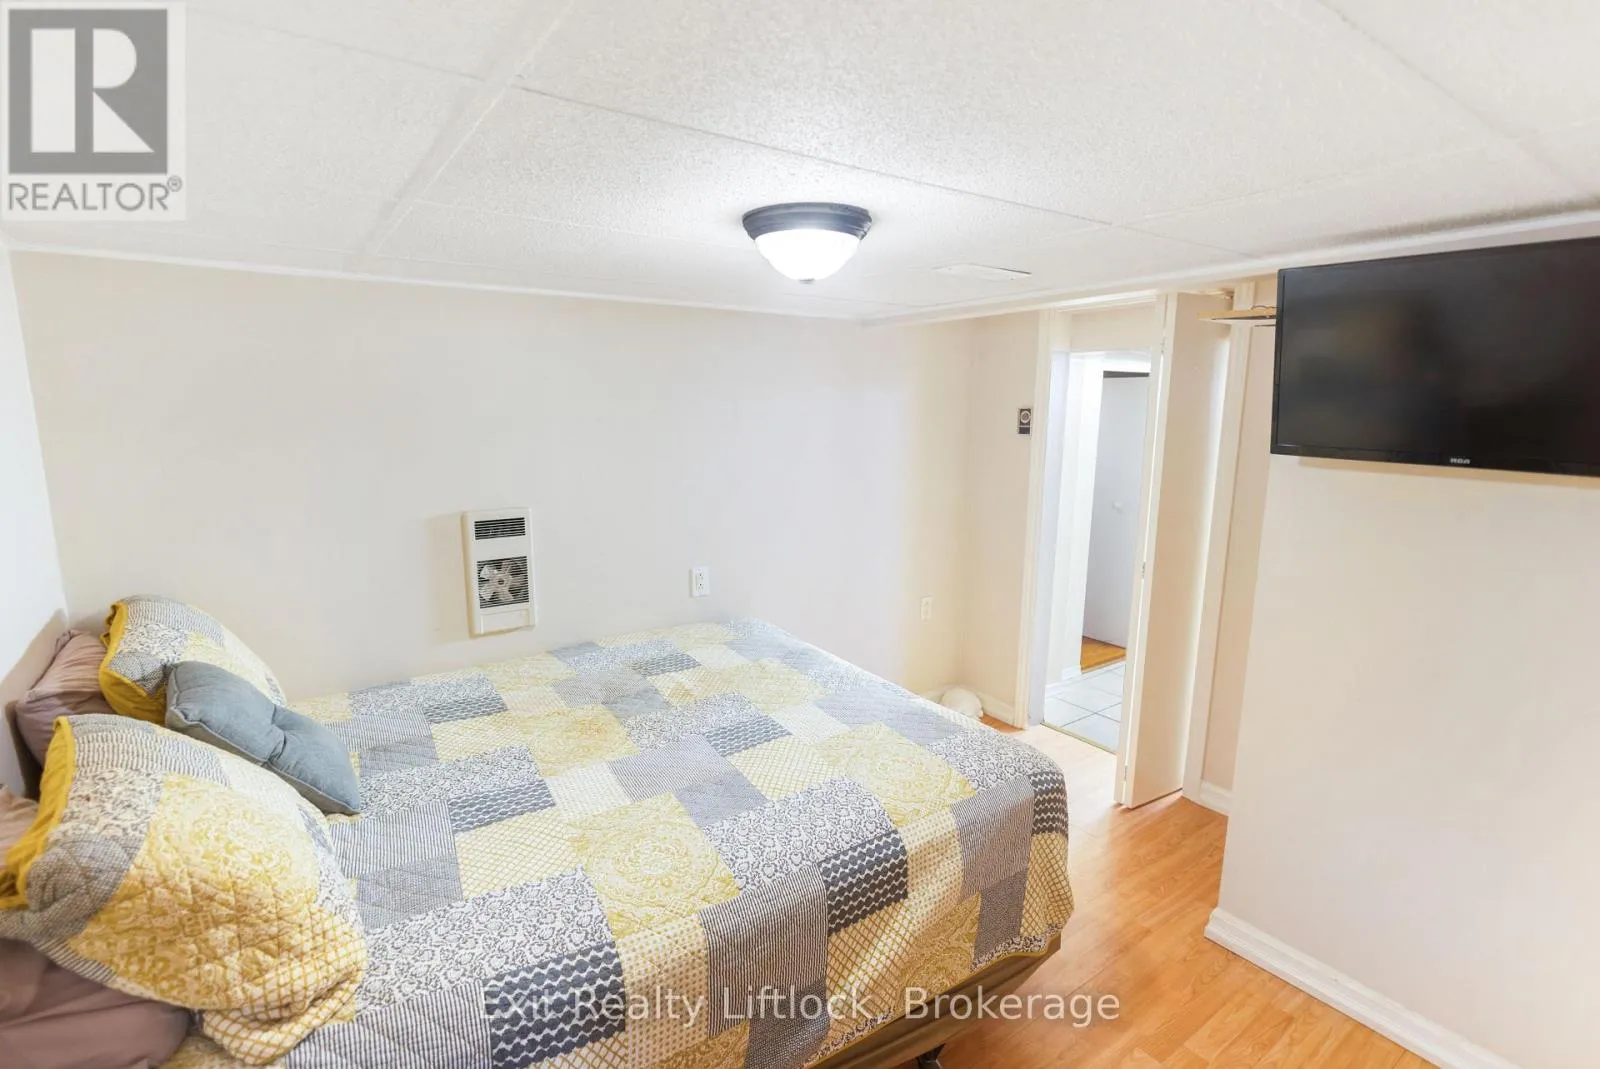
Bedroom 3
Basement
2.68 m x 3.32 m
Living room
Main level
6.47 m x 3.74 m
Kitchen
Main level
3.61 m x 1.87 m
Dining room
Main level
3.61 m x 3.13 m
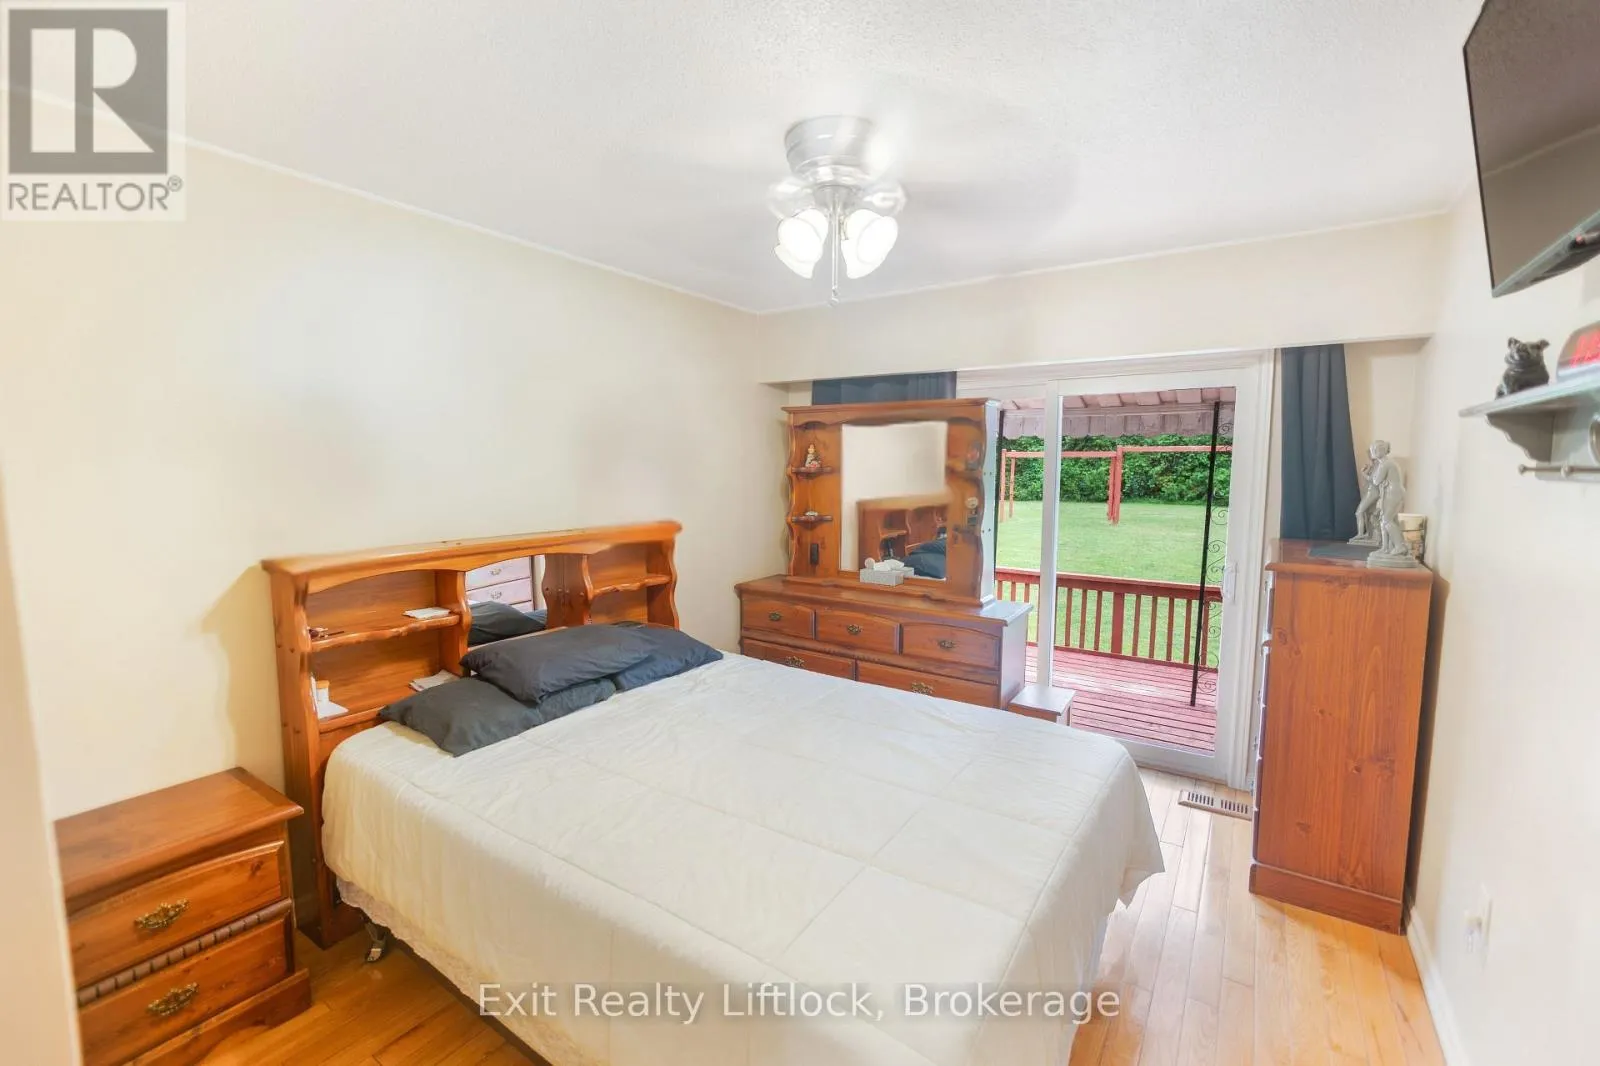
Primary Bedroom
Main level
4.38 m x 3.12 m
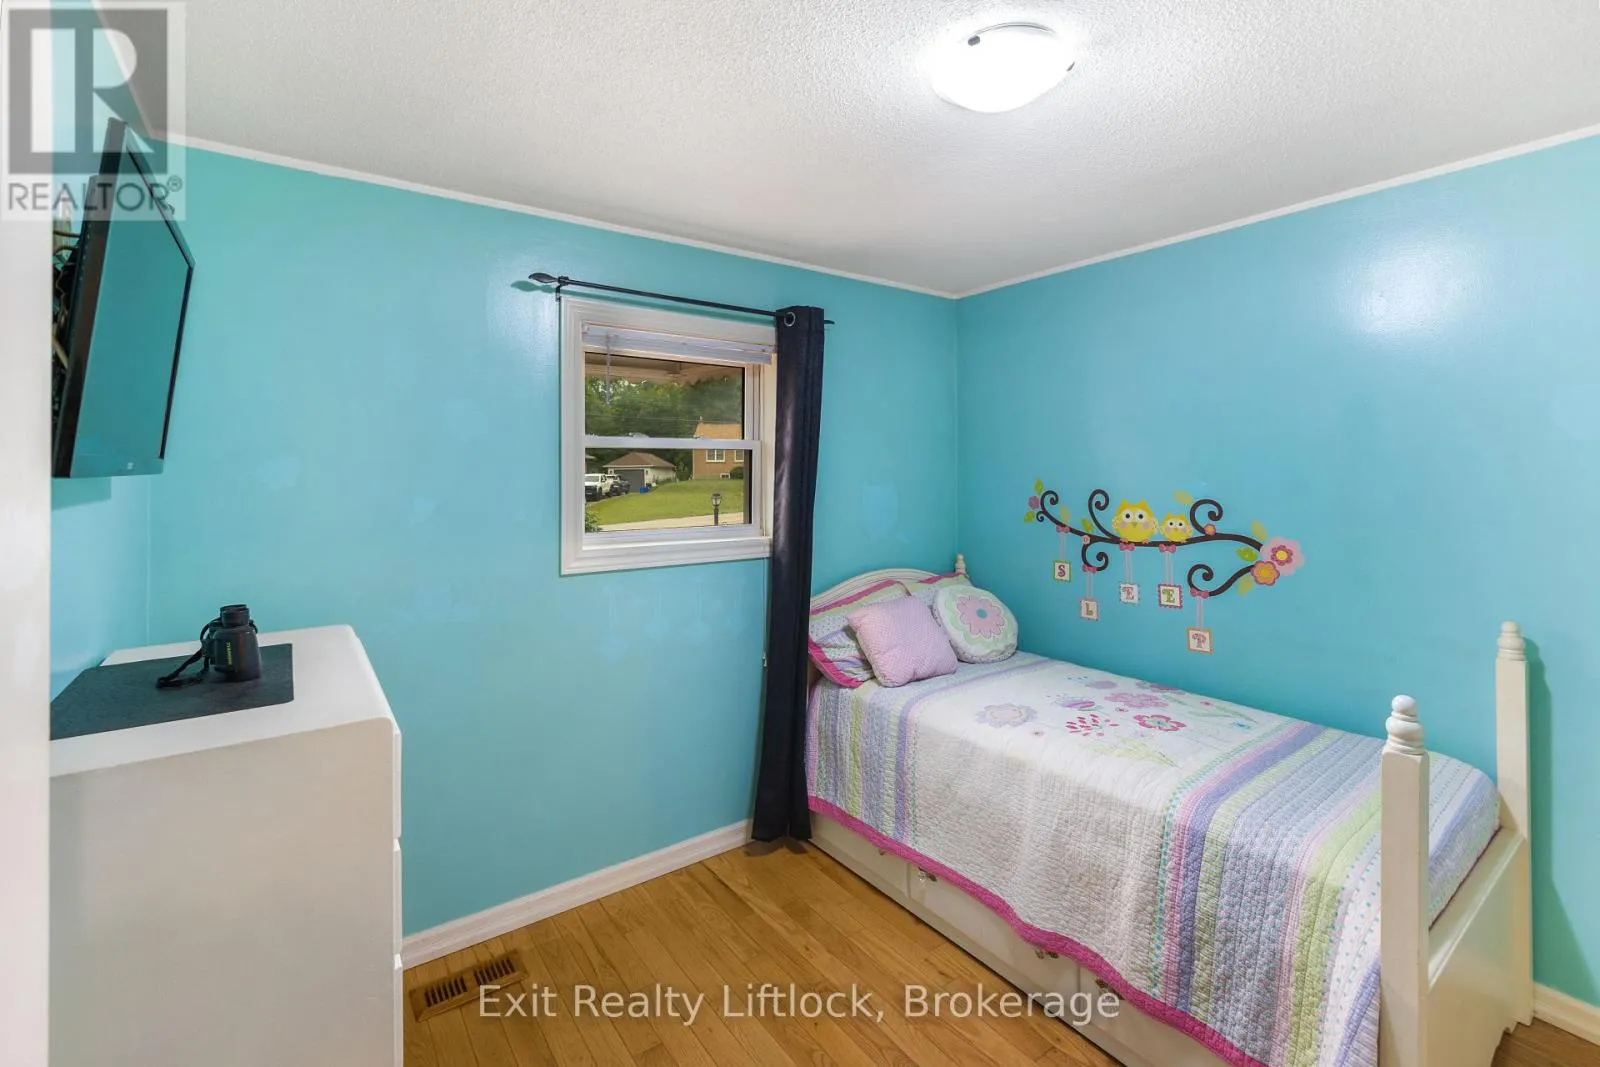
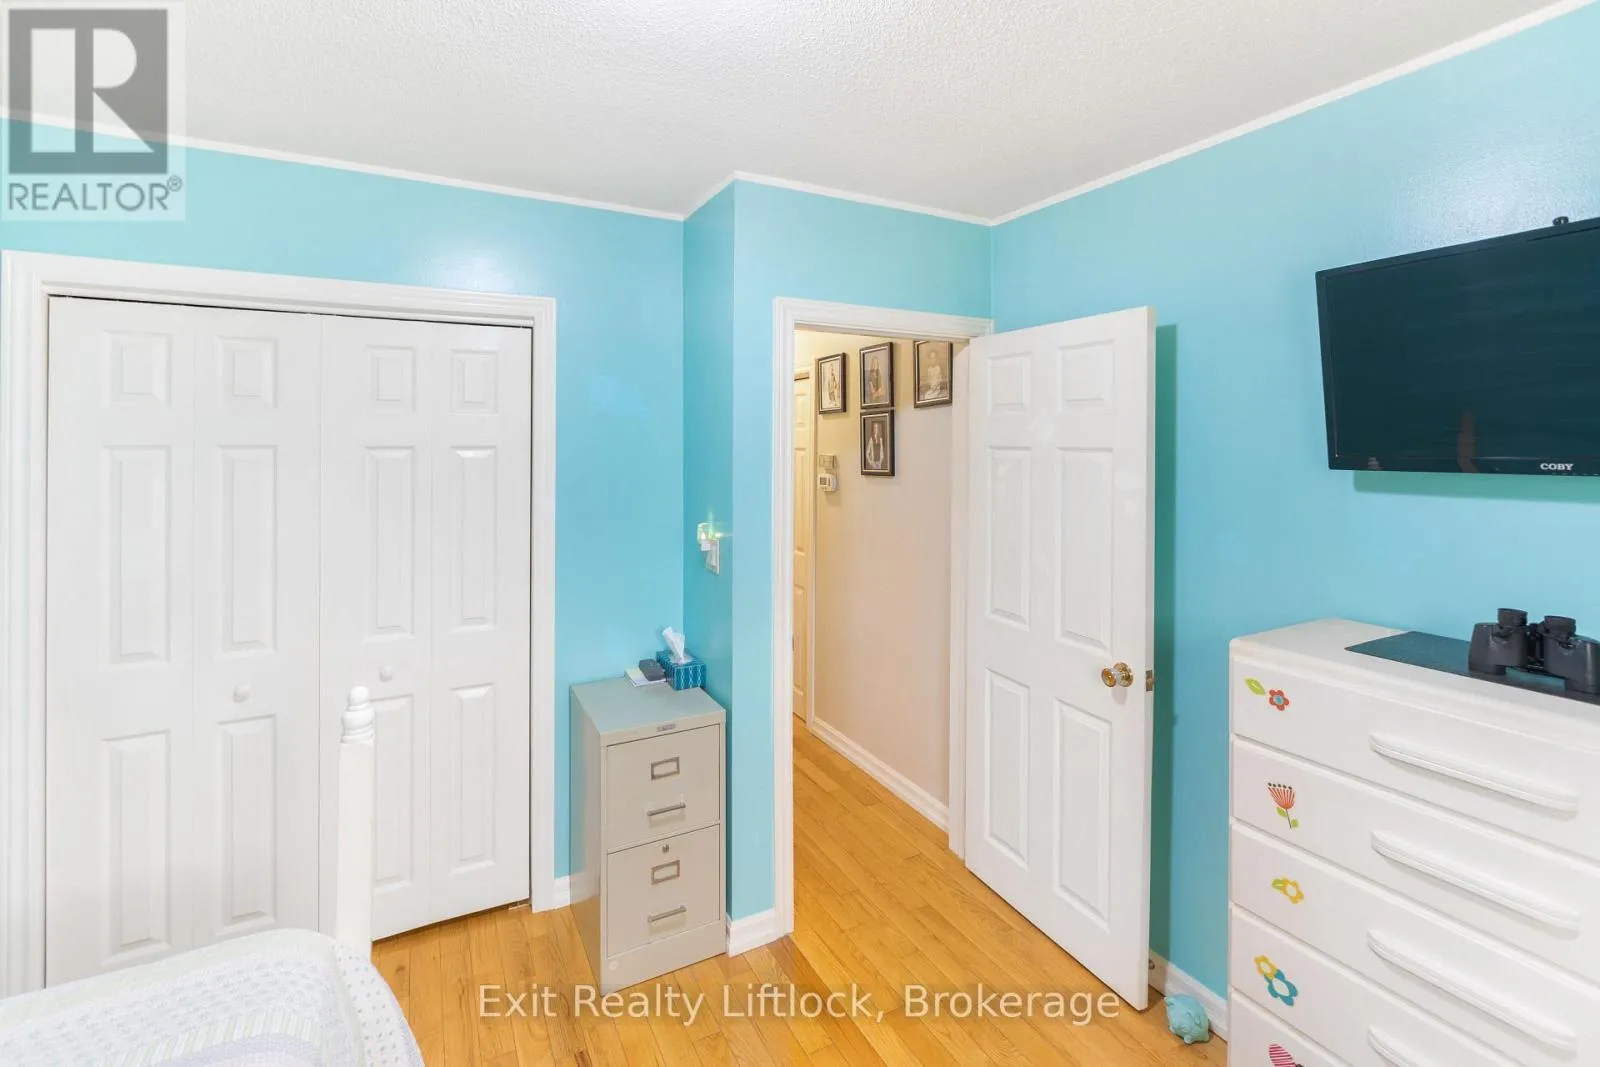
Bedroom 2
Main level
3.06 m x 3.13 m
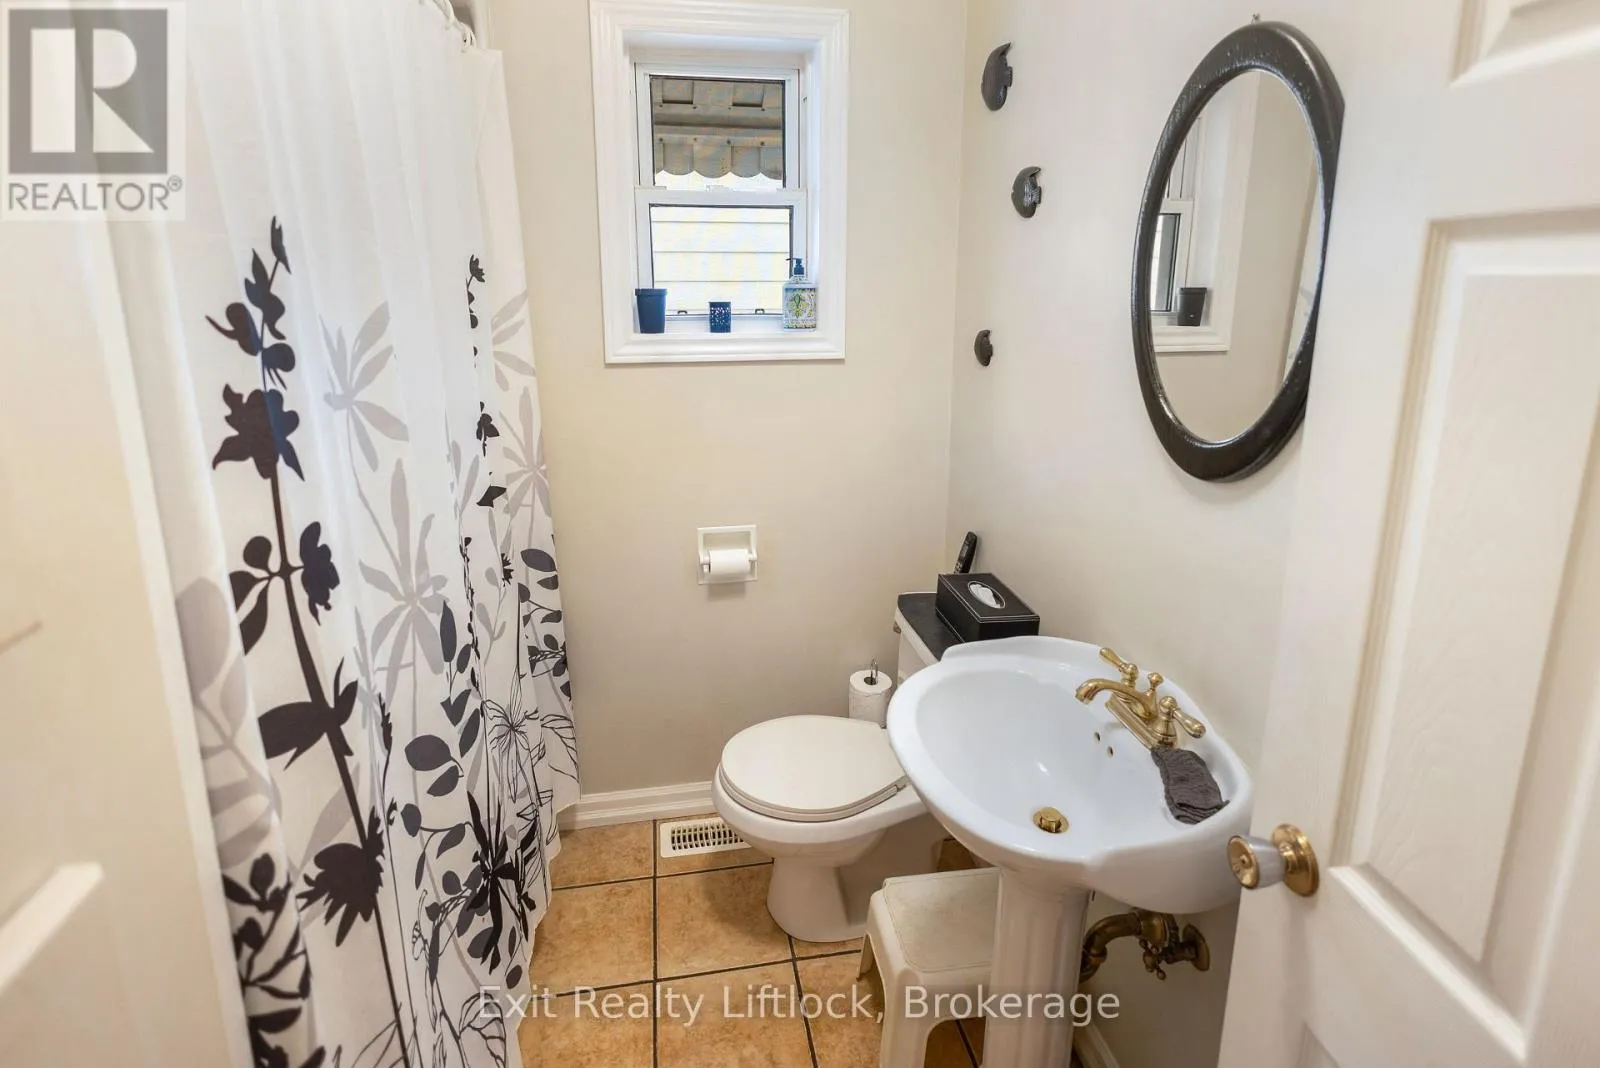
Bathroom
Main level
1.83 m x 2.06 m

Location

Learn more about this property
Listing provided by:
Exit Realty Liftlock
MLS® number:
X13576658
Agent:
Kristi Doyle
*Indicates required field
Name is required
Email is required
Please enter a valid phone number (e.g., 416-111-1111).

Community Spotlight: Homes For sale in Your Neighborhood