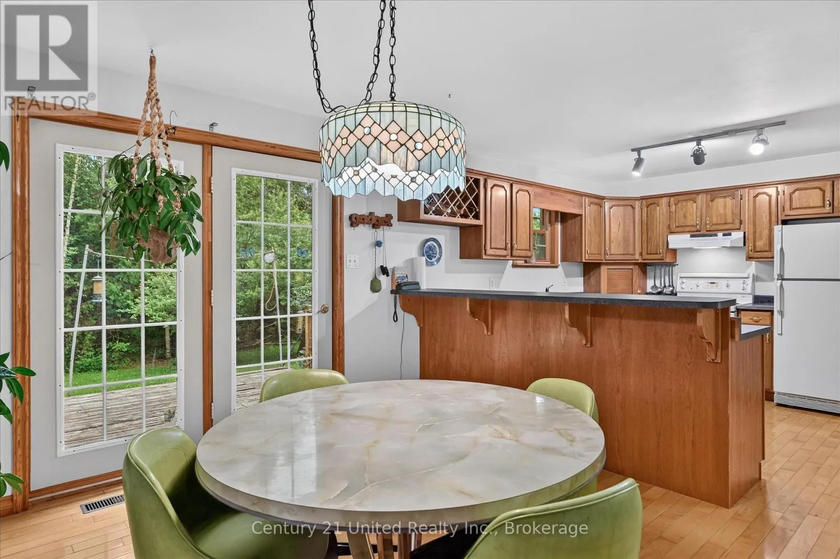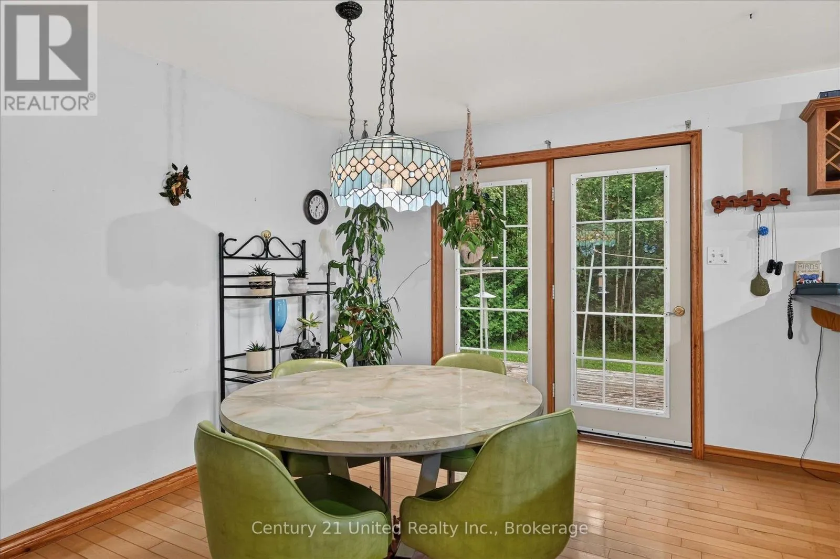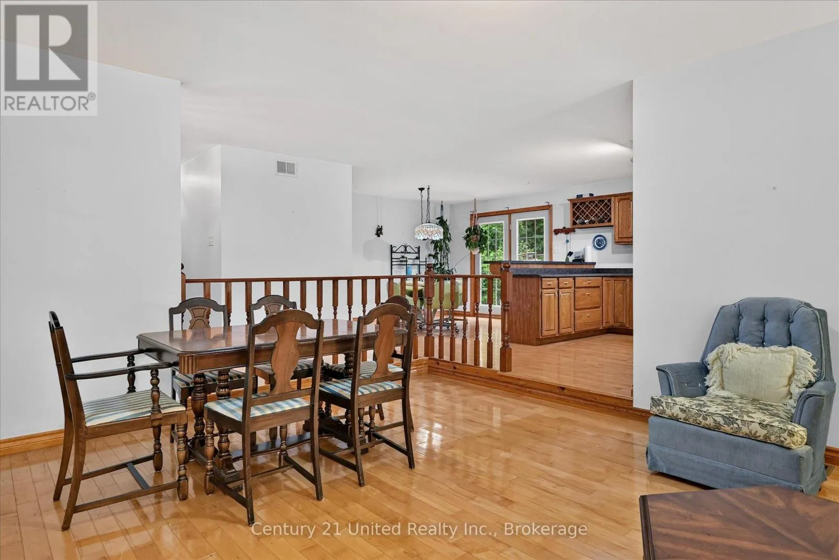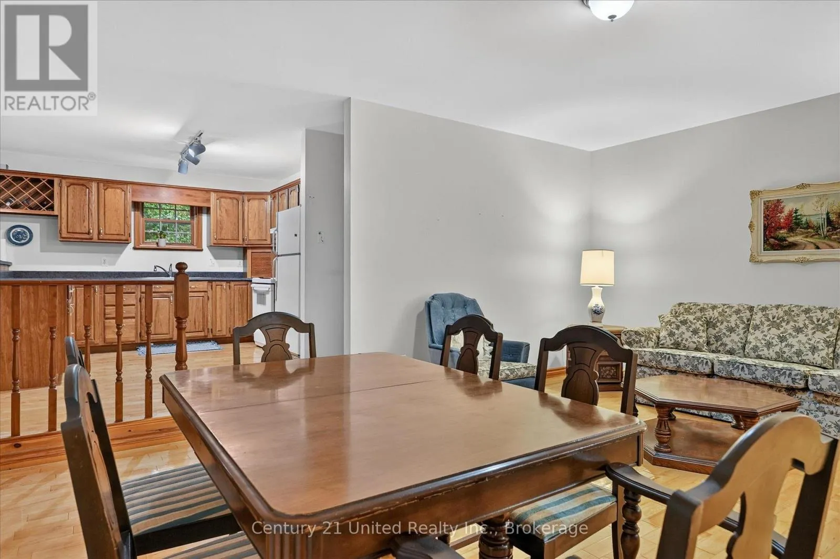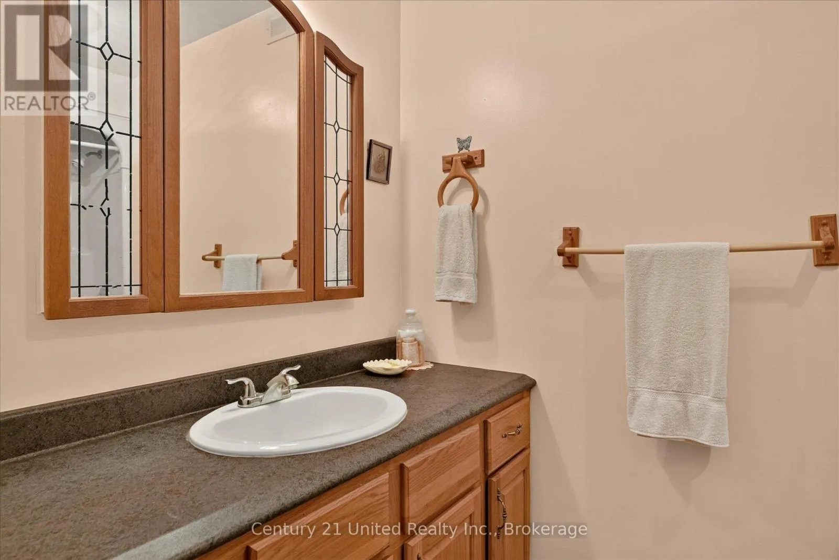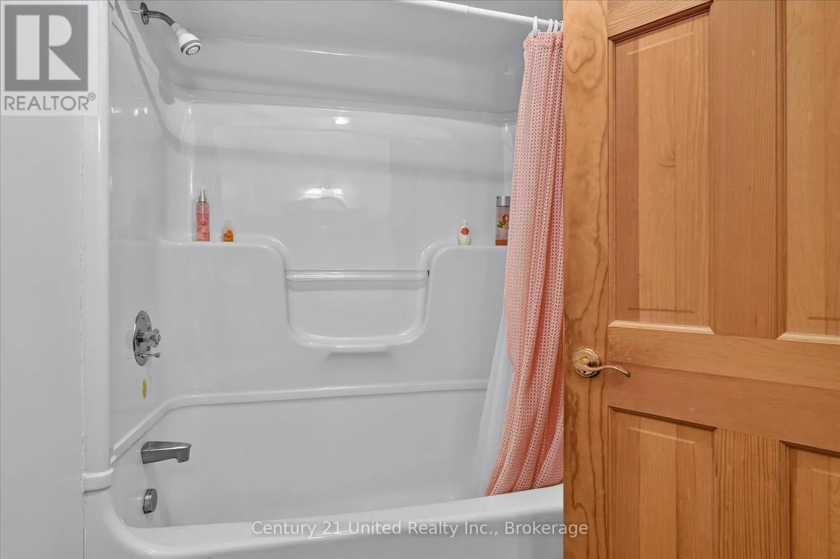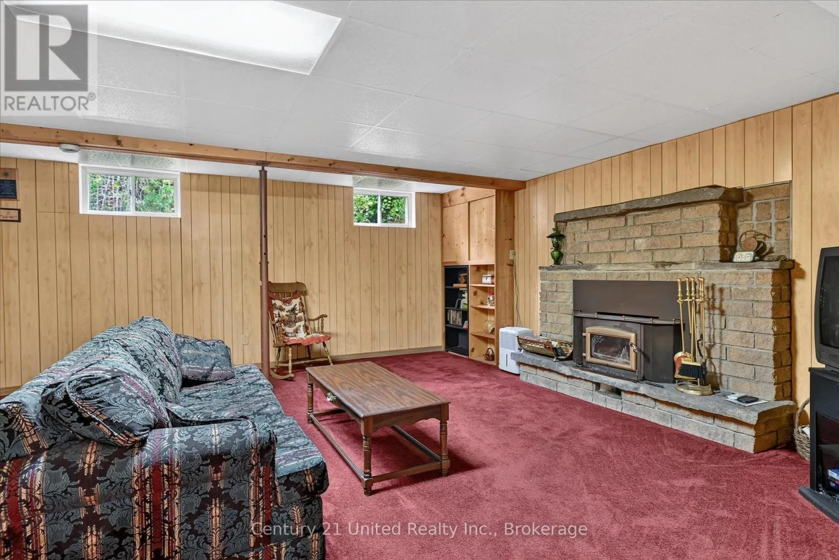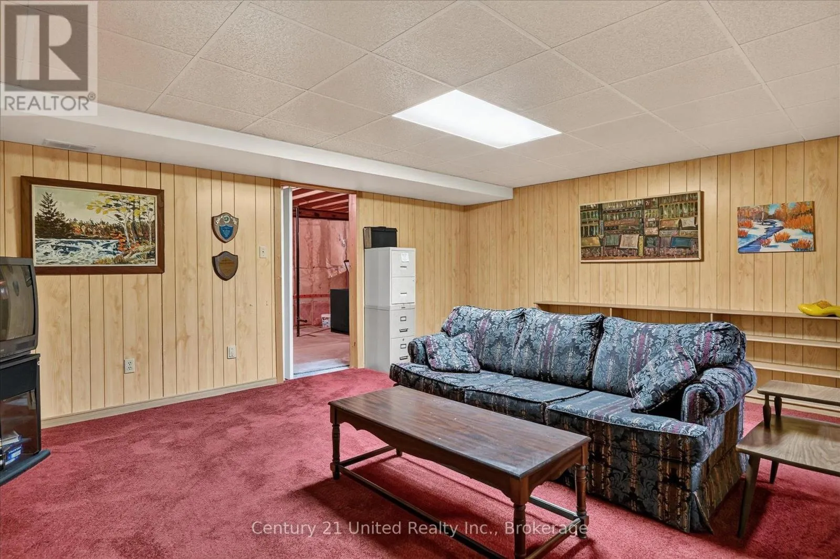
335 Douro 3rd Line, Douro-Dummer, Ontario K0L 2H0

Listed for:
$624,900
4 beds
1 baths
Listed 11 days ago
House for rent: 335 Douro 3rd Line, Douro-Dummer, Ontario K0L 2H0

View all 45 photos

About

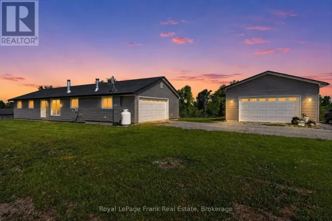
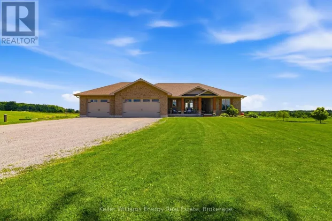
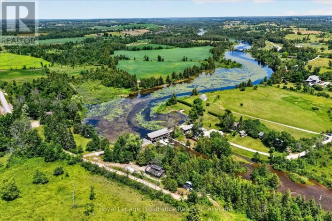
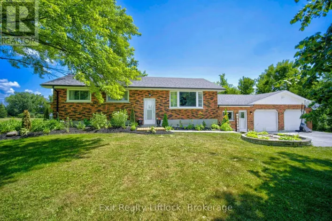
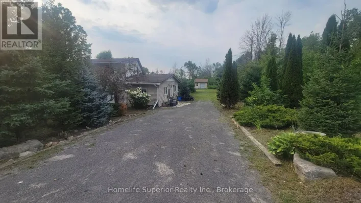
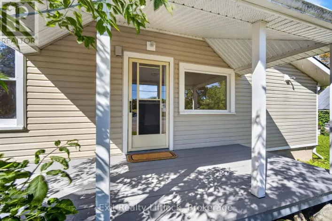
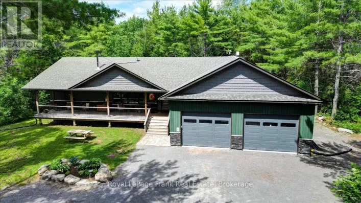
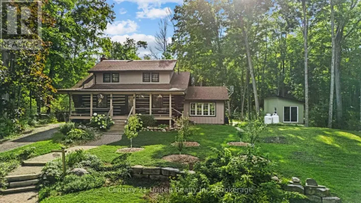
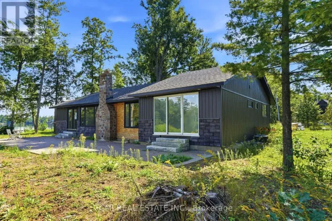
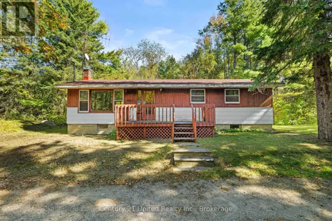
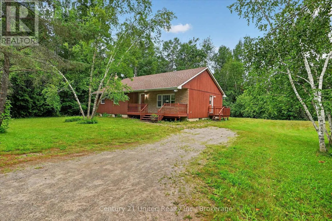
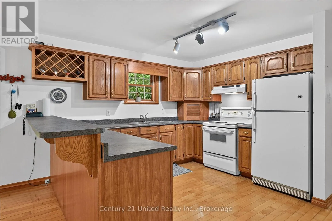
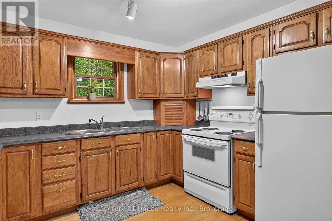
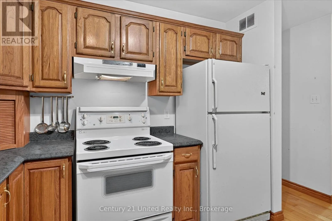
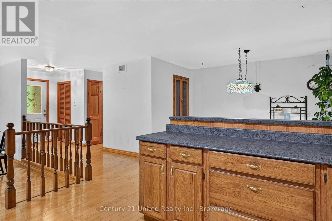
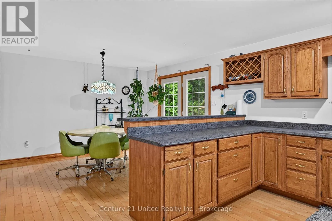
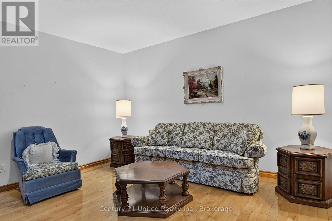
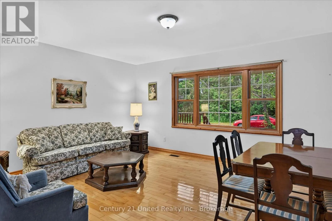
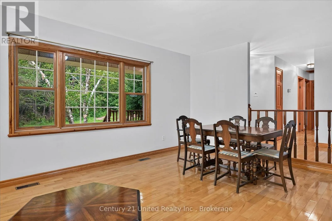
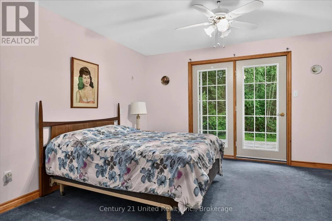
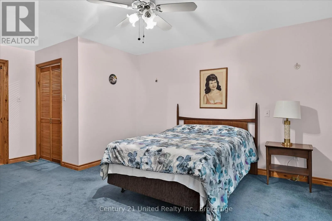
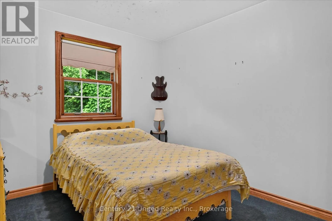
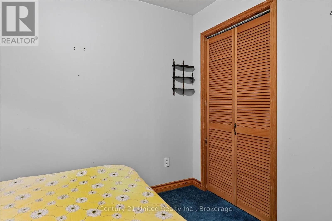
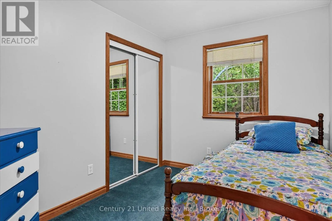
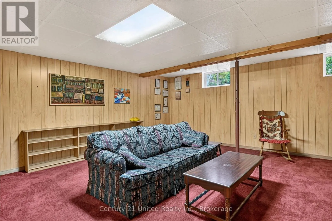
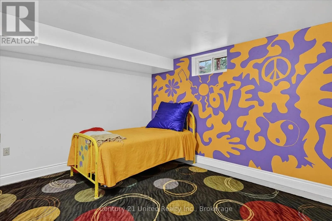
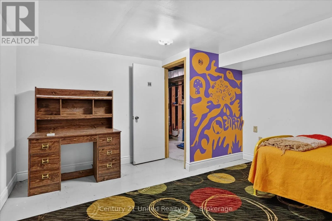
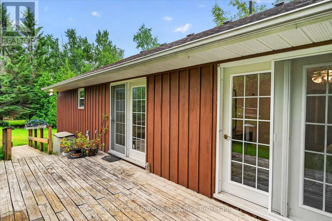
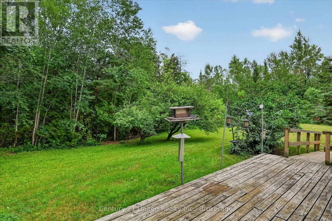
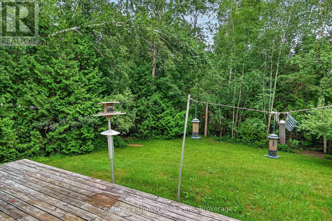
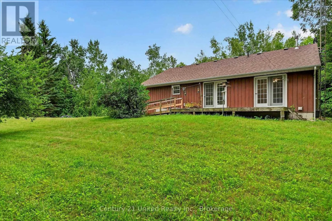

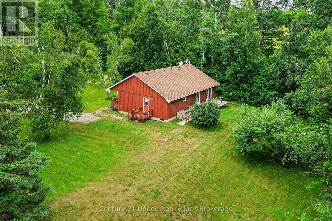
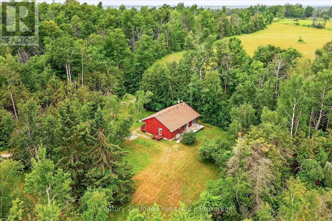
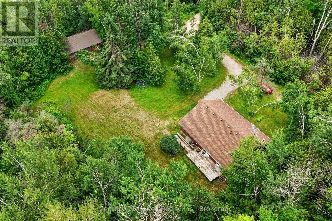
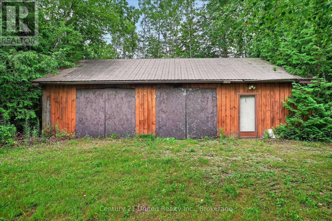
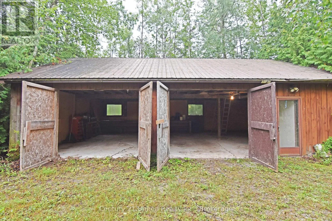
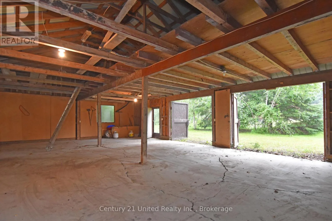
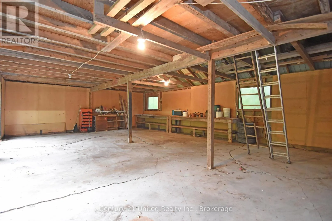
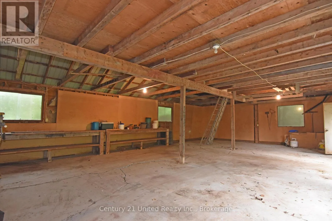
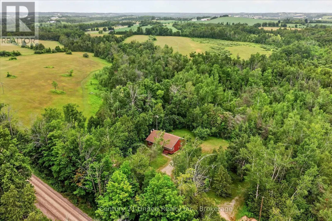
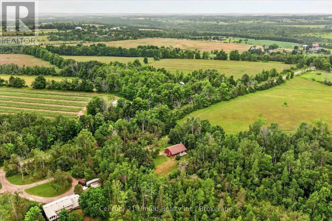
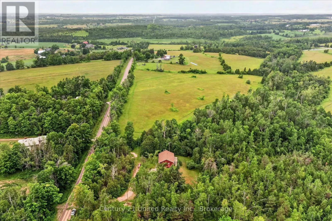
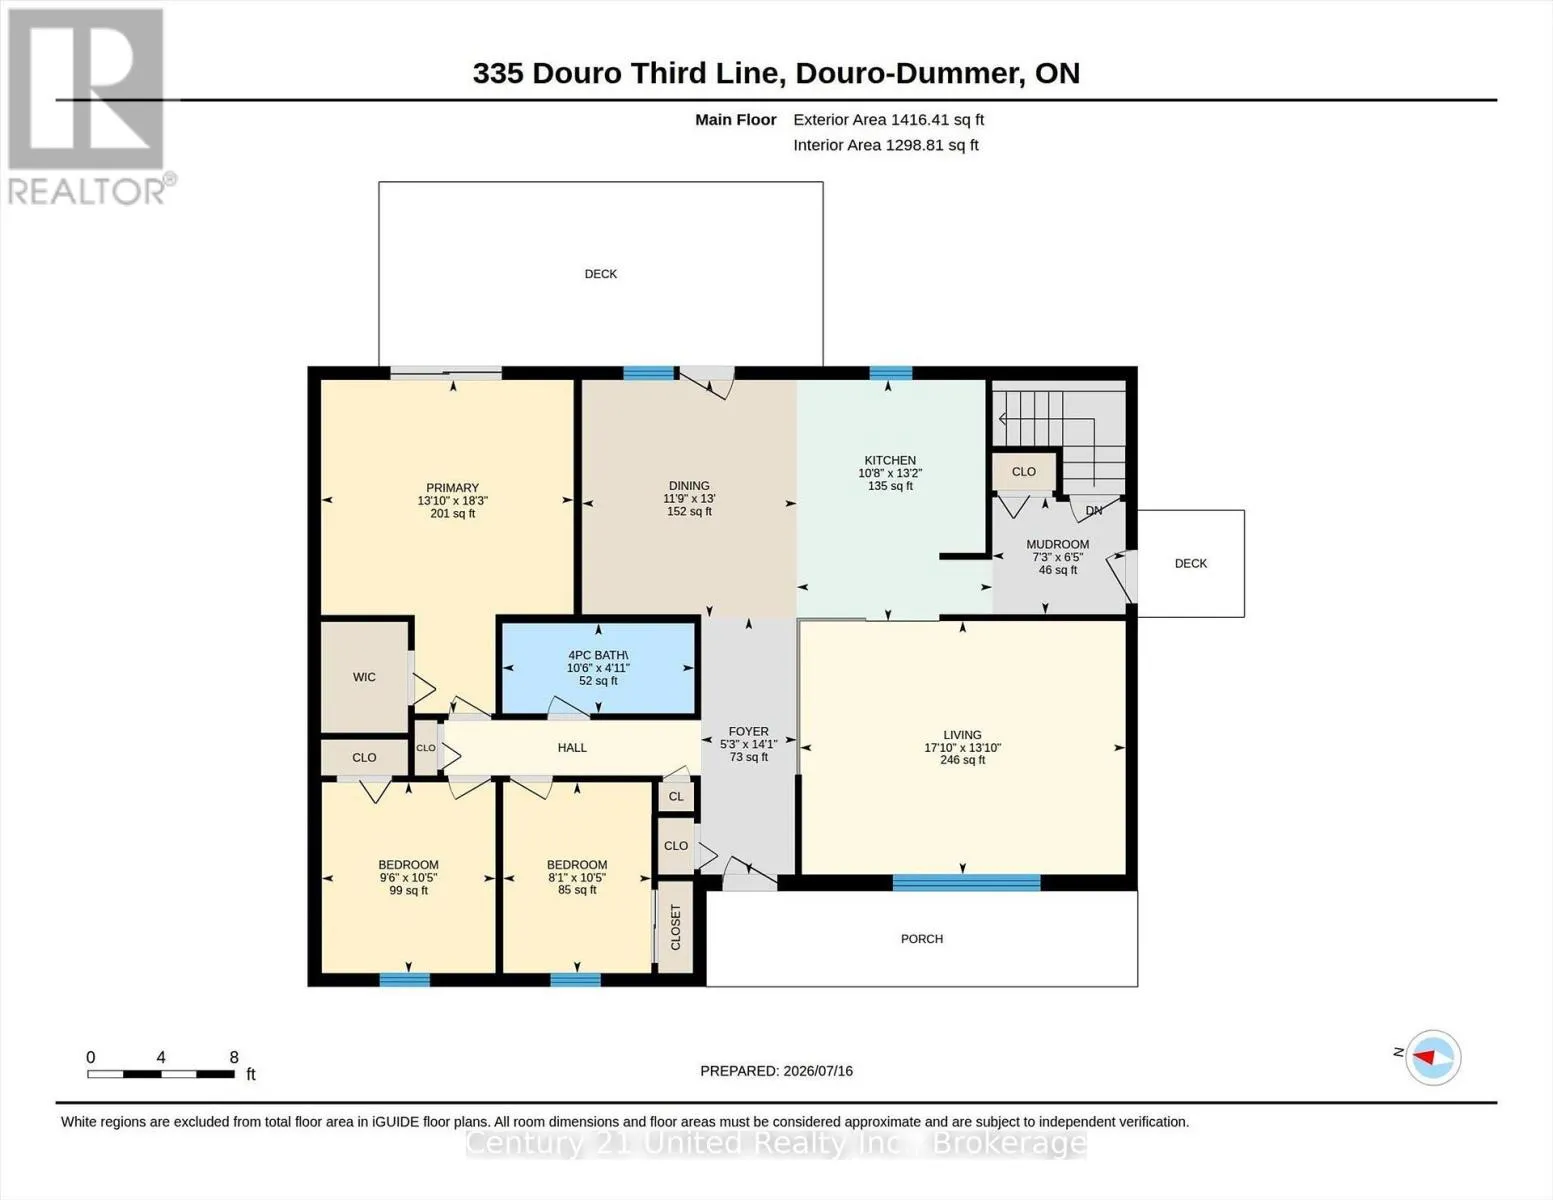
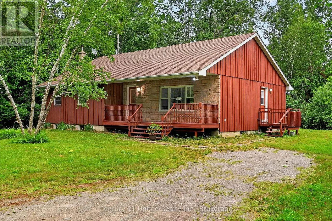
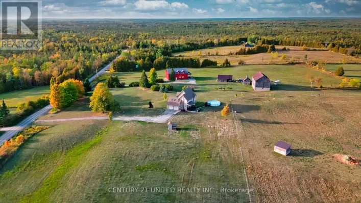
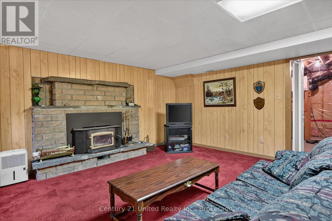
Douro 3rd Line/County Rd 8 Wanted: A new owner who will enjoy, love, and care for this solid country bungalow as much as it has been loved and cared for by the same owner over the past 3 decades. Sitting on a private1.9 acres just fifteen minutes to downtown Peterborough, this four bedroom, one bathroom home is move-in ready with space for you to add your personal touches. Main floor principal rooms are spacious, with kitchen, dining, and living rooms invitingly open to each other. Three bedrooms and a full bathroom complete the main floor, with the primary bedroom having a walkout to the rear deck. Downstairs, you'll find the cozy rec room, fourth bedroom, workshop, and plenty of storage space, all with a full height ceiling. Outside, this property is completely enclosed by mature trees, lending a rural sensibility while being close to the city. The almost two acre lot is level and mostly clear, and has a separate drive to the 40 by 24-foot garage or workshop with two bay doors, concrete floor, and trussed roof. A pre-list home inspection is available. It is easy to see that this home and property have been lovingly cared for. Are you the right fit for it? (id:27476)

Property Highlights

MLS® Number
X13641352
Type
Single Family
Community Name
Douro-Dummer
Ownership Type
Freehold
Land Size
285.4 x 300 FT|1/2 - 1.99 acres
Parking Space Total
8

Building

Building Type
House
Storeys
1.00
Square Footage
1100 - 1500 sqft
Bathrooms Total
1
Bedrooms Above Ground
3
Bedrooms Total
4
Exterior Finish
Brick Facing, Wood
Fireplace Present
No
Basement Type
N/A (Partially finished)
Basement Features
Building Heating Type
Forced air
Heating Fuel
Propane
Building Cooling Type
Central air conditioning

Utilities

Utility Sewer
Septic System

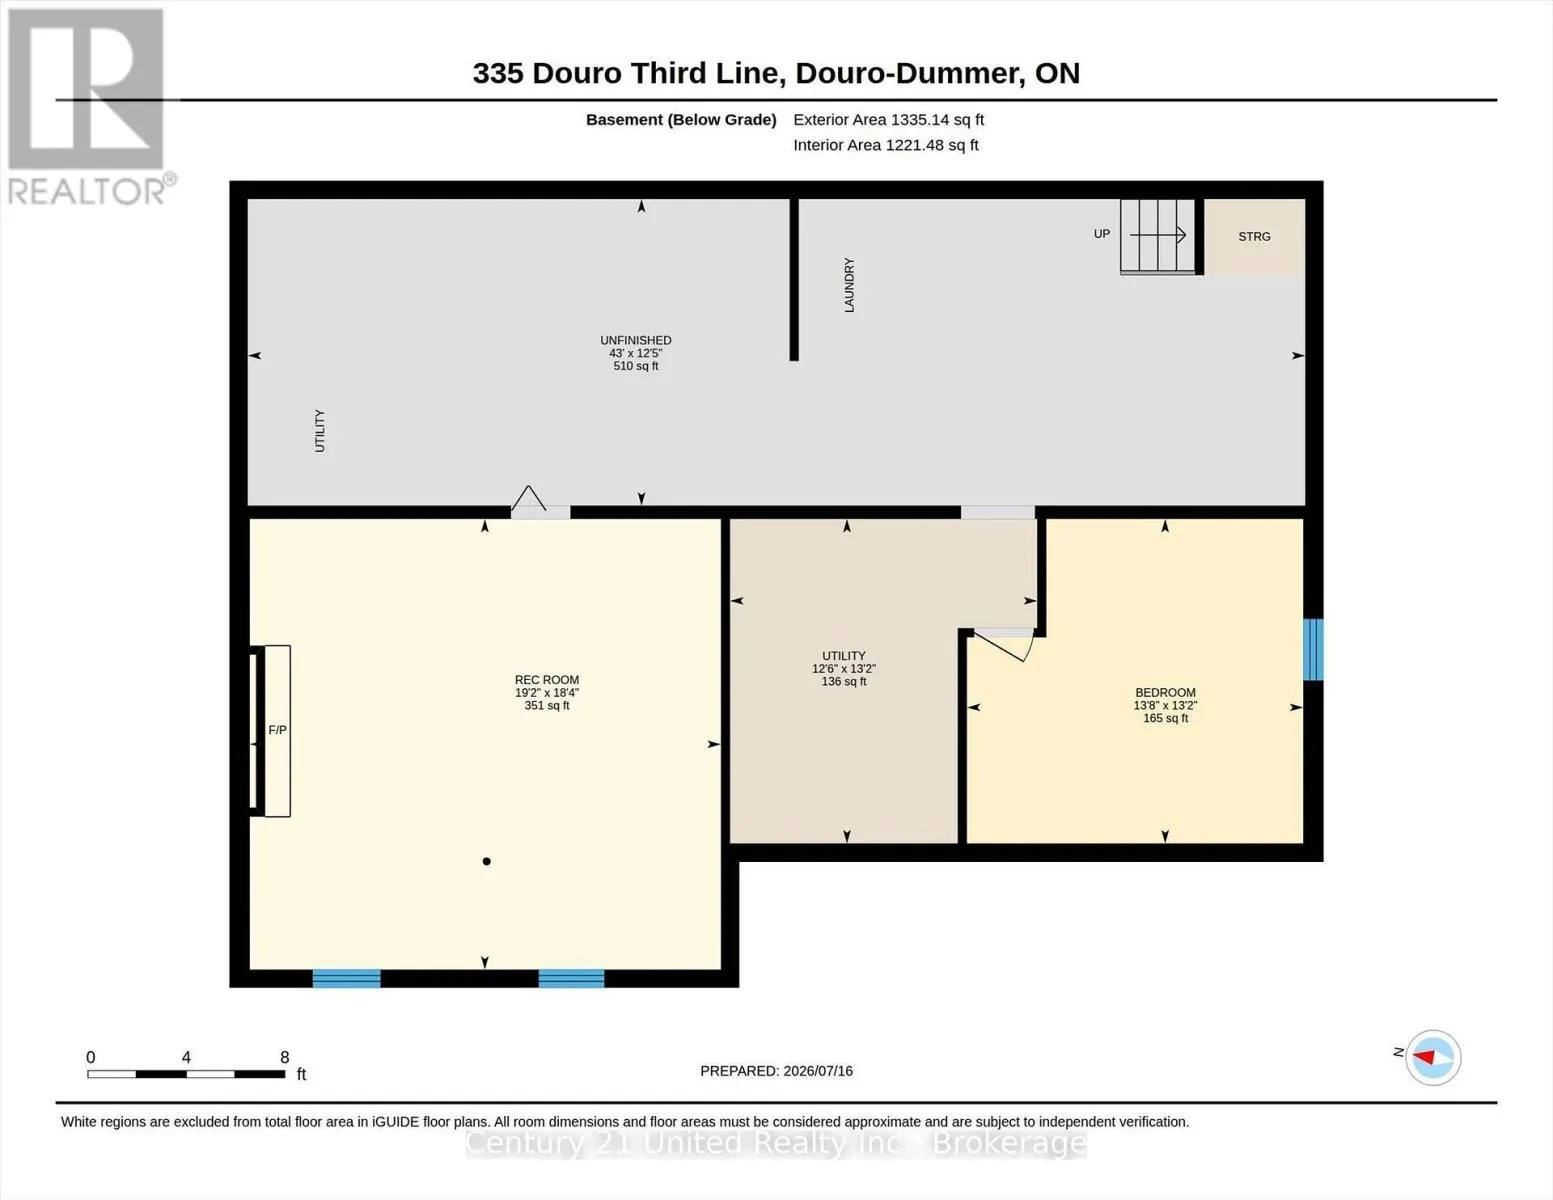
Room Layout

Other
Basement
3.8 m x 13.1 m
Utility room
Basement
4.02 m x 3.8 m
Bedroom
Basement
4.02 m x 4.17 m
Recreational, Games room
Basement
5.58 m x 5.84 m
Bathroom
Main level
1.5 m x 3.2 m
Bedroom
Main level
3.18 m x 2.47 m
Bedroom
Main level
3.18 m x 2.9 m
Dining room
Main level
3.96 m x 3.58 m
Kitchen
Main level
4.02 m x 3.26 m
Living room
Main level
4.22 m x 5.43 m
Mud room
Main level
1.95 m x 2.22 m
Primary Bedroom
Main level
5.56 m x 4.21 m

Location

Learn more about this property
Listing provided by:
Century 21 United Realty Inc.
MLS® number:
X13641352
Agent:
Ben Vanveen
*Indicates required field
Name is required
Email is required
Please enter a valid phone number (e.g., 416-111-1111).

Community Spotlight: Homes For sale in Your Neighborhood