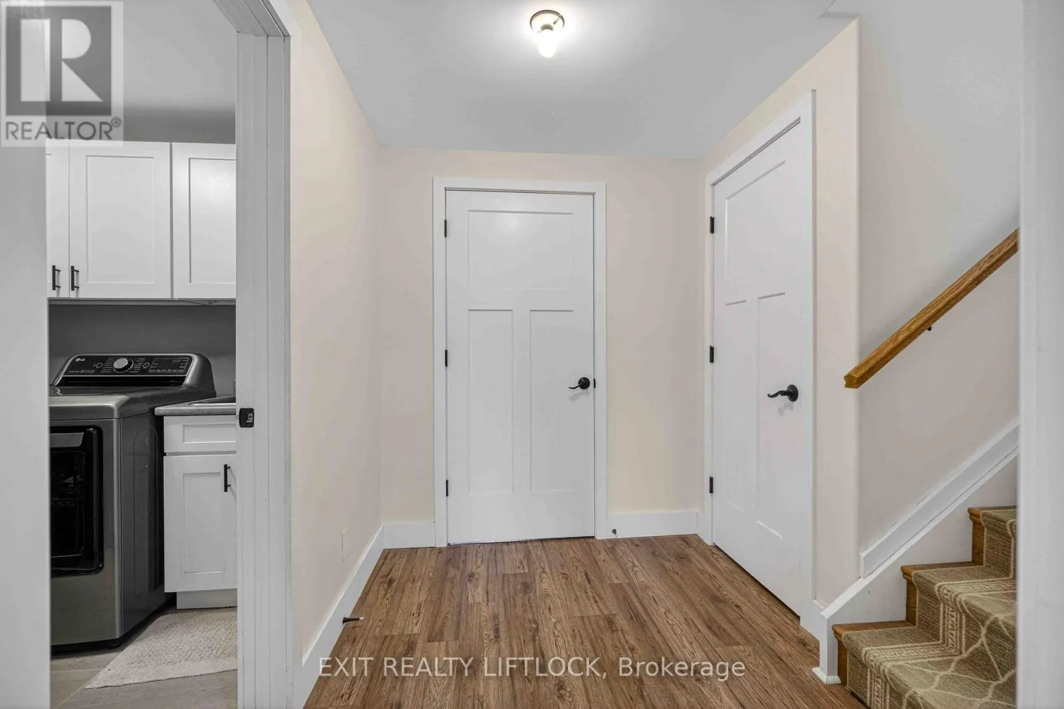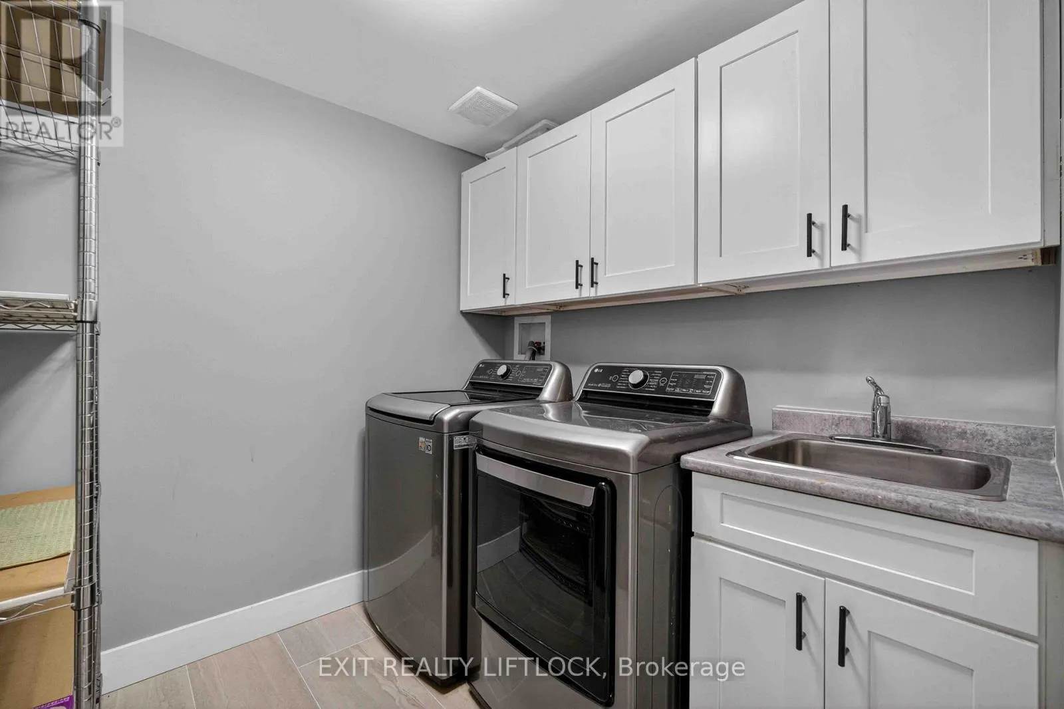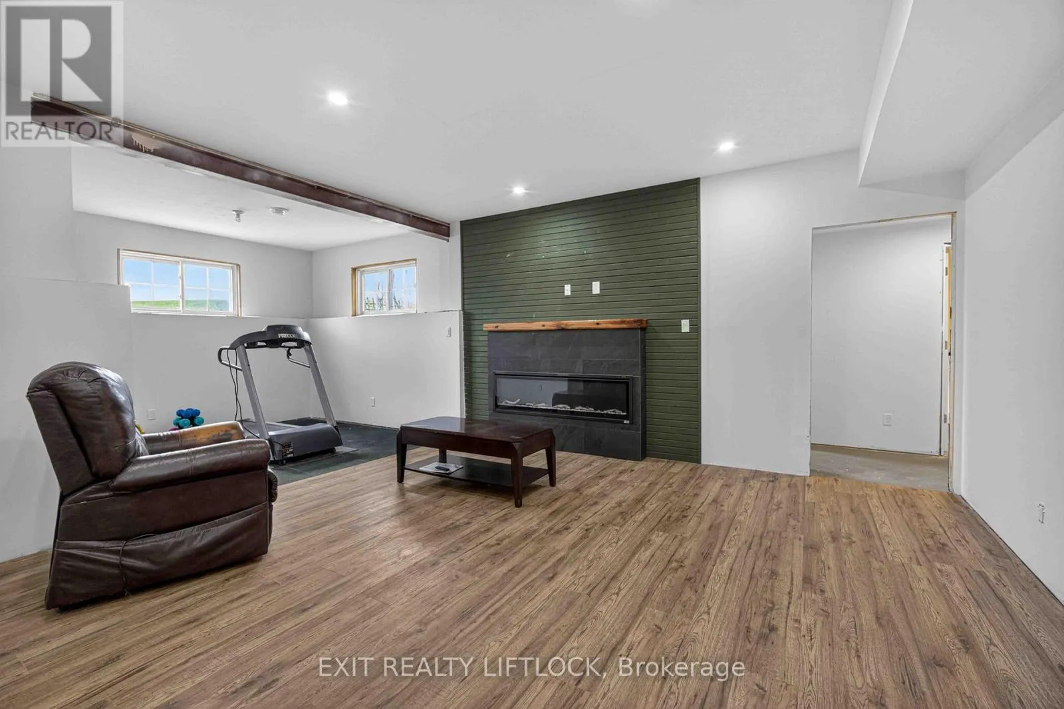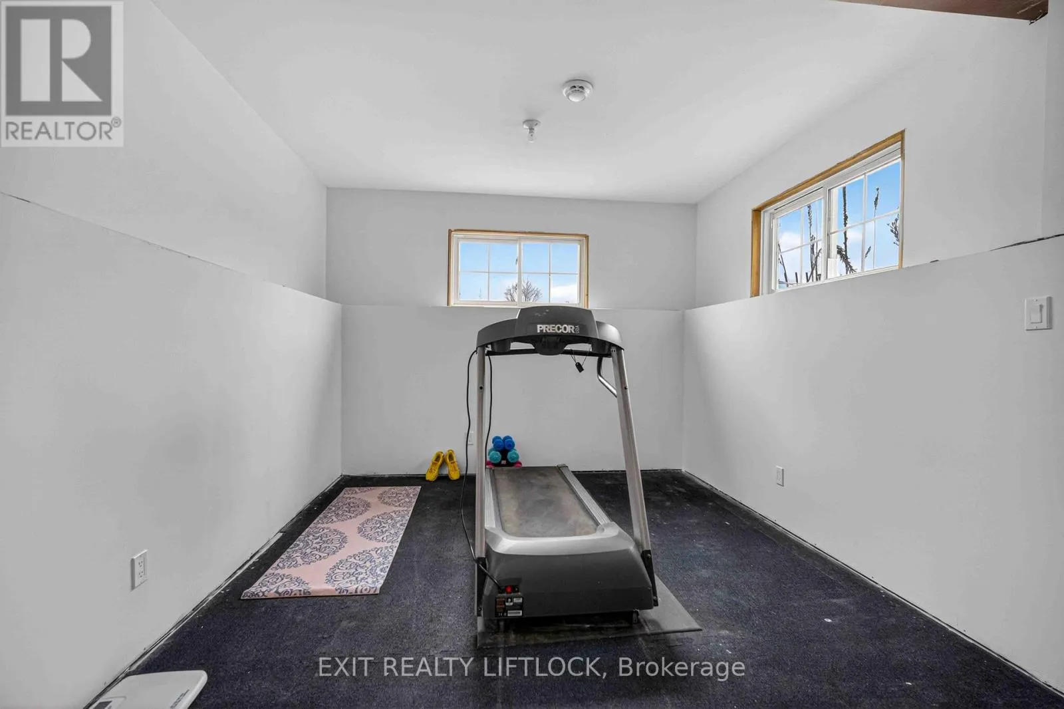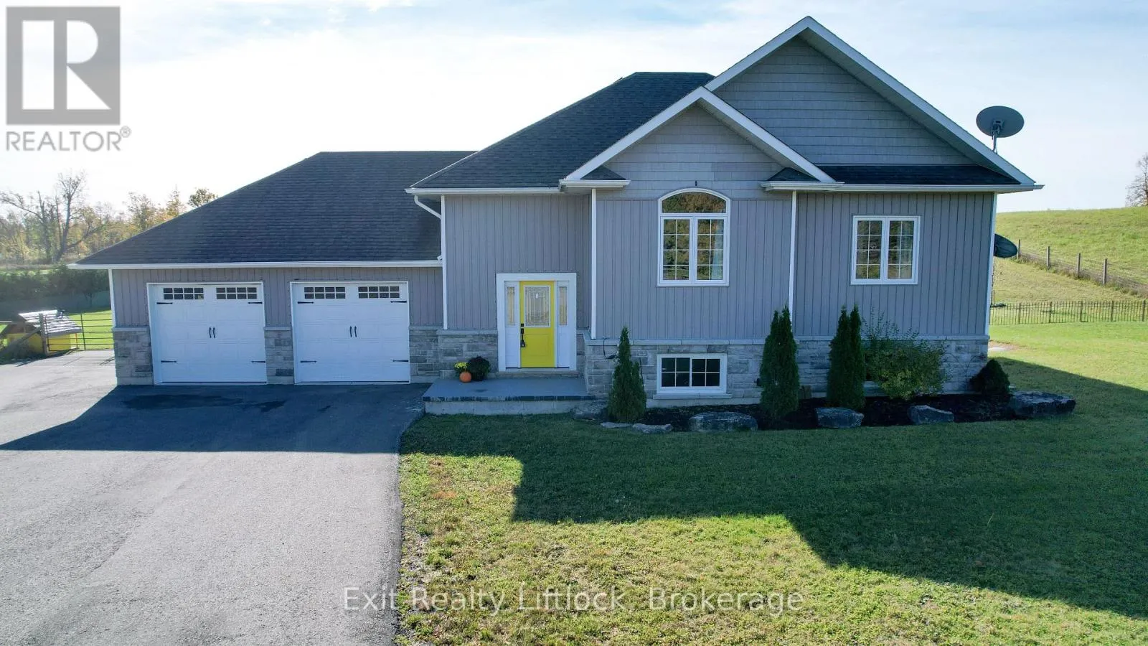
1479 Webster Road, Douro-Dummer, Ontario K0L 2V0

Listed for:
$799,900
5 beds
3 baths
Listed 32 days ago
House for rent: 1479 Webster Road, Douro-Dummer, Ontario K0L 2V0

View all 40 photos

About

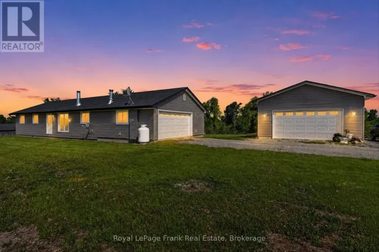
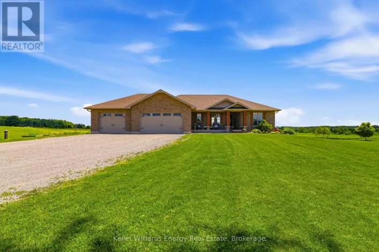
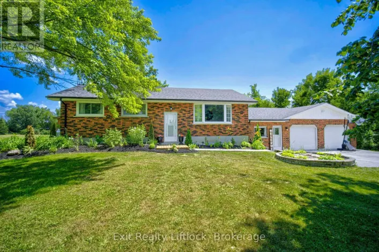
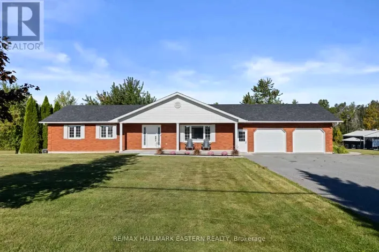
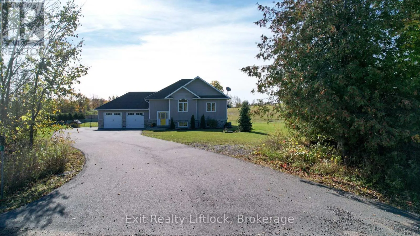
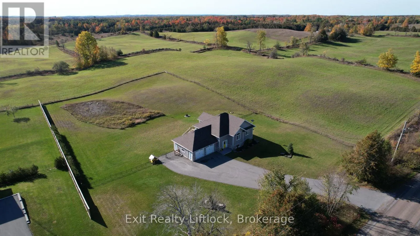
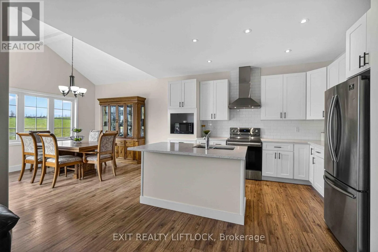
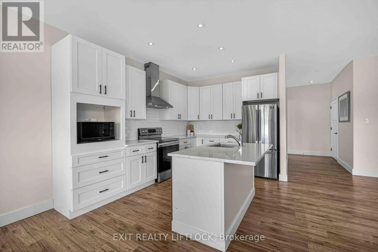
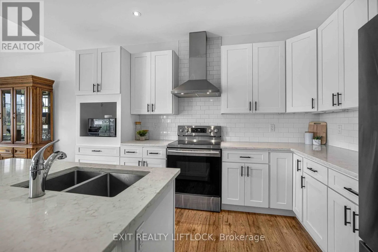
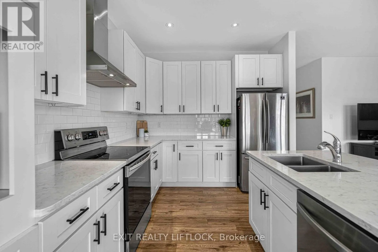
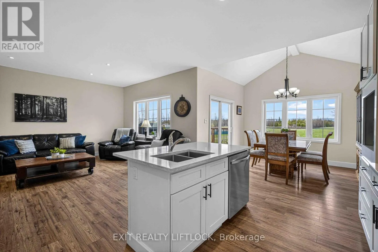
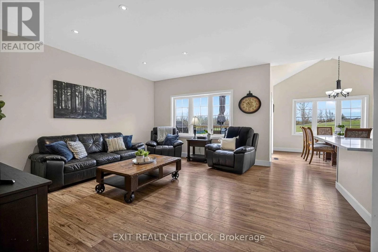
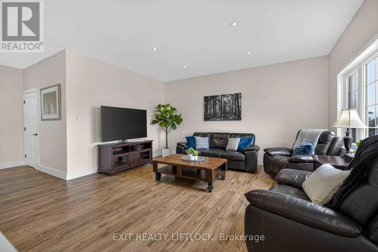
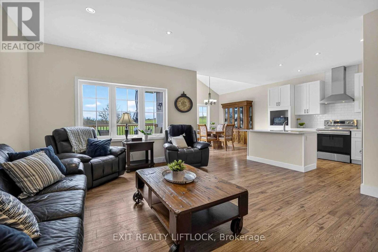
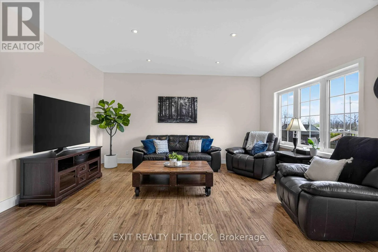
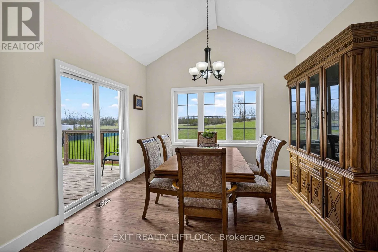
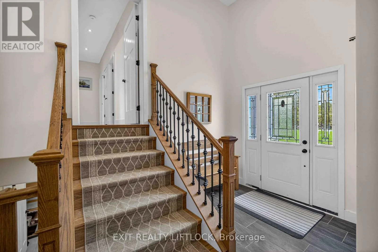
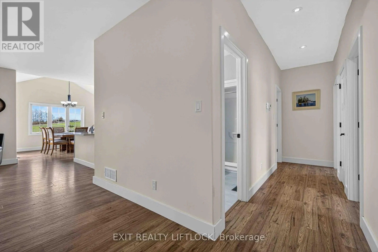
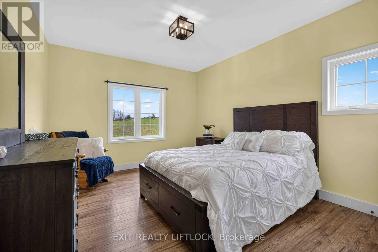
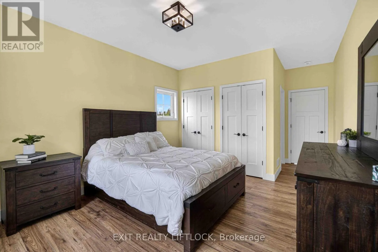
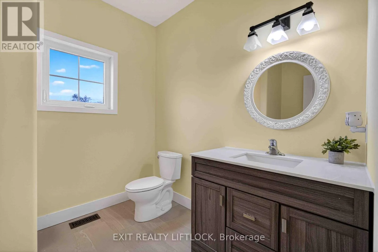
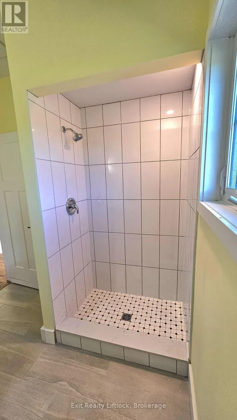
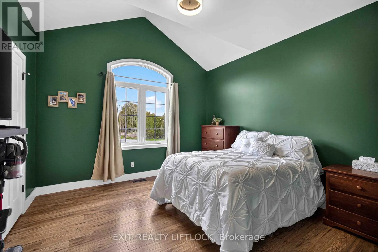
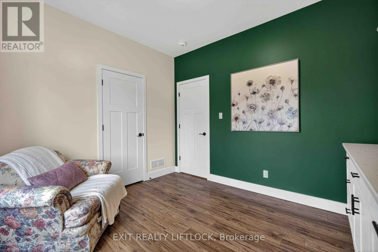
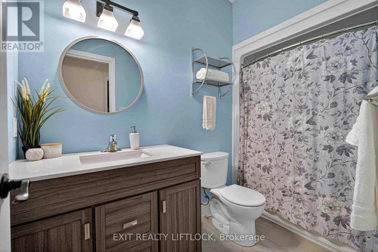
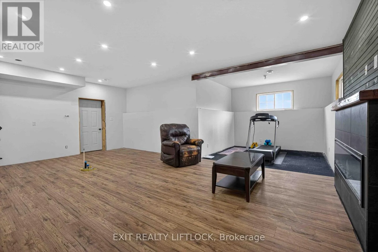
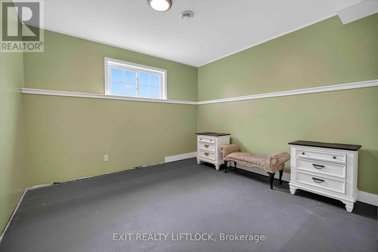
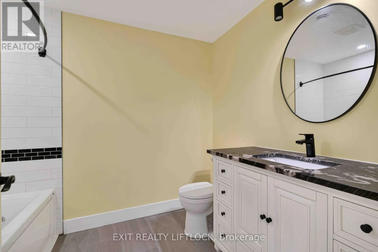
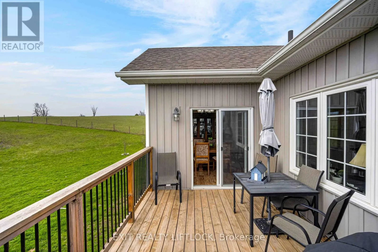
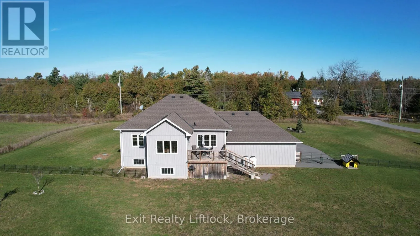
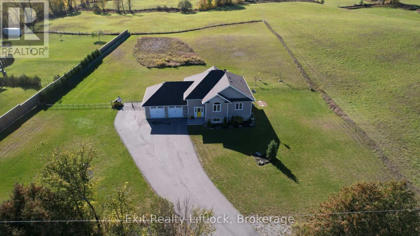
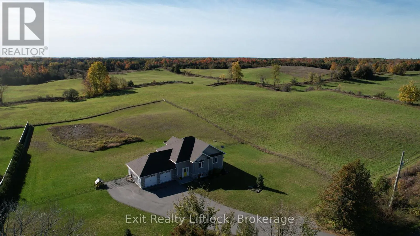
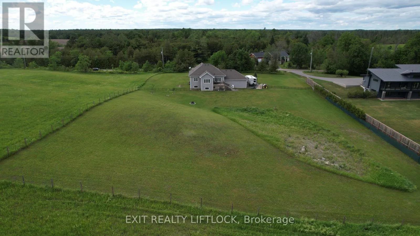
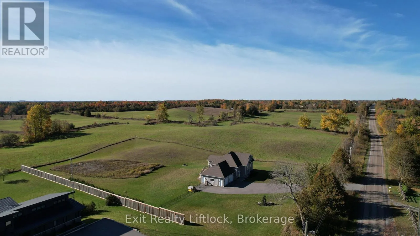
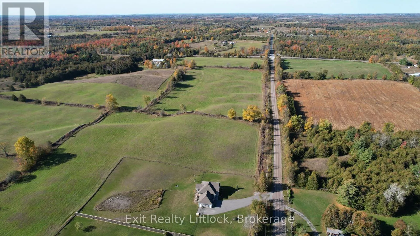
Cross Streets: County Road 40. ** Directions: Hwy 7 to Cty rd 40, Right on Webster. Welcome to 1479 Webster Road, where peaceful country living meets modern convenience. Situated on a private 1.5-acre lot, this 2017-built home offers a versatile layout with 3+2 bedrooms and 3 full bathrooms. Ideal for multi-generational living, the home features a separate entrance and a roughed-in second kitchen, offering excellent potential for an in-law suite or additional living space. Bright, functional living areas provide plenty of room for everyday life and entertaining. Outside, enjoy a fully fenced yard, paved driveway, and heated double-car garage. Located just 5 minutes from Norwood and approximately 30 minutes from Peterborough, this property offers the best of country living with amenities within easy reach. A wonderful opportunity for families seeking space, flexibility, and room to grow. (id:27476)


Property Highlights

MLS® Number
X14027706
Type
Single Family
Community Name
Douro-Dummer
Ownership Type
Freehold
Land Size
193.6 x 338.5 FT|1/2 - 1.99 acres
Parking Space Total
8

Building

Building Type
House
Storeys
1.00
Square Footage
1500 - 2000 sqft
Bathrooms Total
3
Bedrooms Above Ground
3
Bedrooms Total
5
Amenities
Fireplace(s)
Exterior Finish
Stone, Vinyl siding
Fireplace Present
Yes
Basement Type
Full (Partially finished)
Basement Features
Building Heating Type
Forced air
Heating Fuel
Propane
Building Cooling Type
Central air conditioning

Utilities

Water
Drilled Well
Utility Sewer
Septic System

Room Layout

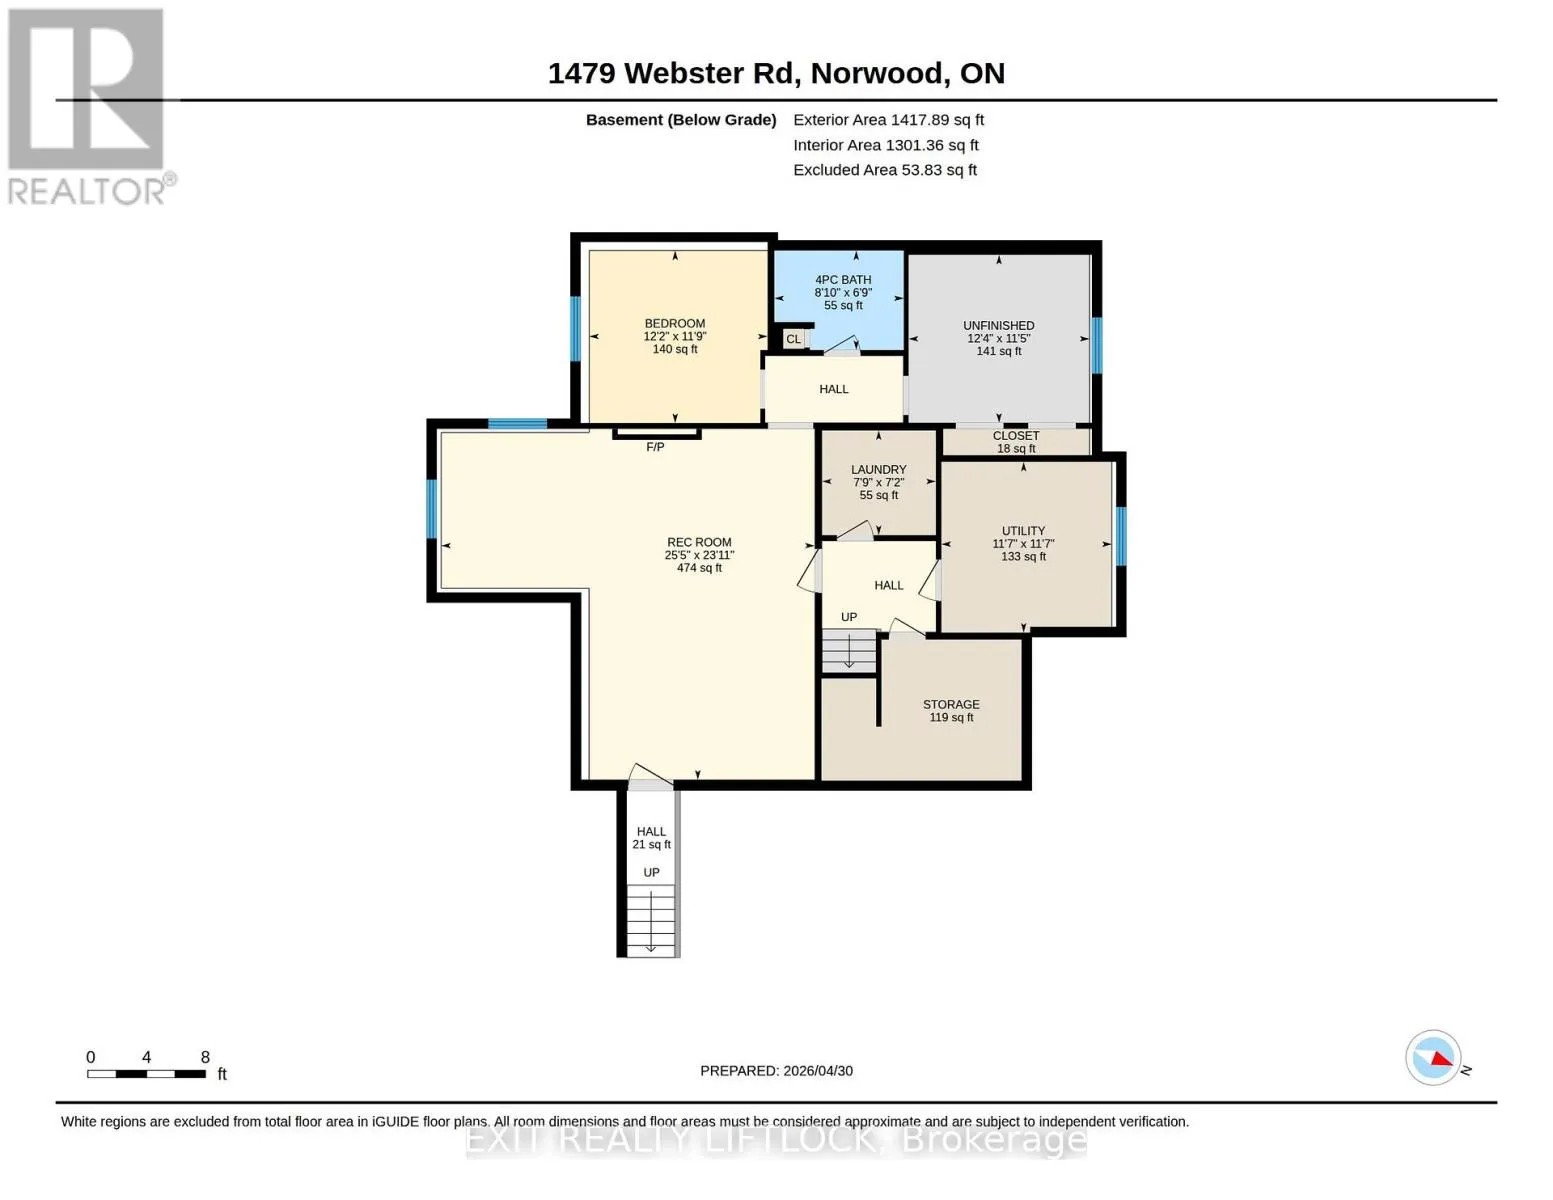
Bedroom 5
Basement
3.75 m x 3.49 m
Recreational, Games room
Basement
7.75 m x 7.28 m
Bathroom
Basement
2.69 m x 2.06 m
Laundry room
Basement
2.36 m x 2.17 m
Utility room
Basement
3.54 m x 3.54 m
Bedroom 4
Basement
3.7 m x 3.58 m
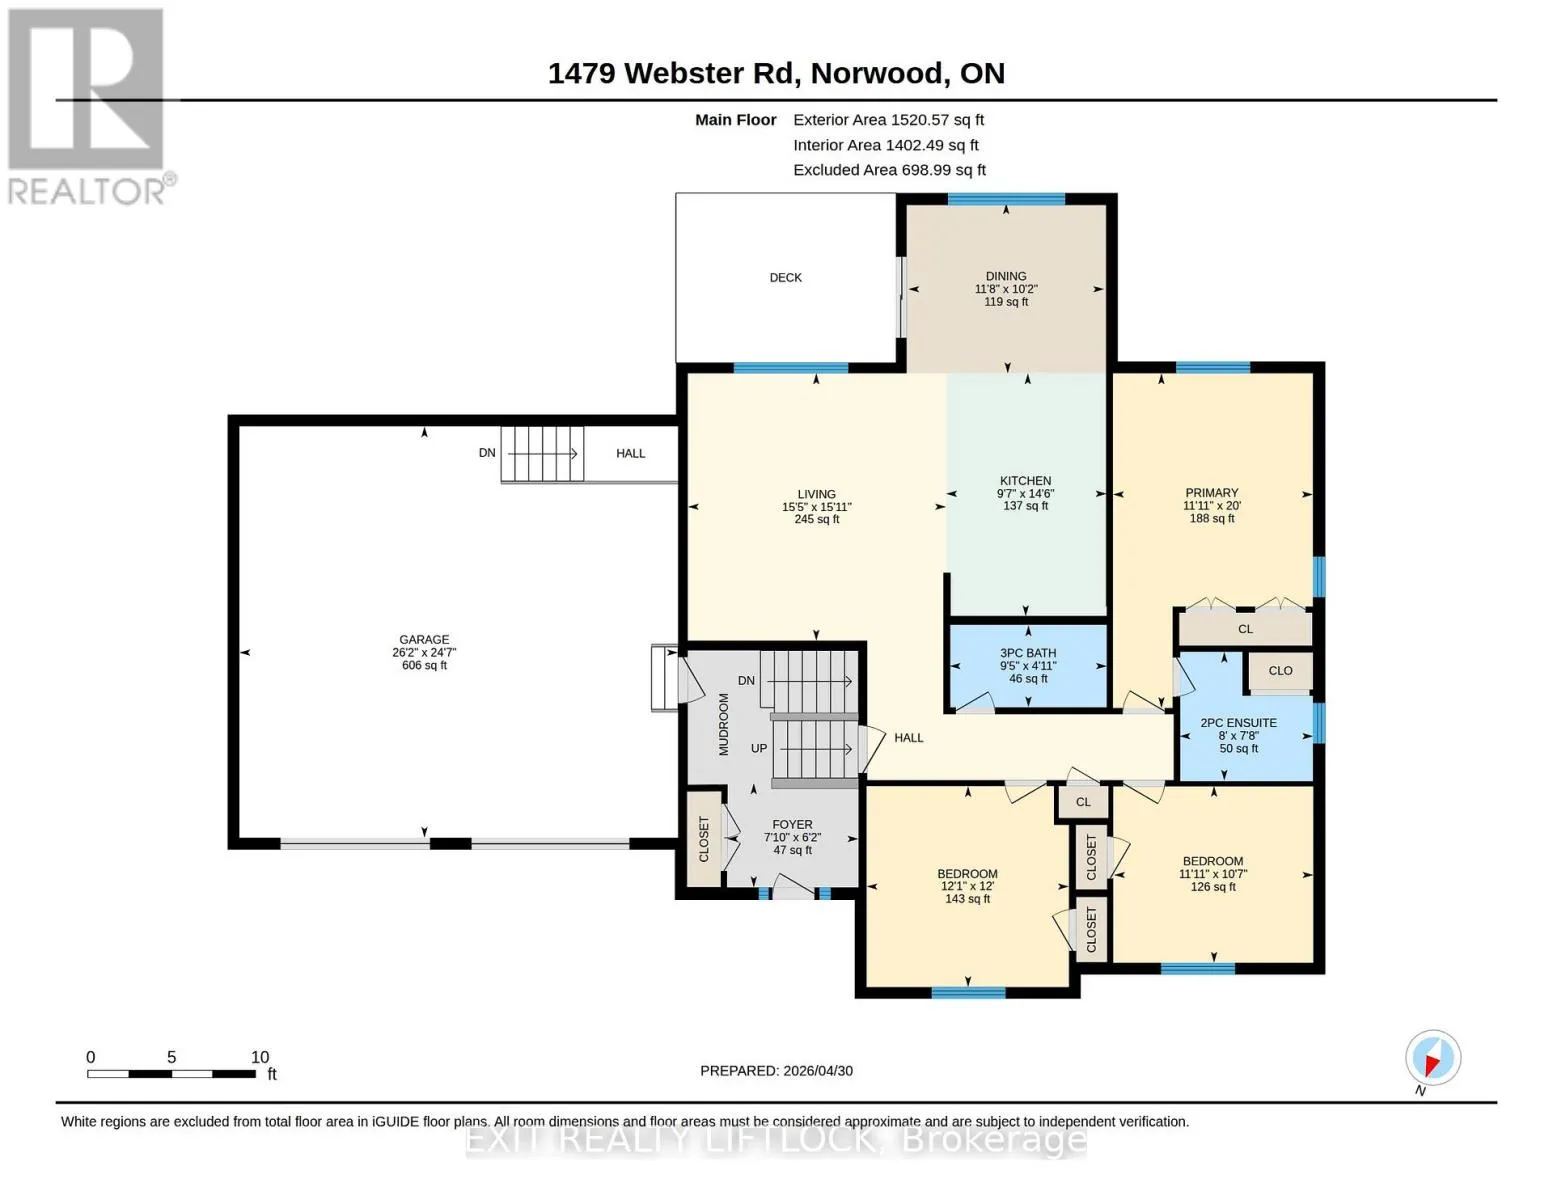
Kitchen
Main level
4.42 m x 2.92 m
Dining room
Main level
3.1 m x 3.57 m
Living room
Main level
4.86 m x 4.7 m
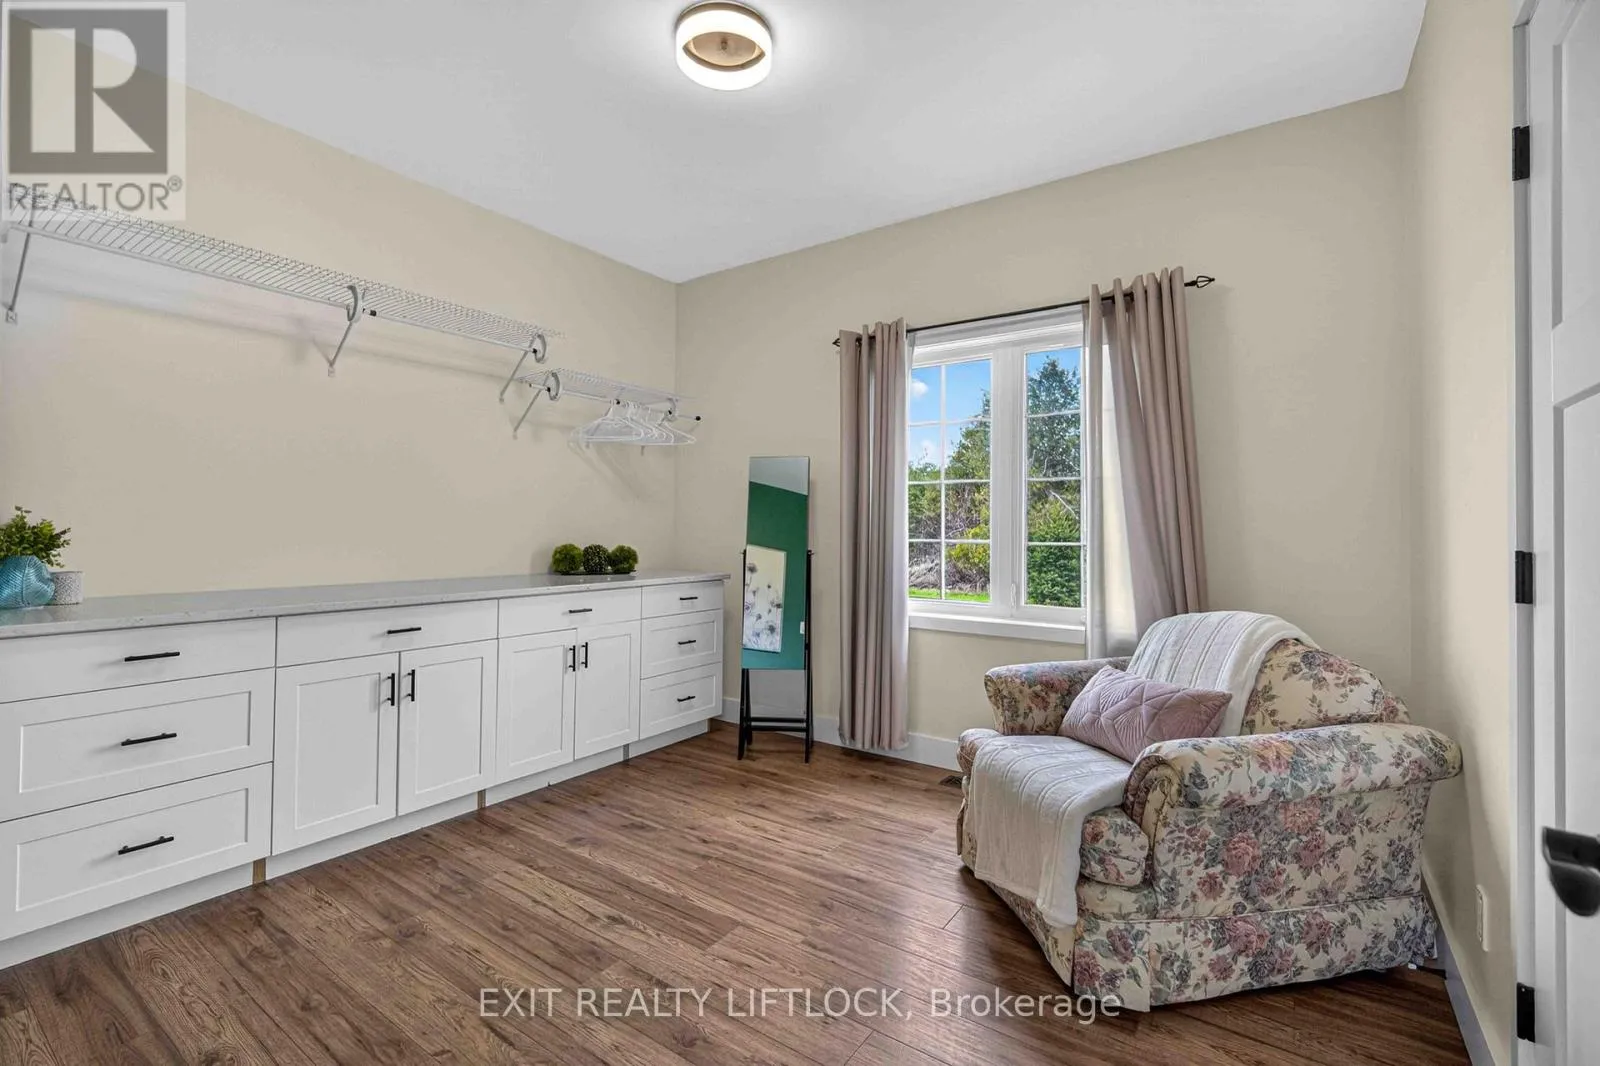
Primary Bedroom
Main level
6.09 m x 3.64 m
Bedroom 2
Main level
3.66 m x 3.68 m
Bedroom 3
Main level
3.22 m x 3.63 m
Bathroom
Main level
2.35 m x 2.44 m
Bathroom
Main level
1.49 m x 2.86 m
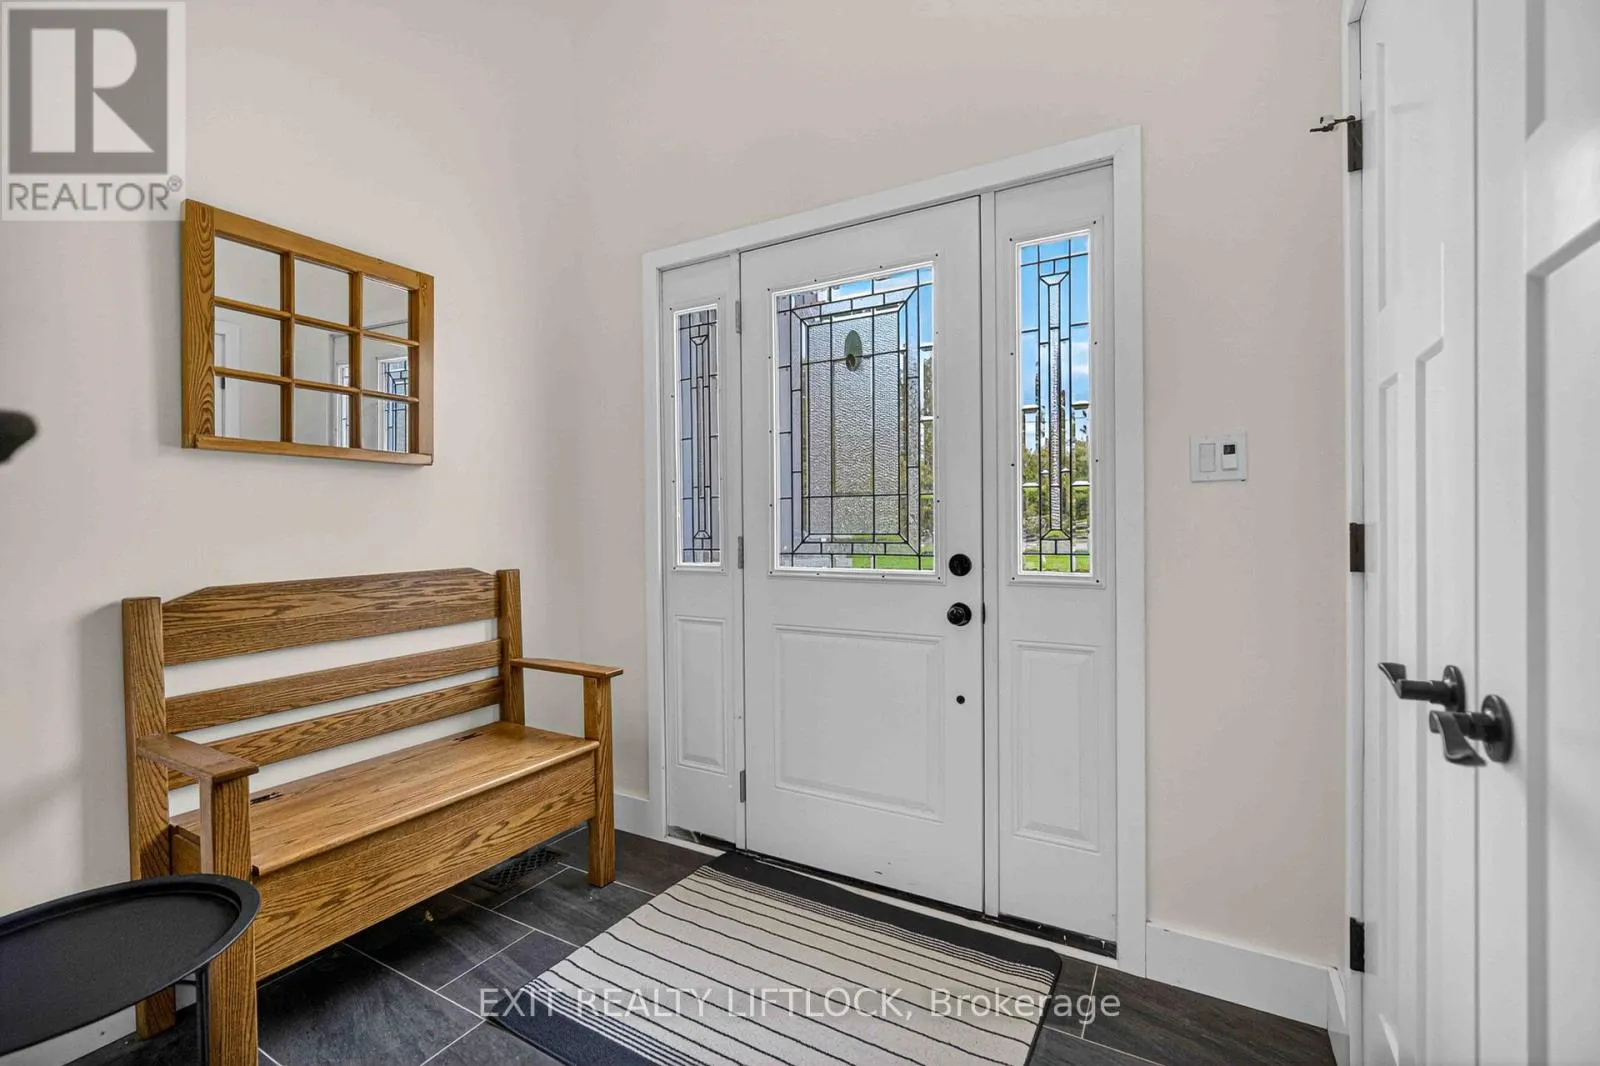
Foyer
Main level
1.89 m x 2.39 m

Location

Learn more about this property
Listing provided by:
Exit Realty Liftlock
MLS® number:
X14027706
Agent:
Erin Brown
*Indicates required field
Name is required
Email is required
Please enter a valid phone number (e.g., 416-111-1111).

Community Spotlight: Homes For sale in Your Neighborhood