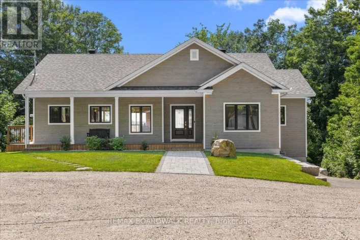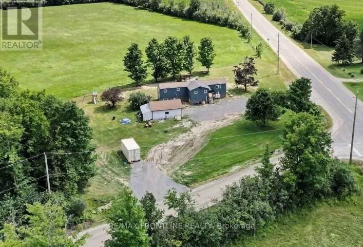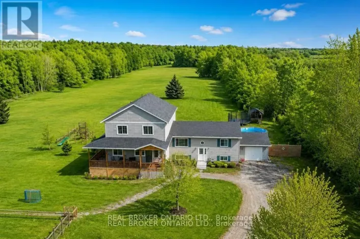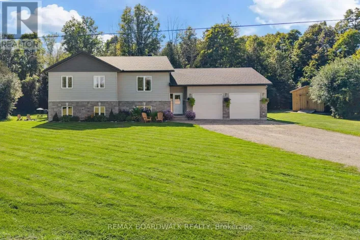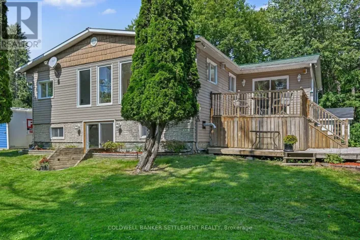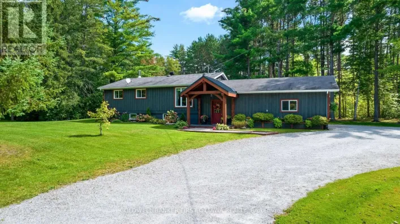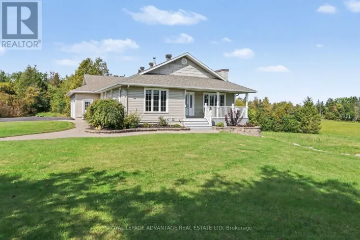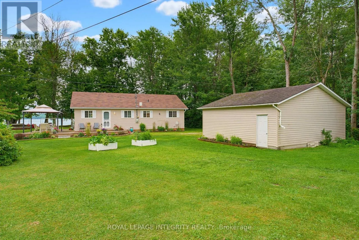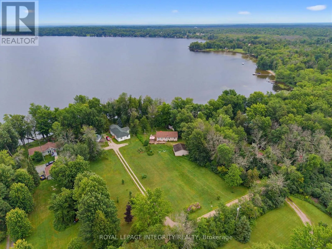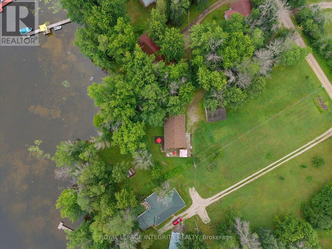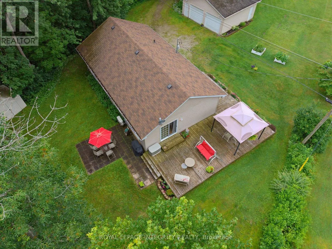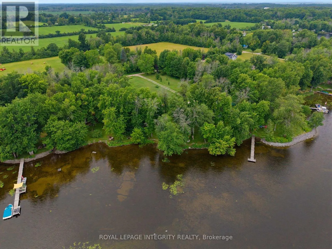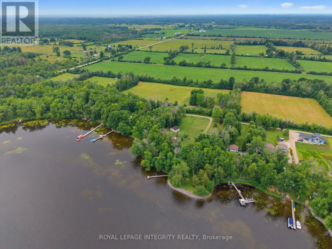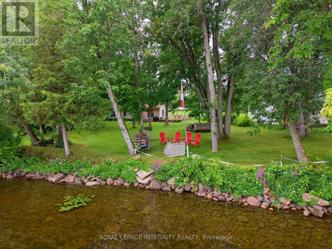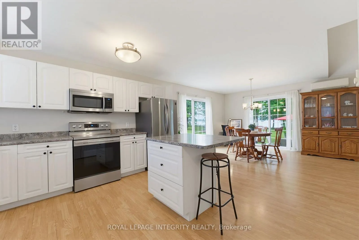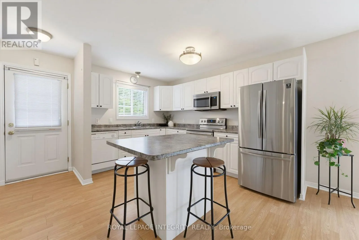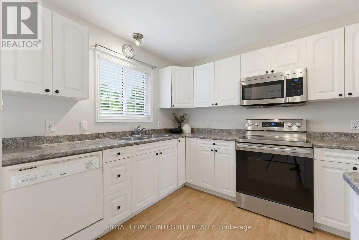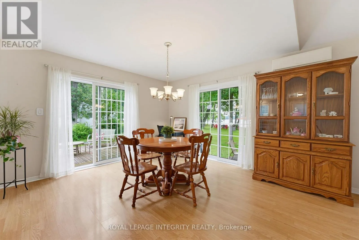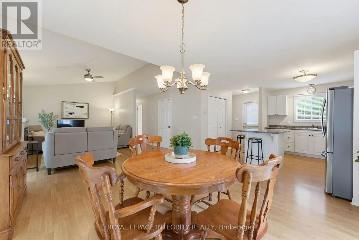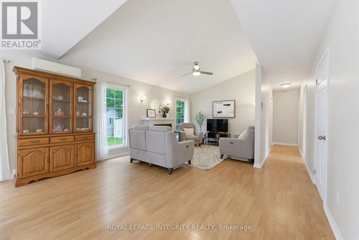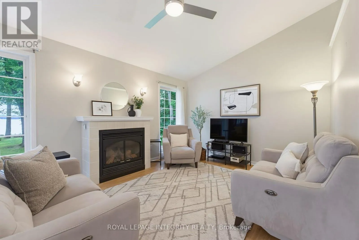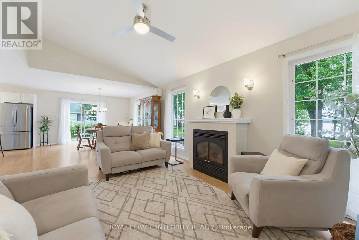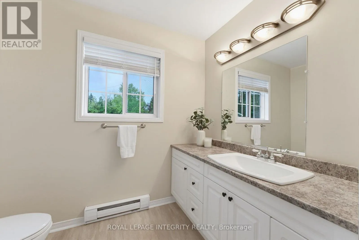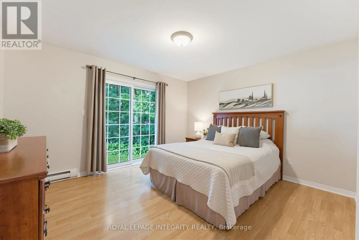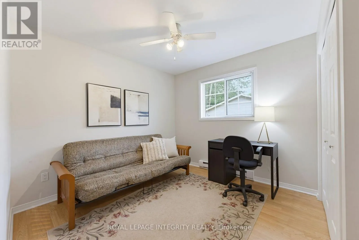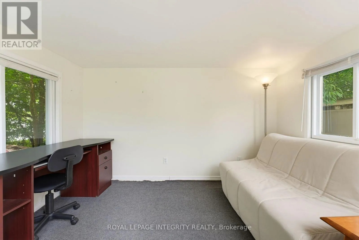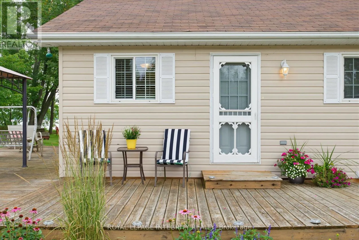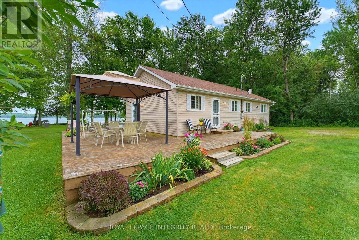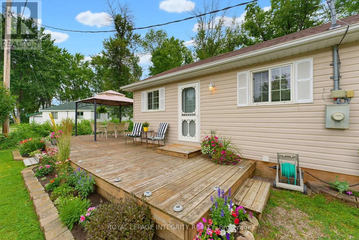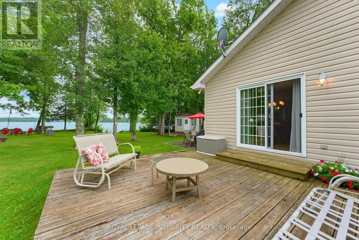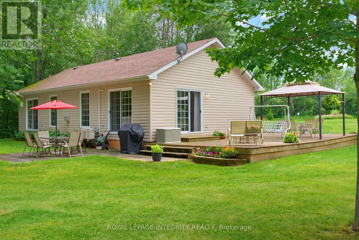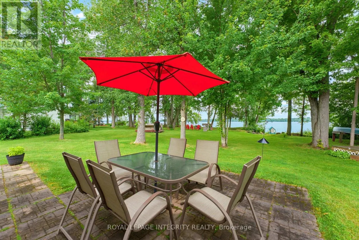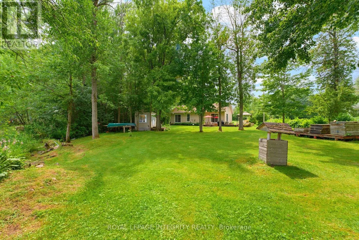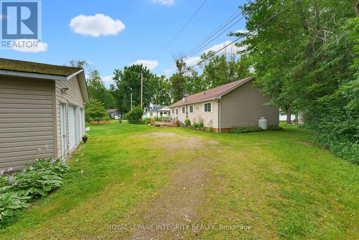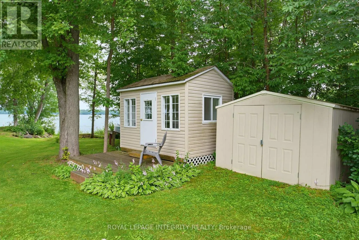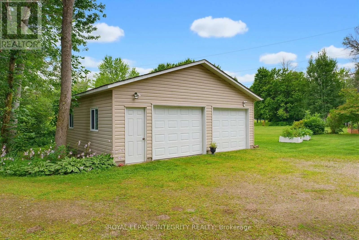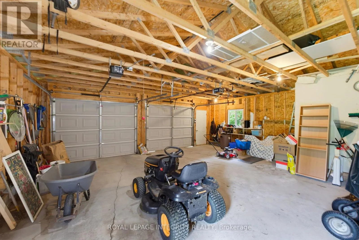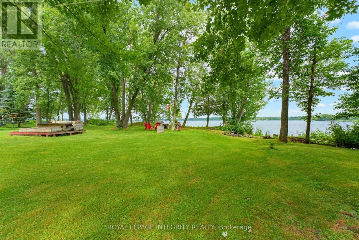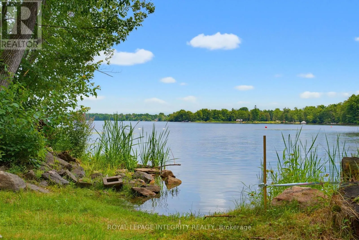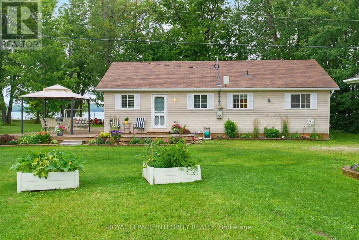
Cross Streets: Drummond Concession. ** Directions: Take 417 West, Exit towards Carleton Place. Turn left onto highway 15 South towards Smiths Falls. Right right onto Beckwith 9th line road. Turn right onto Drummon Concession 7b. Turn left onto Flintoff Bay. Where waterfront living isn't just for weekends, it's an everyday lifestyle. Welcome to 162 Flintoff Bay, where the tranquillity of lakeside living meets the convenience of nearby amenities. Ideally located just 10 minutes to Perth, 15 minutes to Carleton Place, and only 38 minutes to Kanata, this exceptional property offers the perfect balance of peaceful waterfront living with an easy commute. Set on 140 feet of pristine shoreline along Mississippi Lake, you'll enjoy clean, swimmable water perfect for boating, kayaking, paddleboarding, fishing, or simply relaxing and taking in the views. The expansive, level lot provides endless opportunities for outdoor entertaining, family gatherings, lawn games, and outdoor fires. Built in 2005 and meticulously maintained, this move-in-ready home has been thoughtfully cared for inside and out. A charming bunkie offers versatile additional space for overnight guests, a home office, studio, or hobby room, while the oversized detached garage provides ample room for vehicles, boats, watercraft, and all your recreational gear. You don't want to miss this opportunity! (id:27476)