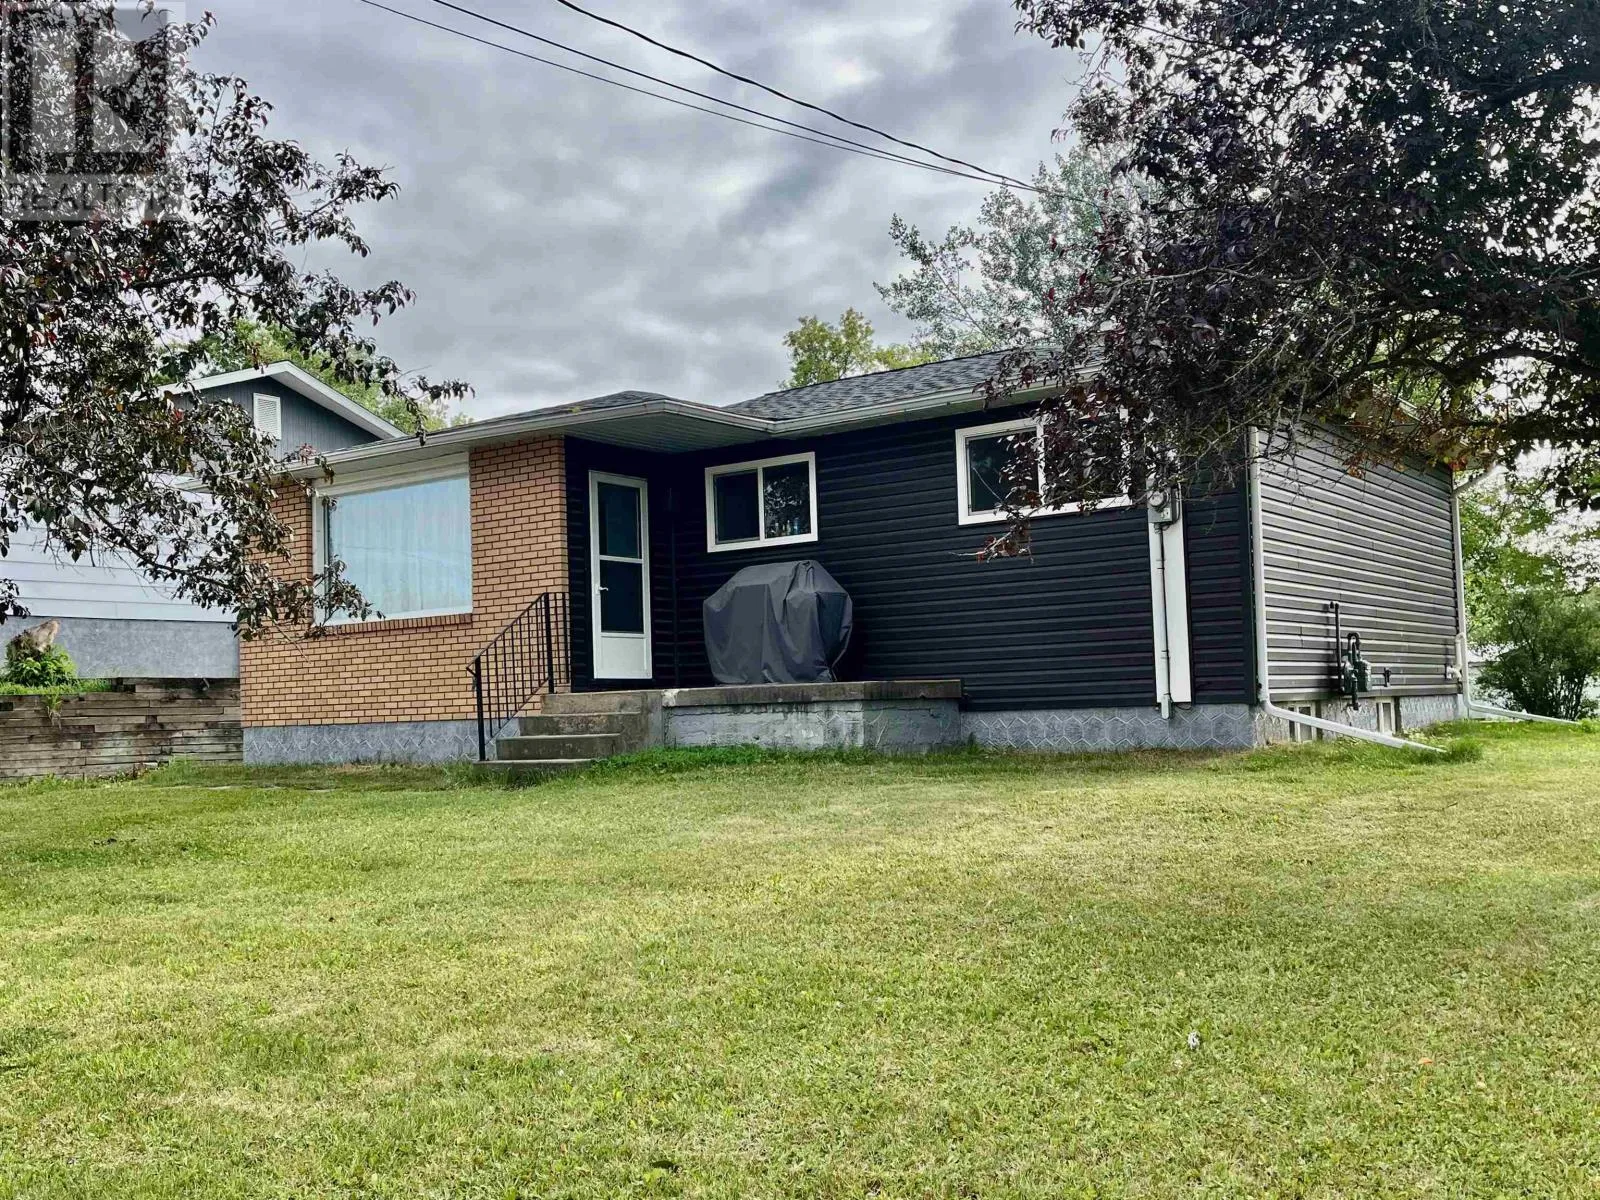
246 Florence St, Dryden, Ontario P8N 2S2

Listed for:
$319,900
4 beds
2 baths
Listed 19 days ago
246 Florence St, Dryden, Ontario P8N 2S2

View all 20 photos

About

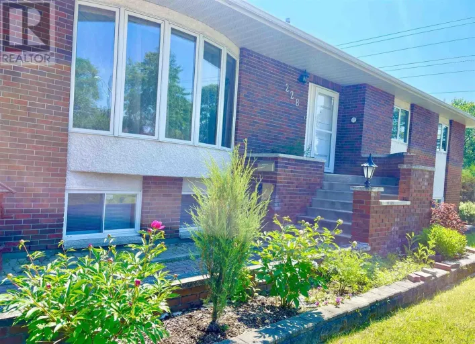
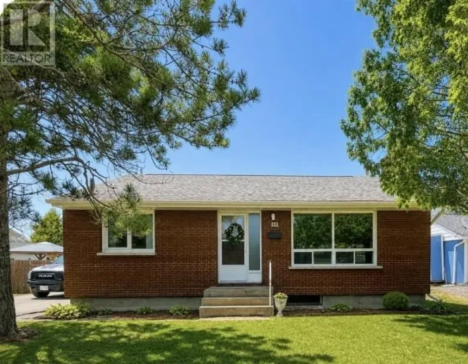
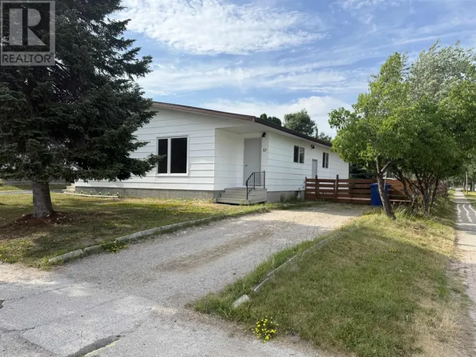
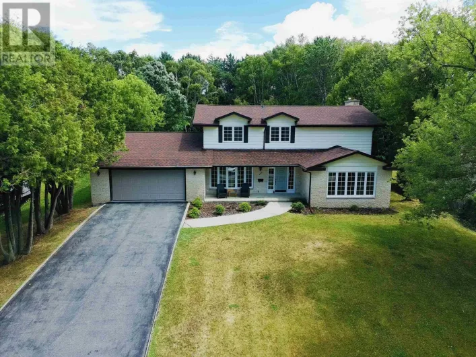
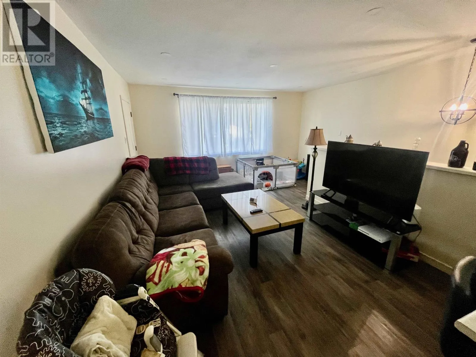
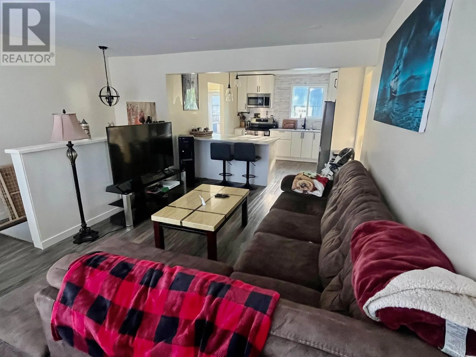
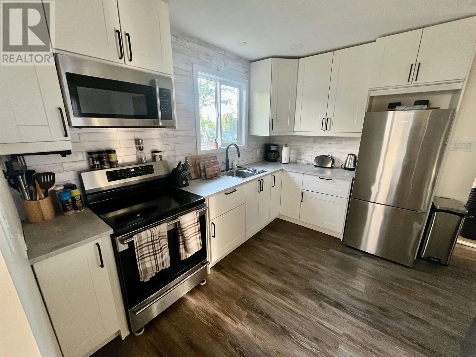
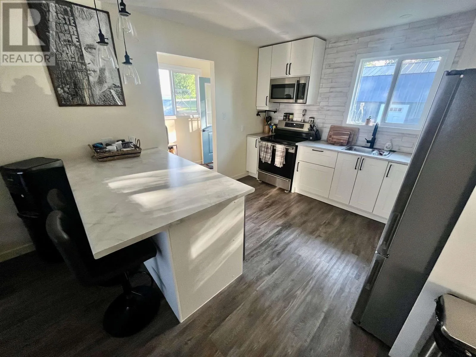
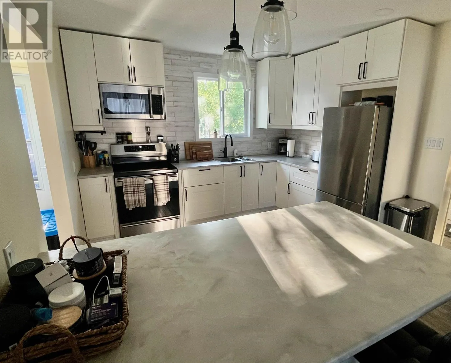
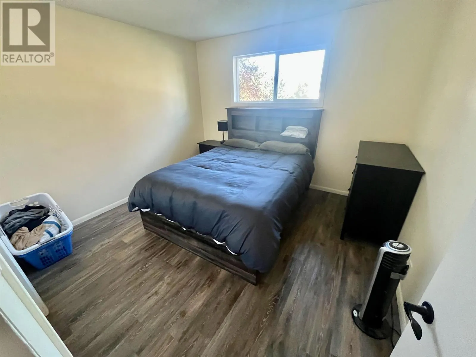
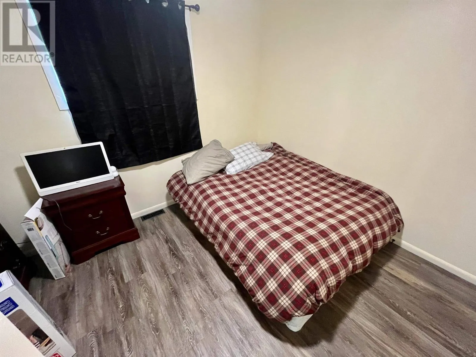
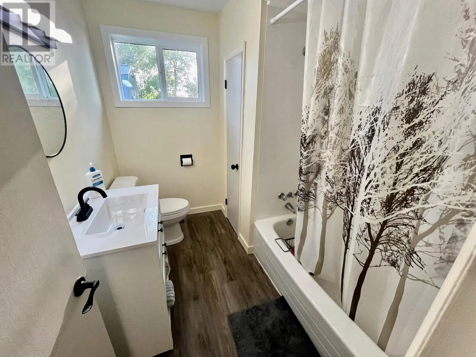
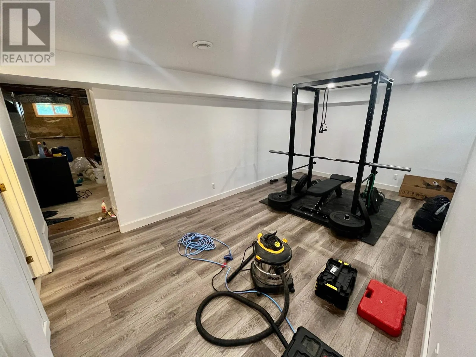
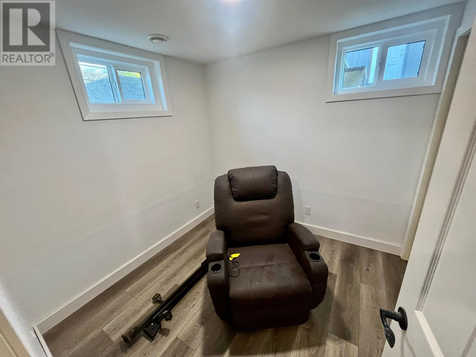
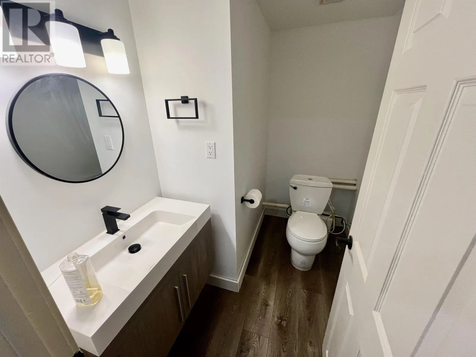
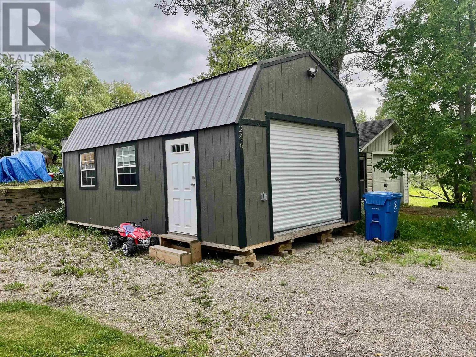
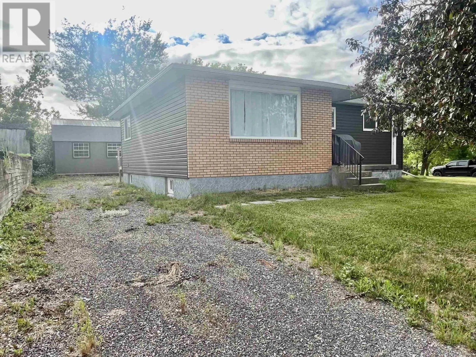
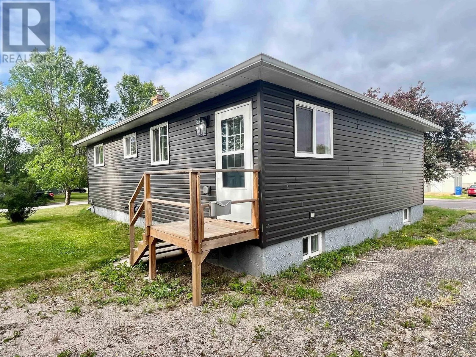
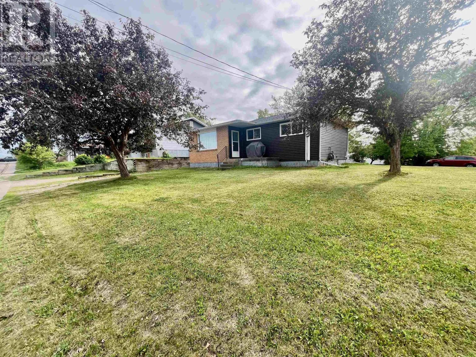
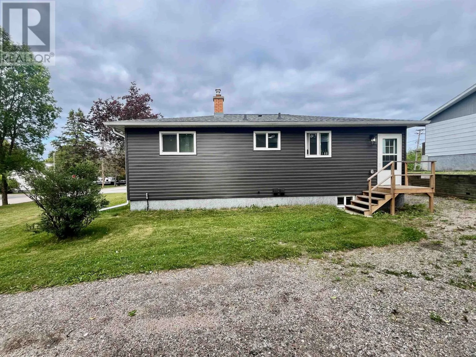
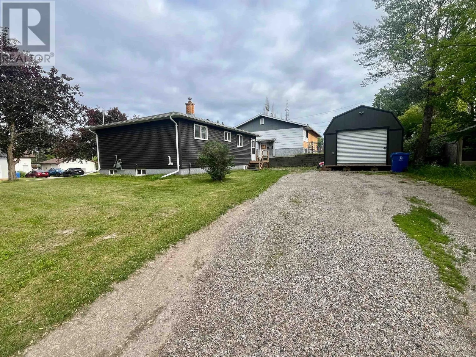
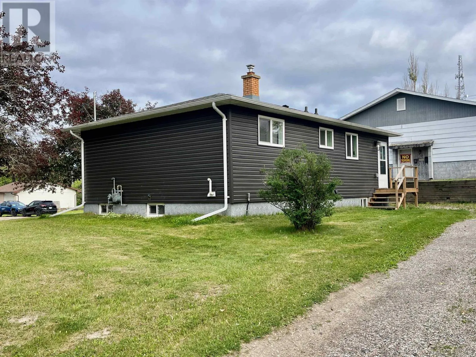
Follow Government Street(HWY 17) then turn North onto Mary Ave the property is on corner of Florence Street Updated throughout this 960 sq. ft. bungalow offers 3+1 bedrooms, 1.5 baths. Walking in the rear entrance is the combined kitchen and sit-down island overlooking the living room. Three bedrooms and a four-piece bathroom finish off the main floor. Downstairs is an extra bedroom/office, recreation room, two-piece bathroom and a large utility/laundry room. Sitting on a large landscaped 100’ x 75’ corner lot. All appliances and a 14’ x 24’ storage shed also included. Close to New Prospect School, the soccer pitches, skate park and area walking trails. Even within walking distance to the downtown core. (id:27476)

Property Highlights

MLS® Number
TB2601864
Type
Single Family
Community Name
Dryden
Land Size
under 1/2 acre

Building

Storeys
1.00
Square Footage
960 sqft
Bathrooms Total
2
Bedrooms Above Ground
3
Bedrooms Total
4
Exterior Finish
Brick, Siding, Vinyl
Fireplace Present
No
Basement Type
Full (Partially finished)
Basement Features
Building Heating Type
Forced air
Heating Fuel
Natural gas
Building Cooling Type

Utilities

Water
Municipal water
Utility Sewer
Sanitary sewer

Room Layout

Recreation room
Basement
10'7 x 19'
Bedroom
Basement
7'11 x 8'4
Utility room
Basement
18'6 x 22'5
Bathroom
Basement
2 piece
Living room
Main level
15'3 x 15'8
Kitchen
Main level
11'3 x 13'1
Primary Bedroom
Main level
10'11 x 11'7
Bedroom
Main level
9'7 x 11'7
Bedroom
Main level
7'1 x 8'9
Bathroom
Main level
4 piece

Location

Learn more about this property
Listing provided by:
SUNSET COUNTRY REALTY INC.
MLS® number:
TB2601864
Agent:
Scott Lobreau
*Indicates required field
Name is required
Email is required
Please enter a valid phone number (e.g., 416-111-1111).

Community Spotlight: Homes For sale in Your Neighborhood