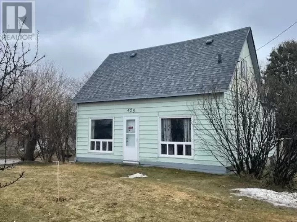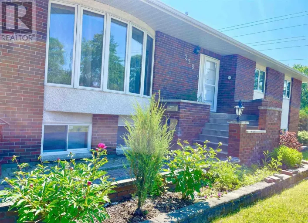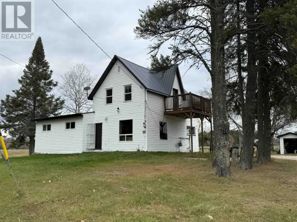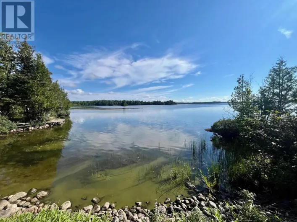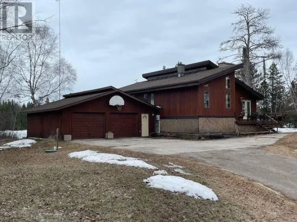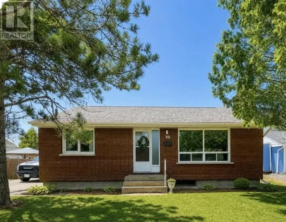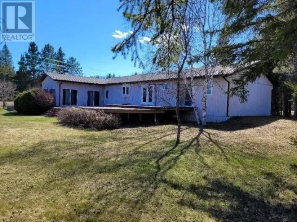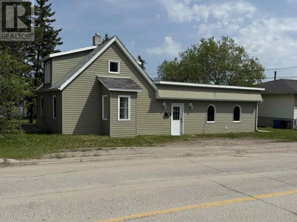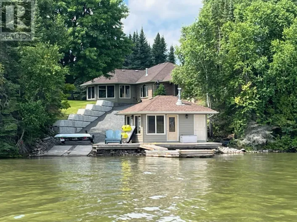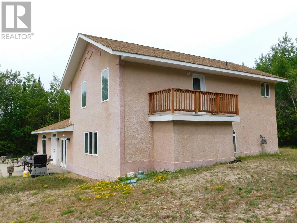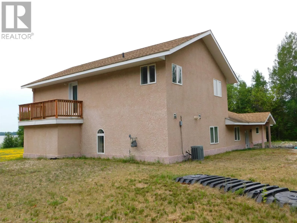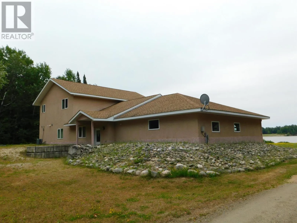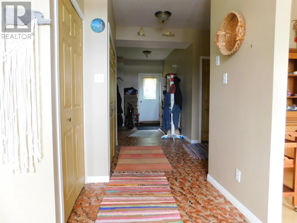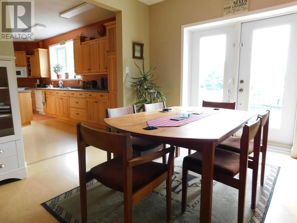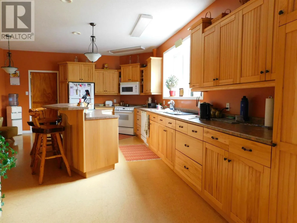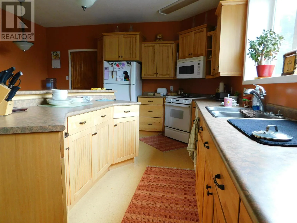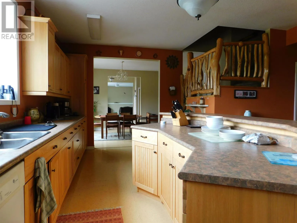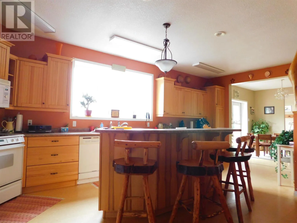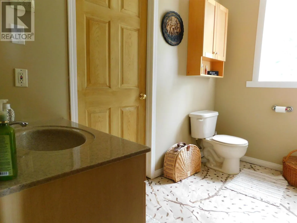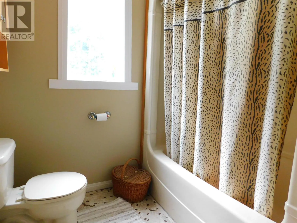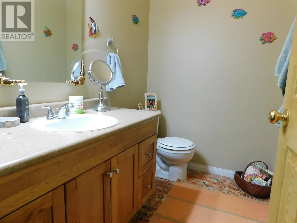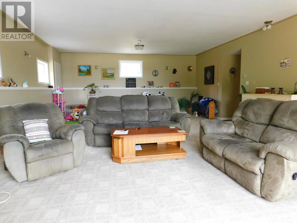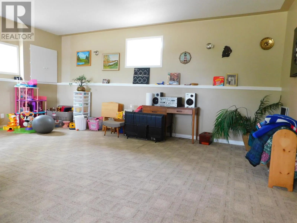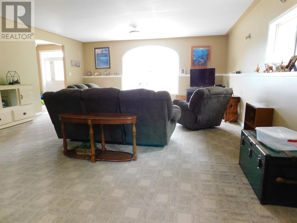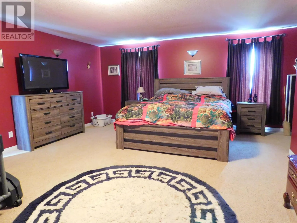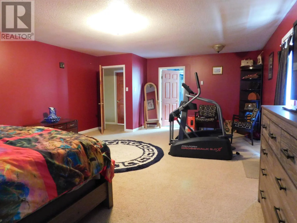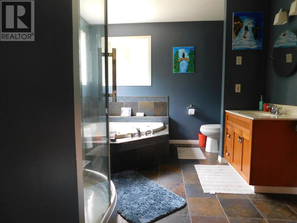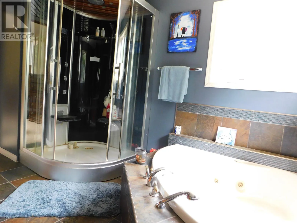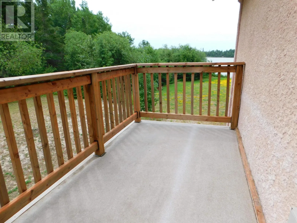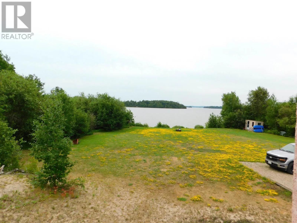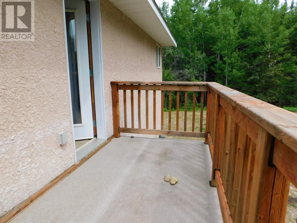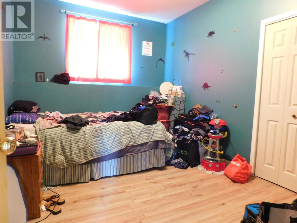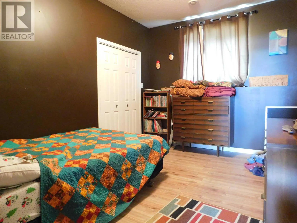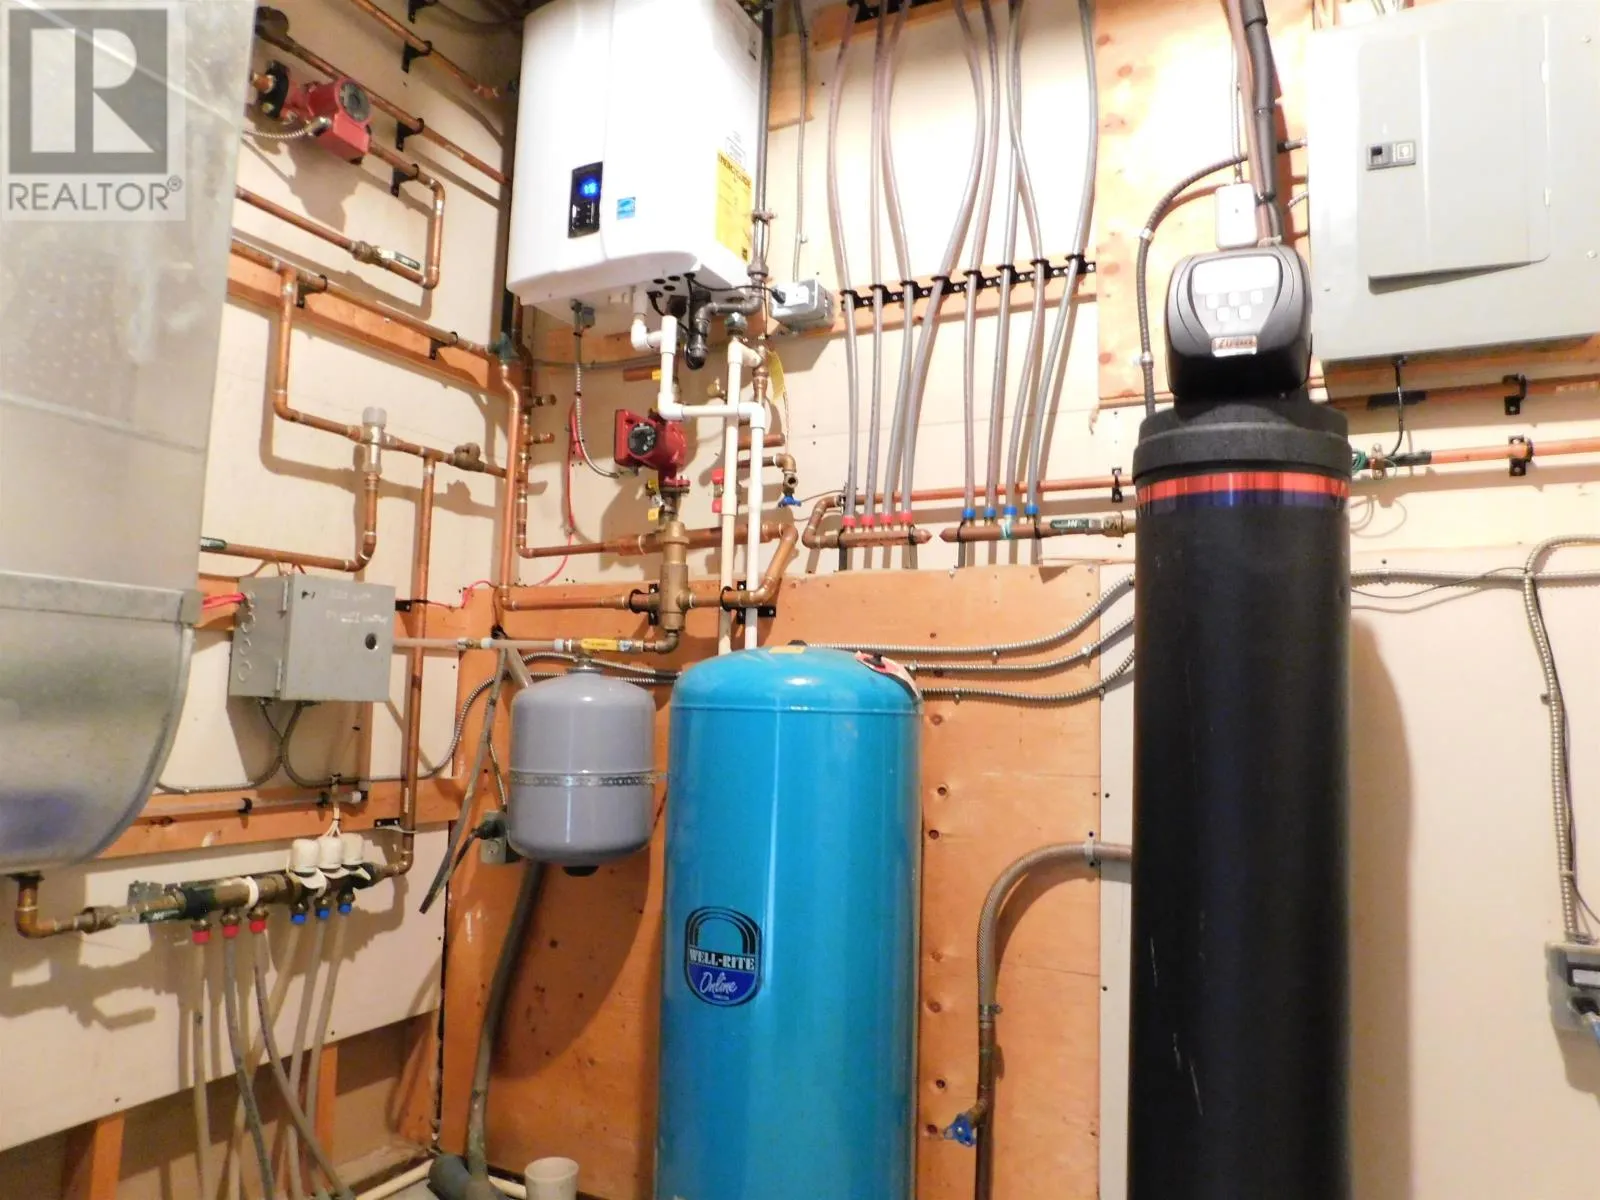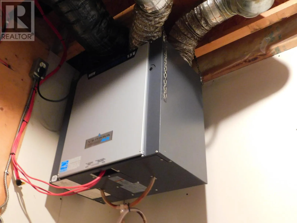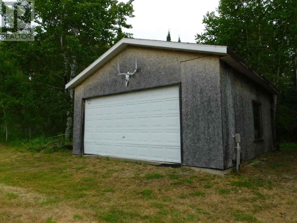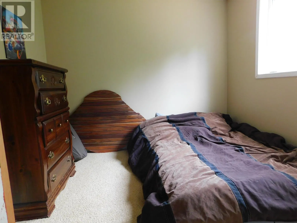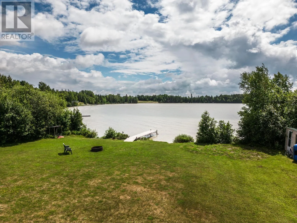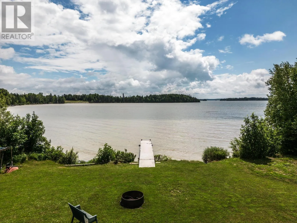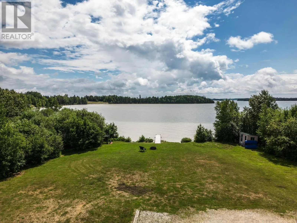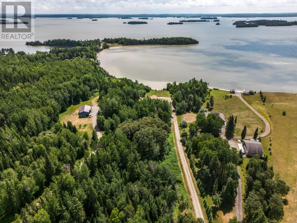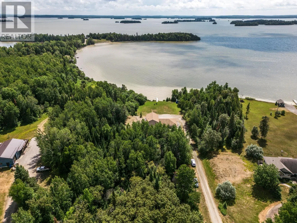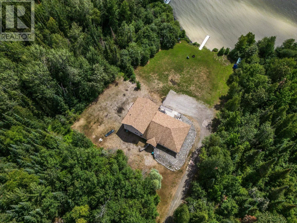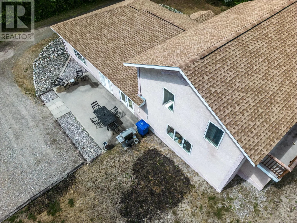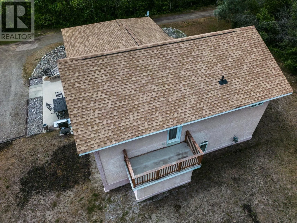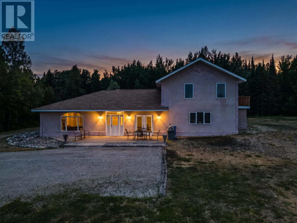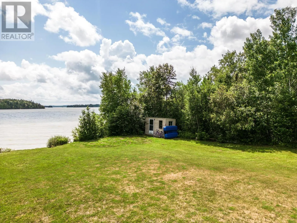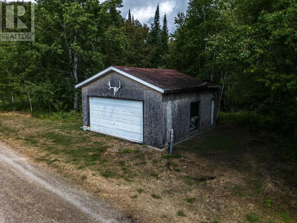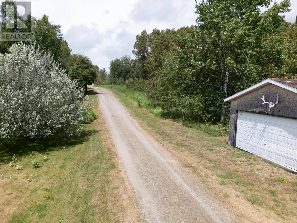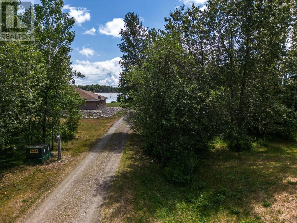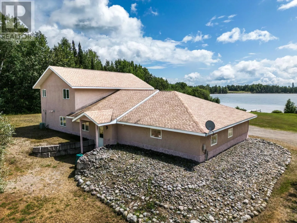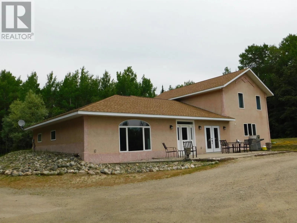
Travel South on Memorial Ave and then turn left onto Sandy Beach Road. Let your desire to live on beautiful Wabigoon Lake become a reality! Welcome to 722 Sandy Beach Road! Located mere minutes from the downtown core, this 1 1/2 storey, 4 bedroom, 2 1/2 bath home boasts over 3100 feet of above grade living space, a southern lake exposure, and room for that energetic family to play. As you walk into the main entrance way, you are met with a formal dining area on the right and a very spacious 30' x 20' living room area on the left. The spacious kitchen features a sit down island and plenty of room for the aspiring chef in the family. There are two bedrooms, a 4 piece main bath and 2 piece half bath on the main floor. You will also notice main floor laundry and the utility room for all the mechanicals. There is a hot water natural gas heating system and central air. On the second level there is a roomy Primary Bedroom area and forth bedroom which shares a 4 piece ensuite featuring both a steam shower and jet jacuzzi tub. Just off of the Primary Bedroom is access to an open balcony on the west side, great for sitting with a morning coffee or evening refreshment. There is 200 amp panel. Water is supplied by a drilled well and there is a tile and bed septic system. Outside there is a patio deck and a fire pit area. Comes with Fridge, Stove, Built in Microwave, Built In Dishwasher, Washer, Dryer, All Window Coverings, Storage Shed. Offers being held until 2:00 pm on July 29th, 2026. This is a great location and wonderful home that has to be seen! Call or text today and make your appointment to view! You won't be disappointed! (id:27476)