71145 10th Line, East Garafraxa, Ontario L9W 6Z9

Listed for:
$1,799,000
6 beds
4 baths
Listed 10 days ago
House for rent: 71145 10th Line, East Garafraxa, Ontario L9W 6Z9

View all 48 photos

About

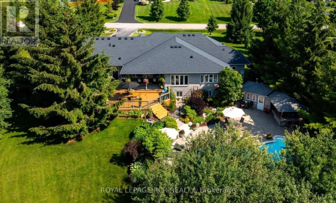
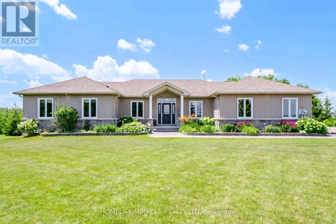
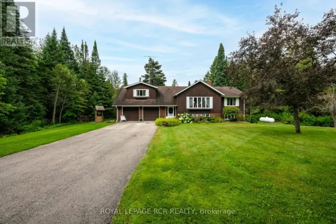
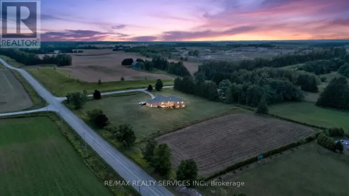
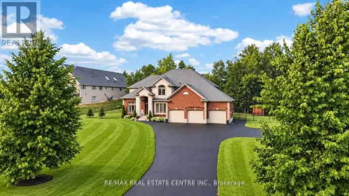
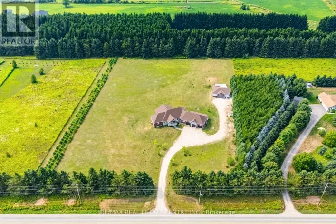
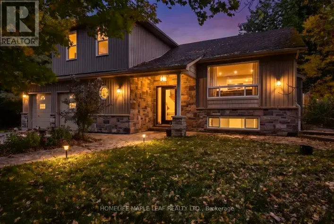
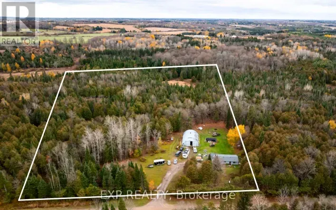
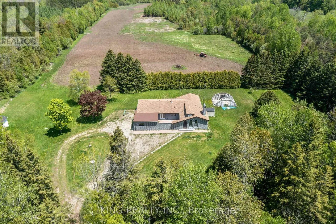
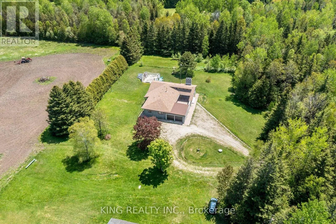
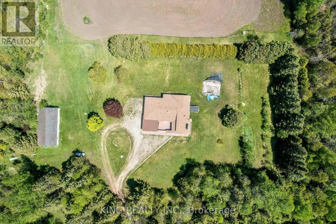
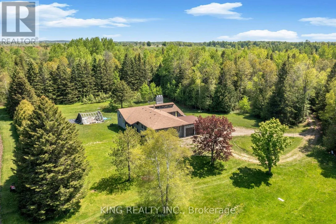
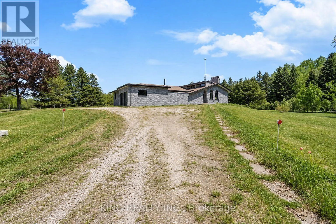
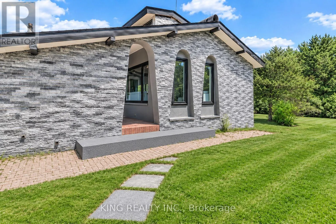
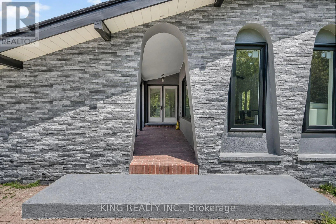
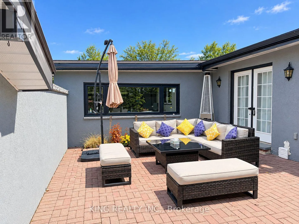
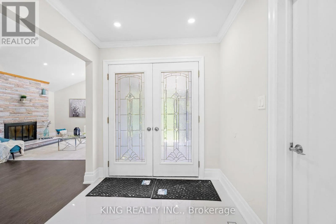
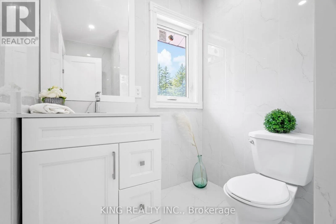
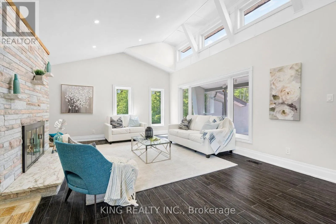
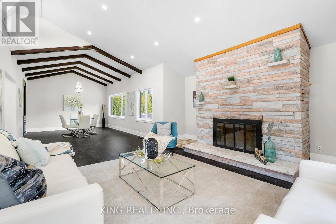
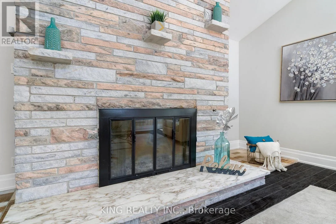
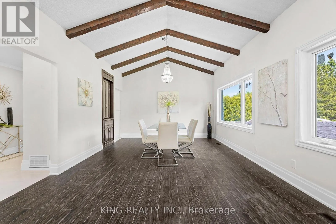
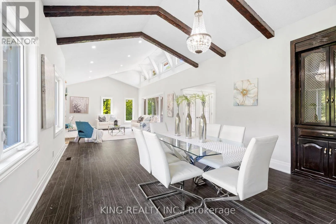
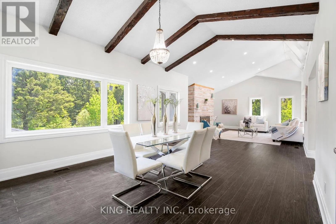
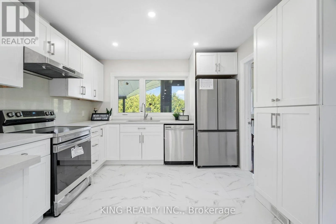
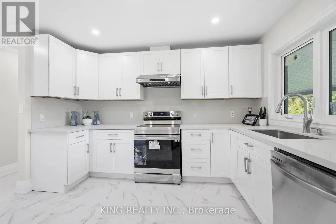
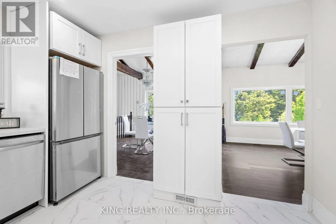
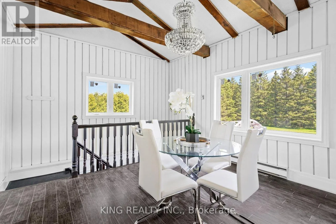
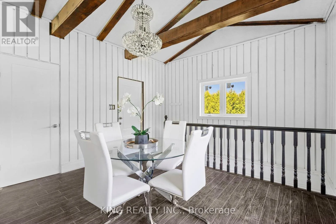
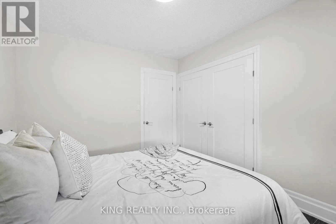
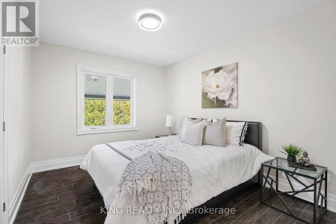
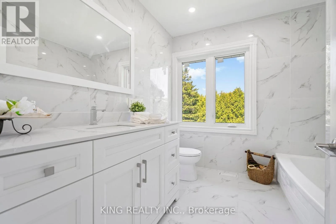
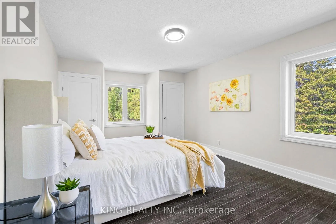
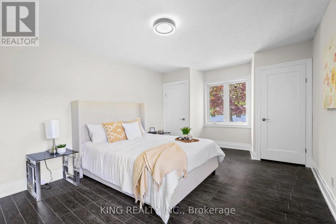
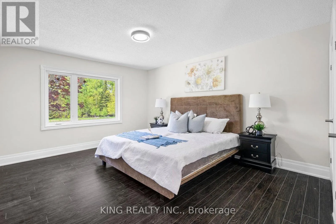
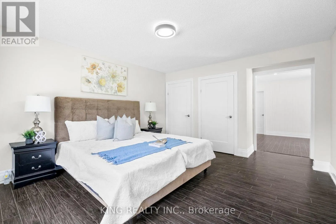
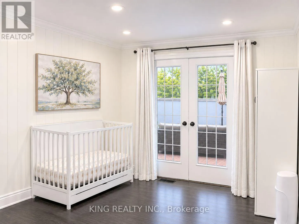
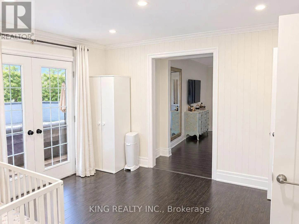
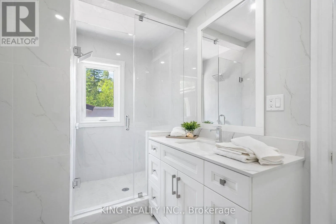
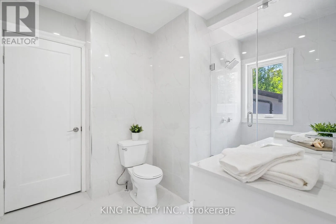
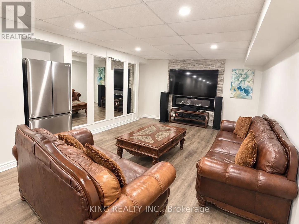
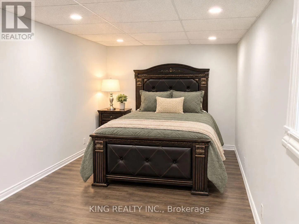
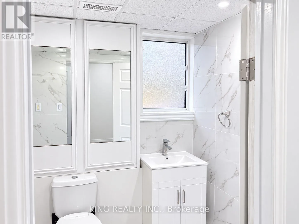
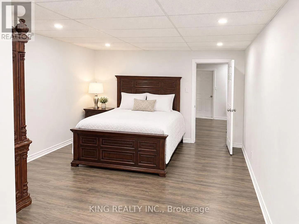
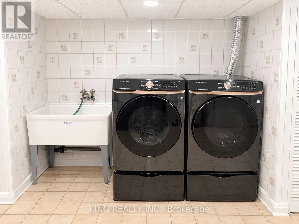
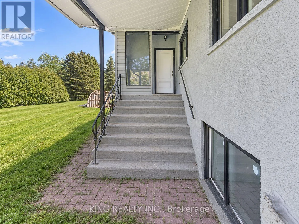
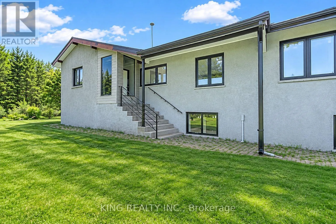
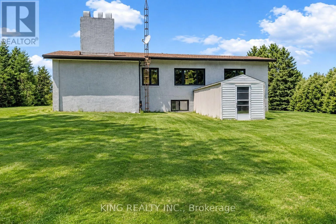
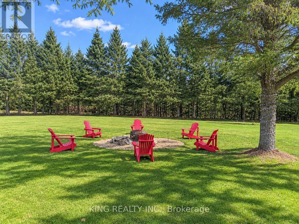
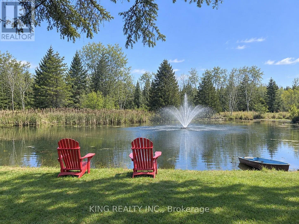
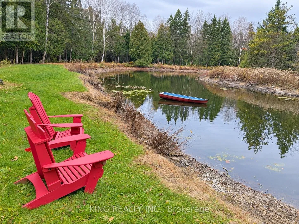
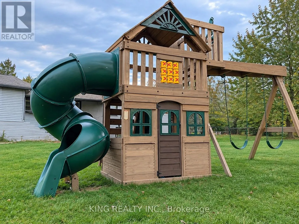
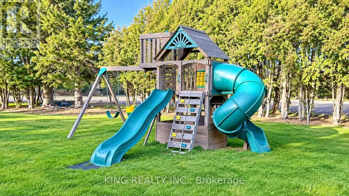
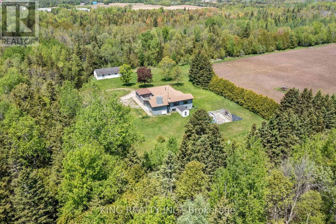
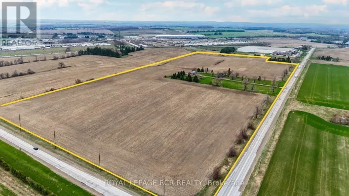
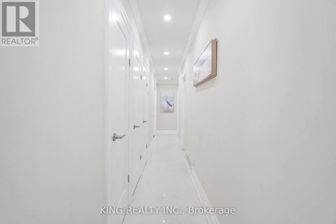
County Rd 3 & 10th Line EXCEPTIONAL 74.94 ACRE COUNTRY ESTATE featuring approx 23 acres of usable farmland and 51 acres of wooded landscape with 3 spring-fed ponds, offering exceptional privacy, natural beauty, & rural lifestyle opportunities. 4216 sq ft (2216+ 2000 sq ft ) living space in the bungalow including the main floor and the finished basement. Well-maintained, large, detached, bright, sunlit 2,216 sq. ft. raised bungalow with 3 spacious bedrooms, 3 bathrooms, separate family room, large living/dining room, modern kitchen with S/S appliances, primary bedroom with separate sitting area & 3-piece ensuite, & attached 2-car garage. Finished basement provides approximately 2,000 sq. ft of additional living space with 2 separate entrances, large recreation area, dining area, 3 bedrooms, full bathroom, laundry room with smart washer and dryer, & electric fireplace. Upgraded furnace and heat pump (AC). Private well with newly installed water softener/purifier, septic system, & ample parking (20+ cars). Fibre optic internet cable connected. Ideal for estate living, hobby farming, recreation, airbnb, & potential agricultural uses, subject to applicable regulations. Significant upgrades throughout $$. A rare opportunity to enjoy country living surrounded by ponds, forests, & open farmland. The backyard features a sizable & fantastic children's play area complete with a large swing set and slides.Photos were taken approximately two years ago & owner using 3rd bedroom in basement for storage. (id:27476)

Property Highlights

MLS® Number
X14149726
Type
Single Family
Community Name
Rural East Garafraxa
Ownership Type
Freehold
Land Size
1467.8 x 2151.6 FT ; Irreg Site Area 74.95 Acres|50 - 100 acres
Parking Space Total
22

Building

Building Type
House
Storeys
1.00
Square Footage
2000 - 2500 sqft
Bathrooms Total
4
Bedrooms Above Ground
3
Bedrooms Total
6
Amenities
Fireplace(s)
Exterior Finish
Stone
Fireplace Present
Yes
Basement Type
N/A (Finished)
Basement Features
Building Heating Type
Forced air, Heat Pump
Heating Fuel
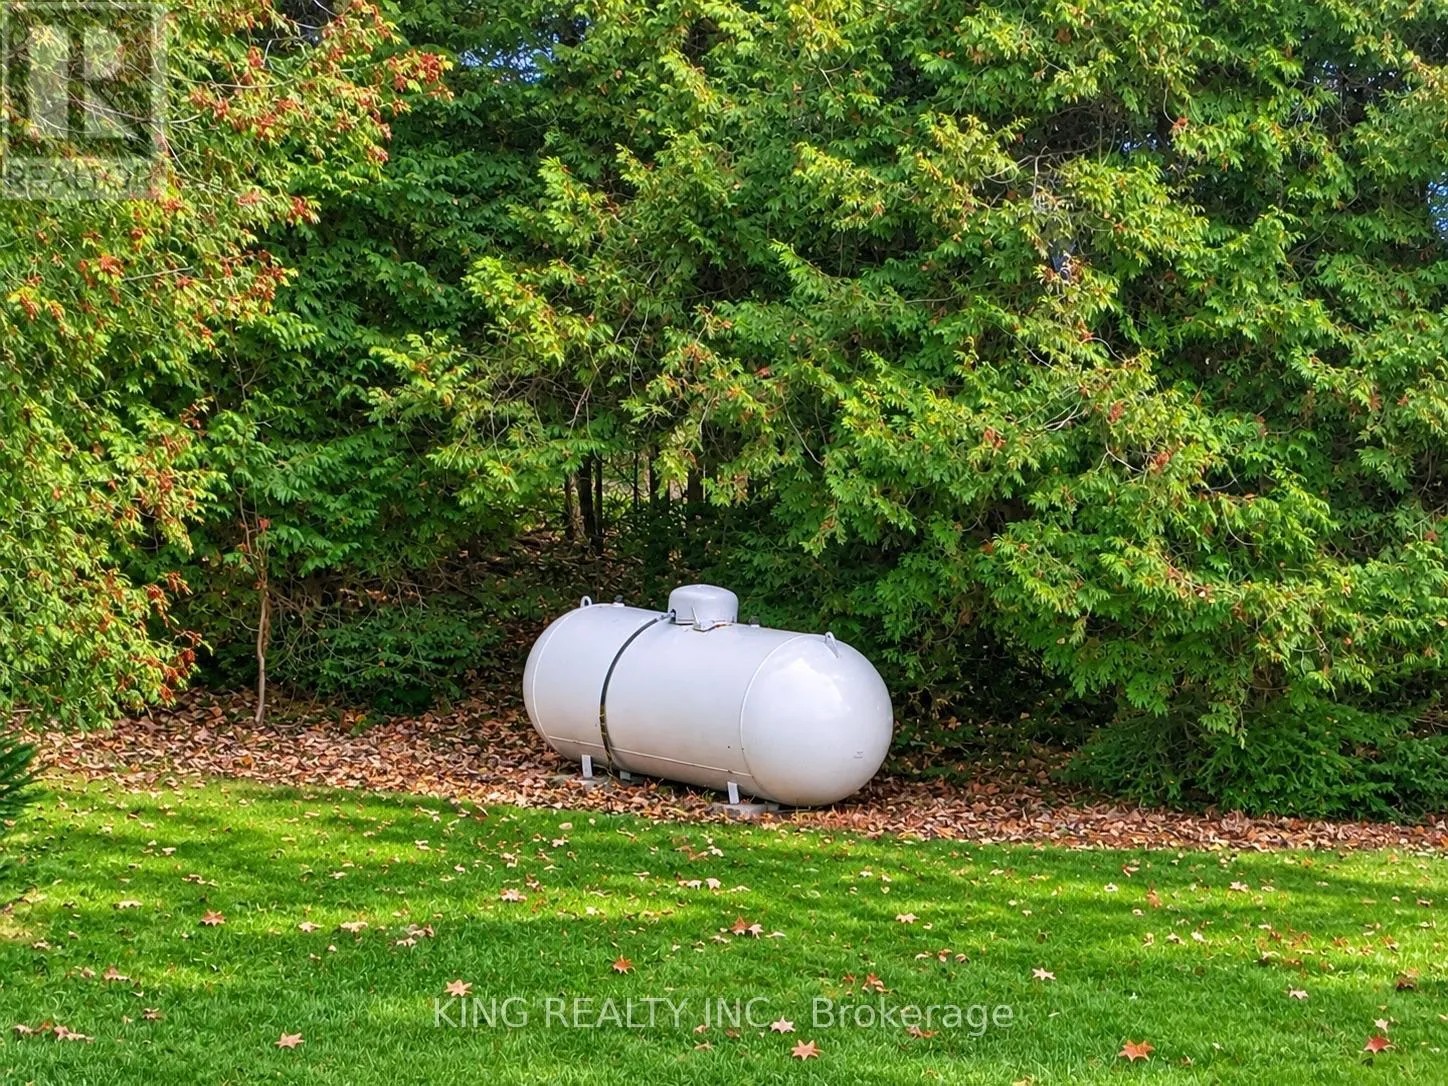
Propane
Building Cooling Type
Central air conditioning

Utilities

Water
Drilled Well
Utility Sewer
Septic System

Room Layout

Living room
Basement
14.66 m x 3.66 m
Bedroom
Basement
6.16 m x 3.2 m
Bedroom 3
Basement
3.99 m x 7.62 m
Bedroom 3
Basement
4.94 m x 3.66 m
Bathroom
Basement
3.29 m x 1.22 m
Laundry room
Basement
8.84 m x 3.66 m
Bathroom
Main level
2.17 m x 2.62 m
Partial bathroom
Main level
2.29 m x 1.74 m
Kitchen
Main level
3.42 m x 3.73 m
Great room
Main level
11.13 m x 3.91 m
Foyer
Main level
2.18 m x 1.86 m
Primary Bedroom
Main level
4.5 m x 3.91 m
Bedroom 2
Main level
3.63 m x 2.97 m
Bedroom 3
Main level
4.52 m x 3.58 m
Sitting room
Main level
3.84 m x 3.35 m
Family room
Main level
3.76 m x 3.51 m
Bathroom
Main level
3.08 m x 2.17 m

Location

Learn more about this property
Listing provided by:
KING REALTY INC.
MLS® number:
X14149726
Agent:
Param Suri
*Indicates required field
Name is required
Email is required
Please enter a valid phone number (e.g., 416-111-1111).

Community Spotlight: Homes For sale in Your Neighborhood