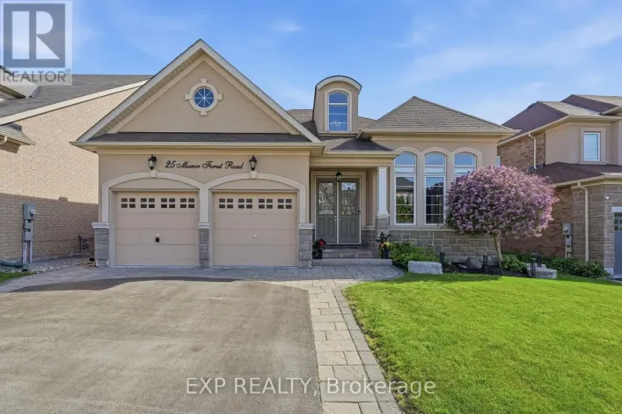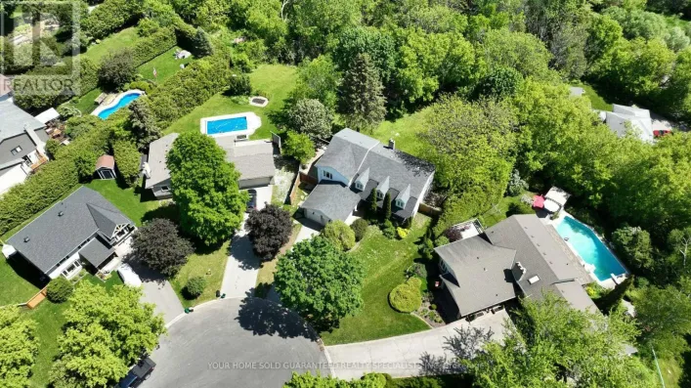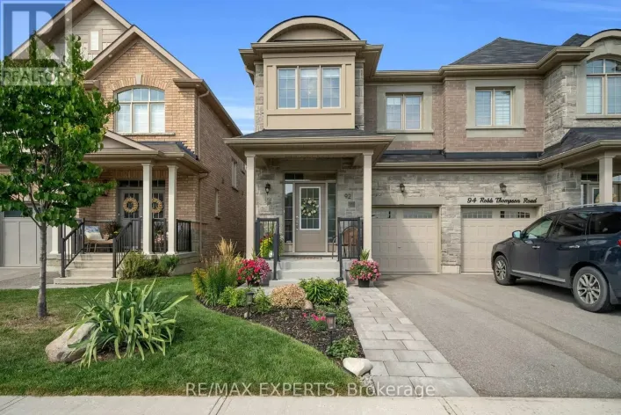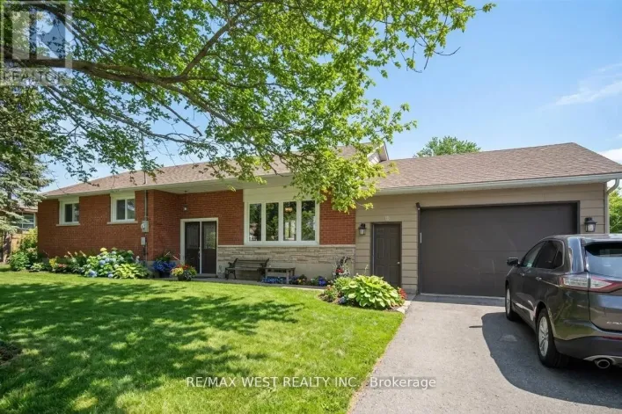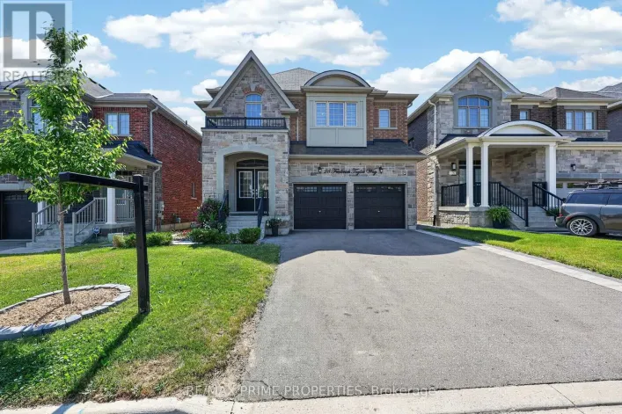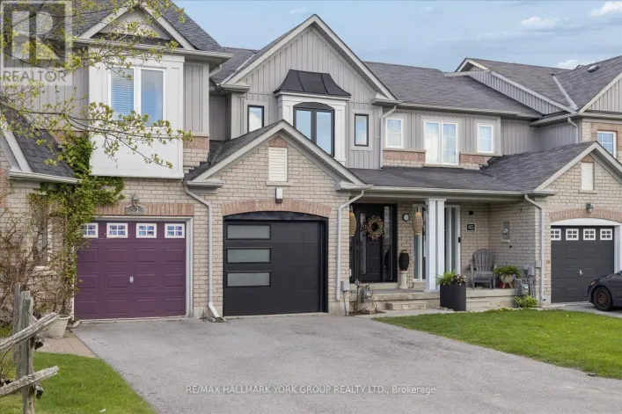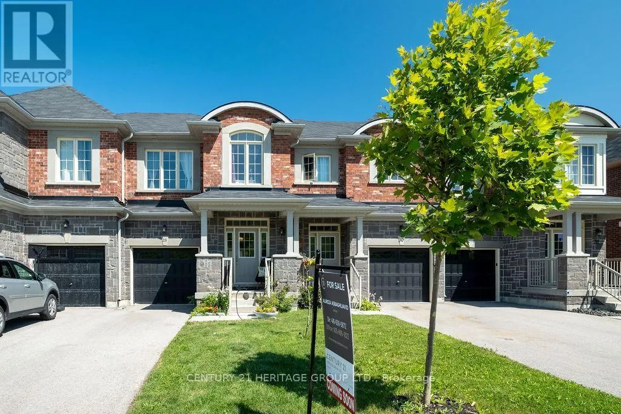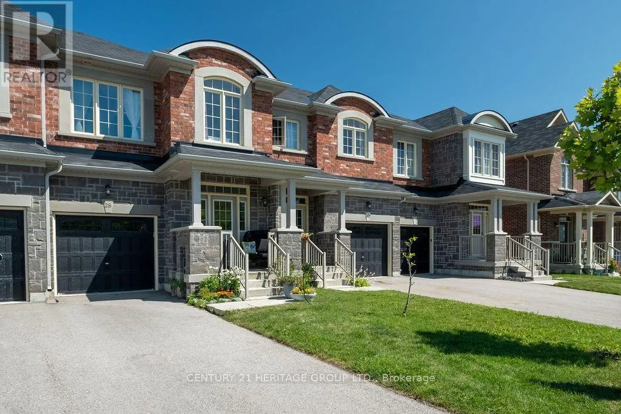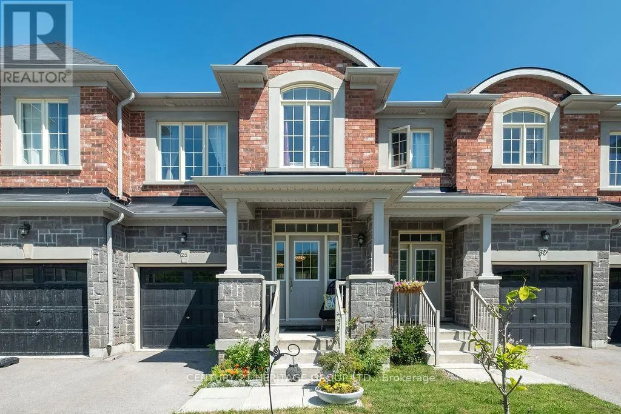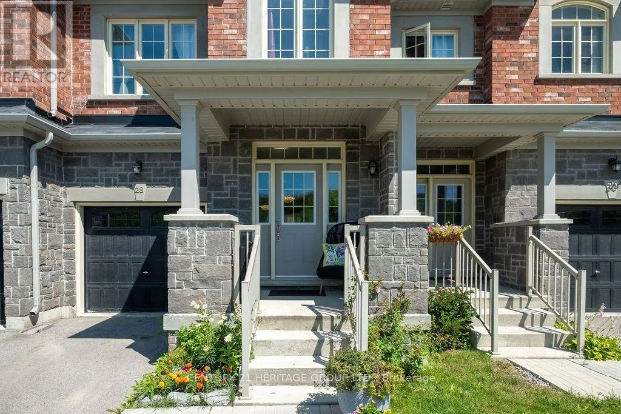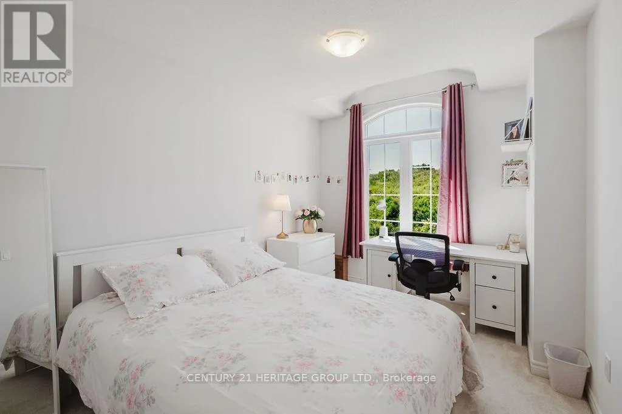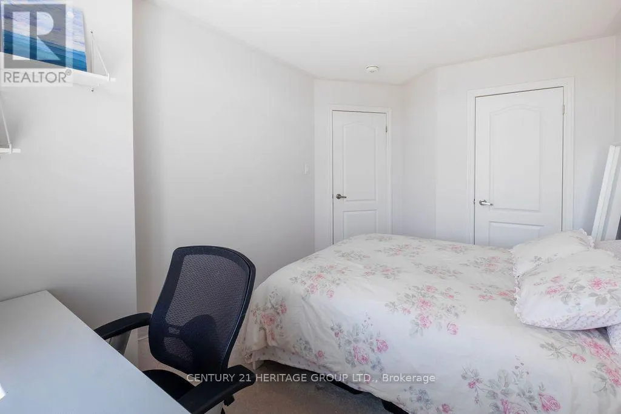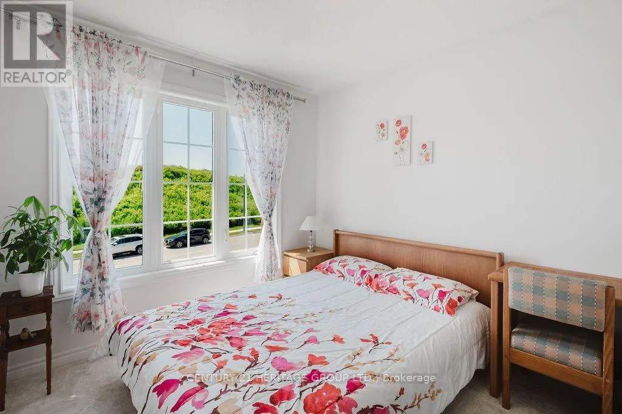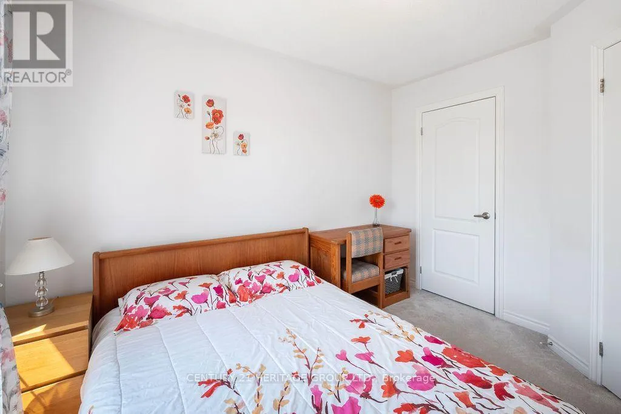
28 Cupples Farm Lane, East Gwillimbury, Ontario L0G 1M0

Listed for:
$838,000
3 beds
3 baths
Listed 23 days ago
Row / Townhouse for rent: 28 Cupples Farm Lane, East Gwillimbury, Ontario L0G 1M0

View all 50 photos

About

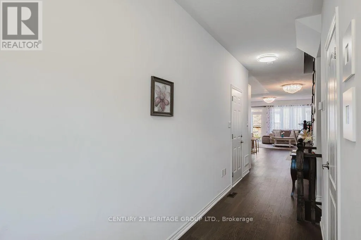
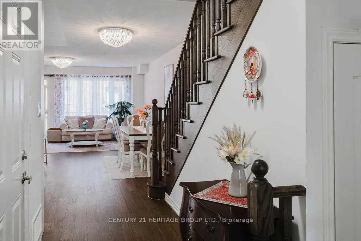
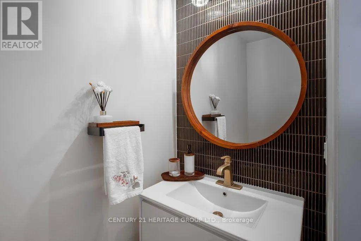
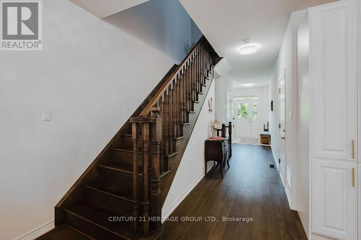
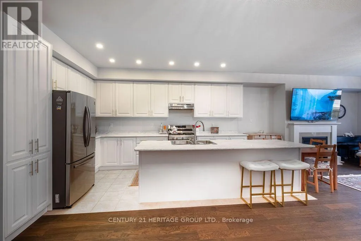
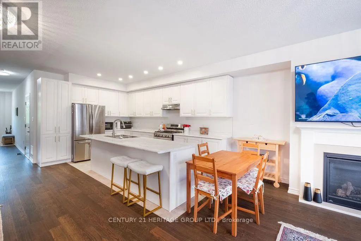
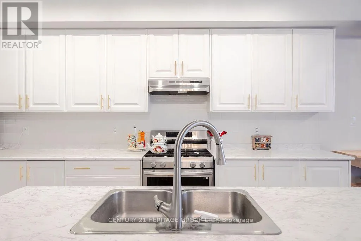
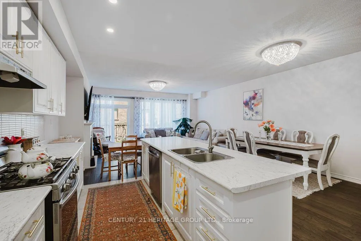
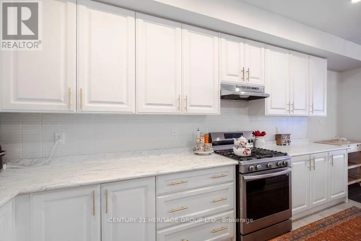
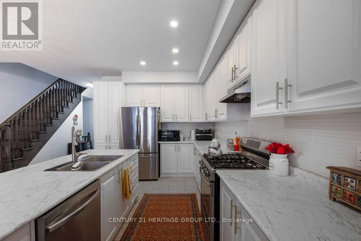
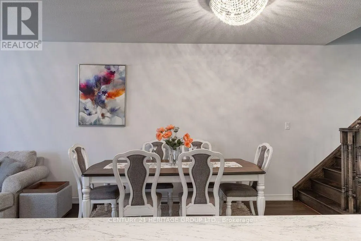
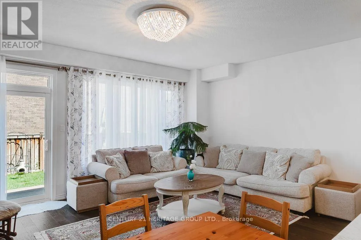
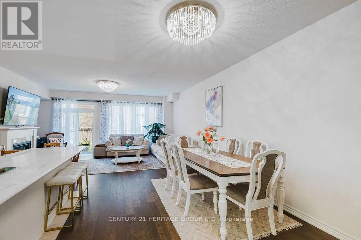
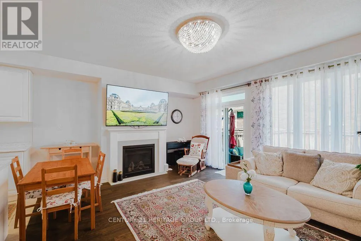
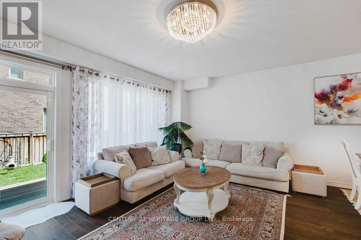
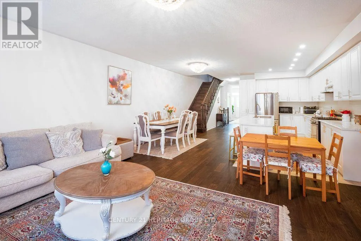
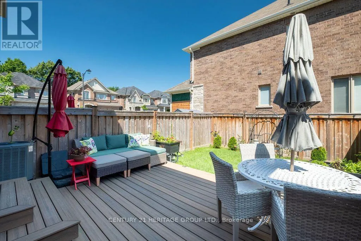
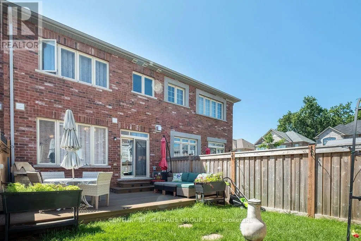
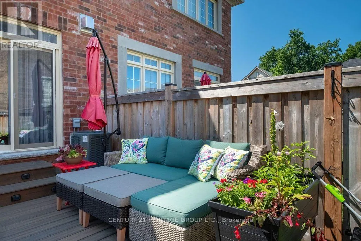
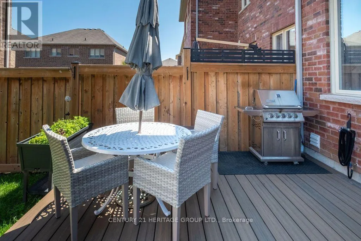
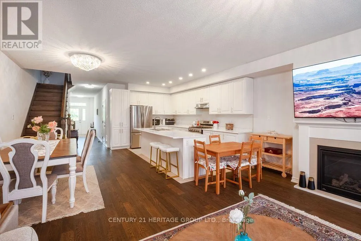
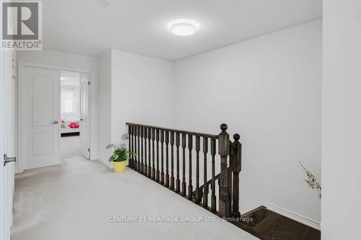
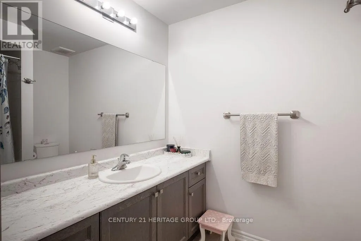
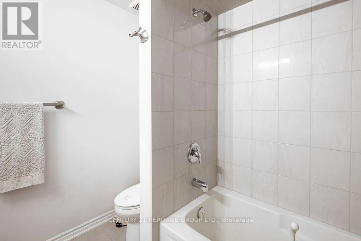
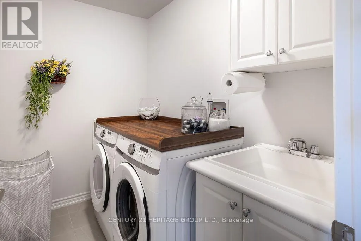
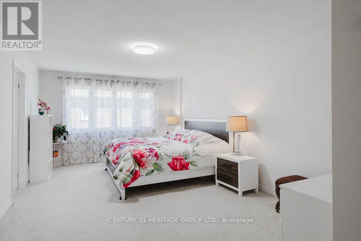
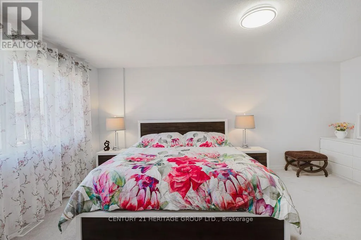
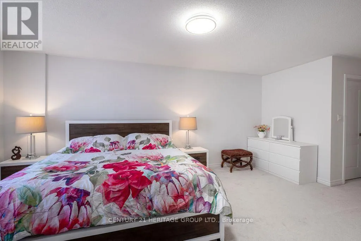
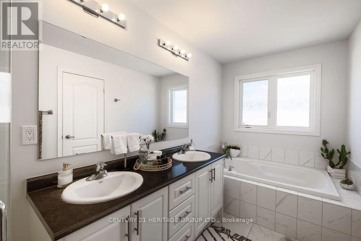
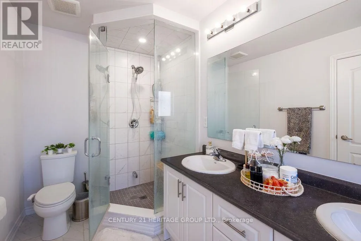
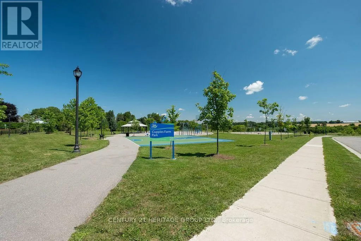
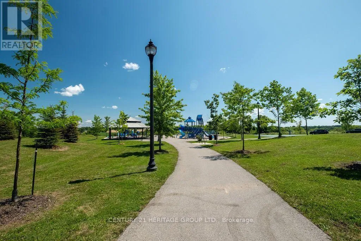
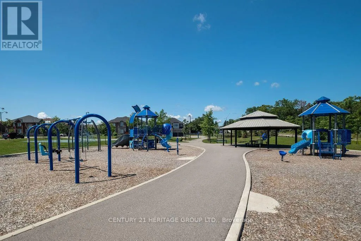
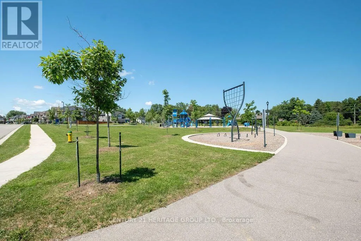
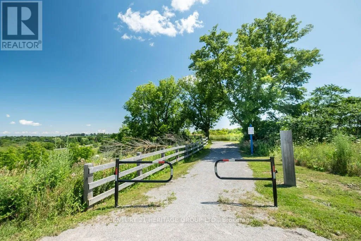
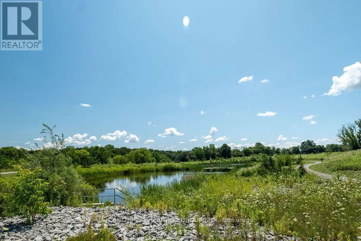
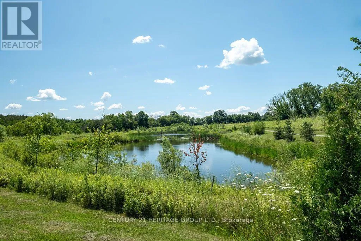
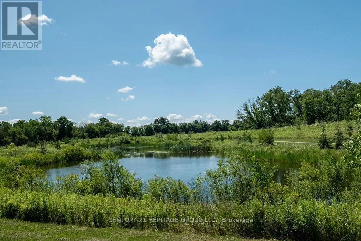
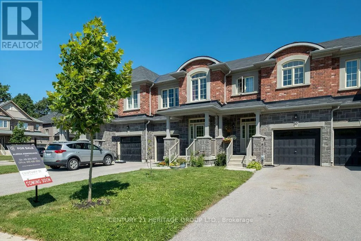
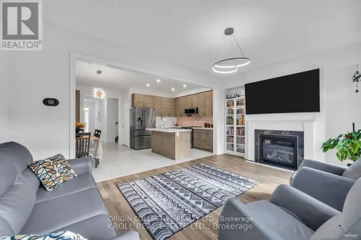
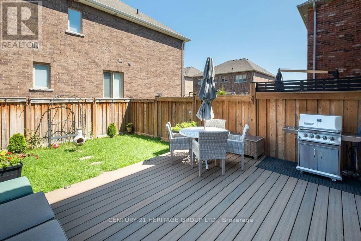
Cross Streets: Mount Albert RD / Center ST. ** Directions: Mount Albert RD Center St south to Cupples Farm LN. Welcome to this beautifully upgraded 3 bedrooms townhouse offering the perfect blend of luxury, comfort, and functionality. Perfectly located just a 2-minute walk from the park, pond, and scenic trails. This home has been upgraded with over $30,000 in improvements, including a luxury renovated powder room. The main floor features hardwood in both the dining and living areas. The expansive backyard deck is made of durable vinyl and offers a large space, while the entire yard is fully fenced and a gas line for the BBQ is installed. The open-concept living and dining areas are enhanced by luxury chandeliers, an elegant gas fireplace. The stylish white kitchen, an oversized island, added pantry, and a gas line for the stove. The home also features direct interior access to the garage with a garage door opener and convenient second floor laundry room. *Don't miss the virtual tour!* (id:27476)

Property Highlights

MLS® Number
N13603396
Type
Single Family
Community Name
Mt Albert
Ownership Type
Freehold
Land Size
19.9 x 118.6 FT ; 118.59ft x 19.89ft x 116.03ft x 19.72ft|under 1/2 acre
Parking Space Total
3

Building

Building Type
Row / Townhouse
Storeys
2.00
Square Footage
1500 - 2000 sqft
Bathrooms Total
3
Bedrooms Above Ground
3
Bedrooms Total
3
Amenities
Fireplace(s)
Exterior Finish
Brick
Fireplace Present
Yes
Basement Type
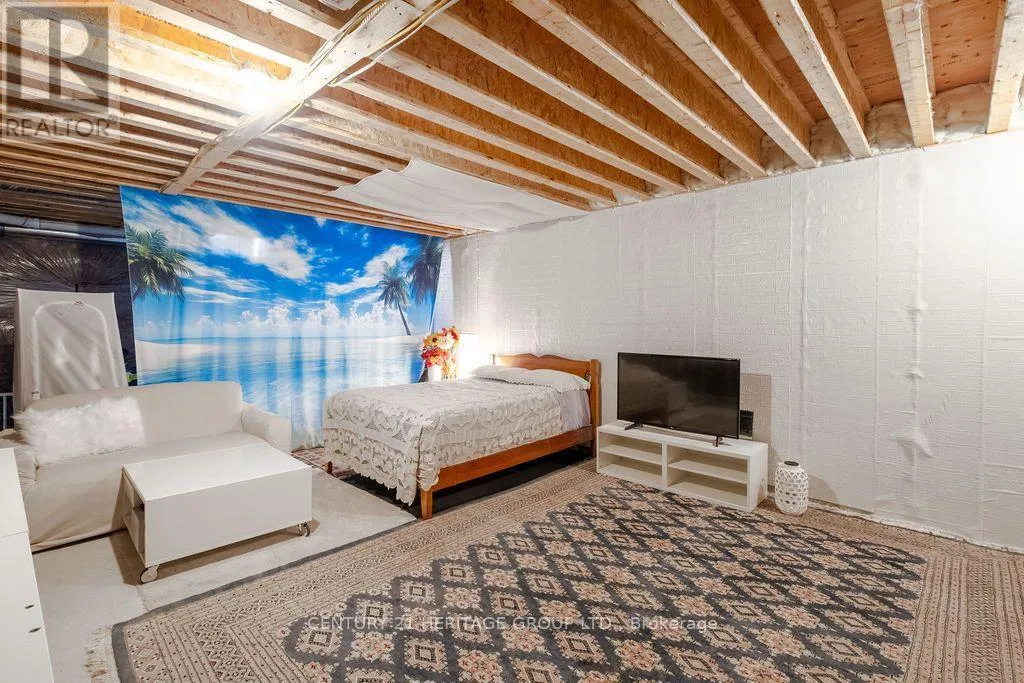
N/A (Unfinished)
Basement Features
Building Heating Type
Forced air
Heating Fuel
Natural gas
Building Cooling Type
Central air conditioning

Utilities

Water
Municipal water
Utility Sewer
Sanitary sewer

Room Layout

Primary Bedroom
Second level
5.48 m x 3.71 m
Bedroom 2
Second level
3.76 m x 2.81 m
Bedroom 3
Second level
3.44 m x 2.8 m
Laundry room
Second level
2.5 m x 1 m
Living room
Main level
5.75 m x 4.5 m
Dining room
Main level
3.3 m x 3.1 m
Kitchen
Main level
4.75 m x 2.6 m
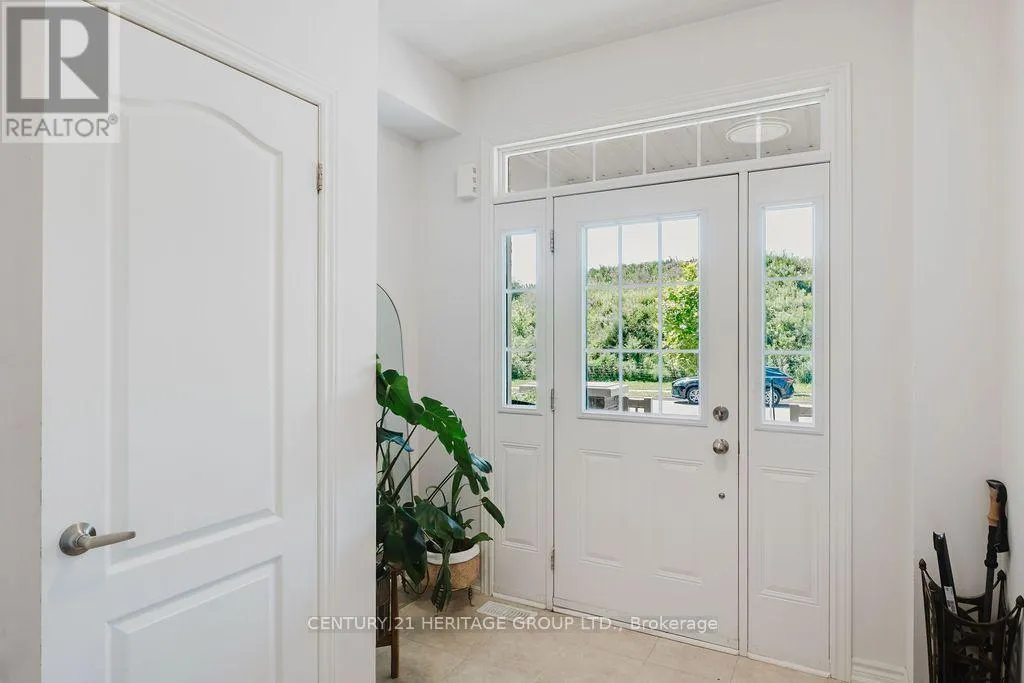
Foyer
Main level
8.6 m x 1.45 m

Location

Learn more about this property
Listing provided by:
CENTURY 21 HERITAGE GROUP LTD.
MLS® number:
N13603396
Agent:
Alireza Asbaghijavid
*Indicates required field
Name is required
Email is required
Please enter a valid phone number (e.g., 416-111-1111).

Community Spotlight: Homes For sale in Your Neighborhood