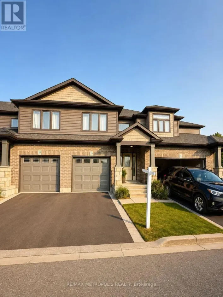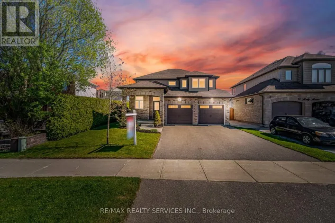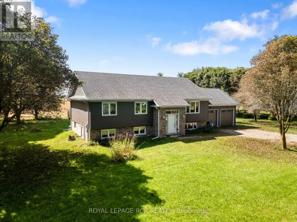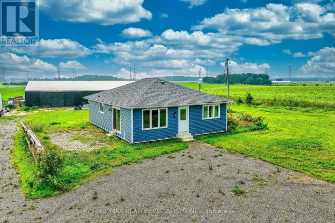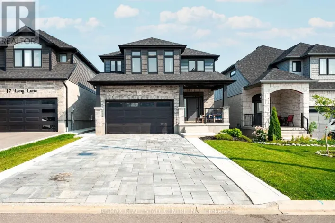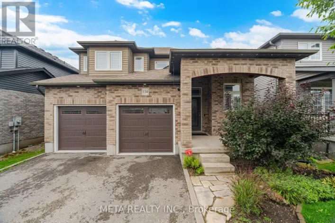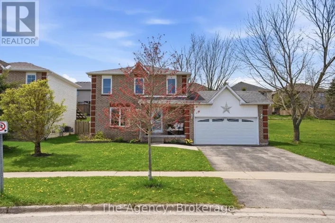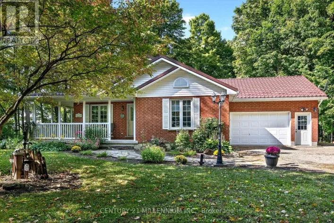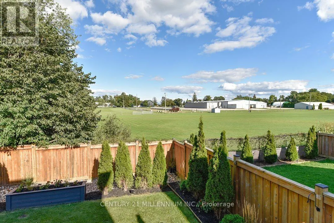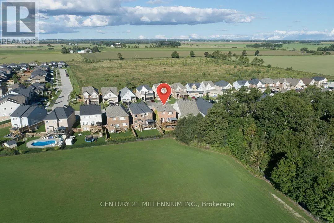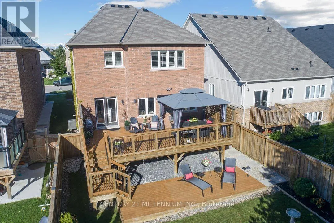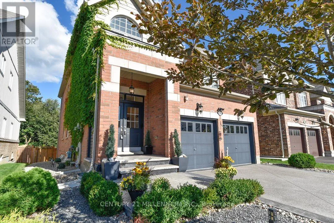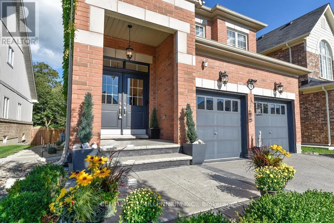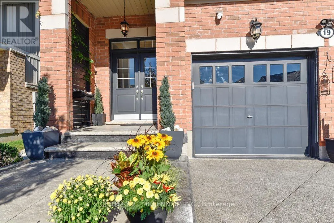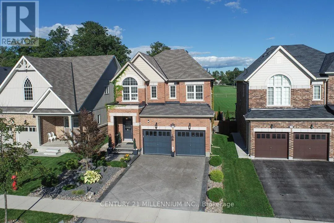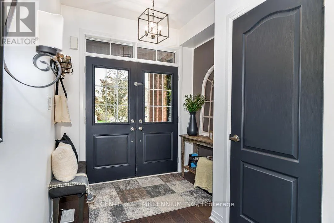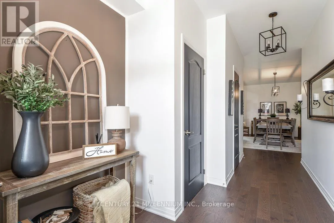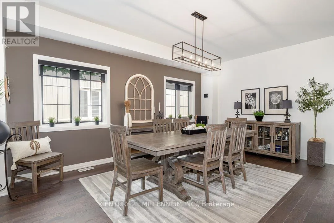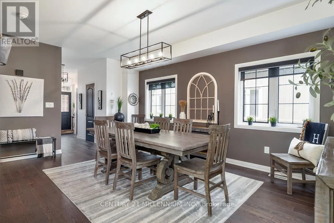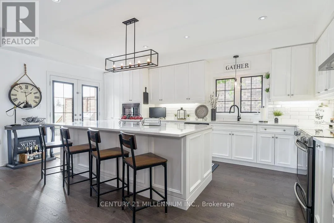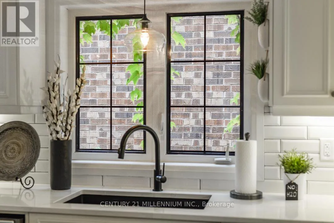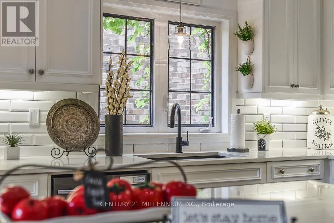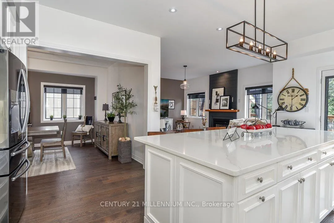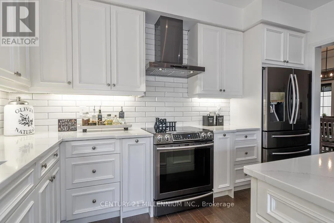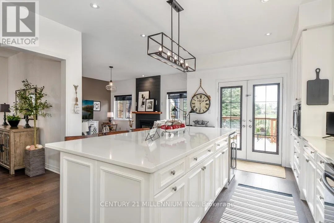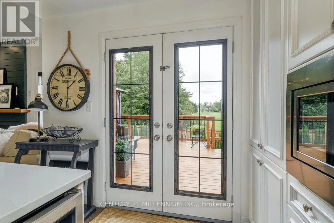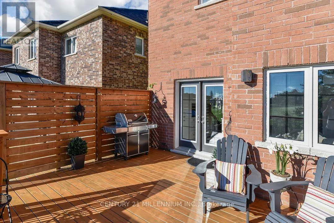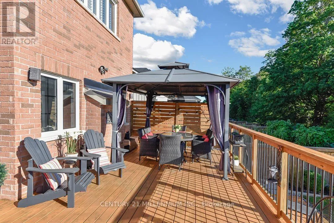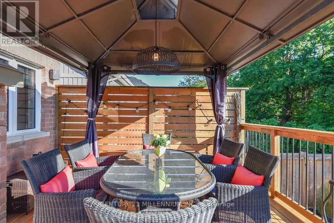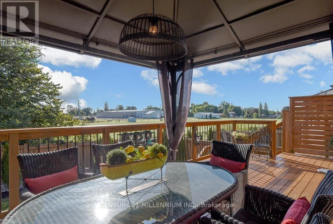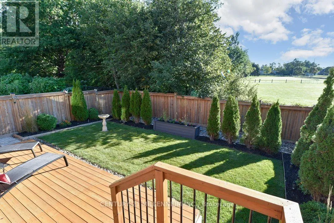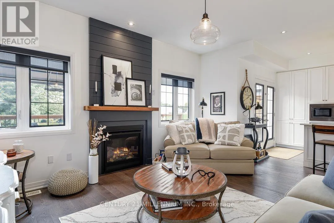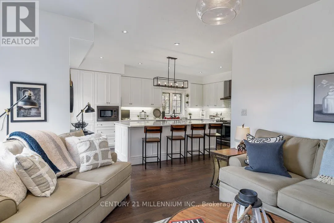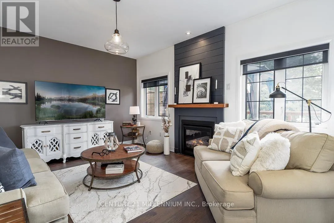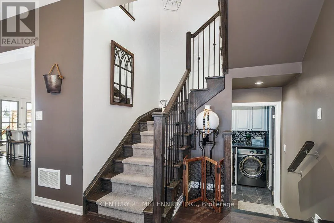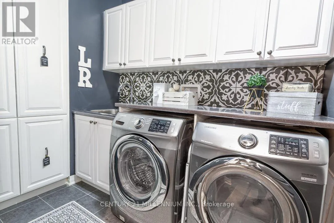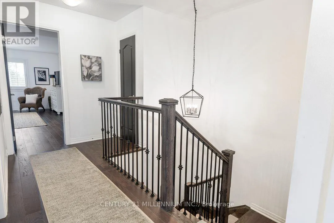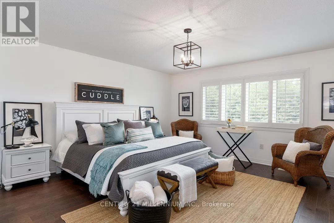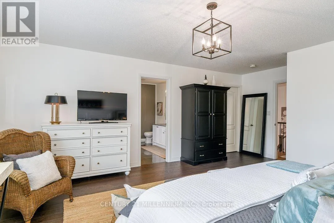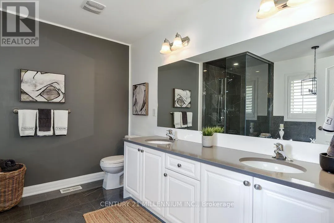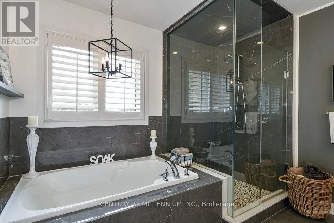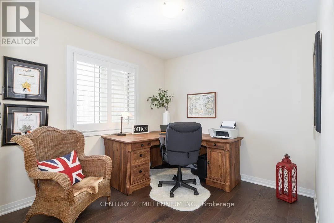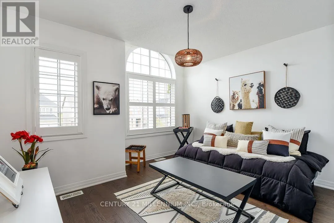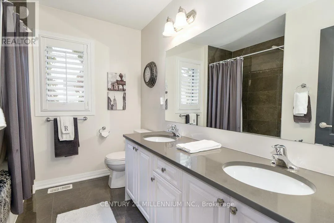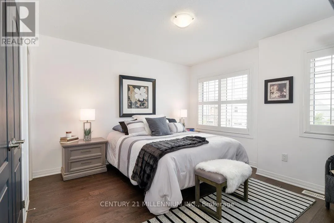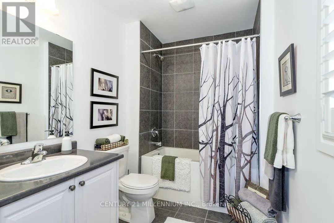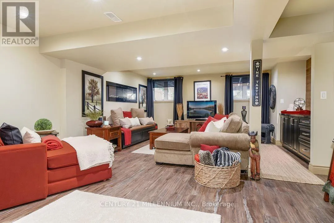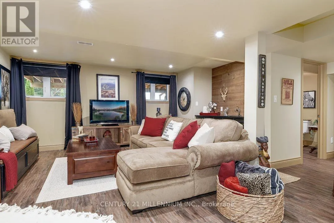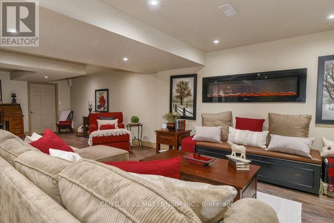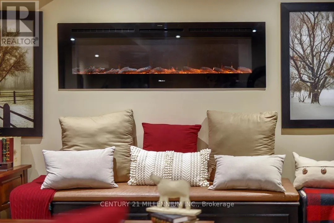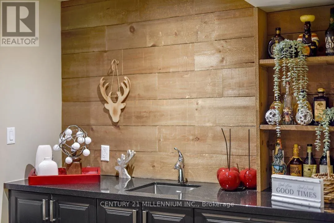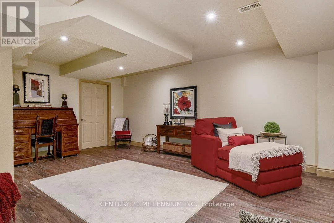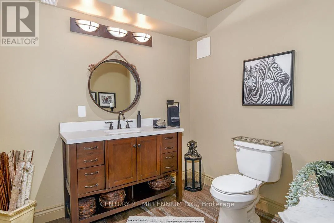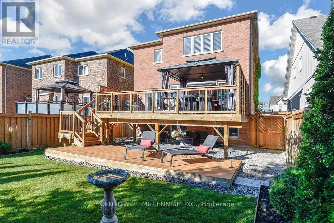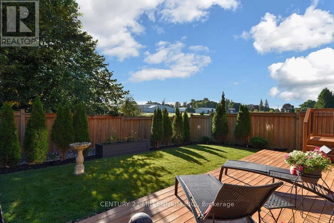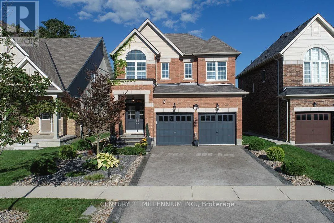
Cross Streets: Main St N, Rainey Drive. ** Directions: Main St N. West on Rainey Drive, South on Jenkins. Showstopper! Exquisite 4-bedroom family home with a finished basement, backing onto green space of the Grand Valley Agricultural Society Fairgrounds, Community Centre, Early ON and within walking distance to the public school. Upgrades galore featuring an aggregate driveway and pressed-concrete walkway to a covered West-facing front porch. Custom window coverings, shutters, blinds and engineered hardwood flooring thru/out. Fabulous open-concept floor plan with large formal Dining, and gourmet chef's Kitchen with an approx. 9 ft. x 4 ft. center island with breakfast bar, quartz countertops, pot lighting, tile backsplash, pantry and garden door walk-out to the tiered deck with pergola and stairs to the fenced backyard. An Entertainer's space, the Kitchen is open to the Living w/ pot lighting, a gas fireplace and 9 ft ceilings. The Laundry is on the main level with easy access to the garage. An oak staircase leads to the 2nd Level. The spacious Primary features a large walk-in closet, 5-piece ensuite with double sinks, soaker tub and glass shower. Bedrooms #2, #3 have hardwood flooring and double closets and share the 5-piece main bathroom. Bedroom #4 has a closet and 4-piece ensuite. The finished basement Rec features laminate flooring, above-grade windows, a wet bar, electric fireplace and 2-piece bathroom. There is ample storage space with built-in shelving and a cold room. Exceptional location at the North end of Town. 30 mins to Elora, 45 to Guelph, 20 mins to Orangeville, 1 hr 15 to TO. Walk to schools, parks, daycare centers and more! (id:27476)