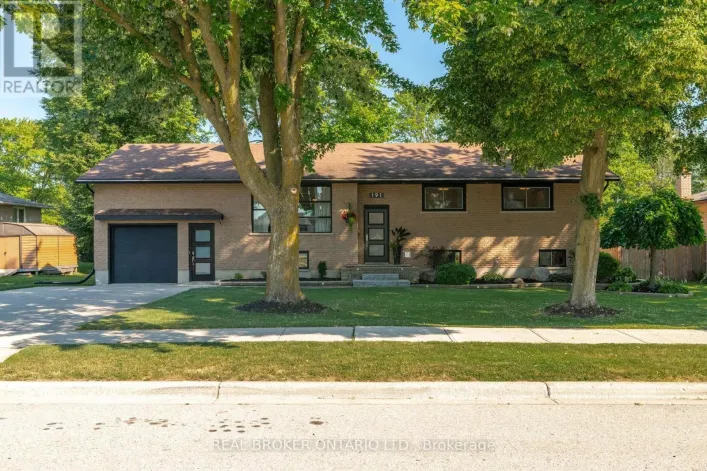
181 Bender Avenue, East Zorra-Tavistock, Ontario N0B 2R0

Listed for:
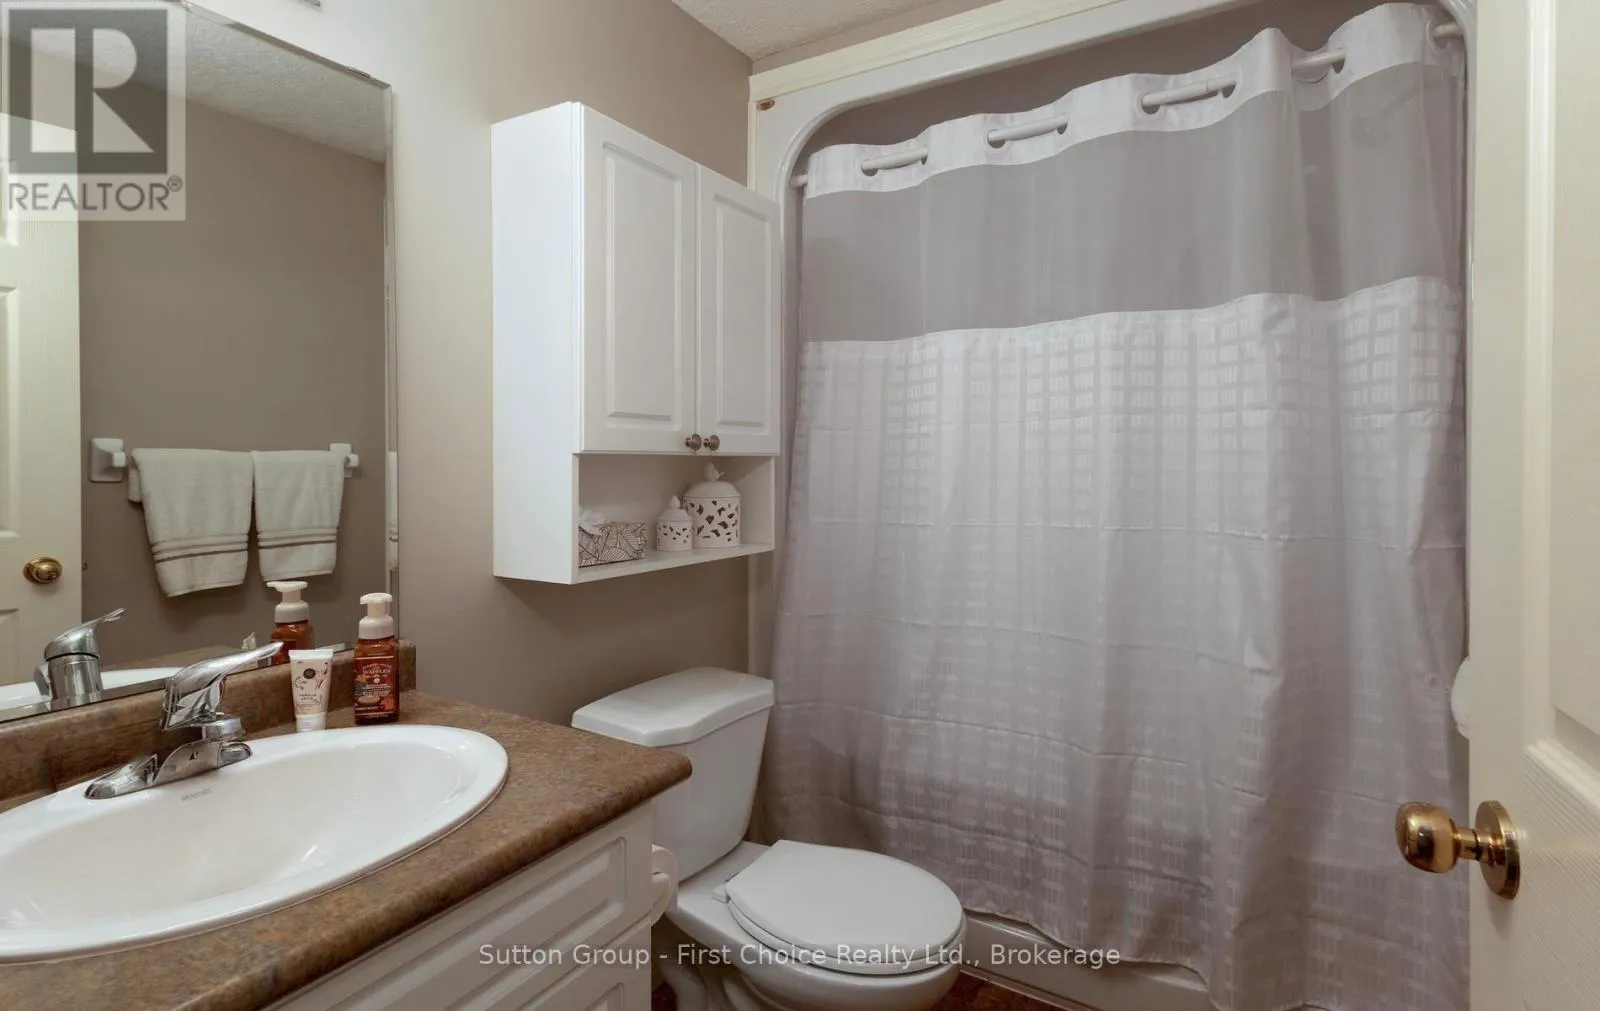
$774,000
4 beds
2 baths
Listed 9 days ago
House for rent: 181 Bender Avenue, East Zorra-Tavistock, Ontario N0B 2R0

View all 42 photos

About

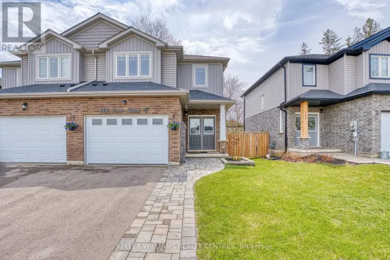
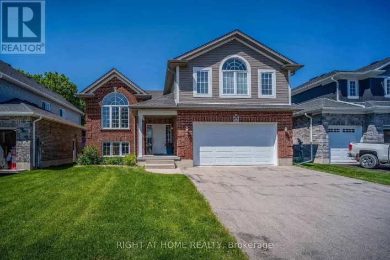
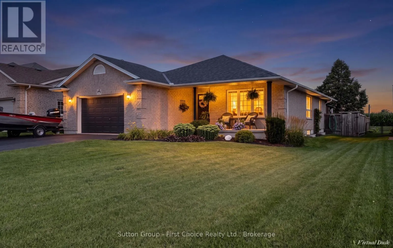
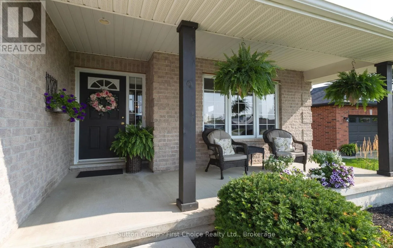
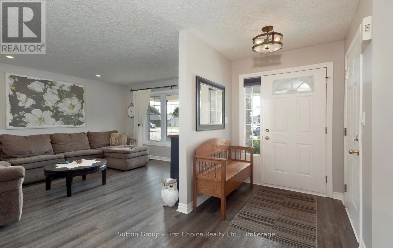
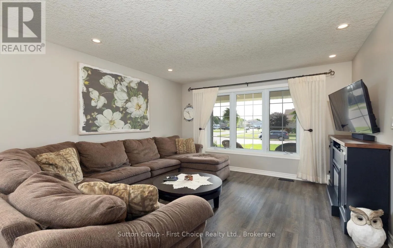
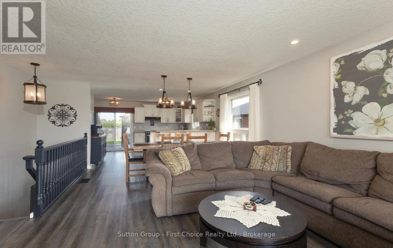
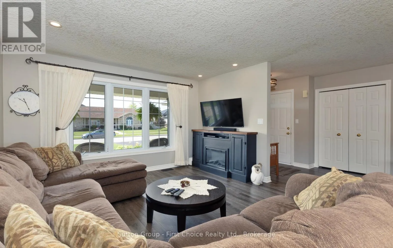
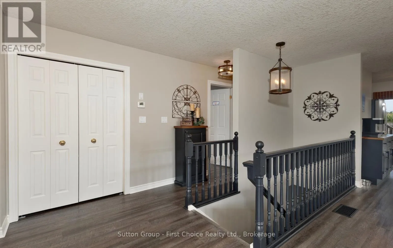
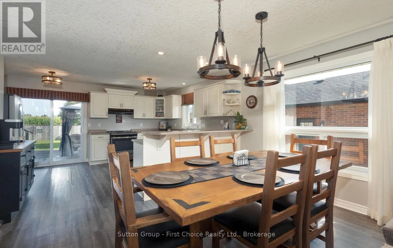
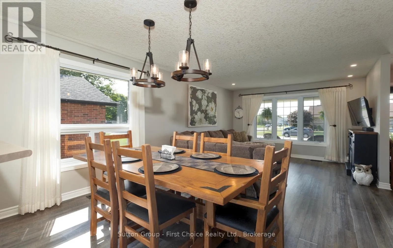
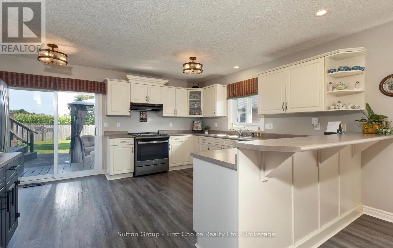
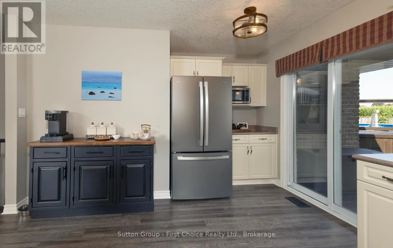
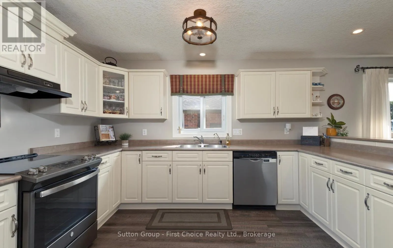
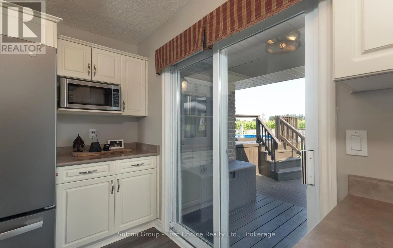
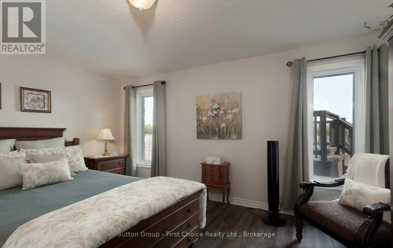
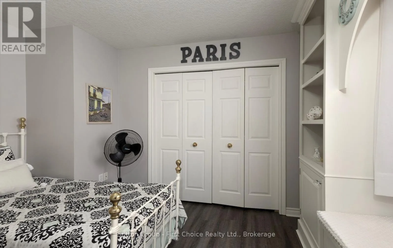
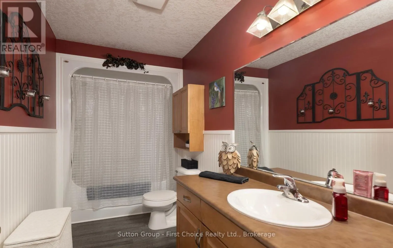
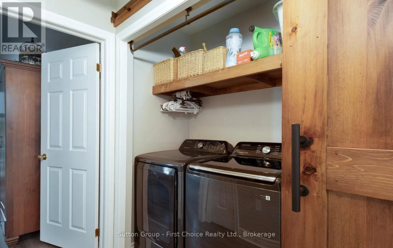
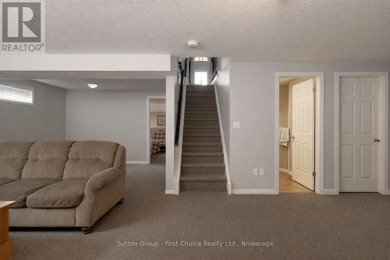
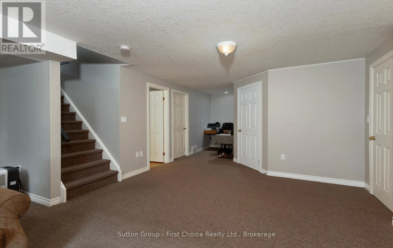
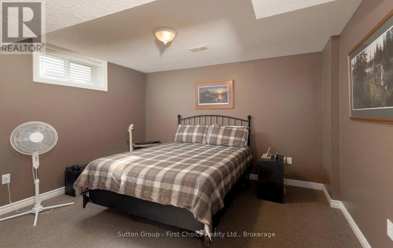

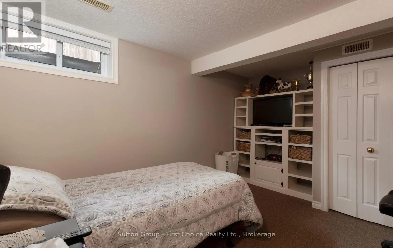
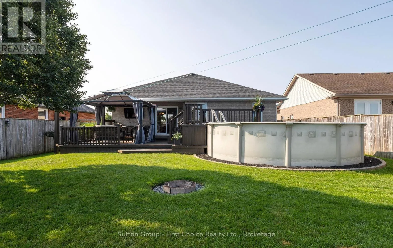
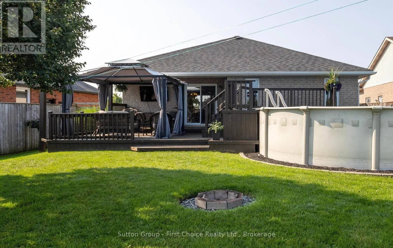
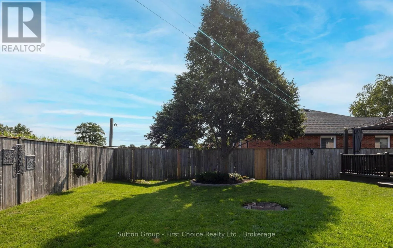
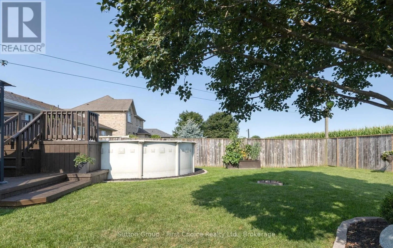
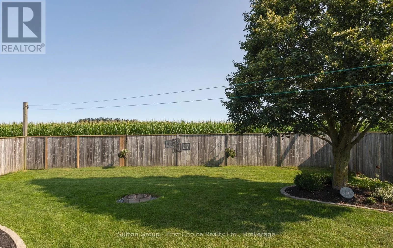
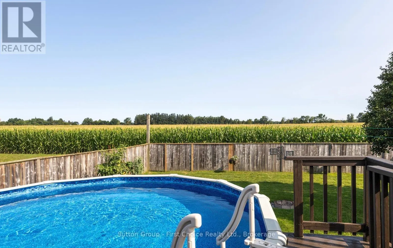
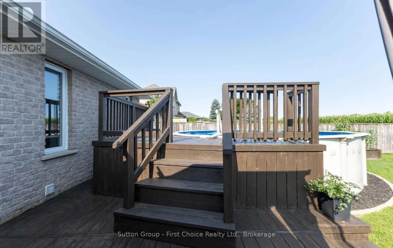
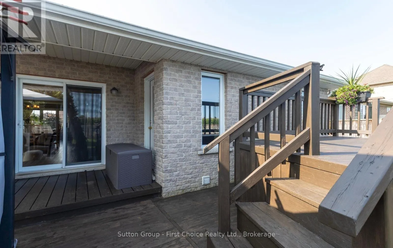
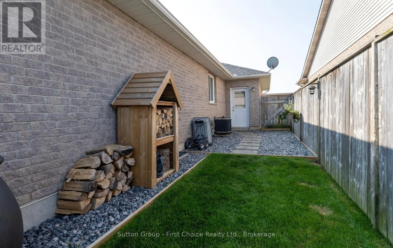
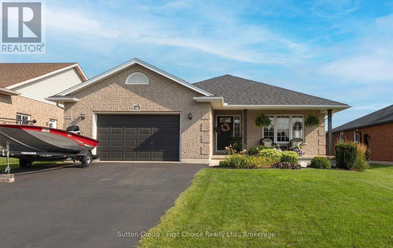
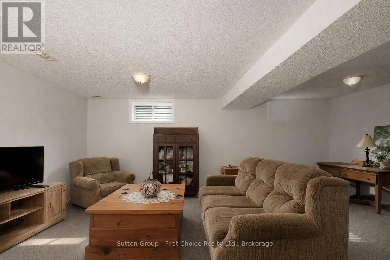
Cross Streets: Bender Ave & King St. ** Directions: leaving Tavistock from hope st, turn left onto queen, Left onto king & left onto bender ave. Welcome to this charming 2+2 bedroom home nestled in a quiet neighbourhood in a welcoming small-town community. The main floor offers a comfortable, flowing layout with a great sense of space and an easy connection between the living areas. The finished basement provides plenty of additional room for the growing family, guests, a home office, or a great recreational space.Step outside to enjoy the large backyard, complete with a deck that's perfect for entertaining, relaxing, and enjoying summer evenings. An above-ground pool adds even more opportunity for outdoor fun and making memories with family and friends.Located in a peaceful neighbourhood with the convenience and community feel that small-town living offers, this home is a great opportunity for families looking for space, comfort, and a backyard to enjoy. (id:27476)

Property Highlights

MLS® Number
X13658682
Type
Single Family
Community Name
Tavistock
Ownership Type
Freehold
Land Size
49.5 x 132.1 FT
Parking Space Total
6

Building

Building Type
House
Storeys
1.00
Square Footage
1100 - 1500 sqft
Bathrooms Total
2
Bedrooms Above Ground
2
Bedrooms Total
4
Amenities
Fireplace(s)
Exterior Finish
Brick
Fireplace Present
Yes
Basement Type
N/A (Finished)
Basement Features
Building Heating Type
Forced air
Heating Fuel
Natural gas
Building Cooling Type
Central air conditioning

Utilities

Water
Municipal water
Utility Sewer
Sanitary sewer

Room Layout

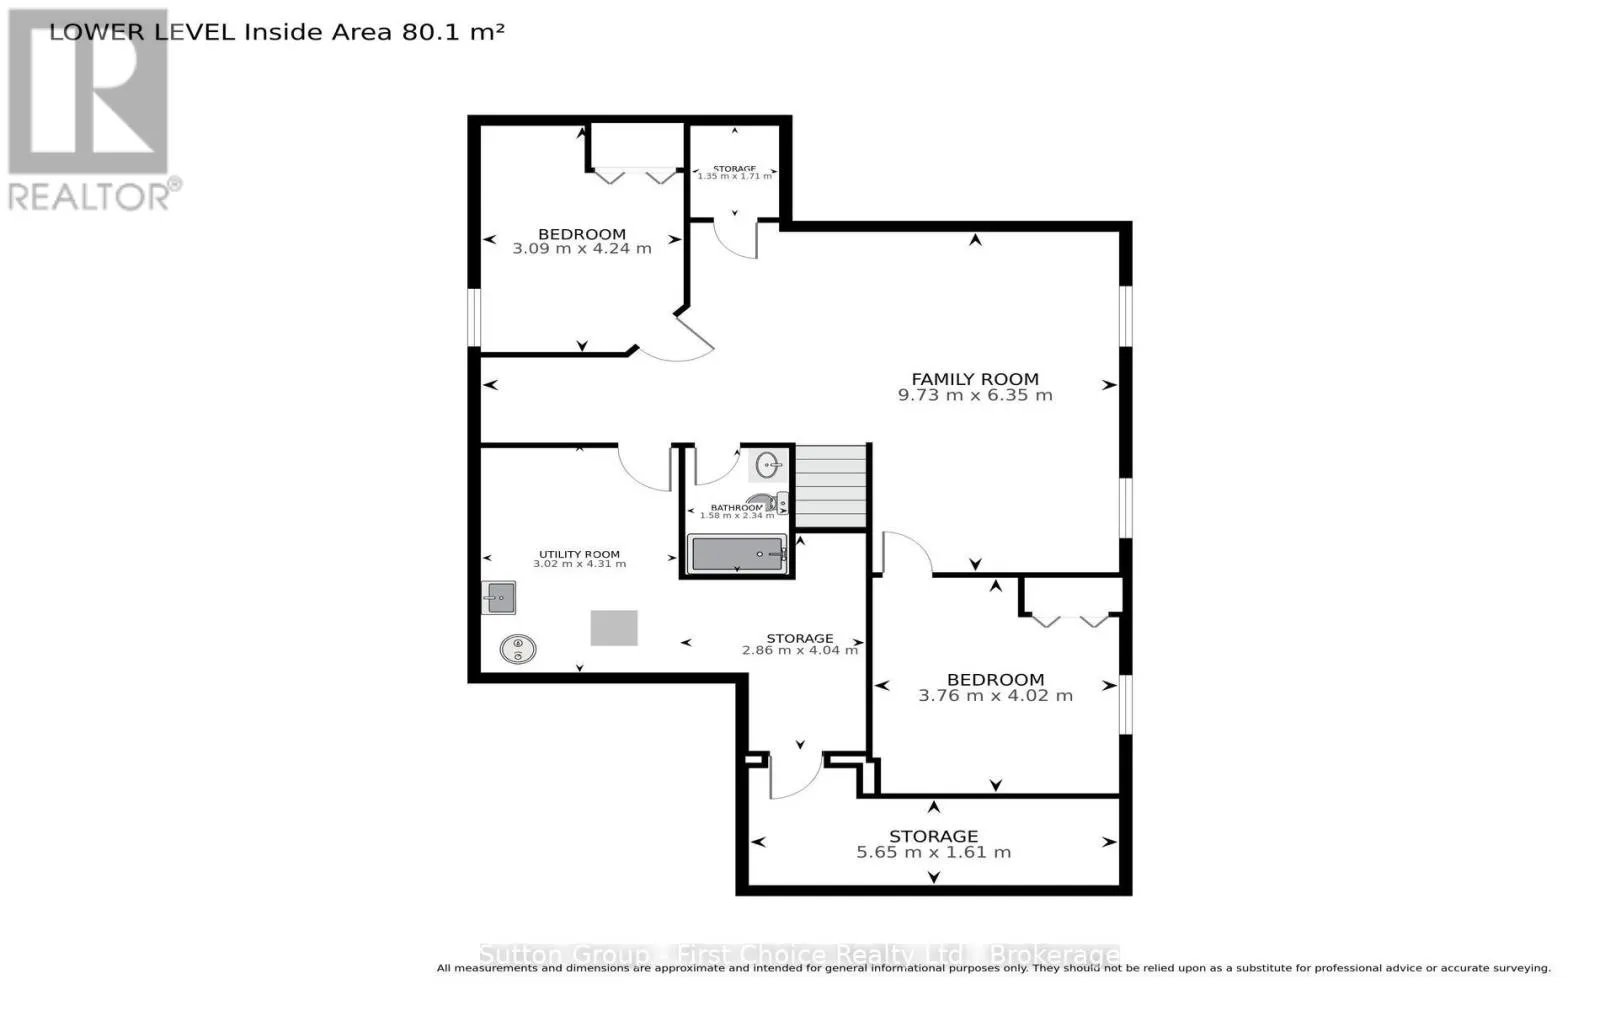
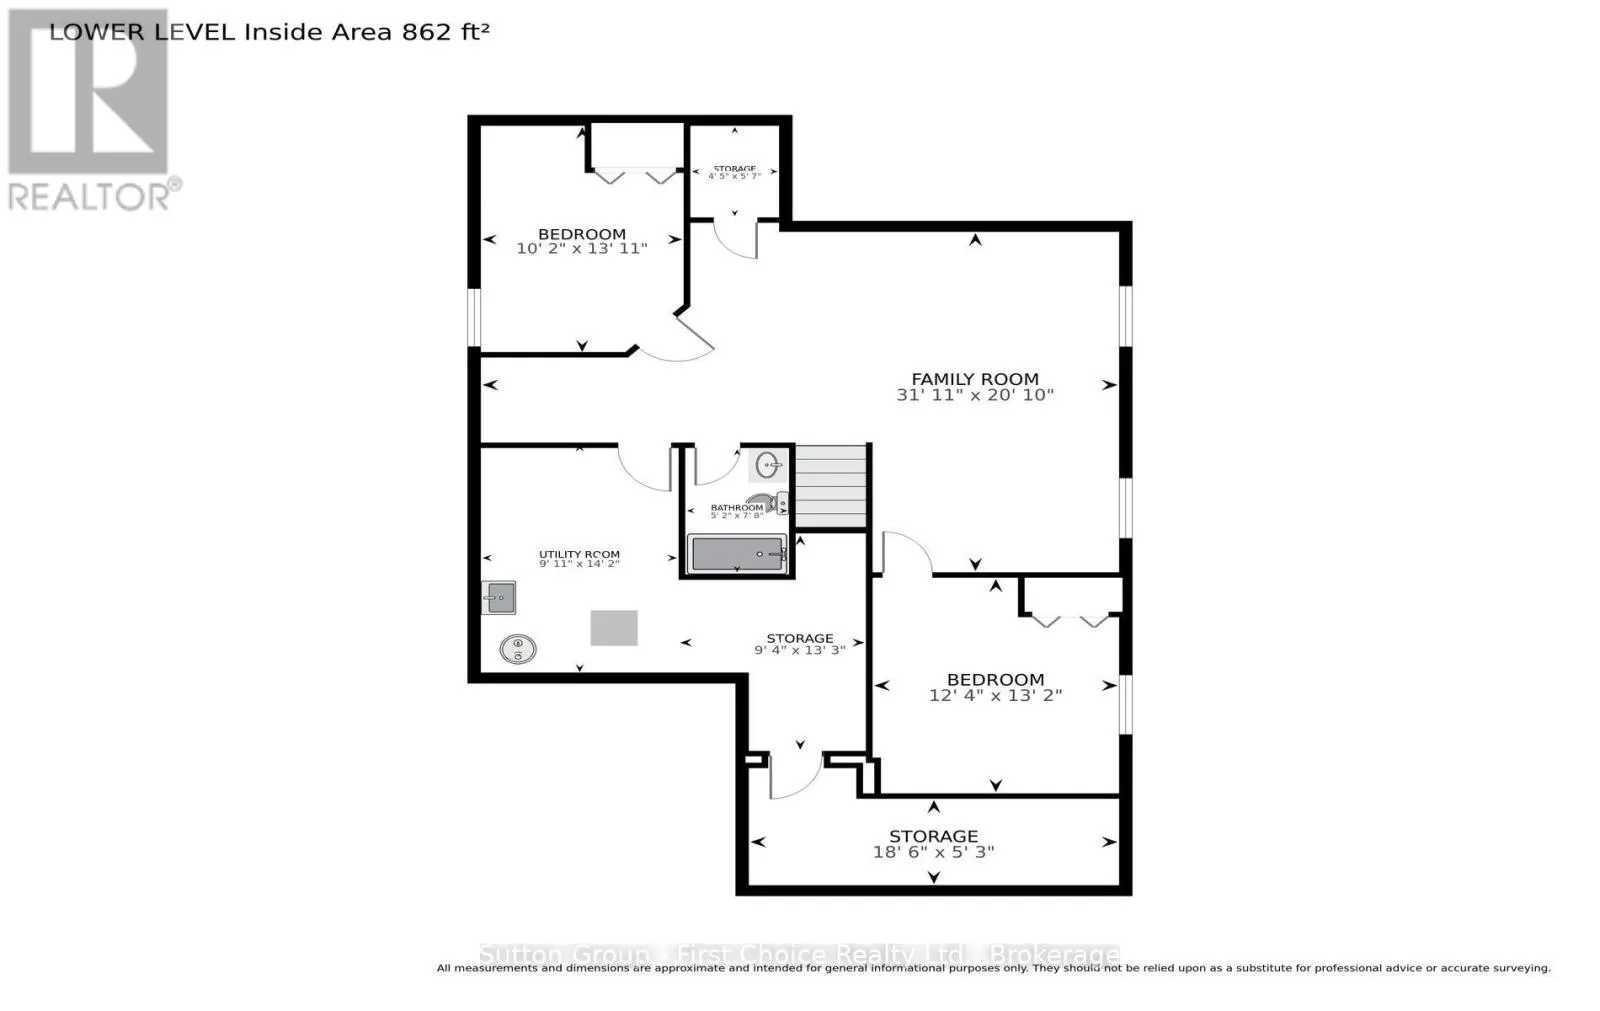
Other
Basement
1.35 m x 1.71 m
Bedroom 3
Basement
3.09 m x 4.24 m
Bedroom 4
Basement
3.76 m x 4.02 m
Family room
Basement
9.73 m x 6.35 m
Utility room
Basement
3.02 m x 4.31 m
Other
Basement
2.86 m x 4.04 m
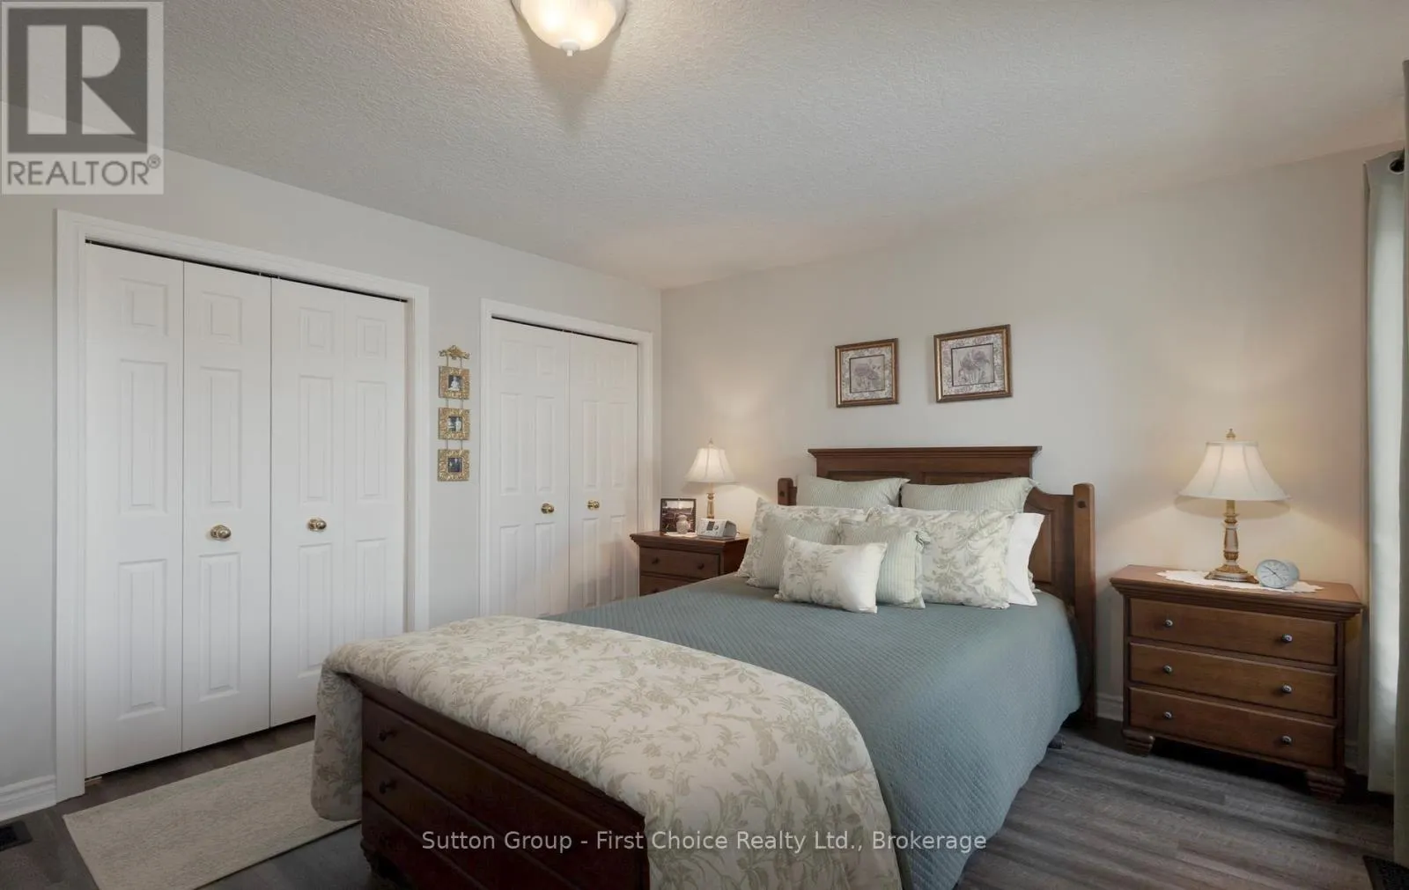
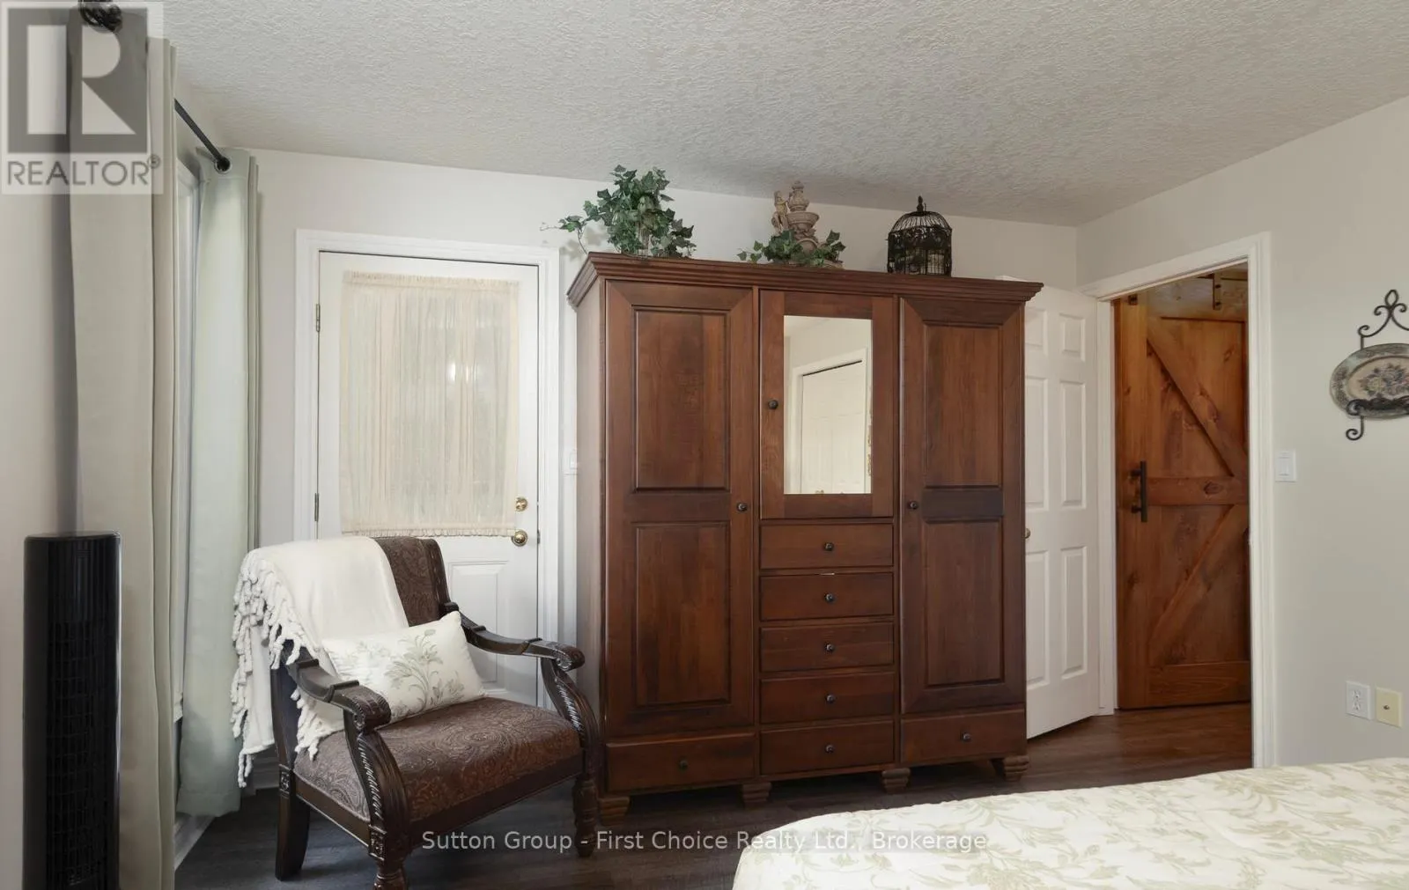
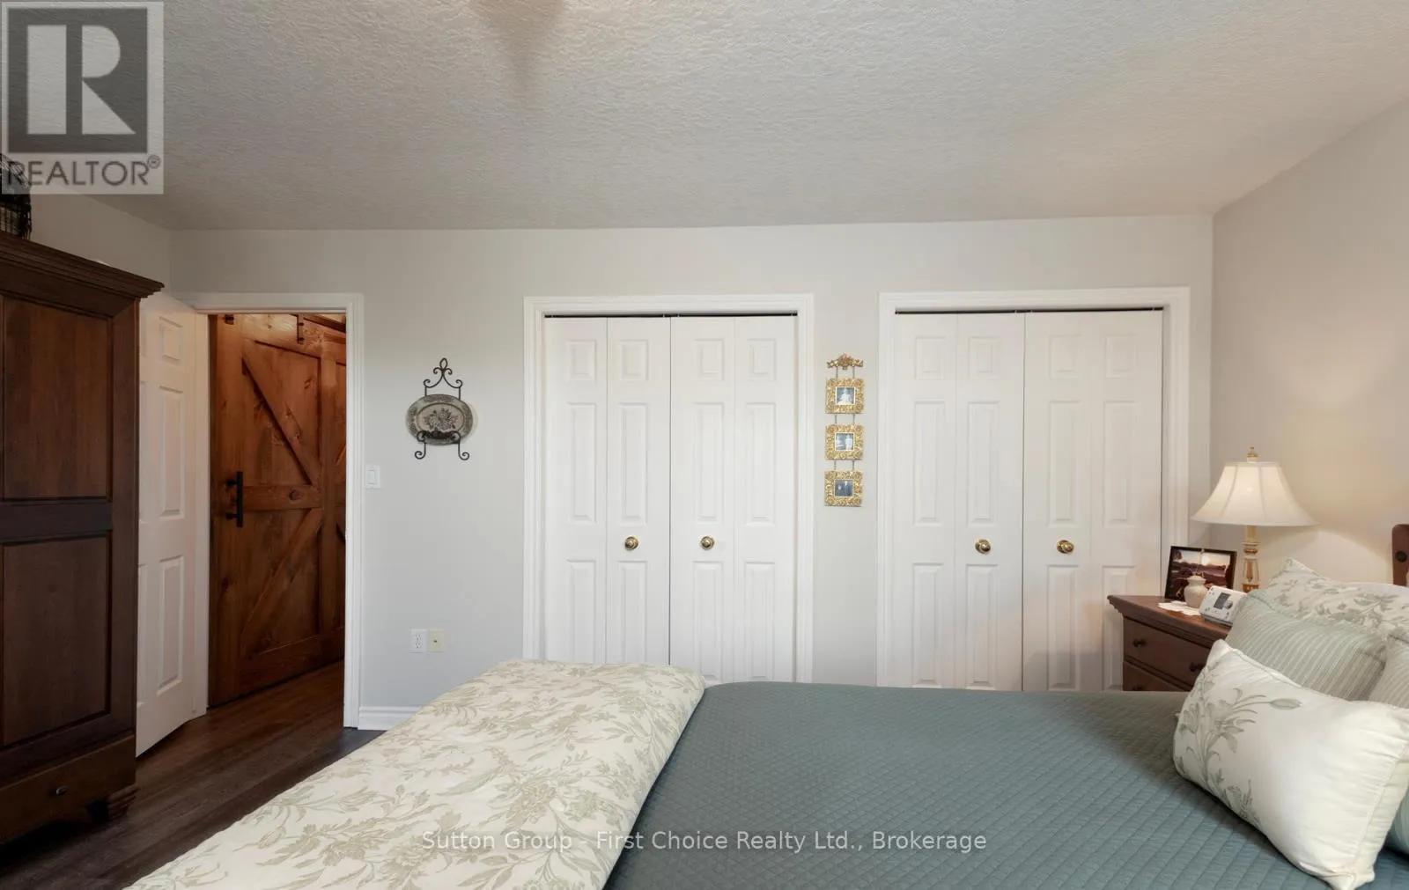
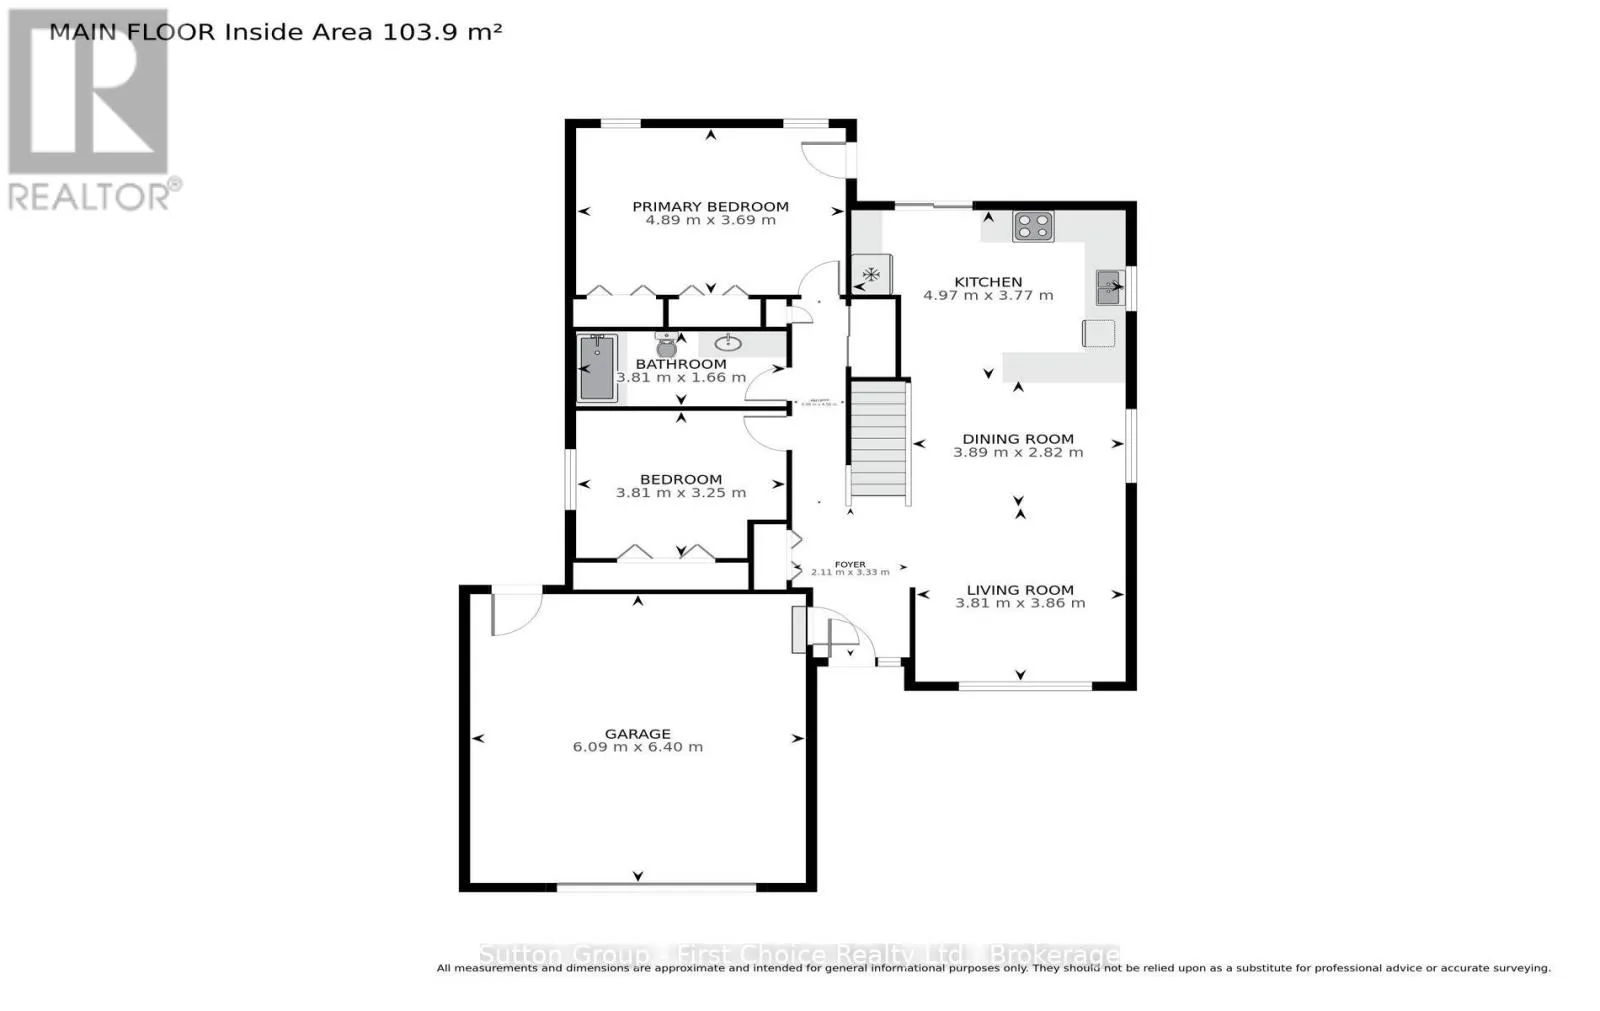
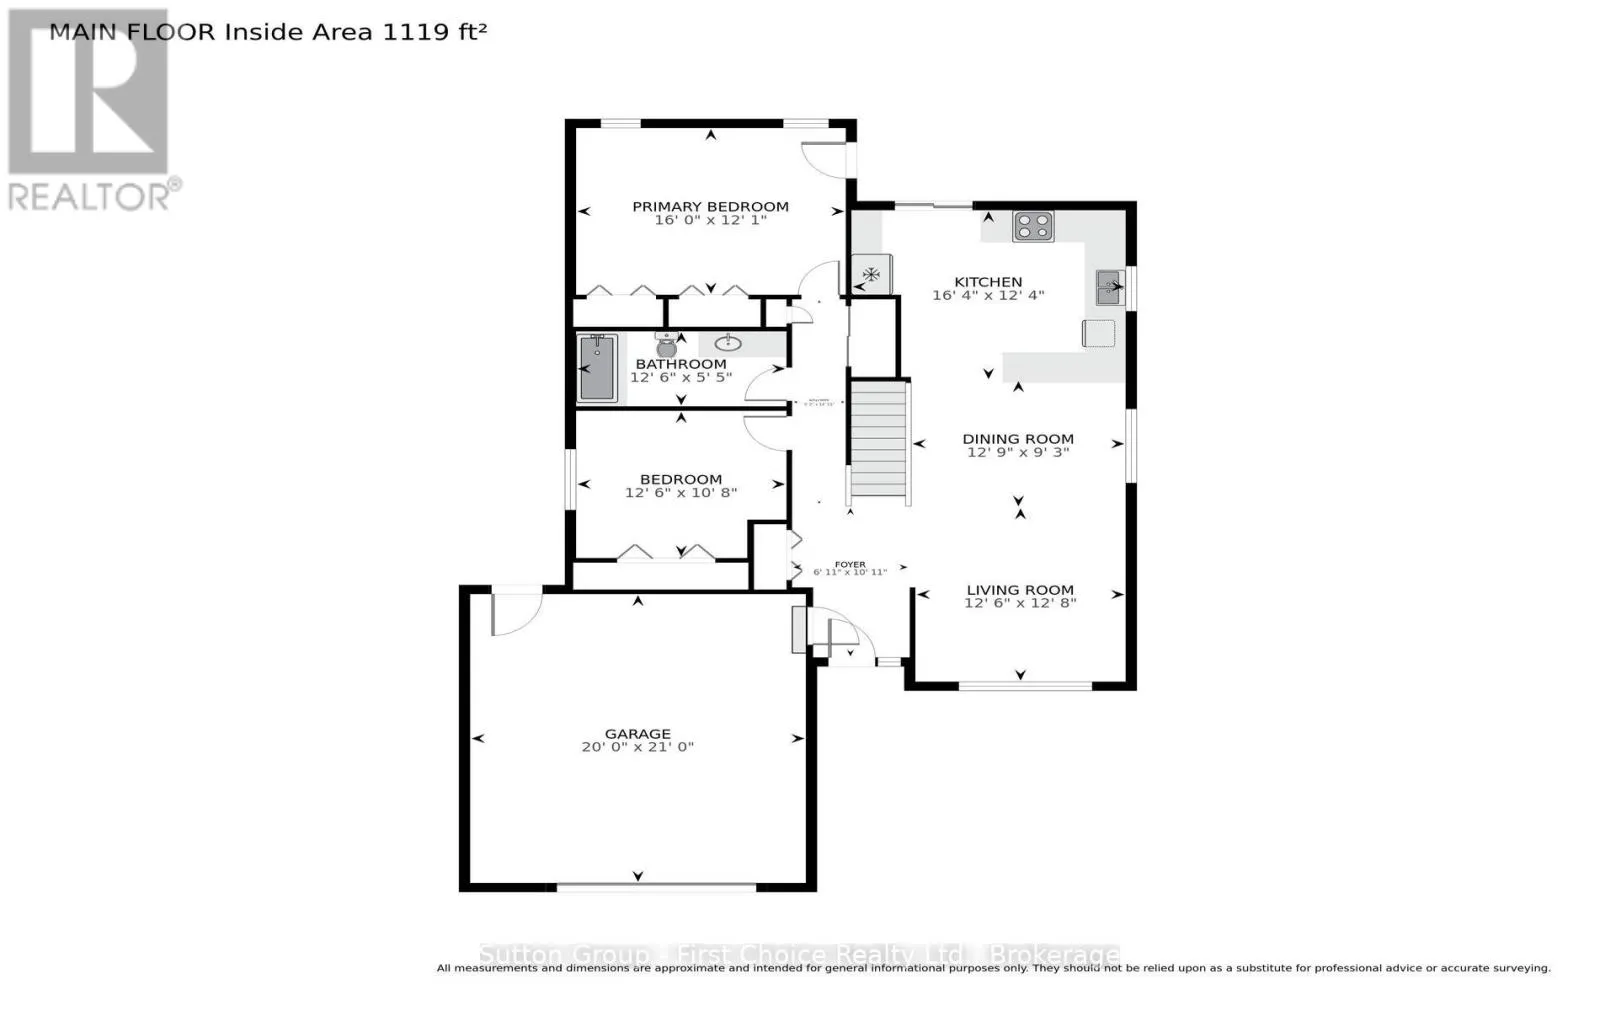
Primary Bedroom
Main level
4.89 m x 3.69 m
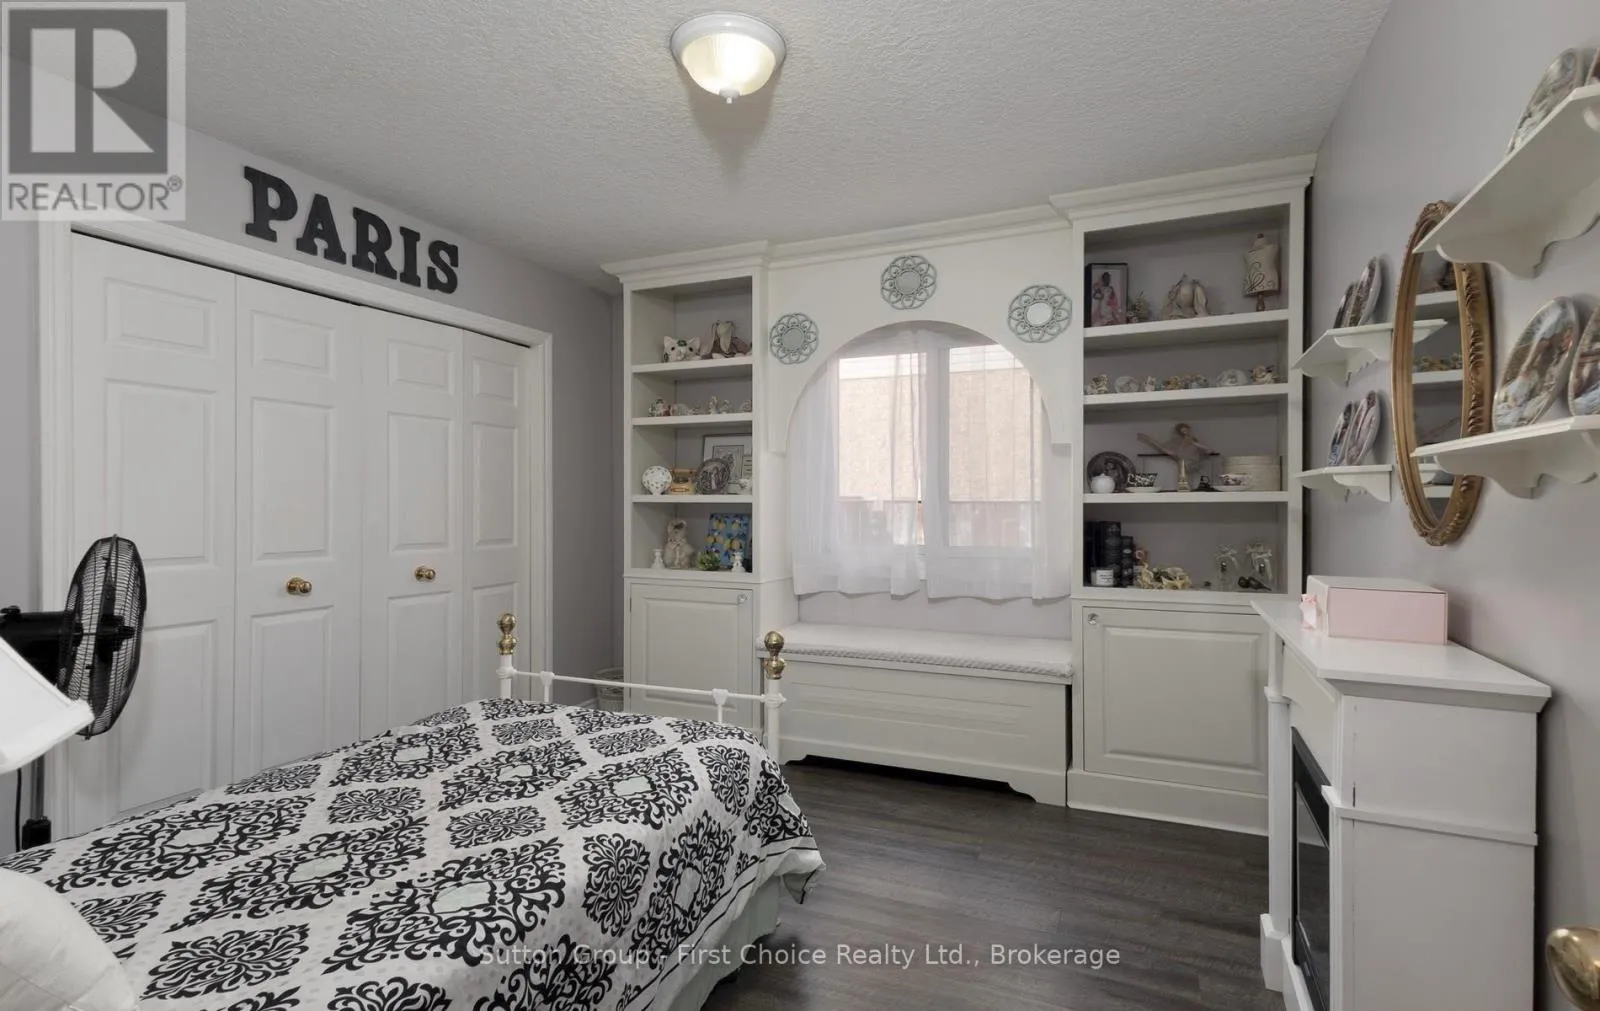
Bedroom 2
Main level
3.81 m x 3.25 m
Kitchen
Main level
4.97 m x 3.77 m
Dining room
Main level
3.89 m x 2.82 m
Living room
Main level
3.81 m x 3.86 m

Location

Learn more about this property
Listing provided by:
Sutton Group - First Choice Realty Ltd.
MLS® number:
X13658682
Agent:
Christopher Steckly
*Indicates required field
Name is required
Email is required
Please enter a valid phone number (e.g., 416-111-1111).

Community Spotlight: Homes For sale in Your Neighborhood