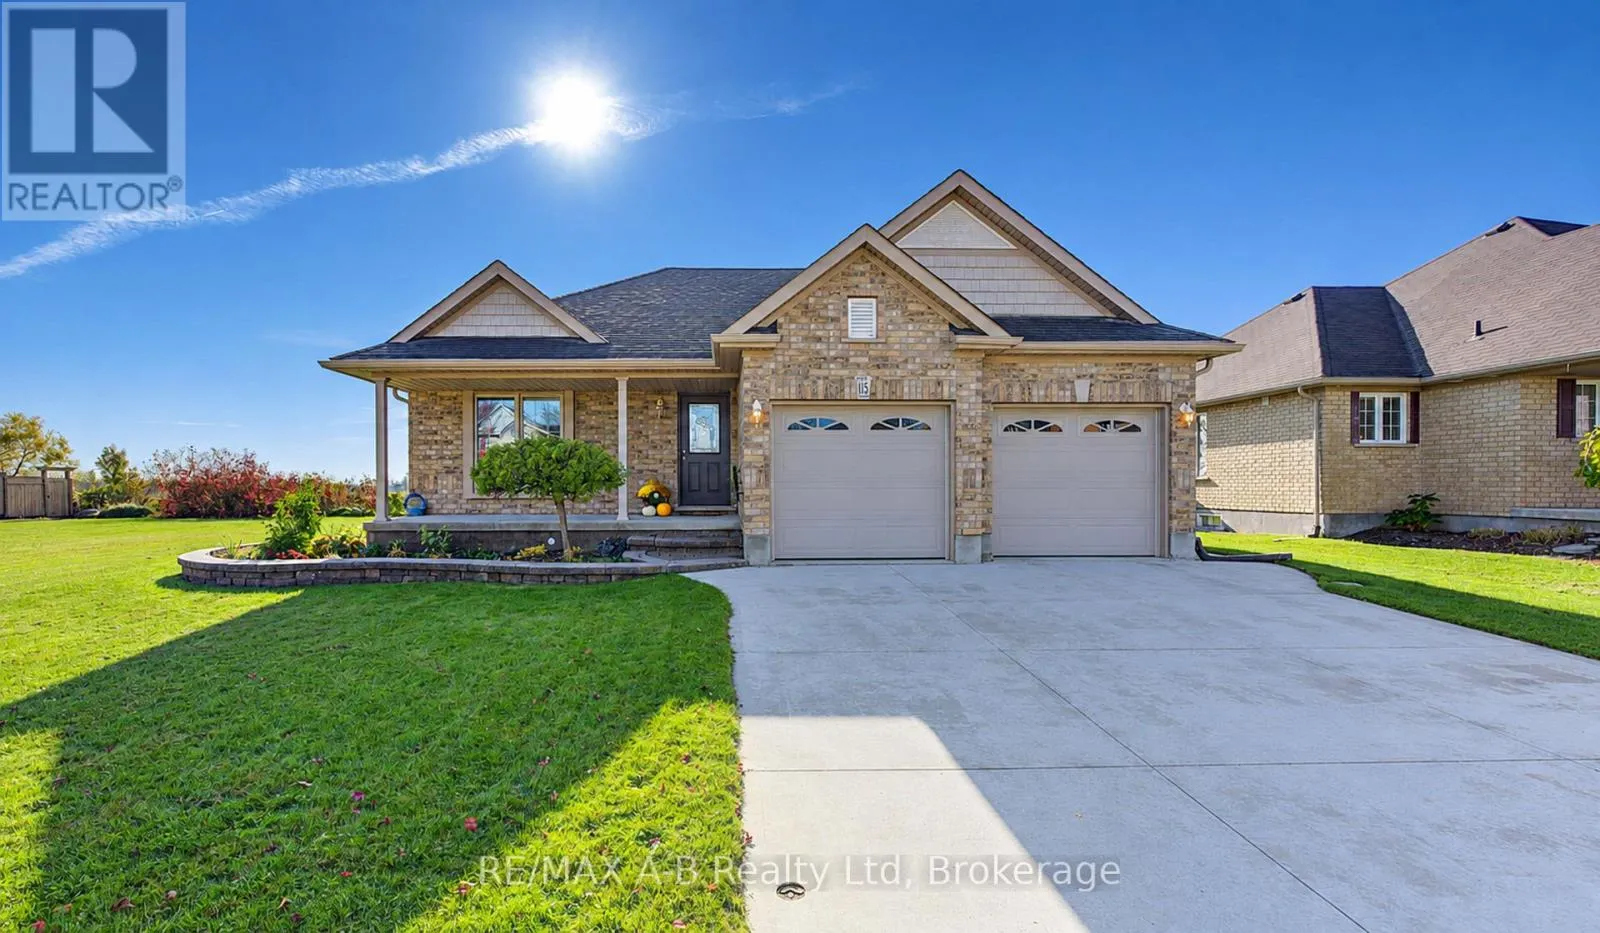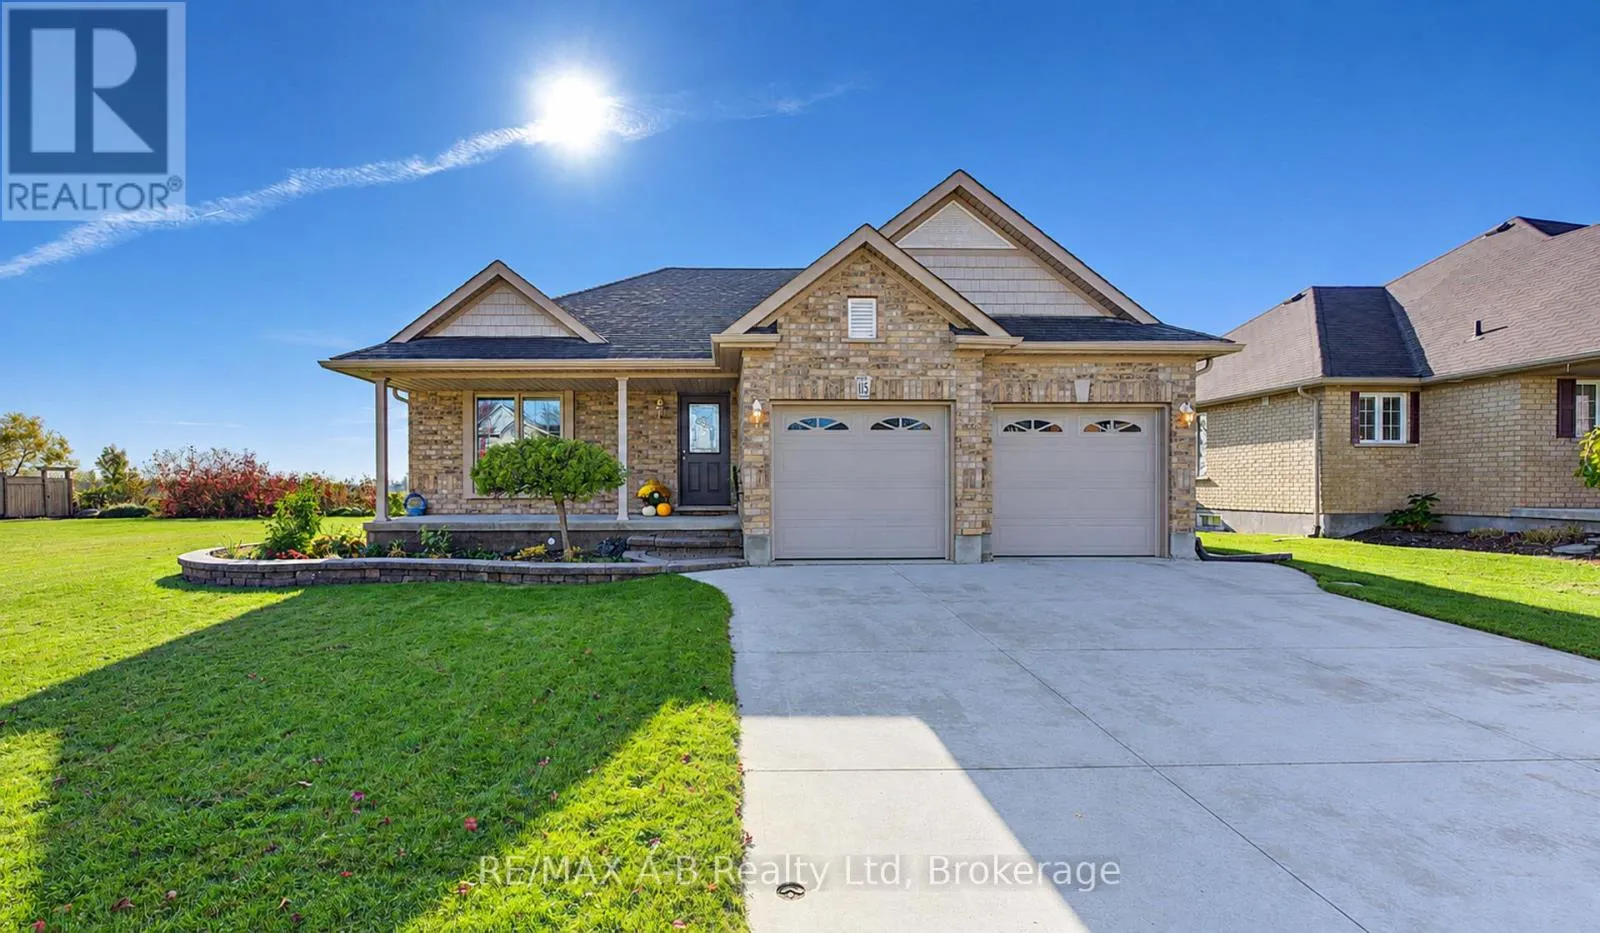
115 Liebler Street, East Zorra-Tavistock, Ontario N0B 2R0

Listed for:
$739,900
2 beds
2 baths
Listed 17 days ago
House for rent: 115 Liebler Street, East Zorra-Tavistock, Ontario N0B 2R0

View all 41 photos

About

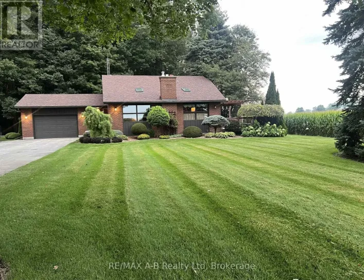
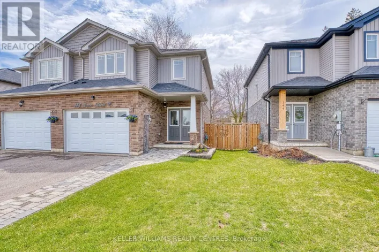
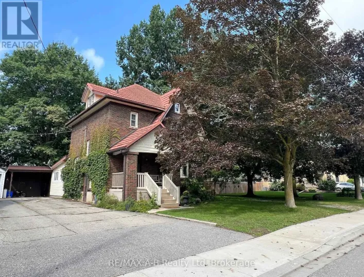
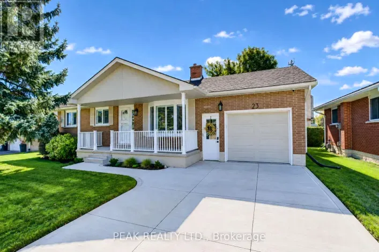
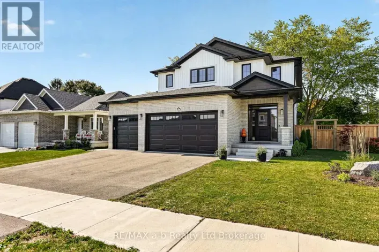
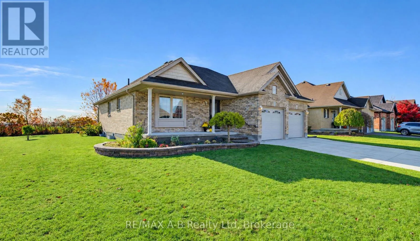
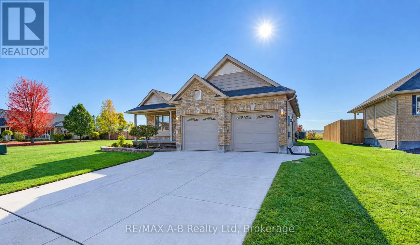
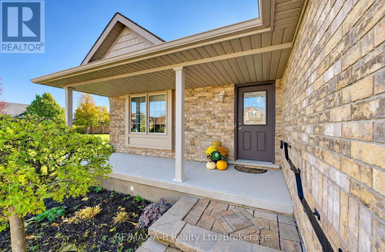
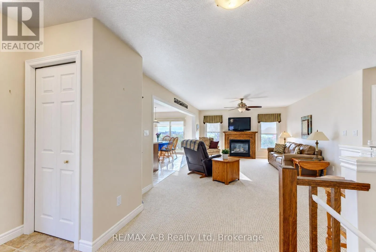
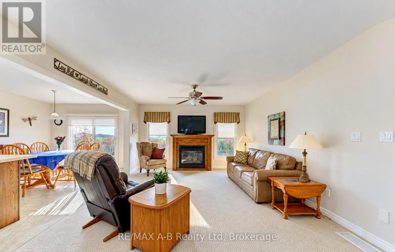
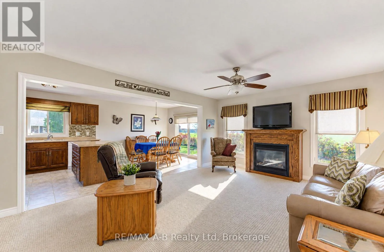
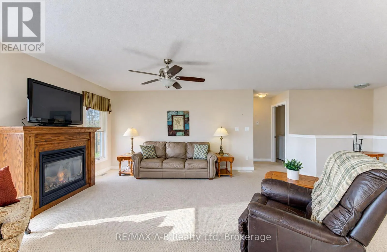
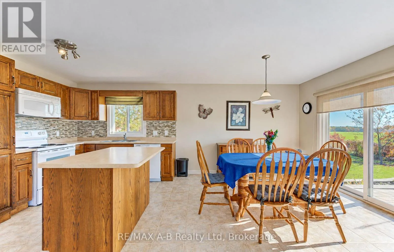
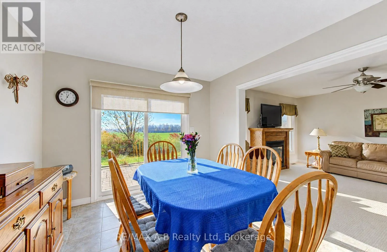
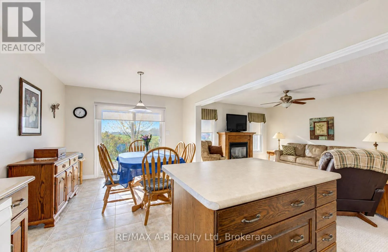
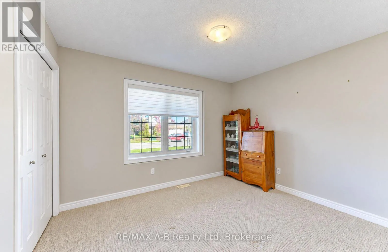
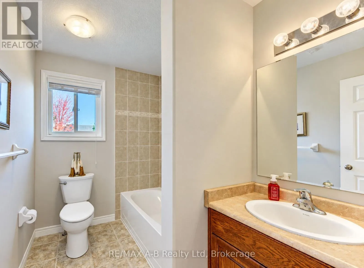
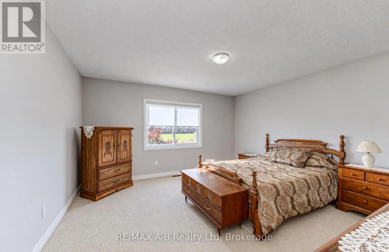
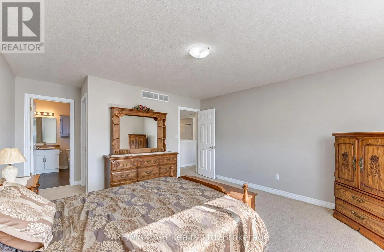
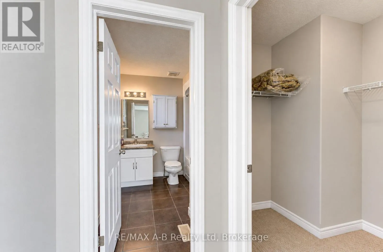
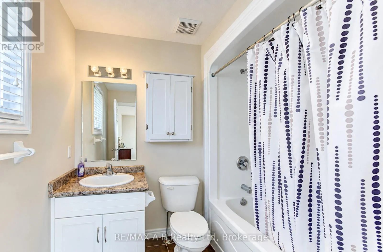
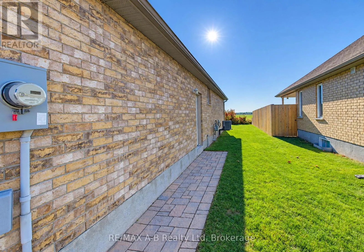
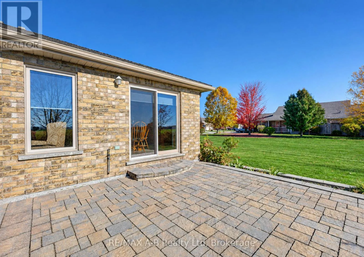
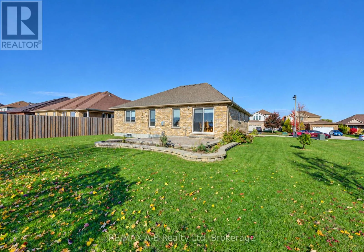
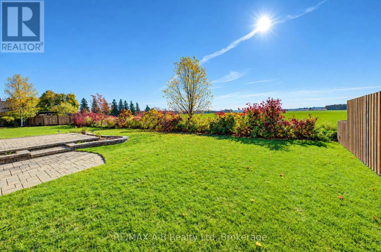
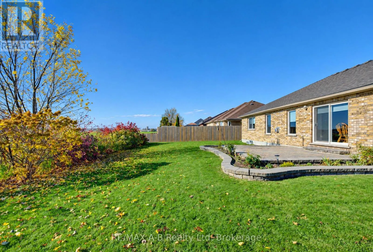
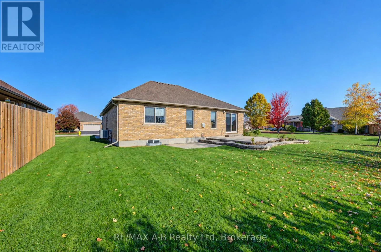
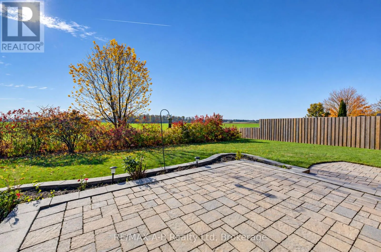
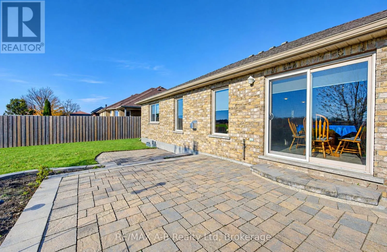
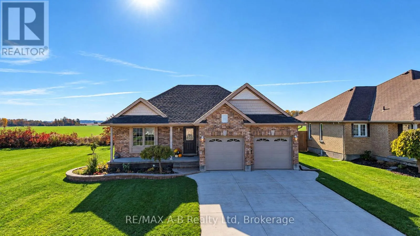
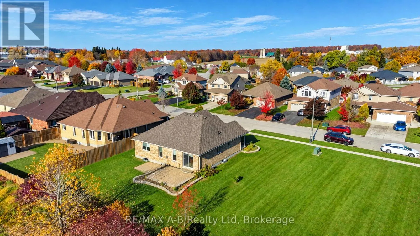
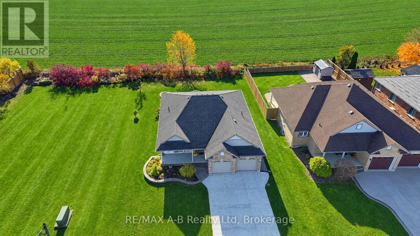
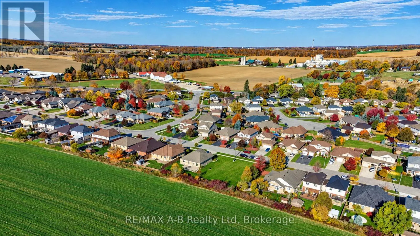
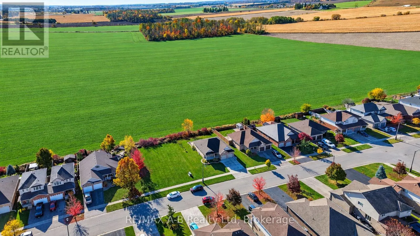
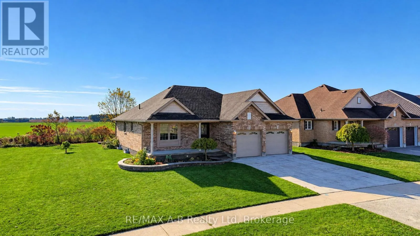
Cross Streets: Woodstock Street South. ** Directions: Woodstock Street South to Bauer Street and left on Liebler Street. Enjoy the ease of one-floor living in this inviting bungalow, ideally suited for those looking to downsize, retire, or enjoy the comfort and convenience of main-floor living. Offering 2 bedrooms and 2 bathrooms, this home presents a wonderful opportunity to embrace a relaxed lifestyle in a peaceful setting. Backing onto farmland, the property offers a lovely rural backdrop to enjoy, while the unfinished basement provides excellent potential for additional living space to suit your needs, whether you envision a recreation room, hobby area, or extra space for family and guests. If you're looking for a comfortable home with room to make it your own, this Tavistock property is well worth a closer look. Discover the possibilities and imagine your next chapter at 115 Liebler Street, Immediate possession is available (id:27476)

Property Highlights

MLS® Number
X14132354
Type
Single Family
Community Name
Tavistock
Ownership Type
Freehold
Land Size
23 x 35 M
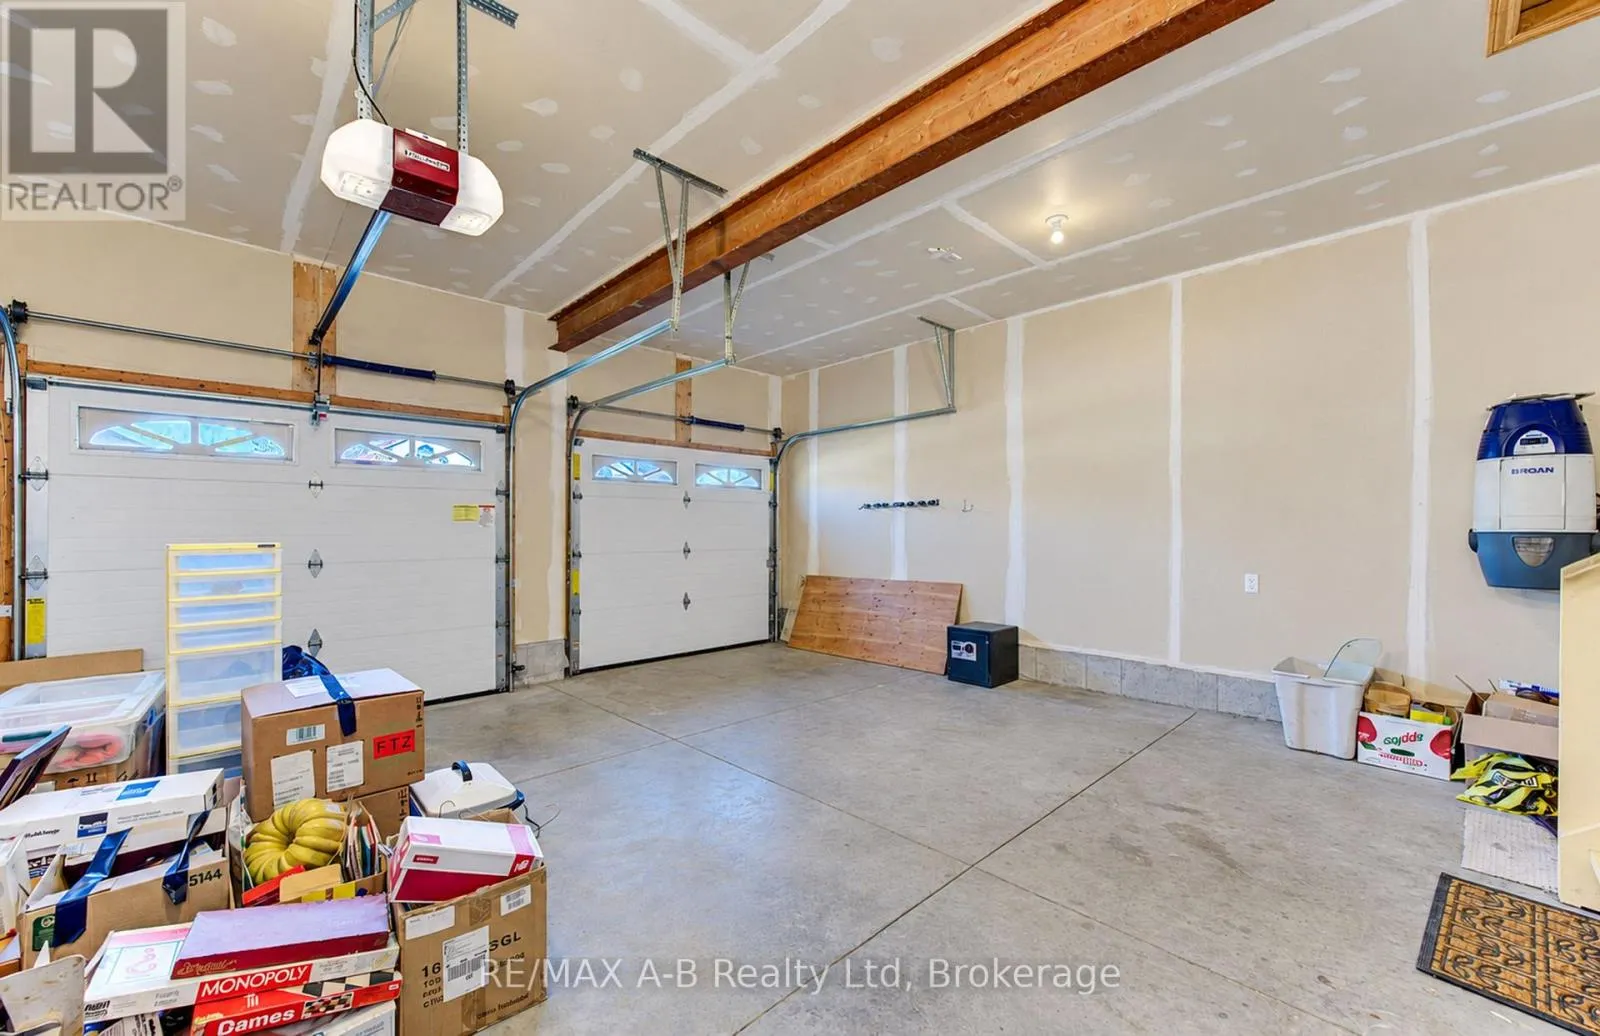
Parking Space Total
4

Building

Building Type
House
Storeys
1.00
Square Footage
1100 - 1500 sqft
Bathrooms Total
2
Bedrooms Above Ground
2
Bedrooms Total
2
Amenities
Fireplace(s) Place of Worship, Schools, Park
Exterior Finish
Brick, Vinyl siding
Fireplace Present
Yes
Basement Type
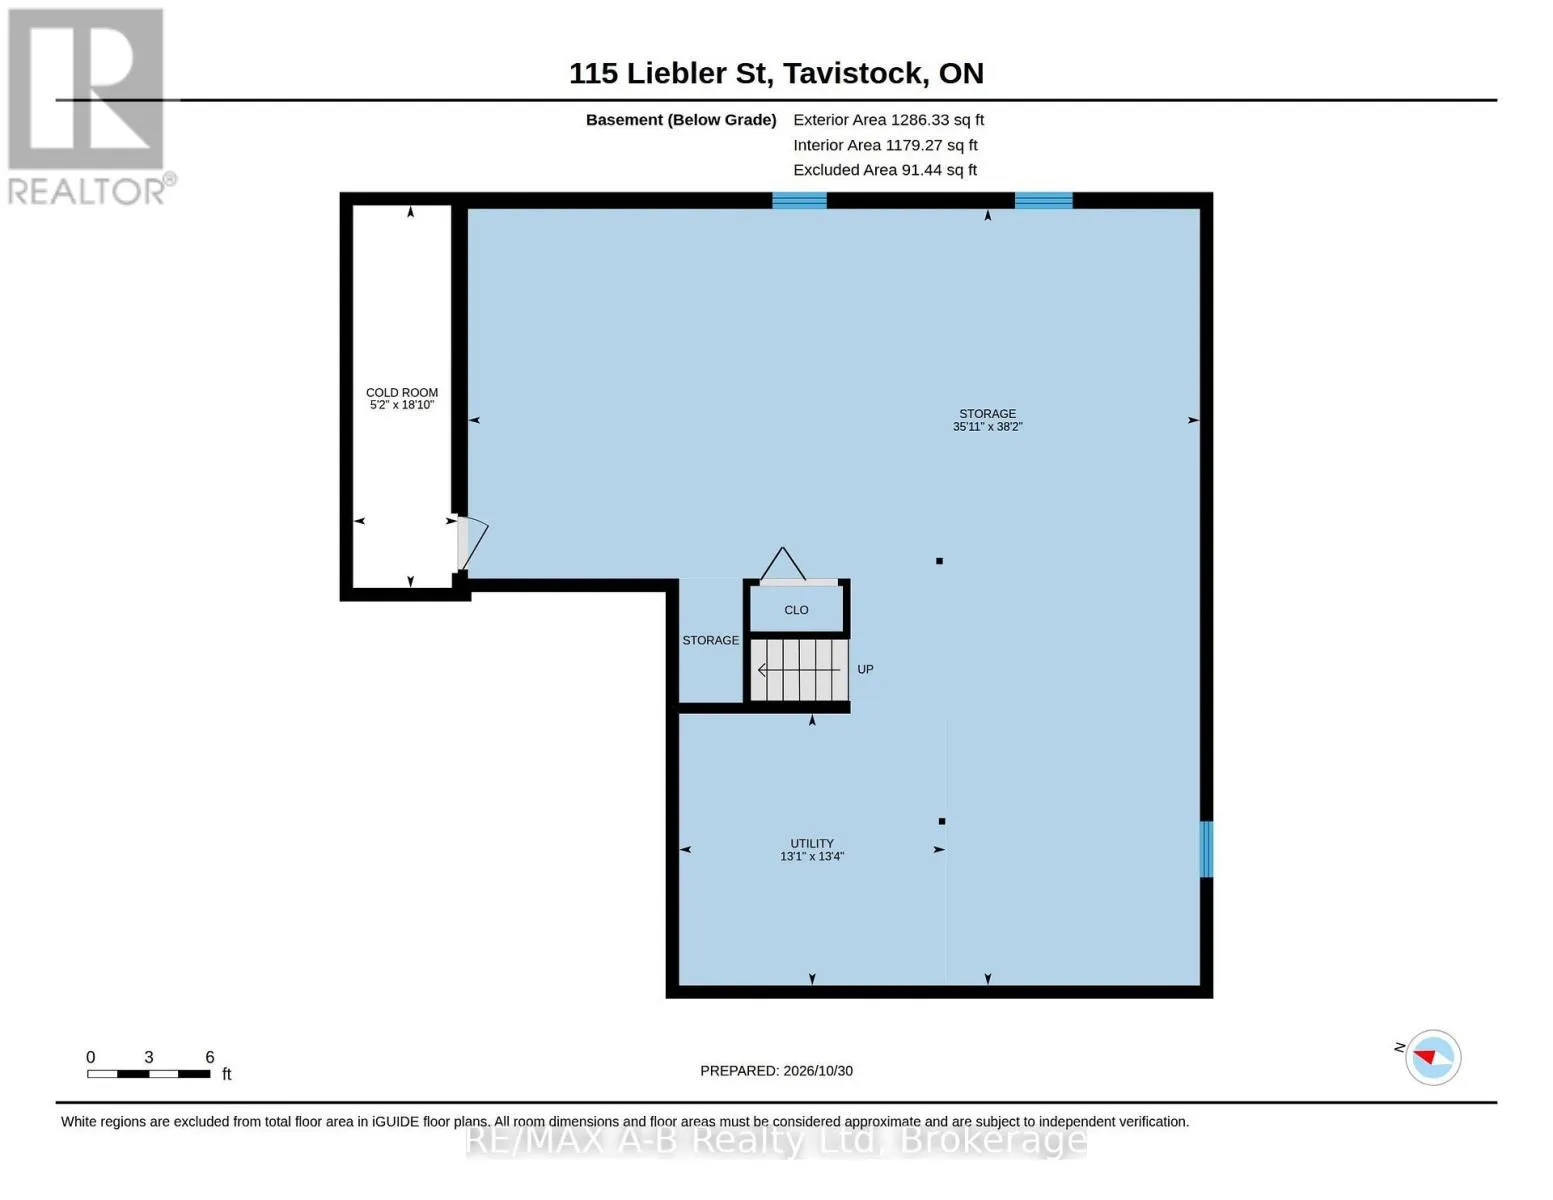
Full (Unfinished)
Basement Features
Building Heating Type
Forced air
Heating Fuel
Natural gas
Building Cooling Type
Central air conditioning

Utilities

Water
Municipal water
Utility Sewer
Sanitary sewer

Room Layout

Utility room
Basement
4.07 m x 3.99 m
Other
Basement
11.63 m x 1.96 m
Cold room
Basement
5.73 m x 1.57 m
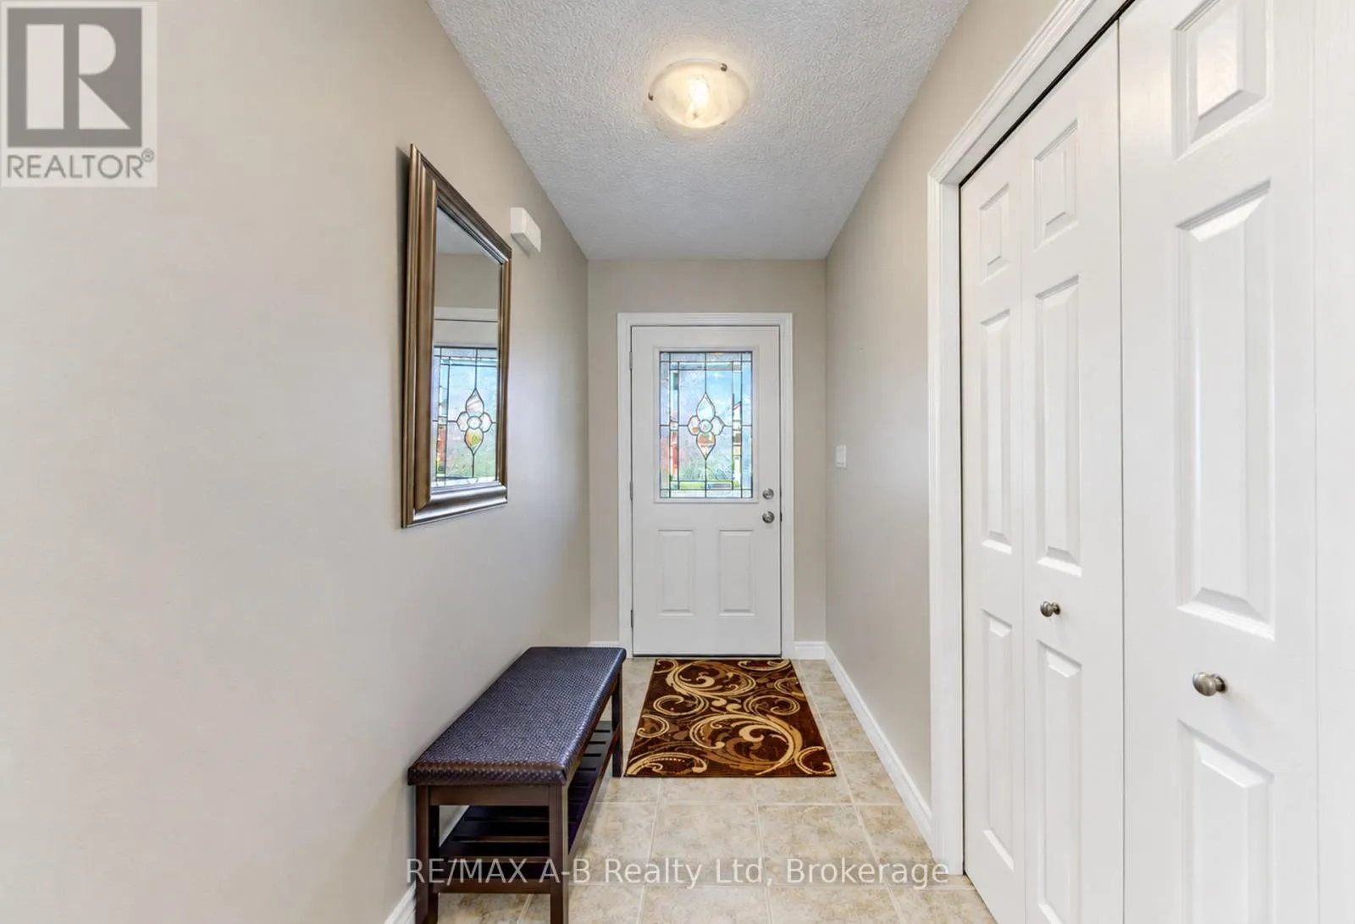
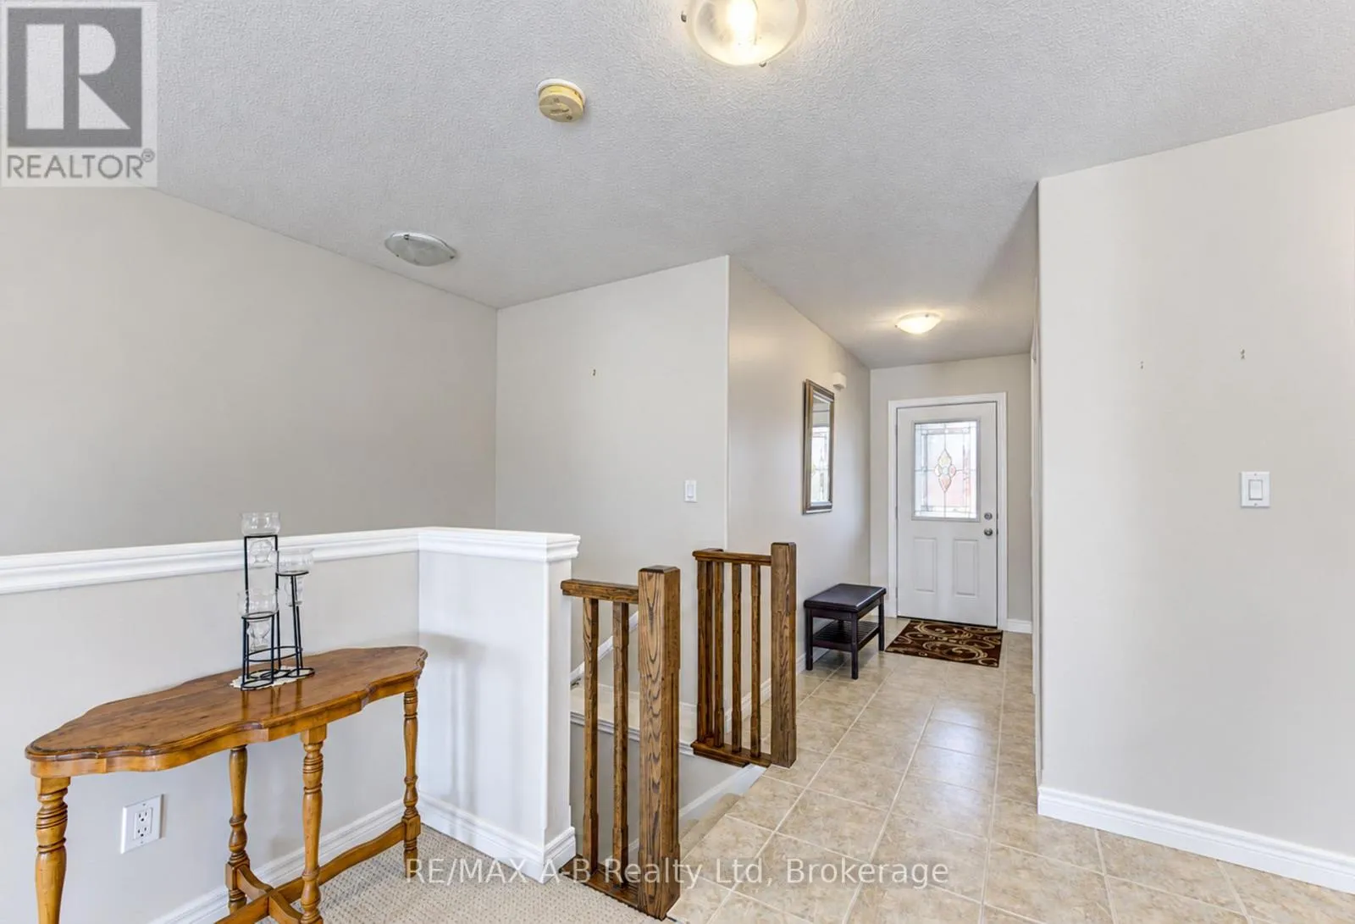
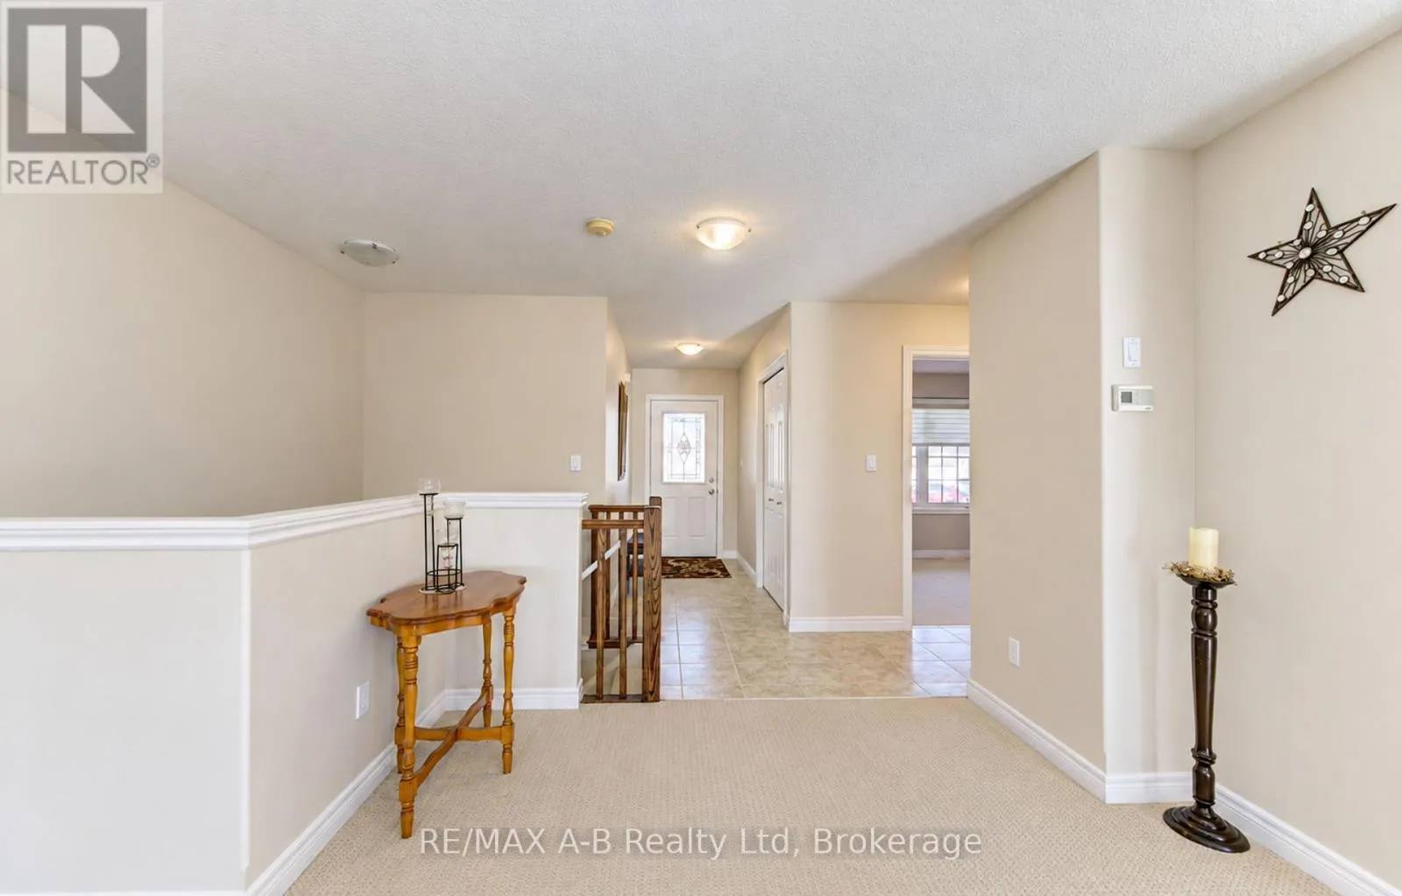
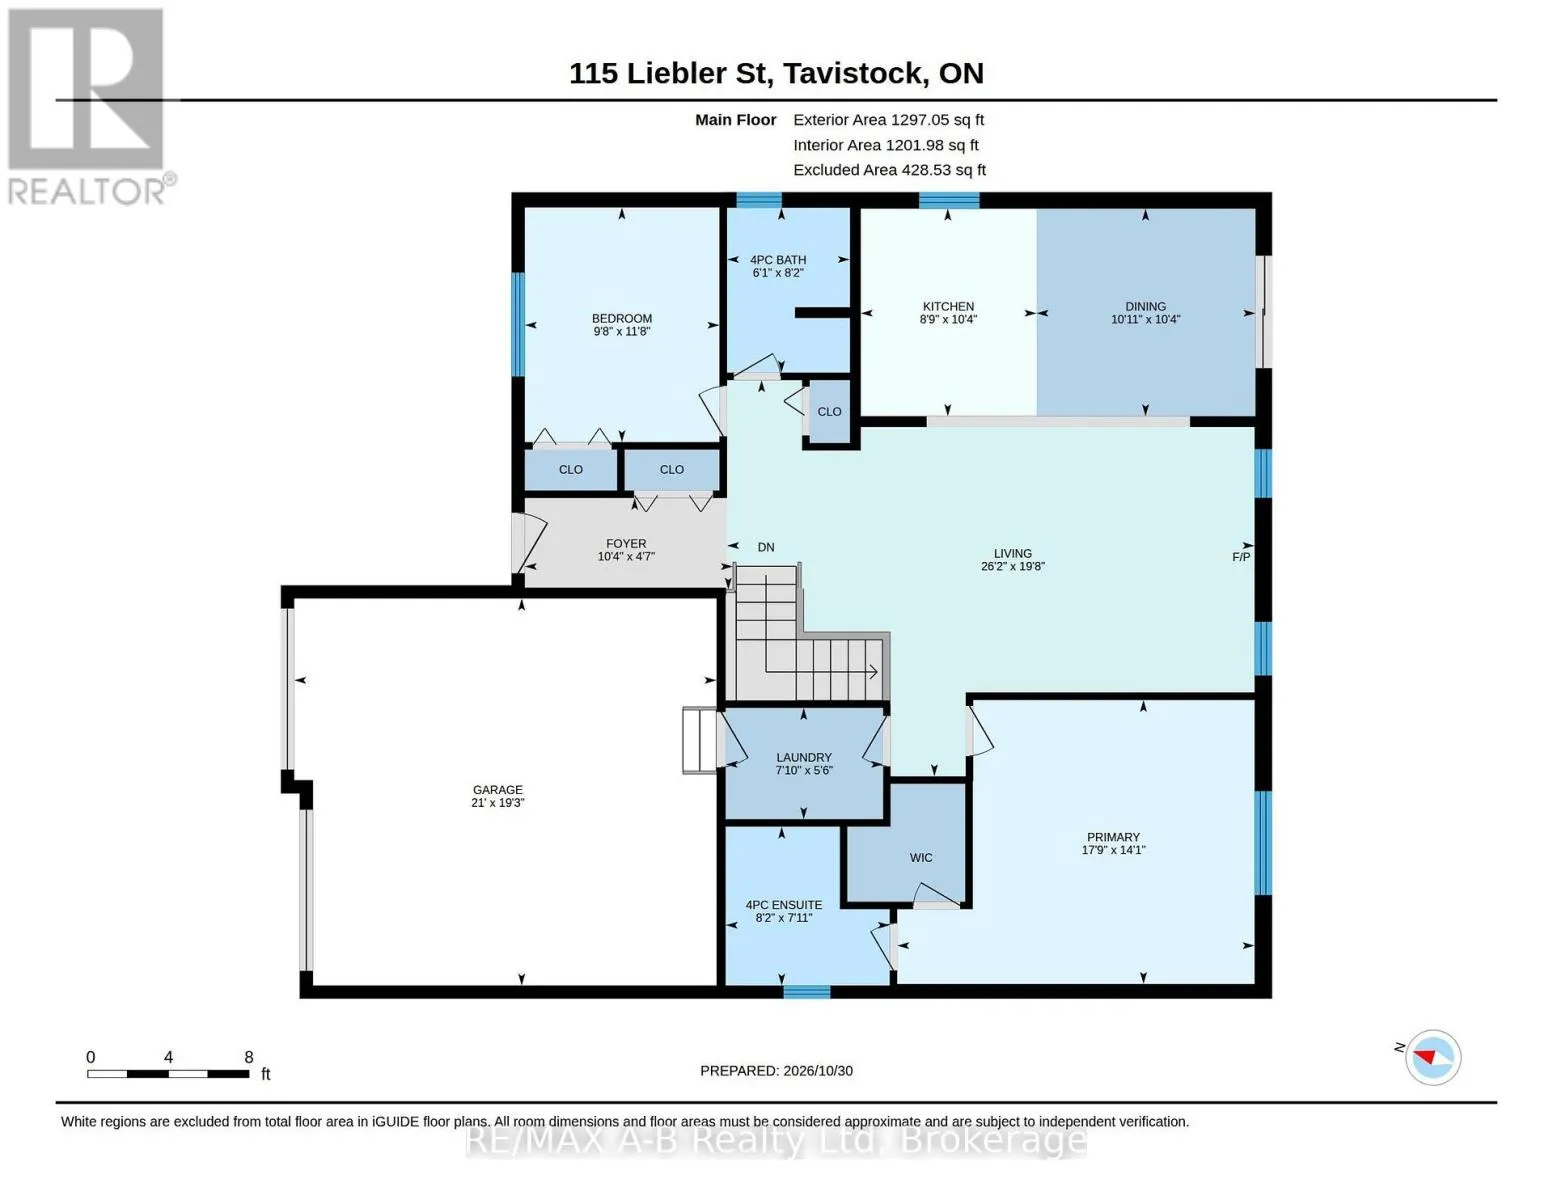
Foyer
Main level
3.15 m x 1.39 m
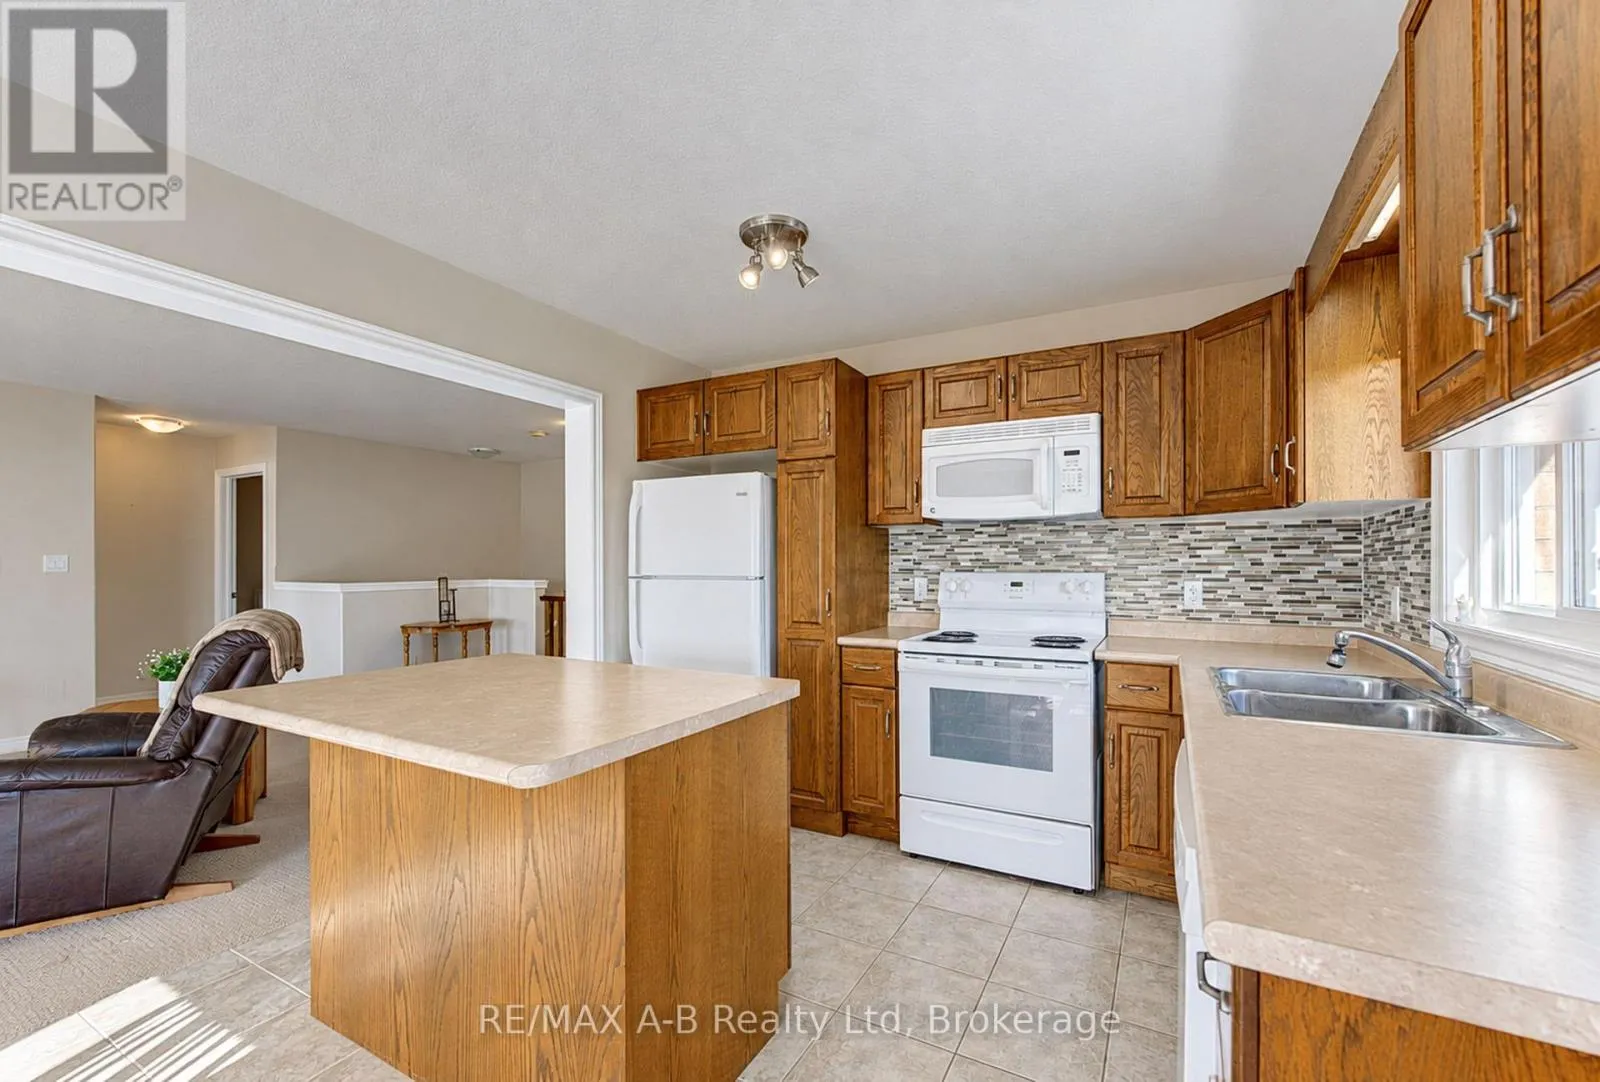
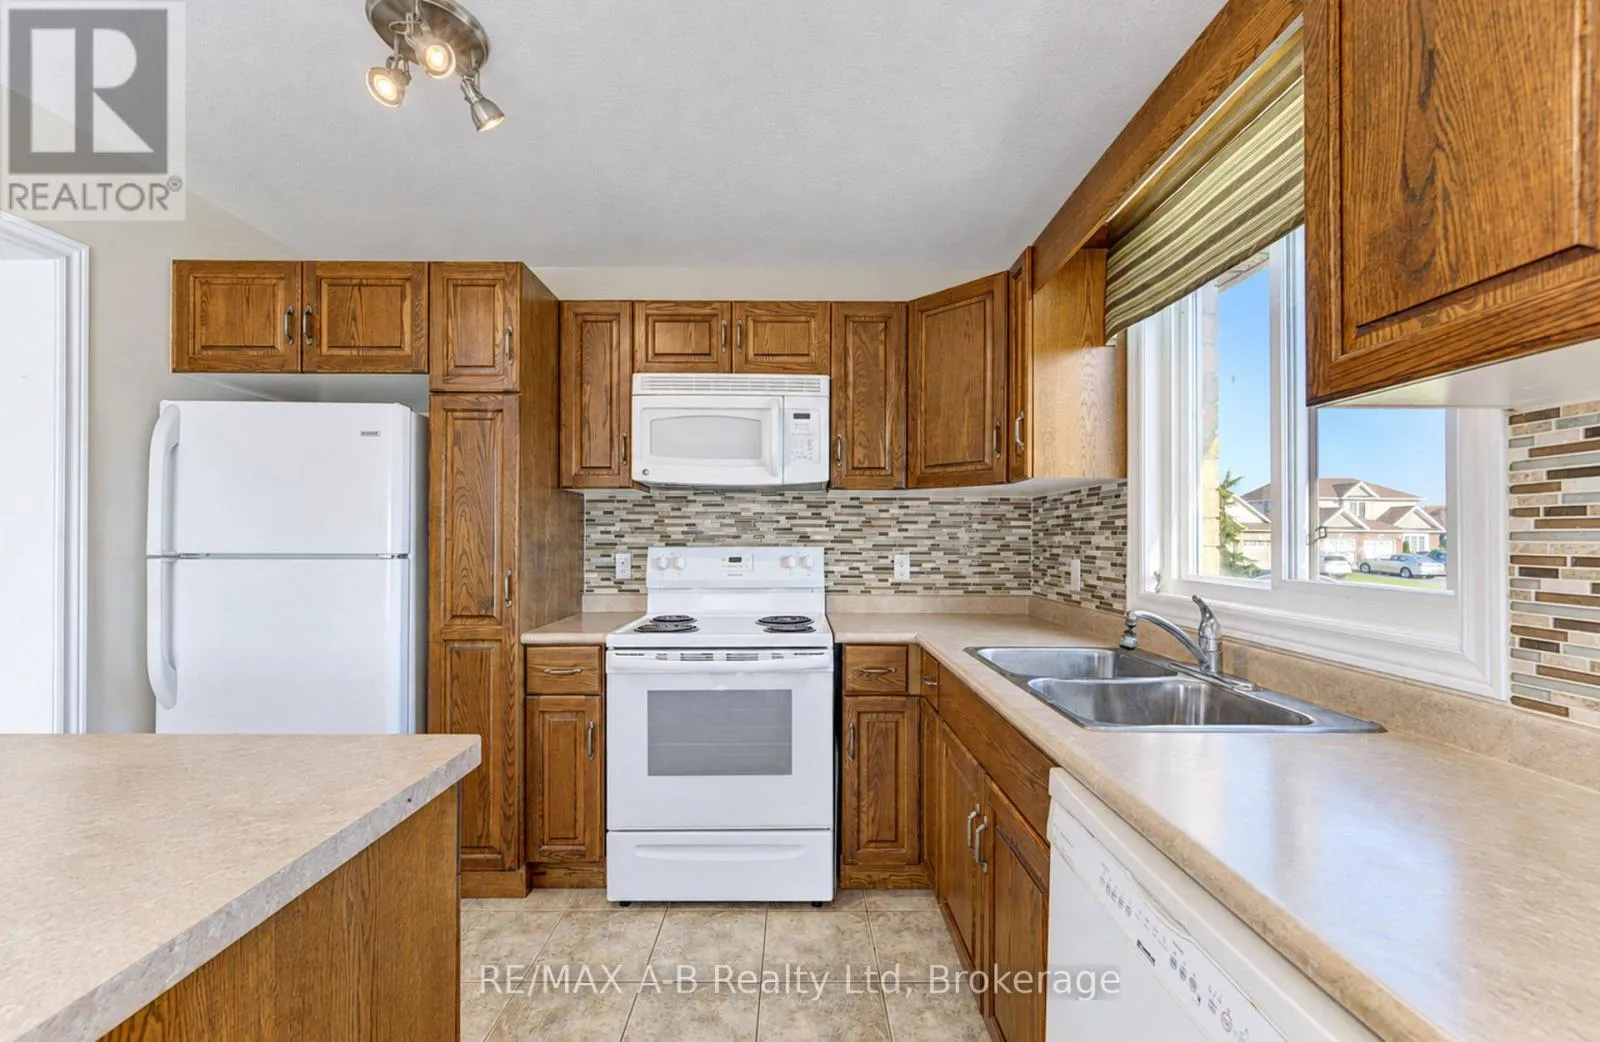
Kitchen
Main level
3.14 m x 2.66 m
Dining room
Main level
3.32 m x 3.14 m
Living room
Main level
7.99 m x 6 m
Primary Bedroom
Main level
5.41 m x 4.3 m
Bedroom
Main level
3.56 m x 2.95 m
Bathroom
Main level
2.48 m x 2.41 m
Bathroom
Main level
2.5 m x 1.86 m
Other
Main level
6.39 m x 5.86 m

Location

Learn more about this property
Listing provided by:
RE/MAX A-B Realty Ltd
MLS® number:
X14132354
Agent:
Sandra Eby
*Indicates required field
Name is required
Email is required
Please enter a valid phone number (e.g., 416-111-1111).

Community Spotlight: Homes For sale in Your Neighborhood