625 Finns Bay Rd, ECHO BAY, Ontario P0S 1C0

Listed for:
$1,795,000
5 beds
3 baths
Listed 2 days ago
625 Finns Bay Rd, ECHO BAY, Ontario P0S 1C0

View all 47 photos

About

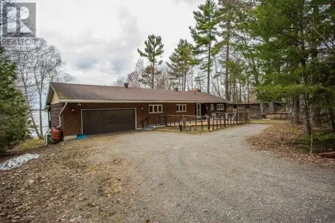
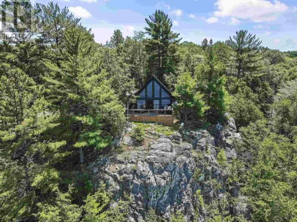
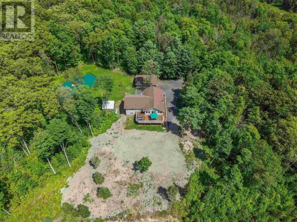
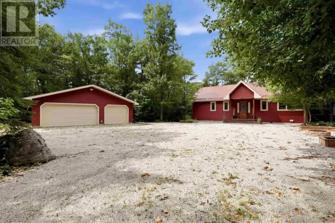
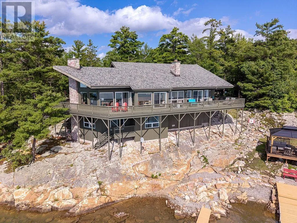
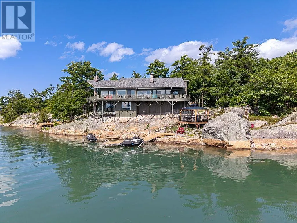
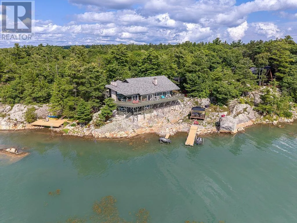
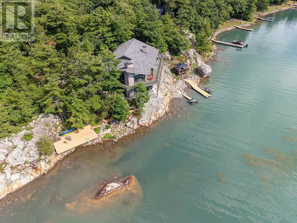
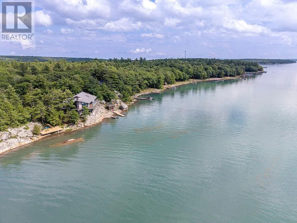
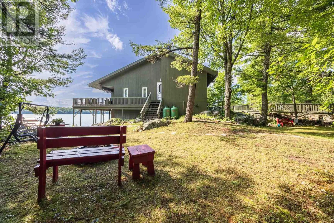
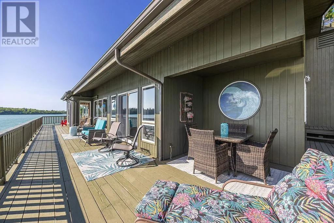
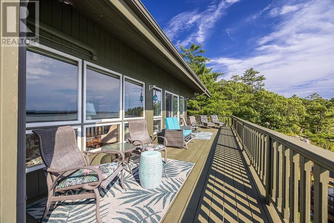
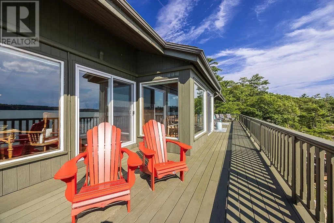
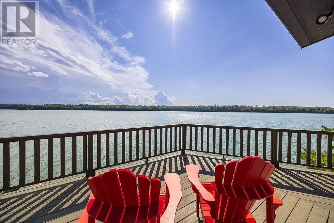
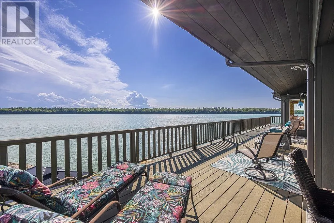
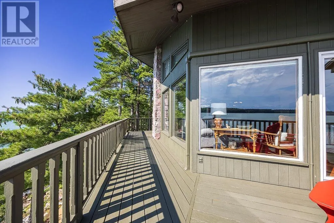
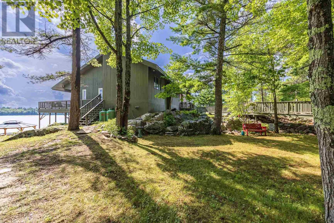
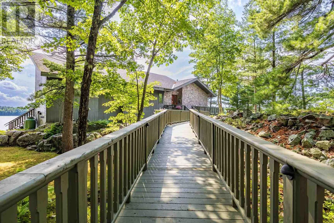
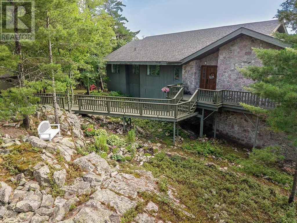
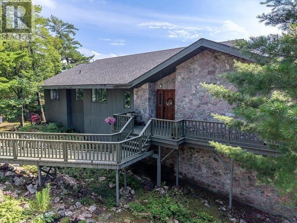
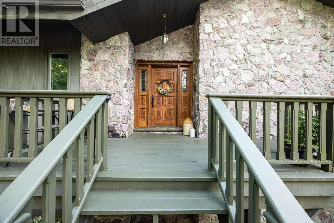
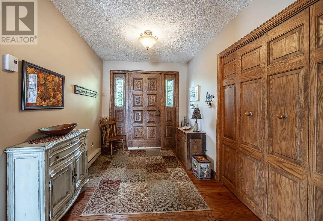
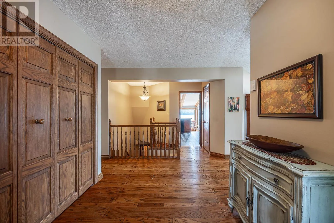
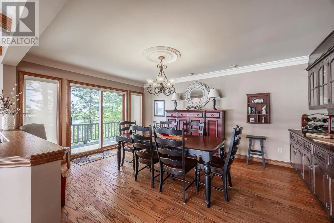
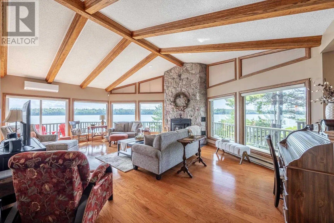
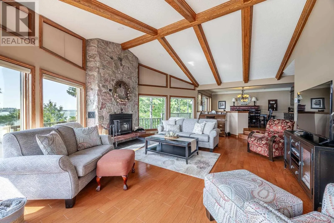
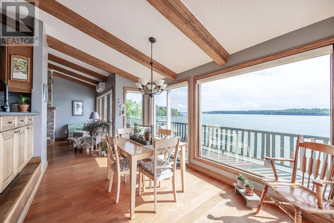
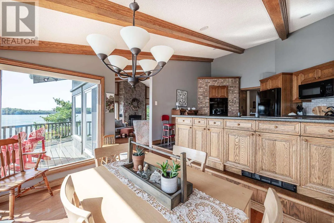
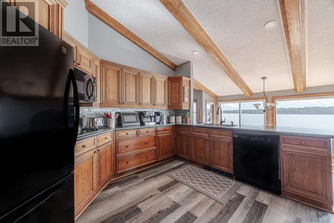
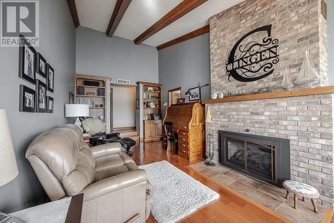
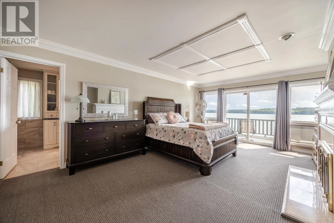
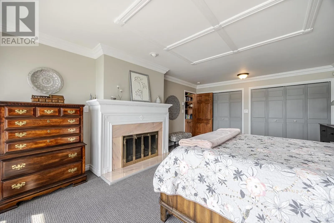
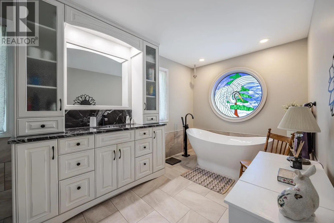
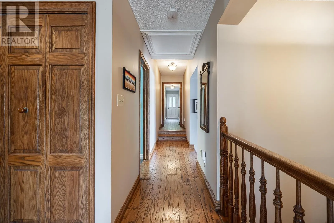
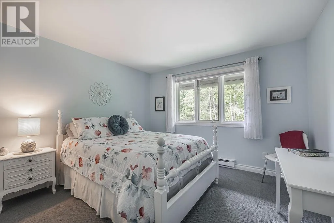
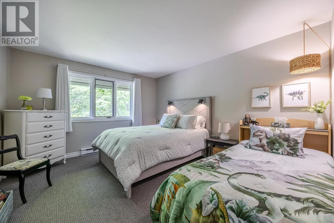
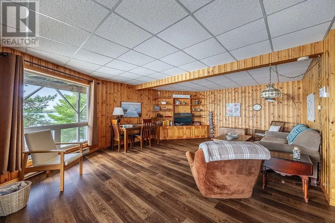
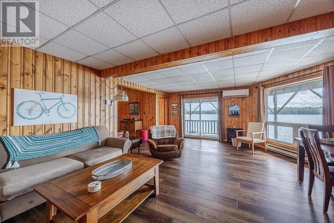
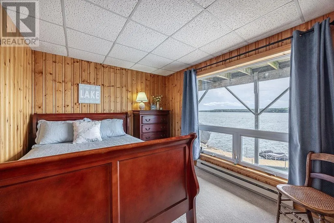
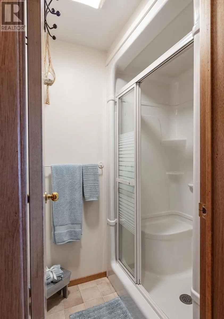
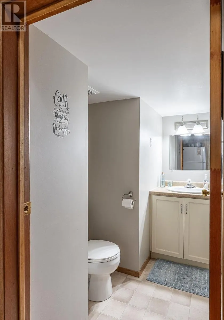
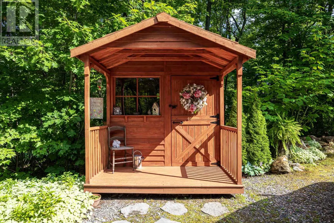
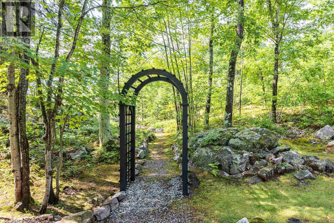
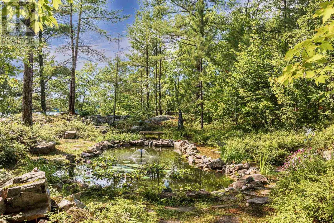
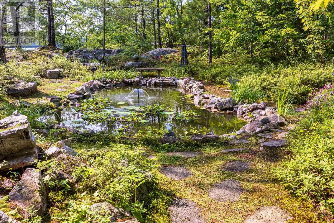
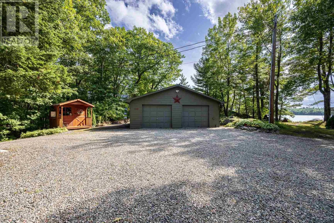
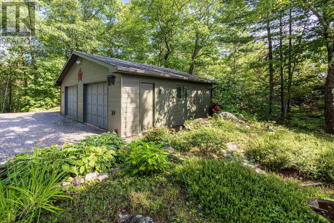
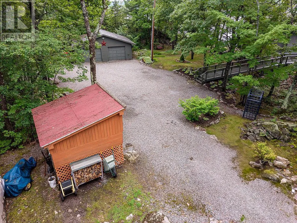
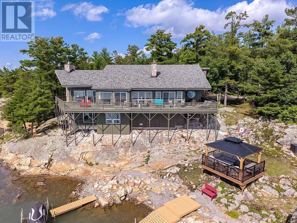
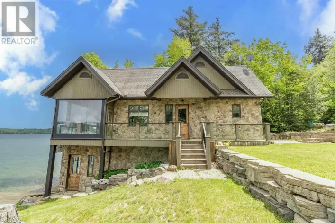
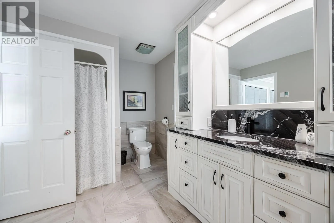
OFF OF HWY 17 EAST ONTO NEEBISH ROAD WEST THEN ONTO FINNS BAY ROAD Enjoy nature, privacy, a marvelous home and perfect waterfront - all located at 30 minutes to Town. The enchantment begins from the parking lot over the walkway into the large foyer. The sunken living room, formal dining room, kitchen, breakfast area, and family room with propane fireplace are artistically designed to capture the stunning water views. 3 large bedrooms, 4pce ensuite, 4-pce bath and main floor laundry complete the main floor. An airtight woodstove in the living room keeps the home toasty warm in winter. Downstairs has a cozy rec room, 2 more bedrooms, 3pce washroom and outside access. The 1-year old gazebo offers a tranquil place to listen to the waves against the shore. 2 docks and a sun platform tucked into the rocks is waterfront living at its best. There is also a double detached garage and a cozy she-shed. A must see! (id:27476)

Property Highlights

MLS® Number
SM262244
Type
Single Family
Community Name
ECHO BAY
Land Size
2.31 ac|1 - 3 acres

Building

Storeys
1.00
Square Footage
2800 sqft
Bathrooms Total
3
Bedrooms Above Ground
3
Bedrooms Total
5
Exterior Finish
Stone, Wood
Fireplace Present
Yes
Basement Type
Full
Basement Features
Building Heating Type
Baseboard heaters, Heat Pump
Heating Fuel
Electric, Propane, Wood
Building Cooling Type

Utilities

Water
Lake/River Water Intake
Utility Sewer
Septic System

Room Layout

Bedroom
Basement
12.6 x 7.6
Bedroom
Basement
9.6 x 13.6
Recreation room
Basement
26 x 23.6 (irr)
Bathroom
Basement
1-3pce
Kitchen
Main level
13.8 x 12.9
Dining room
Main level
17 x 12
Living room
Main level
26 x 17.6
Primary Bedroom
Main level
13.8 x2 1.8
Bedroom
Main level
13.8 x 11.10
Bedroom
Main level
13.8 x 11.10
Family room
Main level
17 x 11
Bathroom
Main level
1- 4pce
Ensuite
Main level
1-4pce
Laundry room
Main level
8 x 13.6

Location

Learn more about this property
Listing provided by:
Remax Sault Ste. Marie Realty Inc.
MLS® number:
SM262244
Agent:
Violette Amimi
*Indicates required field
Name is required
Email is required
Please enter a valid phone number (e.g., 416-111-1111).

Community Spotlight: Homes For sale in Your Neighborhood