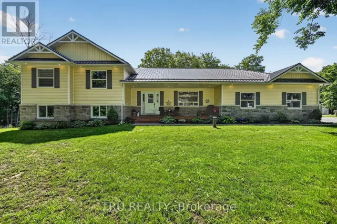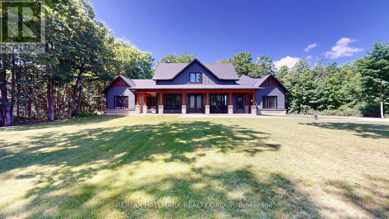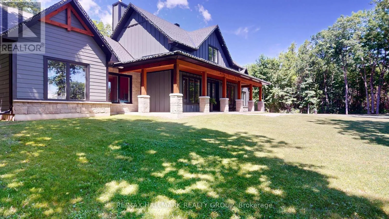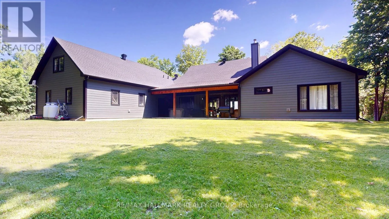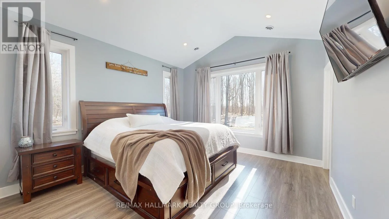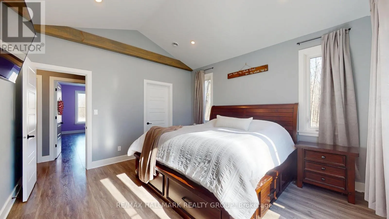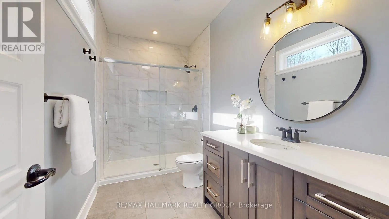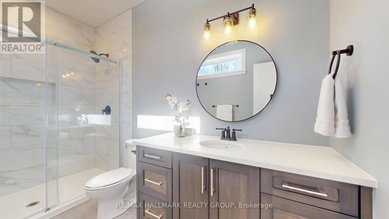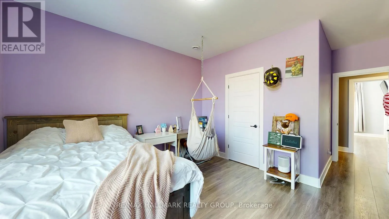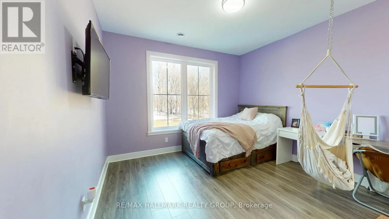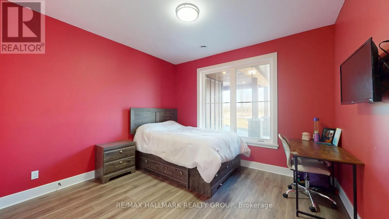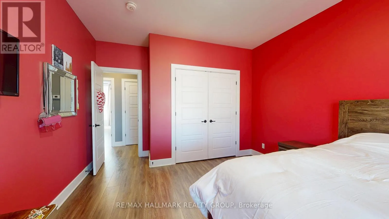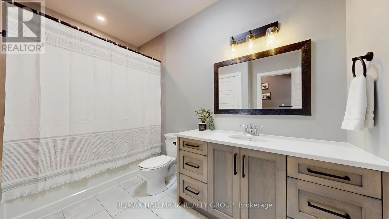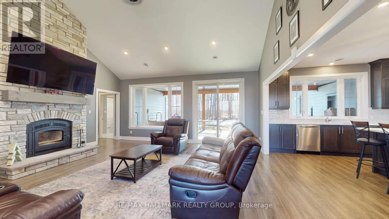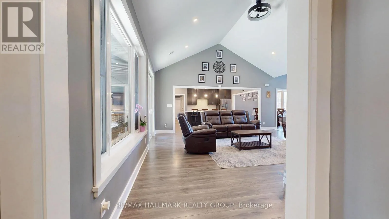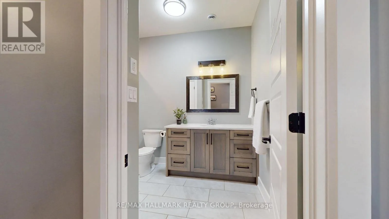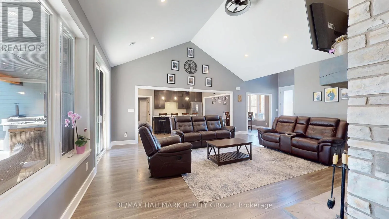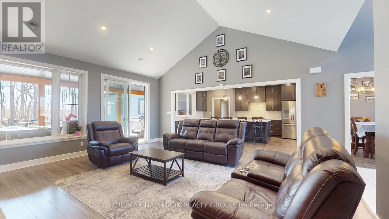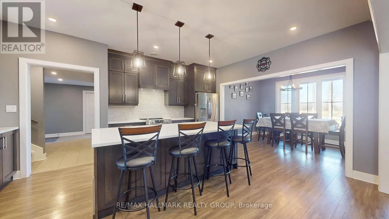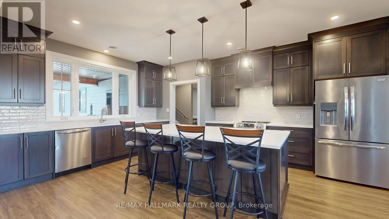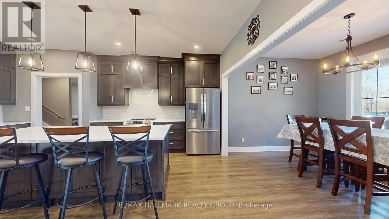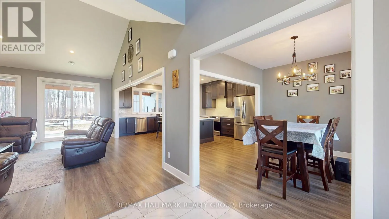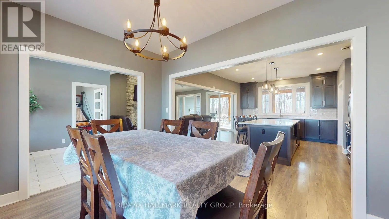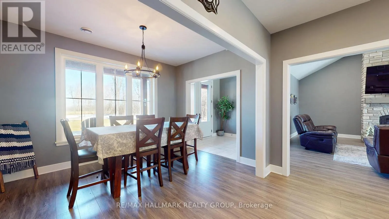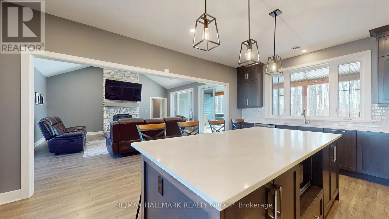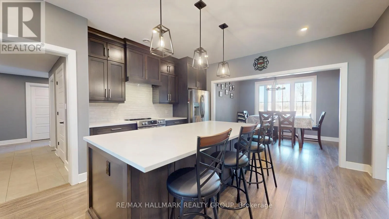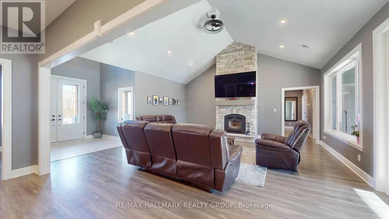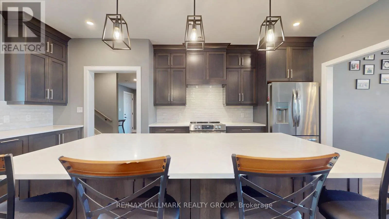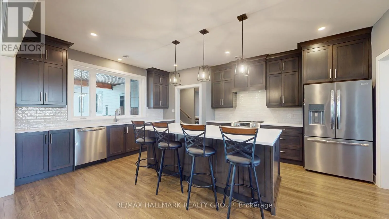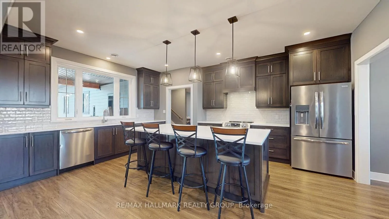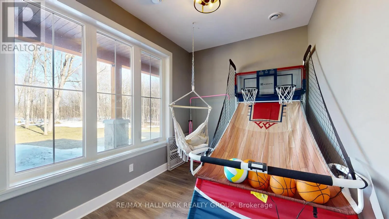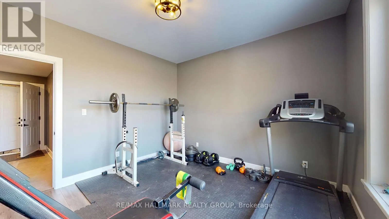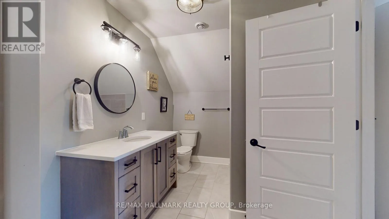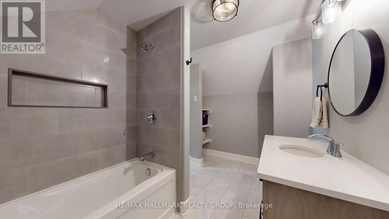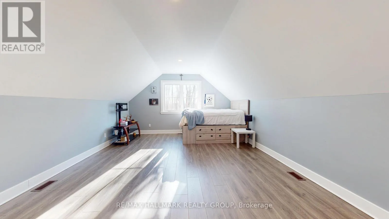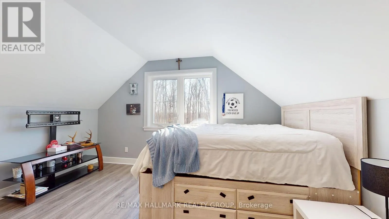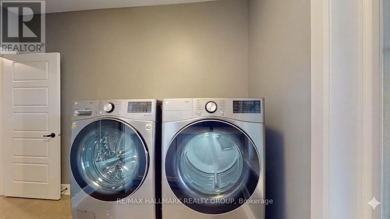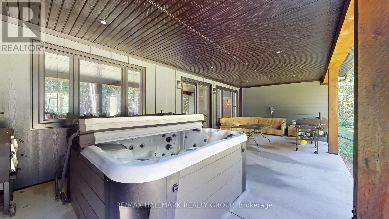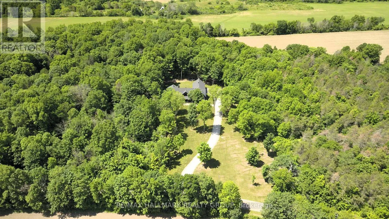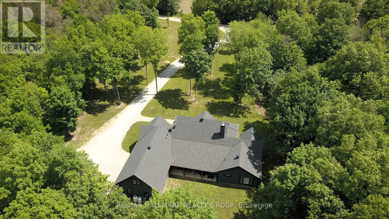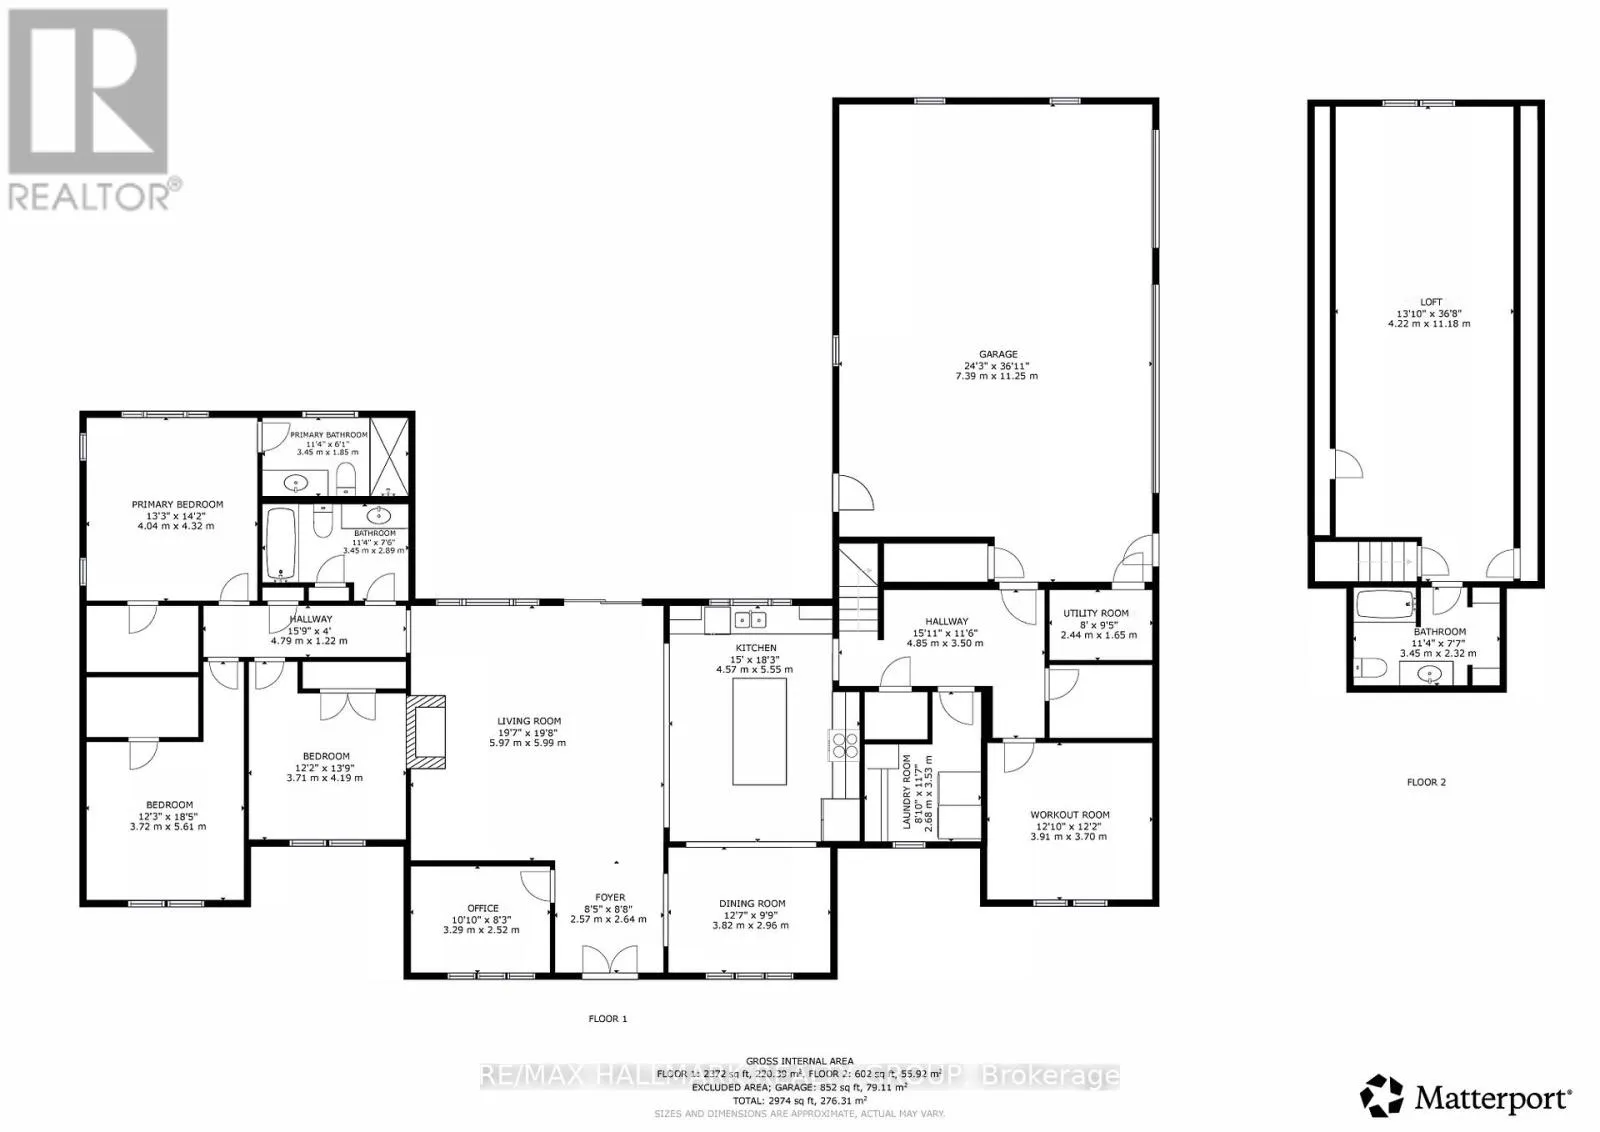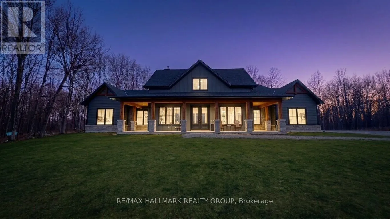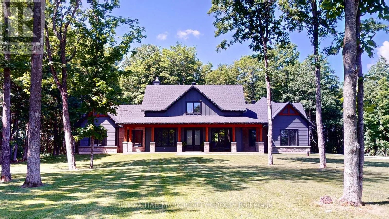
Cross Streets: From County Rd 29, East on Kitley-Elizabeth Townline Rd to Cole Road, left on Cole Rd. ** Directions: From County Rd 29, East on Kitley-Elizabeth Townline Rd to Cole Road, left on Cole RdFrom County Rd 29, East on Kitley-Elizabeth Townline Rd to Cole Road, left on Cole Rd. Welcome to 16 Cole Road-an exceptional custom bungalow built in 2023 by the highly regarded Lockwood Homes. Set on a beautifully private and sought-after 3.26-acre lot, this residence offers a rare blend of refined luxury, thoughtful design, and serene rural living. From the moment you arrive, the property makes an impression. Enjoy peaceful mornings on the inviting front porch and unwind in the evenings on the covered back patio, creating the perfect setting for relaxation and entertaining. At the heart of the home is the stunning living room, showcasing a soaring cathedral ceiling and a dramatic floor-to-ceiling stone, wood-burning fireplace-creating a warm yet sophisticated space designed for both intimate moments and memorable gatherings. The kitchen is beautifully appointed with a large centre island and breakfast bar, seamlessly connecting to the main living areas and enhancing the home's open, airy flow-ideal for everyday living and entertaining alike. The main floor features three spacious bedrooms, along with two versatile rooms perfectly suited for a home office, den, or guest accommodation, offering exceptional flexibility for modern lifestyles. A convenient main floor laundry room adds to the home's everyday functionality. Above the 864 sq ft, triple-car garage, a fully finished loft with its own full bathroom provides a private and elevated retreat-ideal for guests, a studio, or a quiet workspace. Located just 20 minutes from Smiths Falls, Merrickville, and Brockville, and only one hour from Ottawa, this property offers the perfect balance of privacy, convenience, and accessibility. Move-in ready and protected by a new home warranty, this exceptional residence is ready to welcome its next owner. (id:27476)