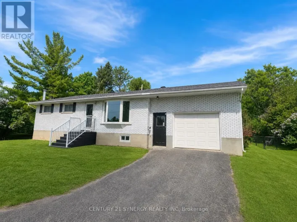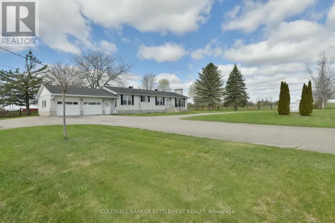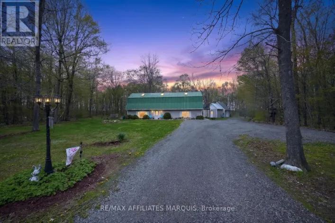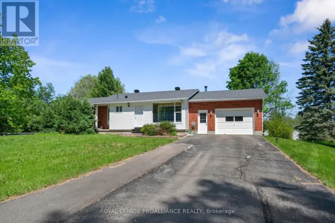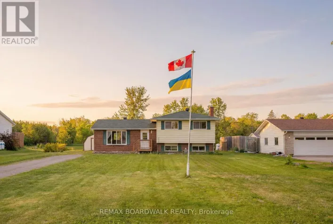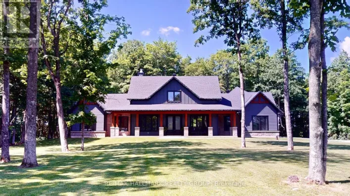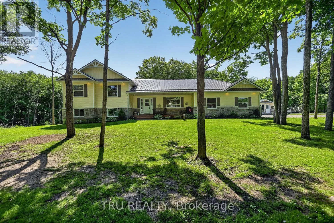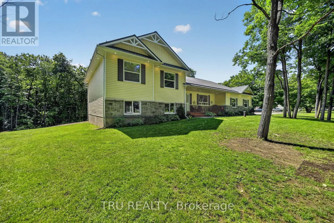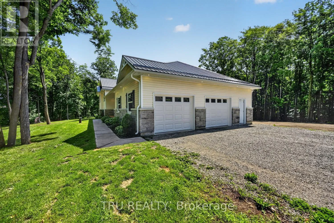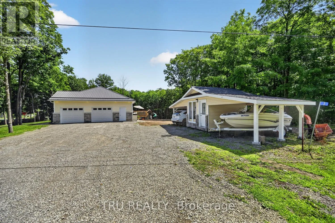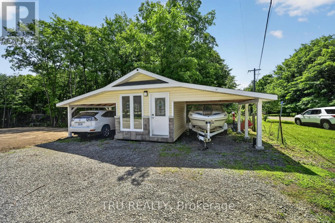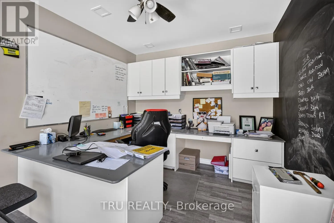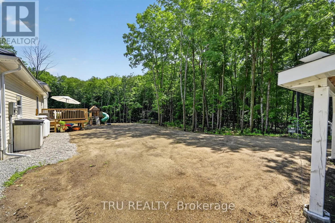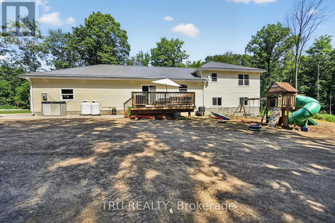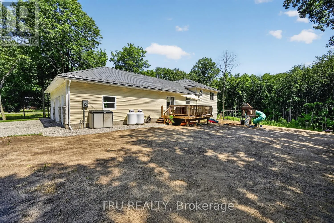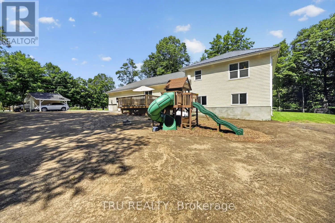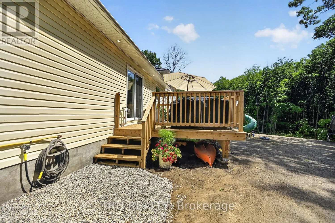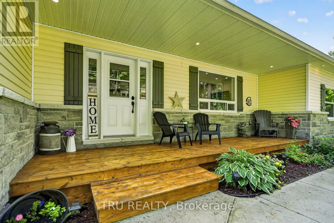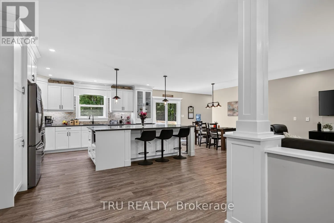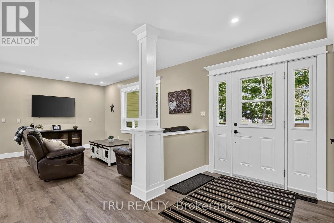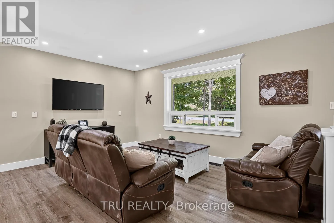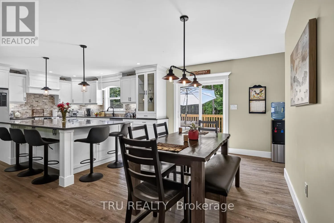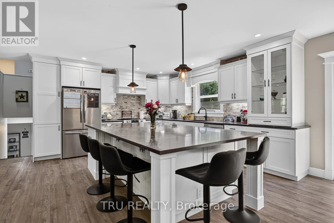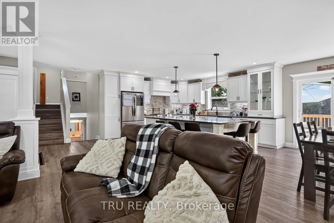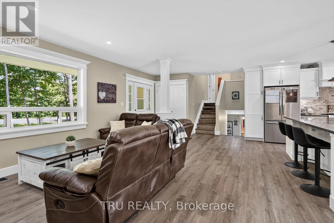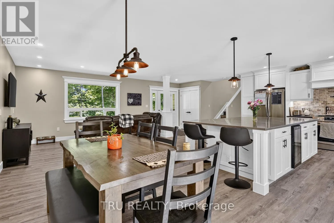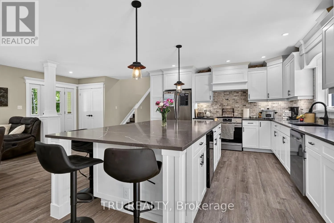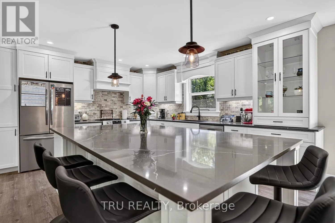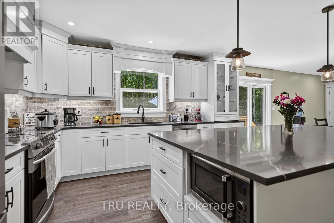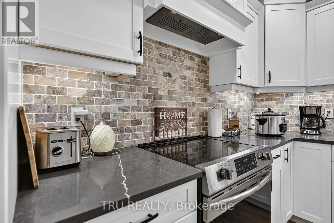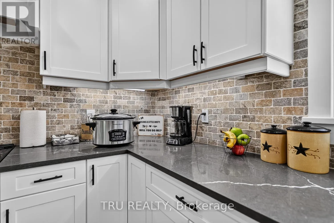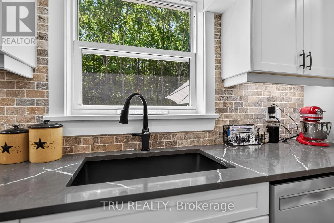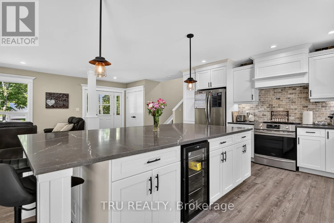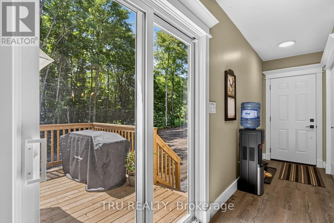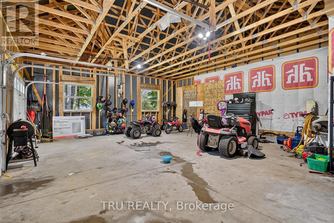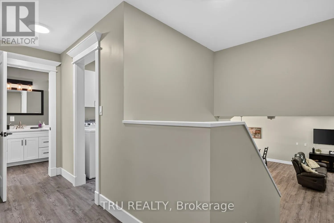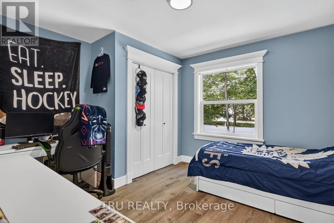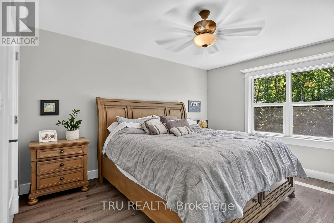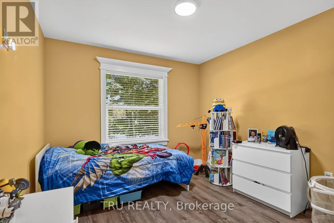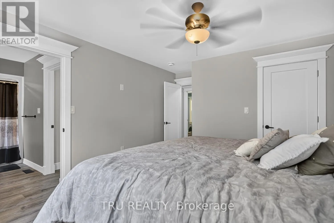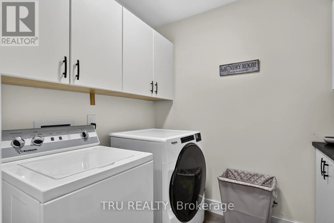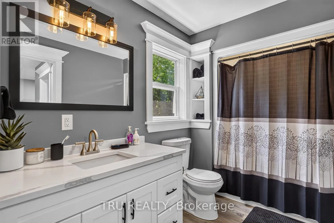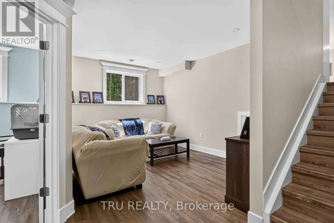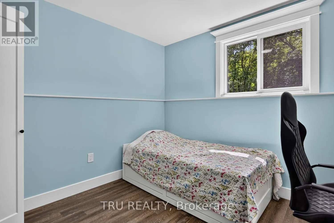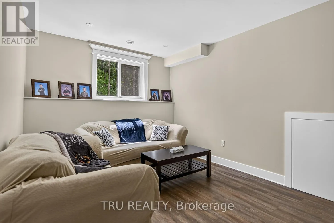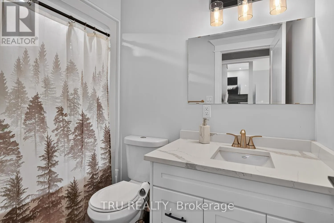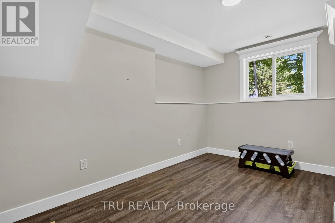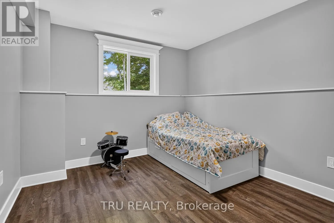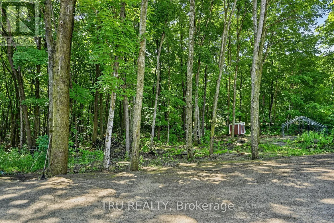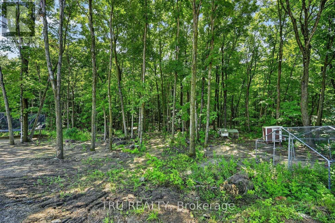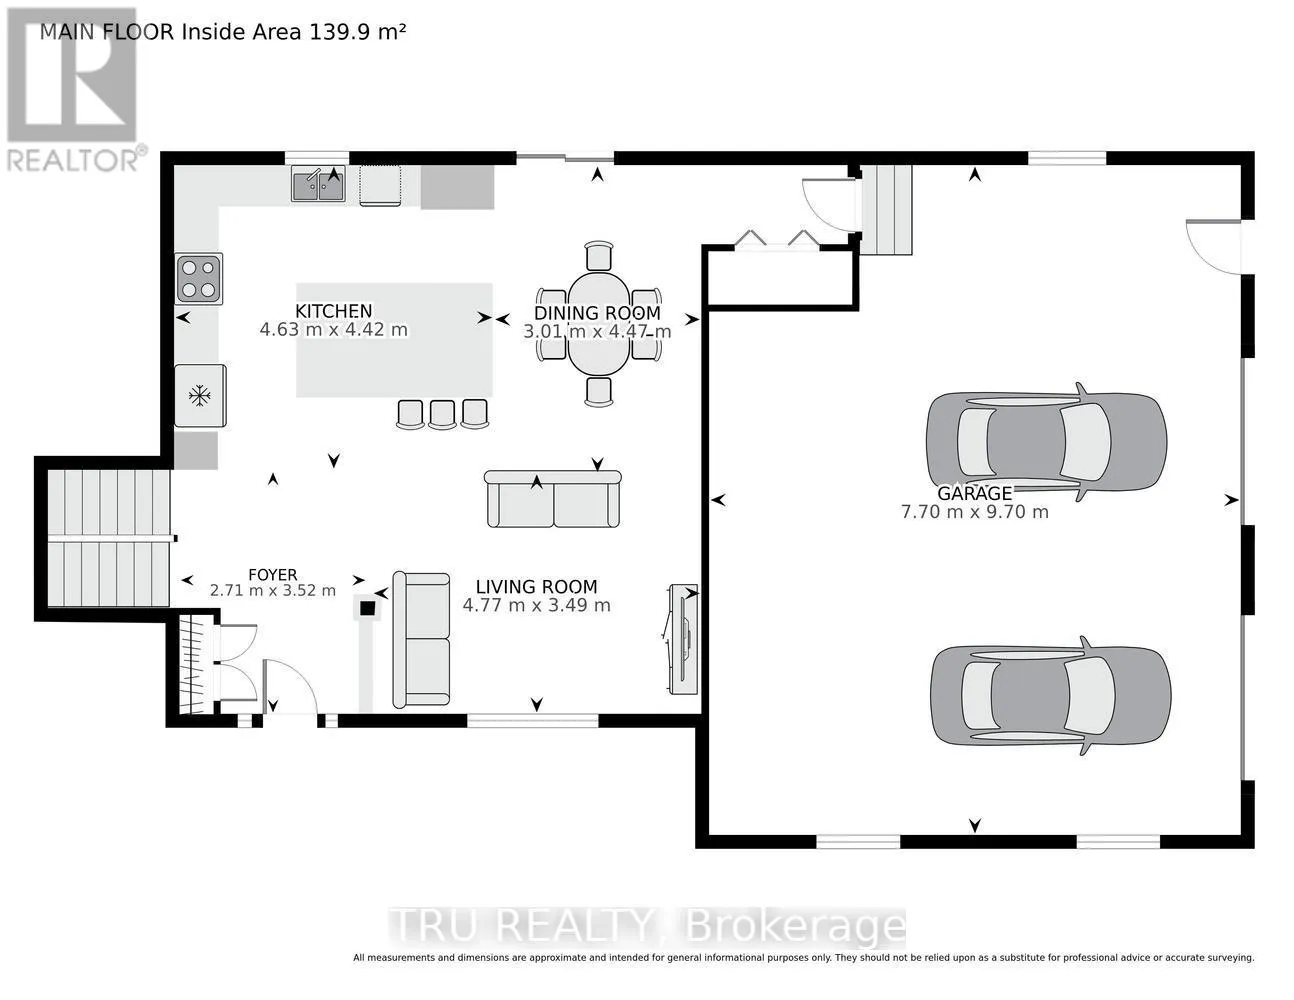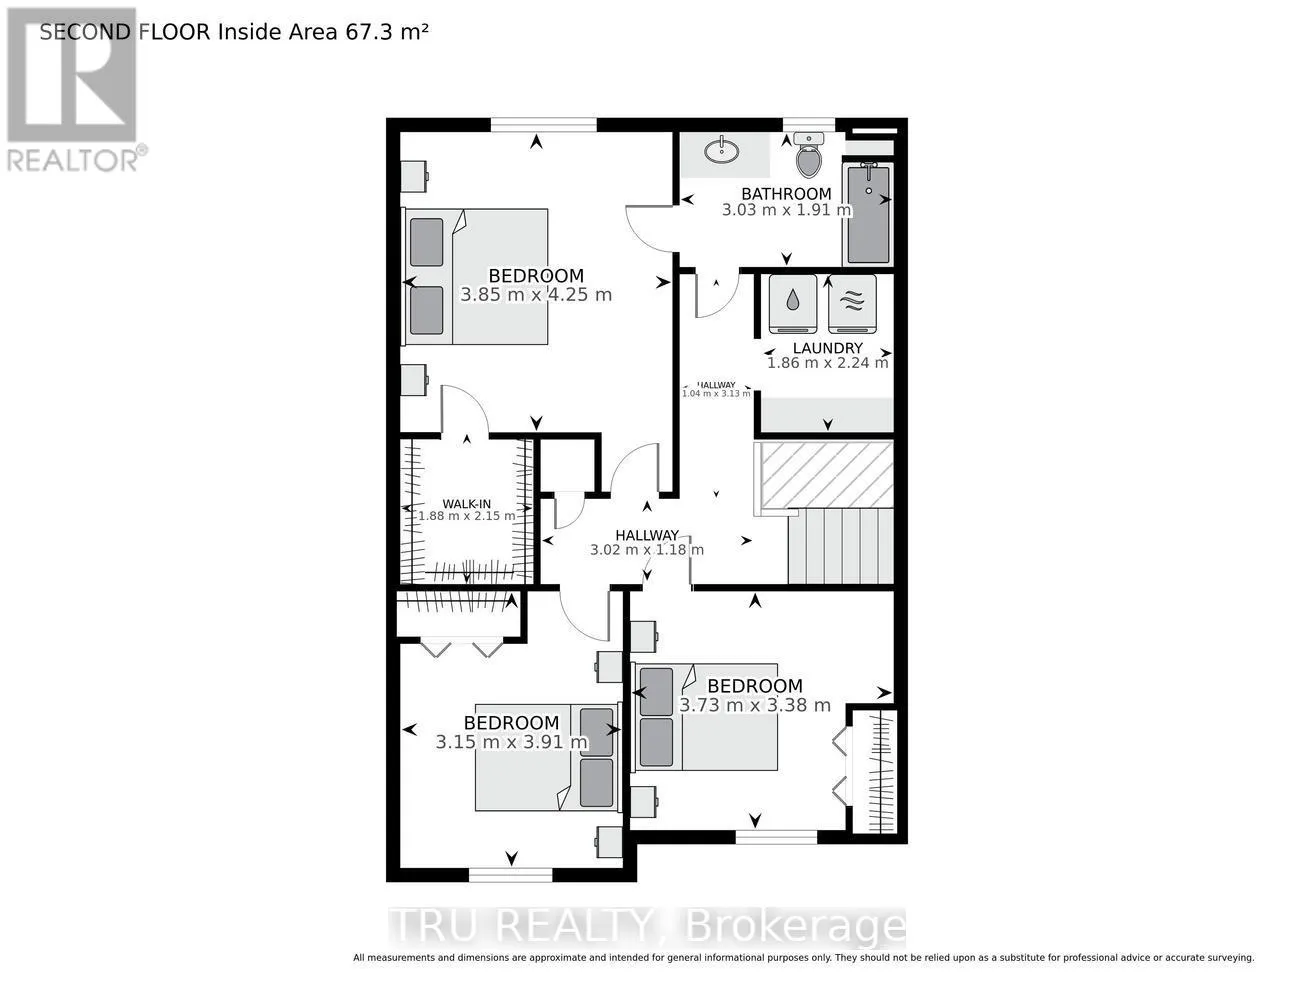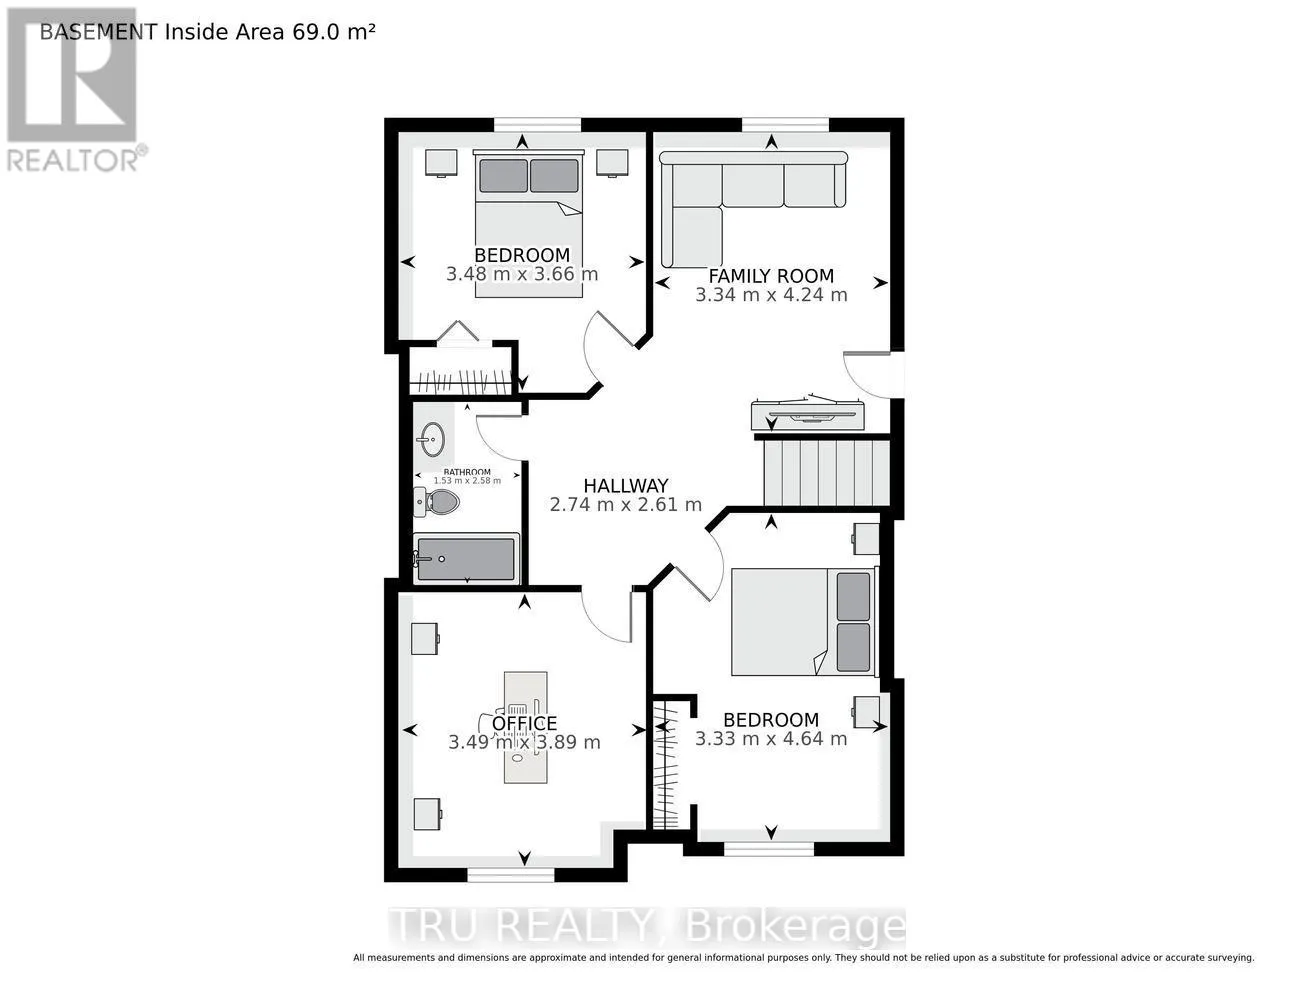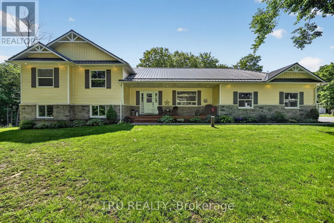
Cross Streets: County Road 8 & Baker Road. ** Directions: County Road 29 - West on County Road 8 South on Baker Road to #2. Welcome to 2 Baker Road, an exceptional 3-year-old home perfectly situated on approximately 4 acres of beautifully treed land complete with a private walking trail. Offering the ideal combination of modern design and peaceful country living, this property is sure to impress. Step inside to a bright, open-concept main floor where the spacious kitchen and living room create the perfect space for everyday living and entertaining. The kitchen is highlighted by a large center island, offering ample prep space and seating for family and guests. This thoughtfully designed home features 5 bedrooms and 2 bathrooms. The upper level offers 3 spacious bedrooms, including a generous primary bedroom with a walk-in closet. Conveniently located on the same level, the laundry room makes day-to-day living effortless. The fully finished lower level includes 2 additional bedrooms, an office, and additional living space, providing flexibility for growing families, guests, or those working from home. Outside, you'll appreciate the double attached garage, durable metal roof, and approximately 4 acres of mature trees with a private walking trail to enjoy year-round. A standout feature is the detached office building, fully equipped with heat, hydro, and air conditioning-making it the perfect setup for a home-based business, professional office, studio, or hobby space. This move-in-ready property offers the perfect balance of modern comfort, privacy, and functionality in a peaceful country setting. (id:27476)